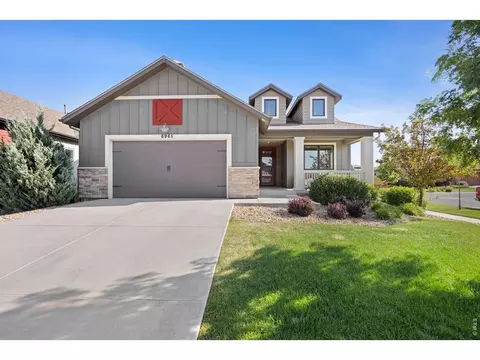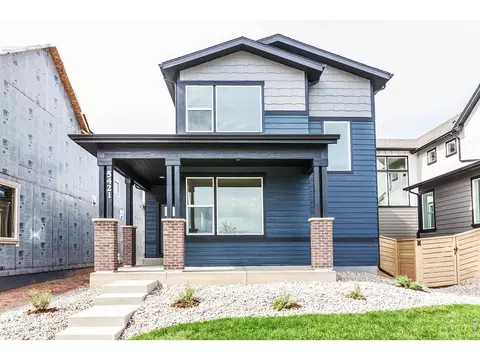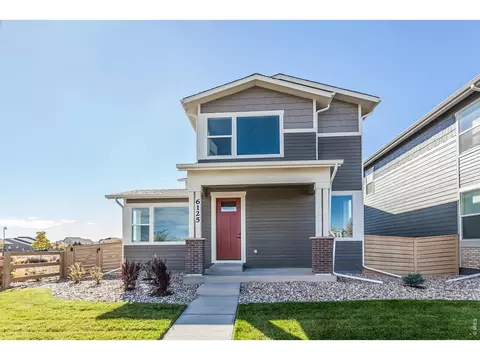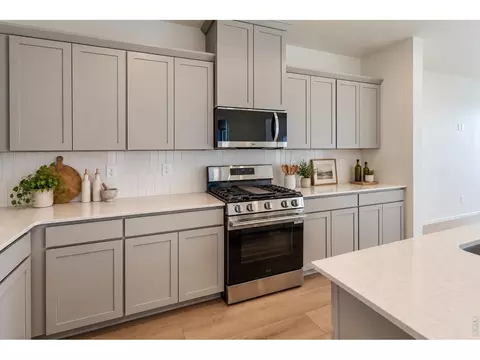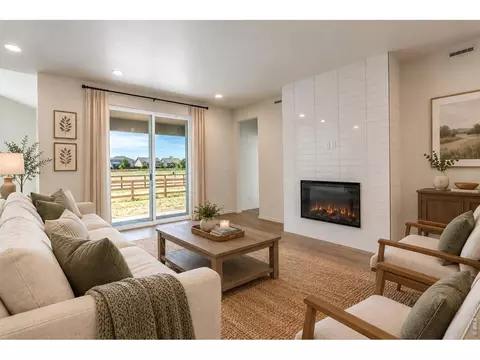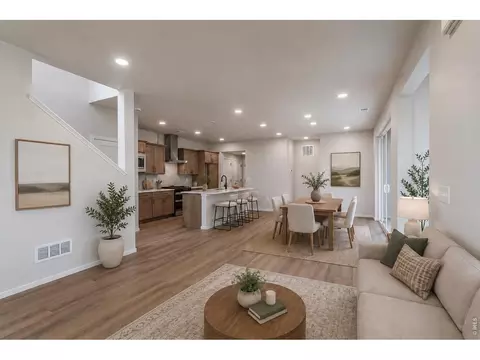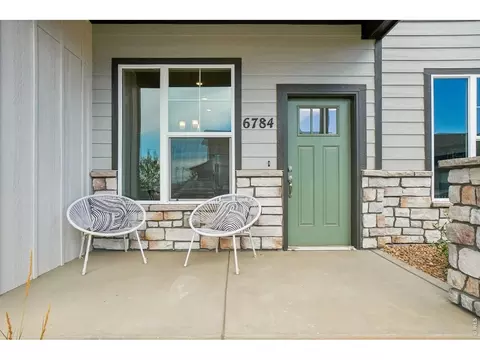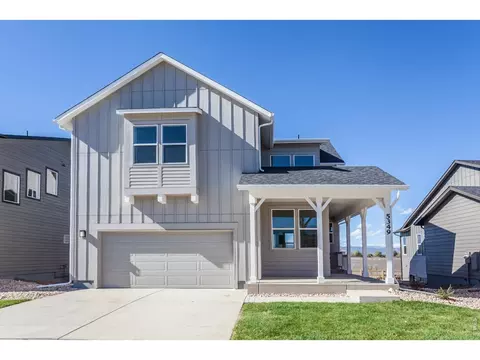
Garden level lot that backs west. Move-in ready two story new construction Twain floor plan by Hartford Homes. Off the entry from the front door, there is a main level office/flex space. As you continue into the home, you'll see the living room, kitchen and dining rooms flow effortlessly together. S.s. dishwasher, gas range w/ duel fuel range/oven, hood, microwave in the kitchen. Biscotti stained maple cabinetry w/ quartz countertops throughout. Vinyl plank extends through the entry, kitchen, dining, baths, laundry, living room. Vaulted ceiling in master bedroom w/ spacious master bath & walk in closet. 3 additional bedrooms, loft and laundry on second level. Unfinished garden-level basement. Central a/c. Front yard landscaping included. Trailside offers a master-planned, community-focused lifestyle with resort-style amenities like a pool, a splash pad, corn hole, parks, pickleball courts, and extensive walking and biking trails. PHOTOS OF ACTUAL HOME. ASK ABOUT CURRENT LENDER OR CASH INCENTIVES.
- $712,910
- 4Bd
- 3Ba
- 2,624 Sq Ft
Open SAT 10-5