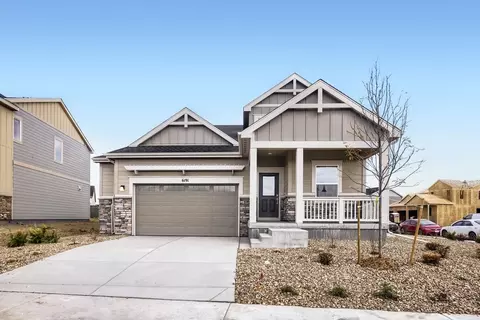
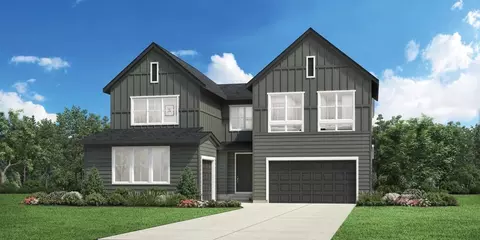
- $577,500
- 5Bd
- 3Ba
- 2,544 Sq Ft
New Construction For Sale in 80538, CO
73 Homes
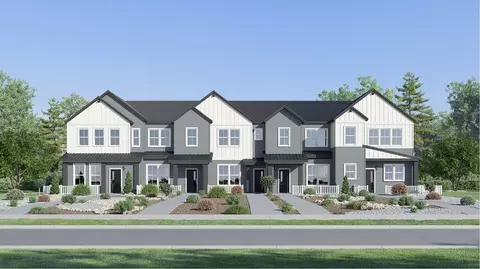
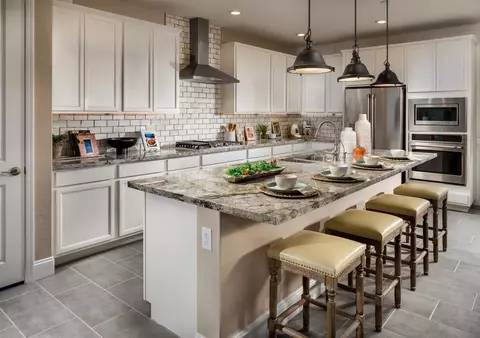
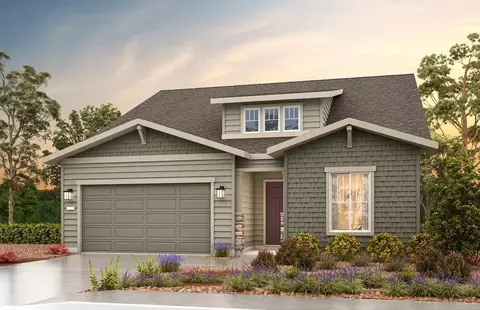
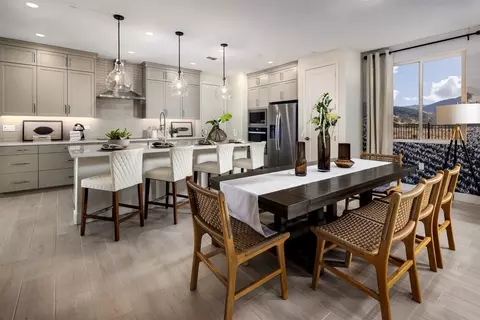
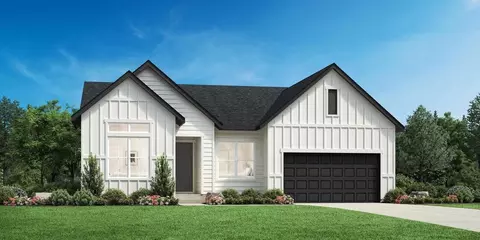
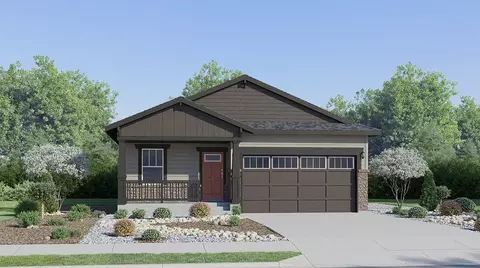
The first floor hosts an open layout shared by the kitchen and Great Room, providing an inviting space ideal for entertaining or relaxing throughout the week. Upstairs a loft adds even more shared living space, surrounded by two bedrooms suite including the owner's suite which has an en-suite bathroom with a walk-in closet.
- $365,695
- 2Bd
- 2Ba
- 1,266 Sq Ft
$42K
BRAND NEW, MOVE-IN READY & BUILDER INCENTIVES AVAILABLE!
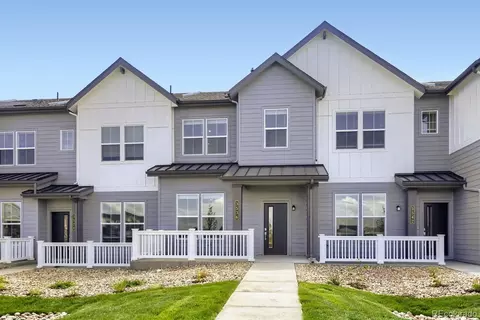
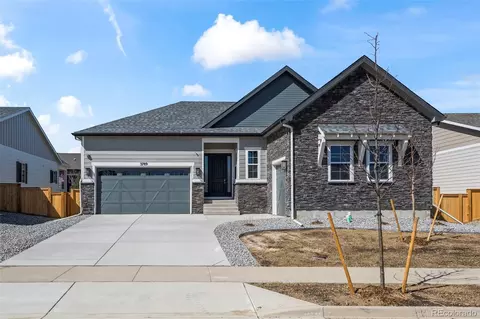
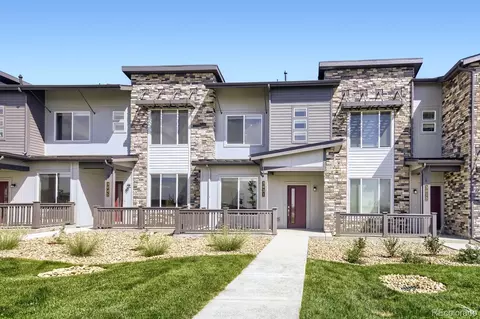
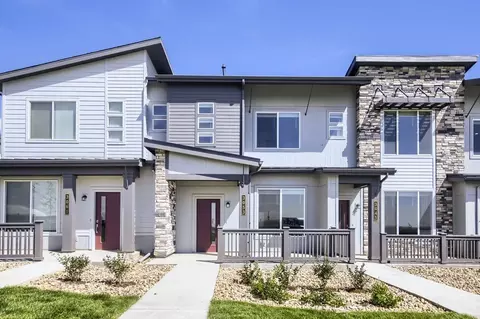
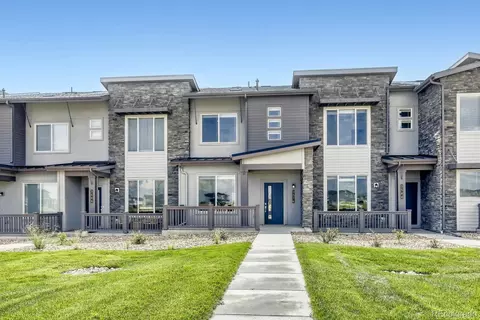
Welcome to Riano Ridge, where modern design, low-maintenance living, and the peace of mind of new construction come together in this beautiful Loveland townhome by Lennar.
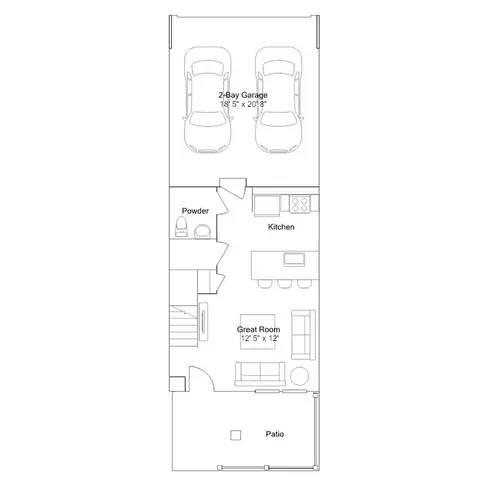
This thoughtfully designed 2-bedroom, 2.5-bath home offers 1,266 square feet of living space, a 2-bay attached garage, and a versatile floorplan designed for comfortable everyday living.
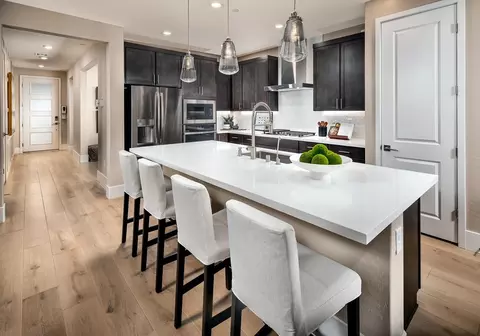
Step inside to an inviting, open-concept main level where the kitchen and great room flow seamlessly together, creating an ideal space for entertaining or relaxing at home. The kitchen features designer-inspired cabinetry, sleek quartz countertops, and stainless steel appliances, combining modern style with everyday functionality.
Upstairs, discover two spacious bedrooms, including a private owner's suite featuring an en-suite bathroom and walk-in closet. A versatile loft provides additional living space perfect for a home office, reading nook, or cozy retreat.
Enjoy the advantages of purchasing brand new, including modern construction, thoughtfully selected finishes, and Lennar's Everything's Included® package, with many desirable features already included. This move-in-ready home also offers a low-maintenance lifestyle, giving you more time to enjoy everything Northern Colorado has to offer.
Located in the Riano Ridge community, residents enjoy convenient access to Mehaffey Park, outdoor recreation at Devil's Backbone Open Space, shopping, dining, and charming downtown Loveland. With easy access to major commuter routes, this location makes it convenient to explore Northern Colorado and beyond.
Don't miss the opportunity to own a brand-new Lennar townhome with builder incentives available. Schedule your showing today!
Terms and conditions apply. Pricing, incentives, dimensions, and included features are subject to change. Buyer to verify all information.
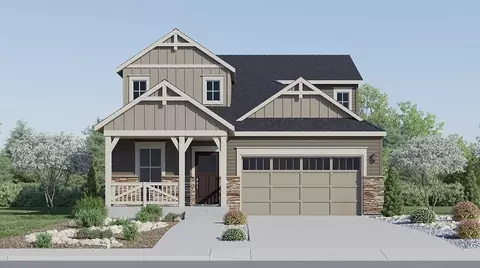
- $360,595
- 2Bd
- 3Ba
- 1,266 Sq Ft
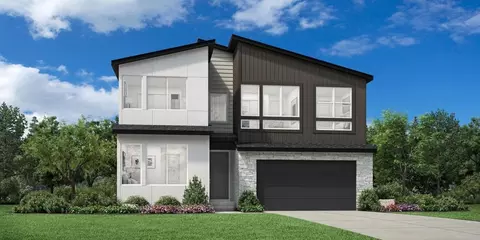
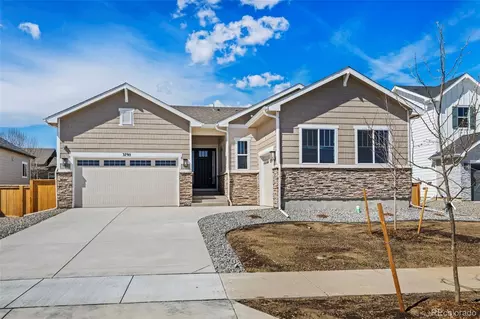
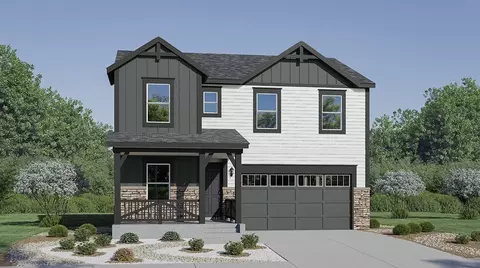
The Platte offers a stunning open-concept floor plan that exudes luxury and style. Upon entry, a soaring two-story foyer flows past a large flex room and leads into the main living area, highlighted by a two-story great room and casual dining area. Overlooking a spacious covered patio, the kitchen is expertly designed, offering a walk-in pantry and center island. Upstairs, the elegant primary bedroom suite features an expansive walk-in closet and a spa-inspired private bath with dual vanities, a luxe shower with seat, and a private water closet. Central to a generous loft are three secondary bedrooms, one with a private bath and two sharing a full hall bath. An additional bedroom with a private bath is conveniently located on the first level. Also featured in the Platte is easily accessible laundry, a convenient powder room, an everyday entry, and plenty of added storage. Disclaimer: Photos are images only and should not be relied upon to confirm applicable features.
- $800,000
- 5Bd
- 5Ba
- 3,141 Sq Ft
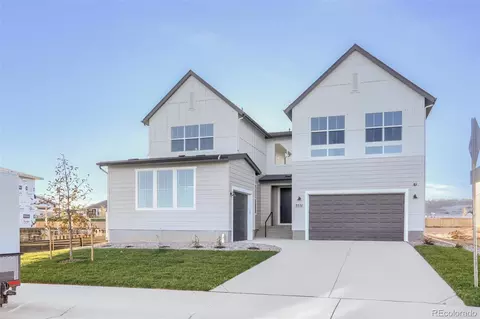
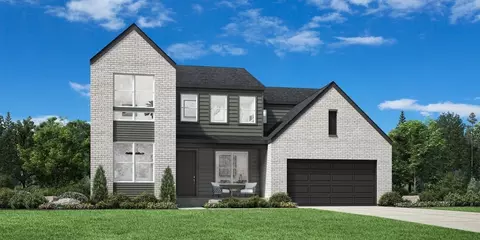
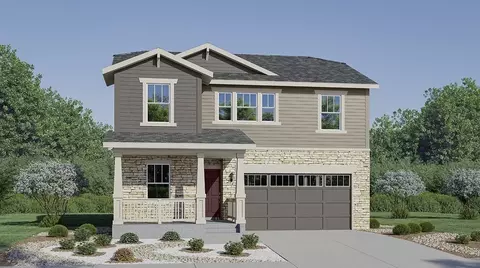
New Toll Brothers home, move in ready now! The Yorke provides exceptional living spaces that blend luxury and style. Upon entering, a soaring two-story foyer leads to an open-concept main living area featuring a grand two-story great room with a cozy fireplace. Overlooking a casual dining area and a beautiful covered patio, the gourmet kitchen is expertly crafted with ample counter and cabinet space, a walk-in pantry, and a center island that makes entertaining easy. Upstairs, the serene primary bedroom suite is enhanced by an expansive walk-in closet and a lush private bath complete with dual vanities, a freestanding tub, a large shower with seat, and a private water closet. Three secondary bedrooms, each with a private bath, are spacious and located adjacent to a versatile loft. An additional bedroom suite is conveniently located on the first floor, offering a walk-in closet and a private bath. Additional highlights include an expansive flex room off the foyer, bedroom-level laundry, a powder room, a convenient everyday entry, and plenty of storage throughout.
- $945,000
- 5Bd
- 6Ba
- 3,828 Sq Ft
Open FRI 11-4
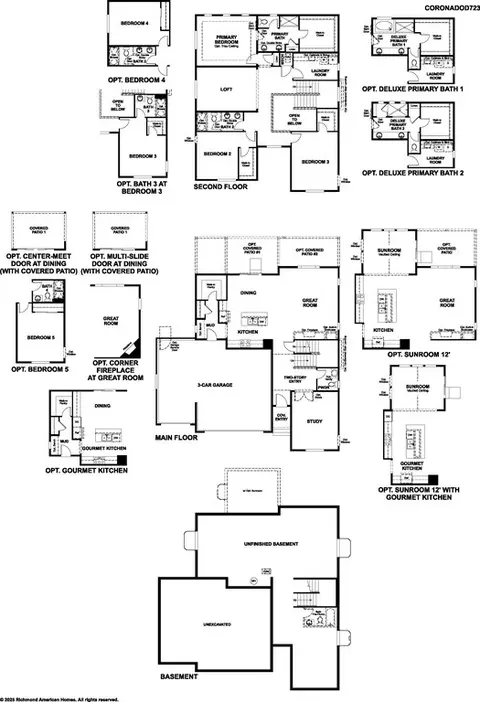
The main floor of the Coronado floor plan provides plenty of space for relaxing, working, and hosting. Just off the entry are either a study and powder room or a bedroom and full bath. At the back of the home, enjoy an impressive great room, an open dining room, and a beautiful kitchen, complete with a center island and a spacious walk-in pantry. The lavish primary suite is located upstairs and showcases an expansive walk-in closet and a private bath. You'll also find a shared hall bath, two secondary bedrooms with walk-in closets, a central laundry.
- $774,950
- 4Bd
- 3Ba
- 2,745 Sq Ft
$22.8K
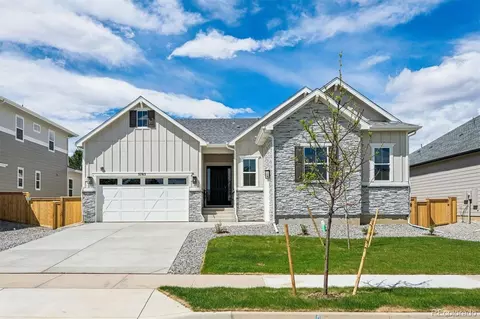
55+ Home, Single Story Design, 12' Door,18' Across XL Adventure Garage, Large Kitchen with Expansive Island, Spacious Great Room, Spacious Primary Bedroom with Walk-In Closet, Den, Covered Patio with Optional Extended Outdoor Living , Optional Multi-Slide Door at Dining Area, Optional Service Door at Garage, Optional Fireplace
- —
- 2Bd
- 2Ba
- 2,311 Sq Ft
55+ Community, Great Room Plan, Spacious Primary with Walk-In Closet, Den/Office, Expansive Island, Guest Suite Option, 3 Car Garage , Multi Slide Option at Great Room, Large Laundry Room
- —
- 3Bd
- 3Ba
- 2,580 Sq Ft
55+ Community, Large Kitchen with Expansive Island, Spacious Great Room, Covered Patio, Spacious Primary Bedroom with Walk-In Closet, Single Story Design , Den/Office, Toy Storage Garage, Optional Guest Suite, Optional Fireplace, Optional Shea Shower, Optional Multi-Slide at Dining, Optional Expanded Covered Patio, This Plan is Modeled at: Sunstone & Nevina
- —
- 3Bd
- 3Ba
- 2,372 Sq Ft
55+ Home, Single Story Design, Large Kitchen with Large Island, Spacious Primary Bedroom with Walk-In Closet, Dual Sinks in Primary Bath, Den, Expansive Covered Patio, Laundry Room w/Optional Laundry Sink, Optional Multi-slide Door at Great Room, Optional Built-in Kitchen, Optional Fireplace
- —
- 3Bd
- 2Ba
- 2,057 Sq Ft
55+ Community, Spacious Primary Bed with Walk-In Closet, Lofted Home Design, Den/Office, Optional Bedroom 4 , Large Kitchen Island, Optional Multi-Slide at Great Room, Optional Fireplace , Extensive Covered Patio
- —
- 3Bd
- 3Ba
- 2,663 Sq Ft
55+ Home, Single Story Design, Large Great Room, Large Kitchen with Kitchen Island , Spacious Primary Bedroom with Walk-in Closet, Dual Sinks in Primary Bath, Den, Covered Porch, Covered Patio, Optional Multi-slide Door at Great Room, Optional Built-in Kitchen, This Plan is Modeled at: Wickenburg & Sunstone, DesignJoy - Curated Design Program
- —
- 3Bd
- 2Ba
- 1,829 Sq Ft
55+ Home, Single Story Design, Large Great Room, Large Kitchen with Kitchen Island , Spacious Primary Bedroom with Walk-in Closet, Dual Sinks in Primary Bath, Den, Large Laundry Room w/Optional Sink, Covered Patio, Covered Front Porch, Tankless Water Heater , Optional Extended Covered Patio, Optional Multi-Slide Door at Great Room, Optional Upper Laundry Cabinets, Optional Fireplace, Modeled at: Trilogy Sunstone
- —
- 2Bd
- 2Ba
- 1,648 Sq Ft
55+ Home, Single Story Design, Covered Patio, Large Kitchen with Large Island, Spacious Primary Bedroom with Walk-In Closet, Dual Sinks in Primary Bath, Spacious Laundry w/Optional Laundry Sink, Den/Office, Tankless Water Heater, Optional Expanded Laundry Room, Optional Multi-Slide Door at Great Room, This plan is also modeled at: Sunstone
- —
- 3Bd
- 2Ba
- 1,848 Sq Ft
55+ Community, Lofted Plan , Covered Patio, Guest Suite Option, Large Expansive Kitchen with Island, Spacious Primary Bed with Walk-In Closet, Spacious Great Room, Den/Office , Optional Multi Slide at Dining
- —
- 4Bd
- 4Ba
- 3,090 Sq Ft
55+ Community, Great Room Plan, Extensive Covered Patio, Optional Multi Slide at Great Room, Large Kitchen Island, Split Floorplan with Den/Office , Large Primary Bedroom Closet
- —
- 2Bd
- 2Ba
- 1,430 Sq Ft
55+ Home, Single Story Design, Spacious Great Room, Large Kitchen with Island, Spacious Primary Bedroom with Walk-In Closet, Dual Sinks in Primary Bath, Pocket Office/Den, Covered Front Porch, Covered Patio, Optional Multi-Slide Door at Great Room, Optional Fireplace, *Virtual Tour of Model at Wickenburg Ranch, This Plan Modeled at: Wickenburg Ranch
- —
- 2Bd
- 2Ba
- 1,562 Sq Ft
The Bowery showcases a seamless blend of style and functionality within its one-story floor plan. Step into a beautiful foyer hallway that flows into a spacious great room that overlooks a casual dining area and a large covered patio. The expertly crafted kitchen boasts a walk-in pantry and a center island that is ideal for easy entertaining. The primary bedroom suite exudes luxury with an expansive walk-in closet and a lush private bath complete with dual vanities, a freestanding tub, a luxe shower with seat, and a private water closet. Three secondary bedrooms are located in the front of the home, two sharing a full bath and one sharing a hall bath. Additional highlights include easily accessible laundry, a convenient everyday entry, and ample storage throughout. Disclaimer: Photos are images only and should not be relied upon to confirm applicable features.
- $800,000
- 4Bd
- 3Ba
- 2,510 Sq Ft
$40K
** Lending Incentives may apply**
Stunning home with designer finishes, a 3 car garage, and fronts to a community open area. This home features a bright office with French doors and durable LVP flooring. The gourmet eat-in kitchen offers a large center island, quartz countertops, gas cooktop, double convection ovens, and a spacious pantry. The great room boasts a fireplace and natural light. The main floor includes a formal dining room, perfect for gathering.
Relax in the primary suite with bay windows and a luxurious 5-piece en suite bathroom with quartz countertops and a large walk-in closet. A secondary bedroom, full bathroom, powder room, and convenient laundry complete the main level.
The finished basement is perfect for entertaining with a large recreation room, an additional bedroom with walk-in closet, a ¾ bath, and a non-conforming fourth bed, gym, office or flex room.
Step outside to a covered patio overlooking the backyard, ideal for relaxing or hosting year-round.
Prime location near Boyd Lake and Centerra Shopping Center, with easy access to dining, shopping, parks, and scenic trails. Commuting is convenient to Boulder, Fort Collins, Denver, and Denver International Airport. Don’t miss the opportunity to own this beautifully designed home with a 3 car garage in the perfect location!
- $839,950
- 4Bd
- 4Ba
- 3,967 Sq Ft
** Lending Incentives may apply** Stunning home with designer finishes, a 3 car garage, and fronts to a community open area! This property features
a bright office with French doors and durable LVP flooring. The gourmet eat-in kitchen offers a large center island, quartz
countertops, gas cooktop, double convection ovens, and a spacious pantry. The great room boasts a fireplace and natural
light. Relax in the primary suite with bay windows and a luxurious 5-piece en suite bathroom with quartz countertops and a large walk-in closet.
A second and third bedroom, full bathroom, and convenient laundry complete the main level. The finished basement is perfect for
entertaining with a large recreation room, an additional bedroom with walk-in closet, a flex room,
and a ¾ bath. Step outside to a covered patio overlooking the backyard, ideal for relaxing or hosting year-round. Prime
location near Boyd Lake and Centerra Shopping Center, with easy access to dining, shopping, parks, and scenic trails.
Commuting is convenient to Boulder, Fort Collins, Denver, and Denver International Airport. Don’t miss the opportunity to
own this beautifully designed home with a 3 car garage in the perfect location!
- $824,950
- 4Bd
- 3Ba
- 3,931 Sq Ft
The Calhan offers an impressive mix of open living spaces and private retreats within its two-story floor plan. A stunning two-story great room with a fireplace serves as the heart of the home, seamlessly connecting to a casual dining area and an expansive covered patio. The kitchen is well-appointed with a sizable walk-in pantry and a large center island, perfect for culinary enthusiasts. A large front flex room off the foyer and a versatile workspace off the kitchen provide additional living and entertaining options on the first floor. Upstairs, the elegant primary bedroom suite boasts a spacious walk-in closet and a spa-inspired private bath complete with dual vanities, a freestanding tub, a luxe shower, and a private water closet. Two secondary bedrooms, one with a walk-in closet, are central to a generous loft. An additional bedroom suite with a walk-in closet and private bath is conveniently located off the foyer. Also featured in the Calhan includes bedroom-level laundry, a convenient everyday entry, a powder room on the first floor, and plenty of storage throughout. Disclaimer: Photos are images only and should not be relied upon to confirm applicable features.
- $900,000
- 4Bd
- 4Ba
- 3,226 Sq Ft
This new two-story Next Gen(R) home features a suite on the first level, living area, kitchenette, bedroom and bathroom ideal for residents needing extra privacy. In the main home, a secluded study is located off the foyer, near a spacious and flexible open-concept floorplan. Four additional bedrooms are located on the second level, including the luxurious owner's suite at the back of the home with an en-suite bathroom and walk-in closet.
- $576,100
- 5Bd
- 3Ba
- 2,544 Sq Ft
$15K
This new two-story home features a bedroom and full bathroom off the foyer, leading to an inviting and spacious open-concept layout that maximizes interior space while encouraging simple transitions and multitasking. On the second floor, two bedrooms surround a versatile loft, and a luxurious owner's suite at the back of the home offers direct access to an en-suite bathroom and generous walk-in closet.
- $552,700
- 4Bd
- 3Ba
- 2,073 Sq Ft
$15K
**!!MAKE YOUR MOVE WITH SPECIAL FINANCING TODAY!!**This stunning Daniel is designed to impress with the ease of main-floor living, thoughtfully crafted spaces, and exceptional finishes throughout. From the moment you enter, you're welcomed by a private study, two spacious secondary bedrooms, a shared full bath, and a conveniently located laundry room. At the heart of the home, an open-concept layout creates the perfect setting for gathering and entertaining. The inviting great room, highlighted by a cozy fireplace, flows seamlessly into the dining area and the gourmet kitchen. Here, you'll find a large quartz center island, sleek stainless-steel appliances, and a generous walk-in pantry, combining style and functionality for everyday living. Tucked away for privacy, the luxurious primary suite offers a peaceful retreat with a five piece bath and an expansive walk-in closet. Step outside to the covered patio, an ideal extension of your living space that's perfect for morning coffee, outdoor dining, or relaxing evenings with family and friends. The impressive finished basement adds even more room to live and entertain, featuring a sprawling rec room, a versatile flex space, an additional bedroom, and bath, making it perfect for guests, hobbies, or multi-generational living.
- $894,950
- 4Bd
- 3Ba
- 3,931 Sq Ft
This new two-story home features a bedroom and full bathroom off the foyer, leading to an inviting and spacious open-concept layout that maximizes interior space while encouraging simple transitions and multitasking. On the second floor, two bedrooms surround a versatile loft, and a luxurious owner's suite at the back of the home offers direct access to an en-suite bathroom and generous walk-in closet.
- $565,600
- 4Bd
- 3Ba
- 2,073 Sq Ft
$15K
This new single-story home features three bedrooms and a full bathroom at the front off the foyer, near an open-concept floorplan where the kitchen, nook and Great Room meet for convenient transitions and multitasking. Nestled into a private rear corner is the owner's suite, complete with an en-suite bathroom and walk-in closet.
- $540,400
- 4Bd
- 2Ba
- 1,672 Sq Ft
$15K
Discover a brand-new townhome opportunity in Riano Ridge, MOVE IN READY. ASK FOR DETAILS***CONTACT BUILDER ABOUT FINANCING FOR THIS HOME - TERMS AND CONDITIONS APPLY** Perfectly positioned with a greenbelt just outside the front door, this home offers a more open feel and attractive streetscape. The main floor features an inviting open-concept design where the great room, dining area, and kitchen come together to create an ideal space for everyday living and entertaining. The kitchen is appointed with sleek slab quartz countertops, stainless steel appliances, luxury vinyl plank flooring, and a center island that provides additional prep space and casual seating. Just off the main living area, a private patio offers the perfect place to relax outdoors, while the attached one-car garage provides added convenience and storage. Upstairs, the spacious primary suite includes a walk-in closet and an ensuite bathroom. A second bedroom and full bathroom provide flexible space for guests, a roommate, or a home office. The upper-level laundry room adds everyday convenience, and energy-efficient construction helps maximize comfort while reducing utility costs. Riano Ridge offers a variety of thoughtfully designed floor plans to fit different lifestyles. Residents will enjoy an exceptional location directly across from Mehaffey Park, featuring pickleball courts, community events, and easy access to scenic trails. The nearby Loveland Recreation Trail system spans more than 20 miles of paved pathways, making it easy to experience the best of Northern Colorado’s outdoor lifestyle. A future neighborhood pool is planned for 2027. For current availability, community information, or to tour the model homes, visit the Lennar Welcome Home Center at 3095 Gladstone Avenue.
- $368,595
- 2Bd
- 2Ba
- 1,264 Sq Ft
$12K
The first floor hosts an open layout shared by the kitchen and Great Room, providing an inviting space ideal for entertaining or relaxing throughout the week. Upstairs a loft adds even more shared living space, surrounded by two bedrooms suite including the owner's suite which has an en-suite bathroom with a walk-in closet.
- $360,595
- 2Bd
- 2Ba
- 1,266 Sq Ft
$5K
The first floor hosts an open layout shared by the kitchen and Great Room, providing an inviting space ideal for entertaining or relaxing throughout the week. Upstairs a loft adds even more shared living space, surrounded by two bedrooms suite including the owner's suite which has an en-suite bathroom with a walk-in closet.
- $368,595
- 2Bd
- 2Ba
- 1,266 Sq Ft
$12K
Discover a brand-new townhome opportunity in Riano Ridge, MOVE IN READY! Ask the builder about current special financing opportunities, as eligibility and terms may apply. Perfectly positioned with a greenbelt just outside the front door, this home offers a more open feel and attractive streetscape. The main floor features an inviting open-concept design where the great room, dining area, and kitchen come together to create an ideal space for everyday living and entertaining. The kitchen is appointed with sleek slab quartz countertops, stainless steel appliances, luxury vinyl plank flooring, and a center island that provides additional prep space and casual seating. Just off the main living area, a private patio offers the perfect place to relax outdoors, while the attached one-car garage provides added convenience and storage. Upstairs, the spacious primary suite includes a walk-in closet and an ensuite bathroom. A second bedroom and full bathroom provide flexible space for guests, a roommate, or a home office. The upper-level laundry room adds everyday convenience, and energy-efficient construction helps maximize comfort while reducing utility costs. Riano Ridge offers a variety of thoughtfully designed floor plans to fit different lifestyles. Residents will enjoy an exceptional location directly across from Mehaffey Park, featuring pickleball courts, community events, and easy access to scenic trails. The nearby Loveland Recreation Trail system spans more than 20 miles of paved pathways, making it easy to experience the best of Northern Colorado’s outdoor lifestyle. A future neighborhood pool is planned for 2027. For current availability, community information, or to tour the model homes, visit the Welcome Home Center at 3095 Gladstone Avenue.
- $375,595
- 2Bd
- 2Ba
- 1,266 Sq Ft
$8K
This handsome Hemingway home offers flexible spaces that fit every stage of life. Included features: an inviting covered porch; an adaptable flex room; a convenient powder room; an expansive great room; an elegant kitchen offering a large island, a spacious walk-in pantry, and an adjacent sunroom; a versatile loft; a luxurious primary suite boasting a deluxe bath with double sinks and a roomy walk-in closet; a central laundry; three additional bedrooms; and a shared bath. This home also offers an unfinished basement. Learn more today!
- $739,950
- 4Bd
- 3Ba
- 3,550 Sq Ft
$13K
This new two-story Next Gen(R) home features a suite on the first level, living area, kitchenette, bedroom and bathroom ideal for residents needing extra privacy. In the main home, a secluded study is located off the foyer, near a spacious and flexible open-concept floorplan. Four additional bedrooms are located on the second level, including the luxurious owner's suite at the back of the home with an en-suite bathroom and walk-in closet.
- $549,900
- 5Bd
- 3Ba
- 2,544 Sq Ft
$15K
The Marin home design offers a dynamic two-story layout that blends comfort and style. An inviting two-story foyer flows seamlessly into the open-concept kitchen, two-story casual dining area, and great room with a cozy fireplace. The well-appointed kitchen features a center island, generous walk-in pantry, and ample counter space, while a spacious covered patio just steps away invites fresh-air living. A first-floor bedroom suite with a private bath and walk-in closet, along with a versatile flex room, provides space for everyday needs. Upstairs, the primary suite serves as a serene retreat with a large walk-in closet and a spa-like bath featuring dual vanities, a soaking tub, a luxe shower with seat, and a private water closet. Three additional bedrooms share a hall bath and are accompanied by a generous loft, ideal for gathering or hosting guests. A centrally located laundry room on the second floor and a convenient everyday entry complete this thoughtful home design.
- $911,995
- 4Bd
- 3Ba
- 4,006 Sq Ft
$2K
Discover this inviting Bedford home. Included features: a welcoming covered porch, a gourmet kitchen offering a center island and a roomy walk-in pantry, a pocket office, a sunroom with access to a covered patio, an expansive great room with a fireplace, a convenient powder room, a flexible loft, a lavish primary suite boasting a deluxe bath with double sinks and a roomy walk-in closet, two more bedrooms, a central laundry, and a shared bathroom. Learn more today!
- $729,950
- 3Bd
- 3Ba
- 2,360 Sq Ft
$8K
The main floor of the Coronado floor plan provides plenty of space for relaxing, working, and hosting. Just off the entry are either a study and powder room or a bedroom and full bath. At the back of the home, enjoy an impressive great room, an open dining room, and a beautiful kitchen, complete with a center island and a spacious walk-in pantry. The lavish primary suite is located upstairs and showcases an expansive walk-in closet and a private bath. You'll also find a shared hall bath, two secondary bedrooms with walk-in closets, a central laundry, and either a loft or an extra bedroom on this level. Additional features may include a gourmet kitchen, a sunroom, an attached bath at one of the upstairs bedrooms, a deluxe primary bath, and/or a covered patio.
- $618,950
- 3Bd
- 2Ba
- 2,745 Sq Ft
$3K
The Yorke provides exceptional living spaces that blend luxury and style. Upon entering, a soaring two-story foyer leads to an open-concept main living area featuring a grand two-story great room with a cozy fireplace. Overlooking a casual dining area and a beautiful covered patio, the gourmet kitchen is expertly crafted with ample counter and cabinet space, a walk-in pantry, and a center island that makes entertaining easy. Upstairs, the serene primary bedroom suite is enhanced by an expansive walk-in closet and a lush private bath complete with dual vanities, a freestanding tub, a large shower with seat, and a private water closet. Three secondary bedrooms, each with a private bath, are spacious and located adjacent to a versatile loft. An additional bedroom suite is conveniently located on the first floor, offering a walk-in closet and a private bath. Additional highlights include an expansive flex room off the foyer, bedroom-level laundry, a powder room, a convenient everyday entry, and plenty of storage throughout. Disclaimer: Photos are images only and should not be relied upon to confirm applicable features.
- $945,000
- 5Bd
- 6Ba
- 3,828 Sq Ft
$5K
Discover this impressive Avalon home. Included features: a welcoming covered entry; a gourmet kitchen showcasing a sizable island and a walk-in pantry; a dining nook overlooking an extended covered patio; a relaxing great room with a fireplace; a primary suite offering a deluxe bathroom with dual vanities and a generous walk-in closet; two additional bedrooms; a conveniently located laundry; and a shared hall bath. This could be your dream home!
- $699,950
- 3Bd
- 2Ba
- 1,960 Sq Ft
$2K
The ranch-style Avalon plan greets guests with a charming covered entry. Inside, the home offers a large great room, a dining nook, and a smartly planned kitchen with a generous island and walk-in pantry. You'll also enjoy a secluded primary suite, which showcases dual vanities and a spacious walk-in closet. A secondary bedroom and bath, a convenient laundry, a covered patio, and either a study, formal dining room, or extra bedroom complete this plan. Additional features may include a gourmet kitchen and/or a deluxe primary bath.
- $593,950
- 2Bd
- 2Ba
- 1,962 Sq Ft
$3K
The main floor of the distinctive Hemingway plan features a versatile flex space, an open great room and a large kitchen with a center island and a walk-in pantry. Upstairs, you'll find three secondary bedrooms, a shared bath, a beautiful primary suite boasting a private bath and generous walk-in closet, and either a loft or an extra bedroom. Convenient laundry and powder rooms and an unfinished basement complete this plan. Select homes may include a gourmet kitchen, a sunroom, a deluxe primary bath, an attached bath at one of the secondary bedrooms, and/or a covered patio. When you choose a Hemingway home that's ready to personalize, you'll have the freedom to fine tune what life will look like in your new home. From flooring to lighting, you can surround yourself with the finishes and features that you'll wake up to each day at Kinston at Centerra.
- $603,950
- 4Bd
- 2Ba
- 2,553 Sq Ft
$3K
This new single-story home features three bedrooms and a full bathroom at the front off the foyer, near an open-concept floorplan where the kitchen, nook and Great Room meet for convenient transitions and multitasking. Nestled into a private rear corner is the owner's suite, complete with an en-suite bathroom and walk-in closet.
- $519,900
- 4Bd
- 2Ba
- 1,672 Sq Ft
$10K
This new two-story home features a bedroom and full bathroom off the foyer, leading to an inviting and spacious open-concept layout that maximizes interior space while encouraging simple transitions and multitasking. On the second floor, two bedrooms surround a versatile loft, and a luxurious owner's suite at the back of the home offers direct access to an en-suite bathroom and generous walk-in closet.
- $560,900
- 4Bd
- 3Ba
- 2,073 Sq Ft
$15K
This new two-story Next Gen(R) home features a suite on the first level, living area, kitchenette, bedroom and bathroom ideal for residents needing extra privacy. In the main home, a secluded study is located off the foyer, near a spacious and flexible open-concept floorplan. Four additional bedrooms are located on the second level, including the luxurious owner's suite at the back of the home with an en-suite bathroom and walk-in closet.
- $569,900
- 5Bd
- 3Ba
- 2,544 Sq Ft
$10K
The Eldora home design offers a desirable blend of luxury and comfort. Upon entry through an extended foyer hallway, you are greeted by an open-concept living space that seamlessly connects the great room, casual dining area, and a covered patio. The well-appointed kitchen is a chef's dream, featuring a roomy pantry and a large center island, perfect for entertaining and preparing meals. The secluded primary bedroom suite showcases a spacious walk-in closet and a serene private bath with dual vanities, a luxe shower, and a private water closet. Three secondary bedrooms, each with ample closets, share a full hall bath. Easily accessible laundry, a powder room, and a convenient everyday entry complete this thoughtfully designed home.
- $649,995
- 4Bd
- 2Ba
- 2,034 Sq Ft
$2K
The Bowery showcases a seamless blend of style and functionality within its one-story floor plan. Step into a beautiful foyer hallway that flows into a spacious great room that overlooks a casual dining area and a large covered patio. The expertly crafted kitchen boasts a walk-in pantry and a center island that is ideal for easy entertaining. The primary bedroom suite exudes luxury with an expansive walk-in closet and a lush private bath complete with dual vanities, a freestanding tub, a luxe shower with seat, and a private water closet. Three secondary bedrooms are located in the front of the home, two sharing a full bath and one sharing a hall bath. Additional highlights include easily accessible laundry, a convenient everyday entry, and ample storage throughout.
- $711,995
- 4Bd
- 3Ba
- 2,510 Sq Ft
$3K
The Valdez leaves a lasting impression with its desirable blend of expansive living spaces and private retreats. A grand two-story foyer welcomes you into the open-concept floor plan, highlighted by a spacious great room that overlooks a casual dining area and a beautiful covered patio. The kitchen is a chef's dream, featuring a large walk-in pantry, ample counter and cabinet space, and a large center island. The first-floor primary bedroom suite is a gorgeous retreat, boasting a walk-in closet and a spa-inspired private bath with dual vanities, a private water closet, a freestanding tub, and a luxurious shower with seat. Upstairs, you'll find three secondary bedrooms, each with walk-in closets, that are central to a versatile loft space and two full hall baths. Also featured in the home is a sizable front flex room off the foyer, easily accessible laundry, a powder room, and a convenient everyday entry.
- $791,995
- 4Bd
- 3Ba
- 3,349 Sq Ft
$3K
The Yorke provides exceptional living spaces that blend luxury and style. Upon entering, a soaring two-story foyer leads to an open-concept main living area featuring a grand two-story great room with a cozy fireplace. Overlooking a casual dining area and a beautiful covered patio, the gourmet kitchen is expertly crafted with ample counter and cabinet space, a walk-in pantry, and a center island that makes entertaining easy. Upstairs, the serene primary bedroom suite is enhanced by an expansive walk-in closet and a lush private bath complete with dual vanities, a freestanding tub, a large shower with seat, and a private water closet. Three secondary bedrooms, each with a private bath, are spacious and located adjacent to a versatile loft. An additional bedroom suite is conveniently located on the first floor, offering a walk-in closet and a private bath. Additional highlights include an expansive flex room off the foyer, bedroom-level laundry, a powder room, a convenient everyday entry, and plenty of storage throughout.
- $821,995
- 5Bd
- 5Ba
- 3,828 Sq Ft
$2K
The Hillrose leaves a lasting impression with an expansive open-concept floor plan with modern architecture and elegant features. The soaring two-story great room and elegant dining room greet you as you walk through the inviting foyer, offering views to the large rear covered patio. Defining the well-appointed kitchen is a bright casual dining area, a large center island with breakfast bar, plenty of counter and cabinet space, and a sizable walk-in pantry. The impressive primary bedroom suite is highlighted by an impressive walk-in closet and a spa-like primary bath with dual vanities, a large luxe shower with seat, linen storage, and a private water closet. Secondary bedrooms, two with a shared bath with dual vanities and one with private bath, feature walk-in closets. Additional highlights include a versatile loft, a spacious flex room off the foyer, a functional workspace, easily accessible second-floor laundry, a powder room, an everyday entry, and ample additional storage.
- $801,995
- 5Bd
- 4Ba
- 3,565 Sq Ft
$3K
The Calhan offers an impressive mix of open living spaces and private retreats within its two-story floor plan. A stunning two-story great room with a fireplace serves as the heart of the home, seamlessly connecting to a casual dining area and an expansive covered patio. The kitchen is well-appointed with a sizable walk-in pantry and a large center island, perfect for culinary enthusiasts. A large front flex room off the foyer and a versatile workspace off the kitchen provide additional living and entertaining options on the first floor. Upstairs, the elegant primary bedroom suite boasts a spacious walk-in closet and a spa-inspired private bath complete with dual vanities, a freestanding tub, a luxe shower, and a private water closet. Two secondary bedrooms, one with a walk-in closet, are central to a generous loft. An additional bedroom suite with a walk-in closet and private bath is conveniently located off the foyer. Also featured in the Calhan includes bedroom-level laundry, a convenient everyday entry, a powder room on the first floor, and plenty of storage throughout.
- $773,995
- 4Bd
- 3Ba
- 3,226 Sq Ft
$2K
The Byers home design offers a thoughtfully designed layout that blends comfort with style. Upon entry, a charming foyer flows into a spacious great room that provides direct access to a covered patio beyond. Overlooking a casual dining area, the kitchen is expertly crafted, featuring a pantry, ample counter and cabinet space, and a large center island. Secluded off the main living space, the primary bedroom suite features a sizable walk-in closet and a luxurious private bath with dual vanities, a luxe shower with seat, and a private water closet. Two secondary bedrooms can be found off the foyer, offering roomy closets and a shared hall bath. Additional highlights include a convenient everyday entry and easily accessible laundry.
- $614,995
- 3Bd
- 2Ba
- 1,797 Sq Ft
$2K
The Haswell offers an idyllic blend of luxury and comfort. Upon entering, you are greeted by a soaring two-story great room that acts as the heart of the home. The well-appointed kitchen overlooks a casual dining area and features a spacious walk-in pantry as well as a large center island that makes entertaining easy. The second level is highlighted by the elegant primary bedroom suite, complete with a generous walk-in closet and a spa-inspired private bath with dual vanities, a large shower with seat, and a private water closet. Three secondary bedrooms, one with a walk-in closet, are sizable and share a full hall bath. A beautiful covered patio is accessible from the great room, providing exceptional outdoor living opportunities. Additional highlights include a versatile front flex room, a convenient everyday entry, bedroom-level laundry, and a first-floor powder room.
- $679,995
- 4Bd
- 2Ba
- 2,536 Sq Ft
$2K
Don’t see what you’re looking for?
A local real estate agent is the best way to get access to exclusive and off-market properties so you can find home.
Adjust filters to expand your search.
1 - 50 of 73 Homes for sale in 80538
Don’t see what you’re looking for?
A local real estate agent is the best way to get access to exclusive and off-market properties so you can find home.
Explore nearby locations
The prices shown are the median list prices.Greeley Homes for sale
$461,750
Fort Collins Homes for sale
$639,900
Longmont Homes for sale
$620,000
Loveland Homes for sale
$535,039
Estes Park Homes for sale
$799,900
Drake Homes for sale
$517,000
Evans Homes for sale
$410,000
Dacono Homes for sale
$542,000
Eaton Homes for sale
$427,500
Boulder Homes for sale
$1,582,500
Lyons Homes for sale
$1,275,000
Windsor Homes for sale
$680,900
Bellvue Homes for sale
$515,000
Laporte Homes for sale
$967,000
Frederick Homes for sale
$551,900
Berthoud Homes for sale
$615,000
80503, CO Homes for sale
$942,450
80528, CO Homes for sale
$635,000
80525, CO Homes for sale
$712,450
80303, CO Homes for sale
$1,162,450
80504, CO Homes for sale
$619,000
80302, CO Homes for sale
$1,497,000
80634, CO Homes for sale
$489,000
80631, CO Homes for sale
$375,000
80621, CO Homes for sale
$510,900
80524, CO Homes for sale
$698,950
Ridgewood Hills Homes for sale
$595,000
Warren Shores Homes for sale
$655,000
Downtown Fort Collins Homes for sale
$741,950
Clarendon Hills Homes for sale
$699,000
Registry Ridge Homes for sale
$649,500
Maple Hill Homes for sale
$560,000
Observatory Village Homes for sale
$636,000
The Landings Homes for sale
$775,000
Old Town North Homes for sale
$829,000
Fossil Lake Homes for sale
$1,875,000
Larimer County Homes for sale
$605,990
Boulder County Homes for sale
$869,000
Narrow your search
80538, CO real estate market trends
Statistics as of November 2026
$549K
Avg. list price
$271/Sqft
Avg. price/sqft
450
Homes for sale
2,057 Sqft
Avg. home size
70 Days
Avg. days on market
Movoto makes it easy to track market trends in 80538, CO. Whether you’re entering the market or planning your next move, understanding these key metrics can guide smart decisions. Looking for more detailed housing market stats in 80538, CO?
Schools
Frequently Asked Questions about 80538, CO
It is expensive to live in 80538. Buying a home in 80538 is 1% more expensive compared with the national average.
The housing market in 80538 is slowing down. In November 2026, homes to buy in 80538 spent an median 72 days on the market, a 7% decrease from November 2025 last year.
The best and safest neighborhoods to live in 80538 in November 2026 are Chautauqua, Mapleton Hill, Wonderland Hills, Fossil Lake, Willow Springs, Southridge Greens, Old Town North, The Landings, Old Town, Downtown Fort Collins, Clarendon Hills, Huntington Hills, Warren Shores, Registry Ridge, Observatory Village, English Ranch, Ridgewood Hills, Harvest Park, Maple Hill, Fossil Creek Condominiums
In November 2026, 80538 homes were listed to buy for a median price of $546K, with 25% down you would need $2.86K/month to cover expenses and assume that's 35% of your total monthly income, your total yearly income would need to be $98.3K.