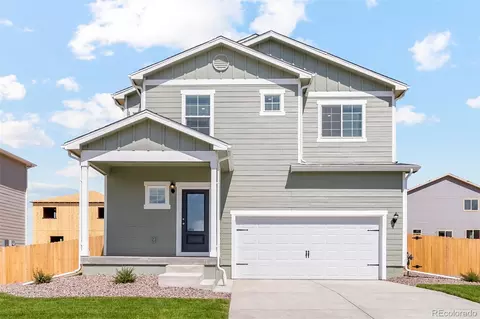
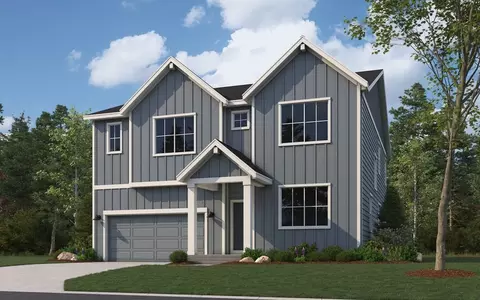
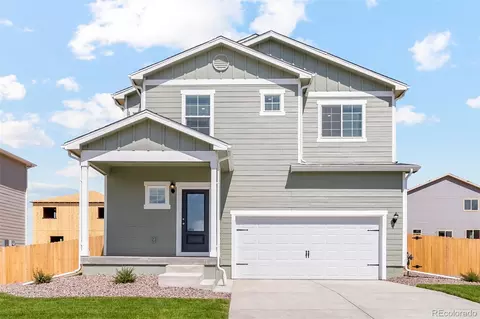
- $625,359
- 4Bd
- 3Ba
- 2,476 Sq Ft
New Construction For Sale in 80530, CO
20 Homes
Builder-paid closing costs make homeownership more affordable than ever.
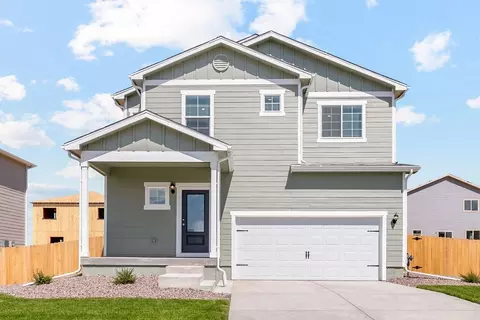
Move-in ready living in Frederick feels easy, welcoming, and full of possibility. The Rio Grande is a home you can settle into right away, with no updates to manage, no delays to wait through, and no extra costs to worry about. It is a fresh start in a place that already feels like home.
Inside, the layout is designed for the way real life happens. The chef-ready kitchen sits at the heart of the home, with a large island, gas range, refrigerator, microwave, dishwasher, stylish countertops, and designer wood cabinetry. It is a space that works just as well for busy mornings as it does for slow dinners and time with family.
Upstairs, the primary suite gives you a quiet place to unwind, with a private bath and walk-in closets that make everyday routines feel a little easier. The upstairs laundry room adds convenience right where you need it, and the loft gives you extra room for whatever life calls for, whether that is a home office, media space, or play area.
This home also includes LGI Homes’ CompleteHome™ package, with upgrades like window blinds, a Wi-Fi garage opener, and A/C already included at no extra cost. Step outside to your covered front porch and enjoy the added privacy of a homesite that backs to open space, with no rear neighbors and peaceful views behind you.
Just minutes from I-25 and Silverton Marketplace, the location makes daily errands, dining, and entertainment easy to reach. It is the kind of home that brings comfort, convenience, and a little more breathing room to everyday life.
Schedule your private tour today before it is gone.
- $527,900
- 3Bd
- 3Ba
- 1,763 Sq Ft
$5K
MOVE-IN READY • BUILDER-PAID CLOSING COSTS!
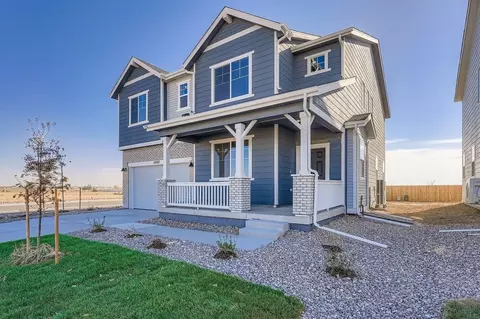
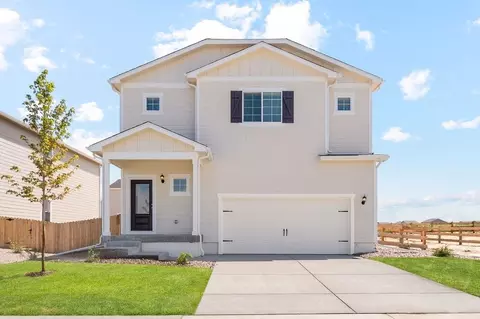
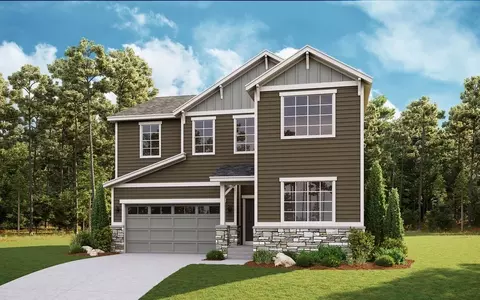
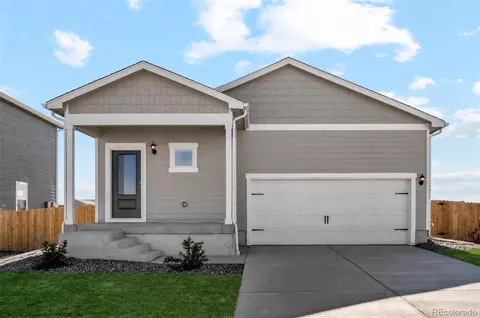
Welcome to the Platte, a beautifully designed 4-bedroom, 2.5-bath home offering the perfect blend of space, comfort, and functionality. Thoughtfully designed for modern living, this home features a 2-car attached garage, upstairs tech space, spacious family room, impressive primary suite, walk-in closets, upstairs laundry room, A/C, and a covered front porch.
The designer kitchen is the heart of the home, showcasing a large island, generous pantry, gorgeous countertops, and stylish wood cabinetry. As part of the LGI Homes CompleteHome package, you'll enjoy an impressive selection of included upgrades at no additional cost, including a gas range/oven, refrigerator, microwave, dishwasher, blinds on all front windows, and a Wi-Fi-enabled garage door opener, plus so much more.
Conveniently located just minutes from I-25 and the new Silverton Marketplace, this home puts shopping, dining, entertainment, and everyday conveniences right at your fingertips.
With its spacious layout, thoughtful upgrades, and exceptional location, the Platte is designed to make everyday living comfortable and enjoyable.
The home pictured is representative of the property being built.
- $543,900
- 4Bd
- 3Ba
- 1,924 Sq Ft
$10K
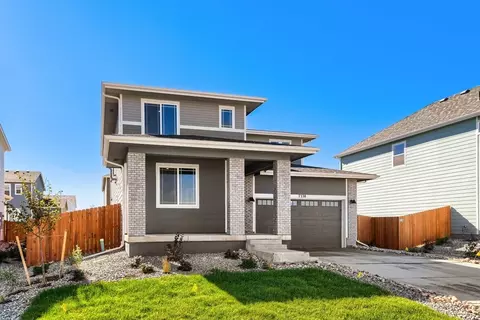
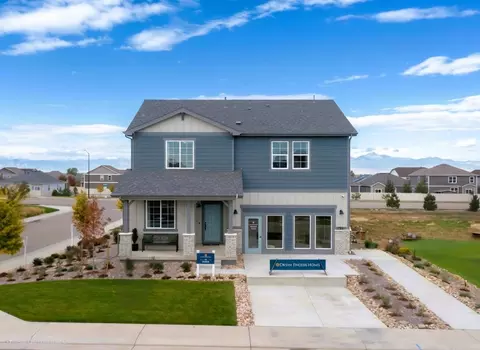
Discover 7341 White River St - a beautifully designed two-story home offering 2,743 square feet of thoughtfully planned living space. Blending open-concept design with functional spaces and elevated finishes, this home is built to complement both everyday living and entertaining. The main level welcomes you with an open layout connecting the great room, dining area, and kitchen, creating a natural gathering space at the heart of the home. The spacious living room provides a comfortable and inviting setting, perfect for gathering, relaxing, or creating your own cozy retreat, while a dedicated main-level study offers a private space for working from home, reading, or additional flexible living space. Upstairs, you'll find four spacious bedrooms, three full bathrooms, a conveniently located laundry room, and a versatile loft. Whether envisioned as a media room, play area, second living space, or additional home office, the loft offers plenty of flexibility to make the space your own. The spacious primary suite is designed as a relaxing escape, complete with an impressive 5-piece bath featuring a freestanding soaking tub, separate shower, dual vanities, and beautifully selected finishes. Offering 4 bedrooms, 3.5 bathrooms, an oversized 2-car garage, and multiple flexible living areas, the Willow delivers the space and versatility to accommodate a variety of lifestyles. From entertaining and working from home to relaxing at the end of the day, every space has been thoughtfully...
- $569,990
- 4Bd
- 4Ba
- 2,743 Sq Ft
$30K
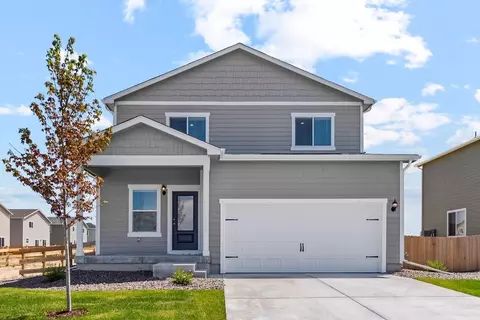
Welcome to 7338 White River St, a beautifully designed Rainier floorplan featuring 3 spacious bedrooms, a versatile study/office/formal dining room with elegant glass French doors and a covered backyard patio! At the heart of the home is the upgraded Chef's kitchen, featuring stainless steel appliances, including a vent hood, built-in microwave, oven, gas range, and dishwasher. An oversized Quartz island, soft-close cabinetry and abundant workspace make it ideal for preparing meals and entertaining. This open-concept design flows seamlessly into the dining area and spacious great room, perfect for everyday living and entertaining. Upstairs, the primary suite provides a comfortable retreat with an upgraded bath and a walk-in closet, while two additional bedrooms offer space for family or guests. The upstairs laundry room is conveniently located near all bedrooms, making daily routines more efficient. With its thoughtful layout, designer-inspired finishes, and flexible living spaces, the Rainier is designed to adapt to your lifestyle while providing the comfort and functionality today's homeowners are looking for.
- $529,991
- 3Bd
- 3Ba
- 2,253 Sq Ft
$10K
Builder-paid closing costs make homeownership more affordable than ever.
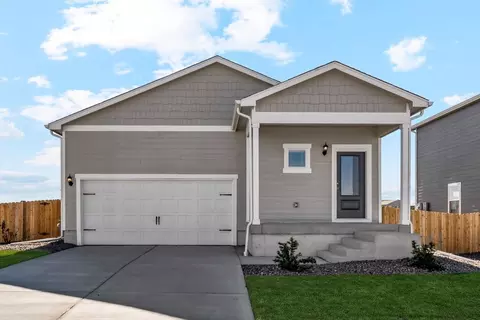
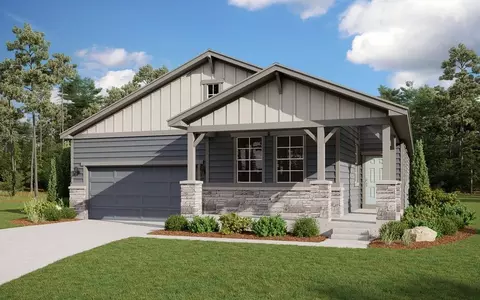
Move-in ready and designed for everyday comfort, the Arkansas model is a home you can settle into right away. With modern style and thoughtful details throughout, there is nothing to wait for and nothing left to choose. It is ready when you are.
Inside, the open-concept layout creates an easy flow for both quiet nights in and time with guests. The kitchen is the centerpiece of the home, with beautiful countertops, designer wood cabinetry, and a full suite of stainless appliances, including a gas range, refrigerator, microwave, and dishwasher. The primary suite offers a private bathroom and walk-in closet, giving you a comfortable space to unwind at the end of the day. With 3 bedrooms, 2 bathrooms, a 2-car garage, central A/C, and a covered front porch, this home is built for simple, everyday living.
The location makes it even better. Just minutes from I-25, commuting is easy, and Silverton Marketplace is nearby for shopping, dining, and entertainment. Whether you are running errands or heading out for the evening, everything you need is close by.
This home also includes LGI Homes’ CompleteHome package, bringing premium upgrades at no extra cost, along with builder-paid closing costs. Homes like this do not stay available for long. Schedule your showing today and make this Frederick home yours.
- $487,900
- 3Bd
- 2Ba
- 1,291 Sq Ft
$7K
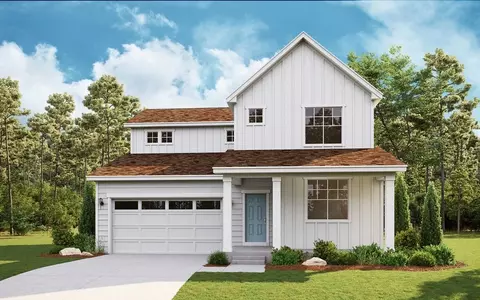
The brand-new, two-story Laramie floor plan is now available at Hidden Creek.. This three-bedroom home offers spacious bedrooms, a 2-car garage, an exclusive master suite, and stunning upgrades at no additional cost. The first floor features an open-concept dining and family room area, both visible from the wrap-around kitchen complete with stainless steel appliances and expansive granite countertops. A convenient half-bathroom downstairs makes entertaining easy, while upstairs youll find two beautiful full bathrooms for your familys comfort.Privately positioned on one side of the second floor, the master suite includes a shower, dual-sink vanity, linen closet, and attached walk-in closet. Find the life youve always wanted at Hidden Creek and start living it today in the Laramie.
- $487,900
- 3Bd
- 2Ba
- 1,575 Sq Ft
$8K
With a stunning exterior and incredible interior design, the new construction Rio Grande floor plan is the perfect place to call home.. Located in Hidden Creek, this home offers access to open green space perfect for a game of soccer, along with hiking and biking trails and multiple childrens playgrounds. The Rio Grande features three bedrooms, two-and-a-half bathrooms, an upstairs loft, and a breathtaking master suite.Privately situated in a corner on the second floor, the master suite includes a spacious bathroom with a dual-sink vanity, separate tub and shower, and an attached walk-in closet. To make it even better, the Rio Grande already includes stunning upgrades youll love, such as stainless steel appliances, a Wi-Fi-enabled garage door opener, programmable thermostats, and more.
- $499,900
- 3Bd
- 2Ba
- 1,763 Sq Ft
$16K
The brand-new Platte floor plan features four bedrooms, two-and-a-half bathrooms, a two-car garage, an upstairs tech space, an impressive master suite, and a designer kitchen.. From the moment guests step inside, theyll notice the exceptional attention to detail throughout the home. A spacious family room and chef-ready kitchen create the perfect entertaining space for hosting friends and family, whether youre watching a season premiere or enjoying board games together.Upstairs, the generously sized bedrooms provide plenty of personal space for everyone in the family. The tech space gives kids a great place to do homework after school or offers you a convenient spot to work from home. With everything the Platte has to offer, your needs will be met and your wants will be exceeded.
- $543,900
- 4Bd
- 2Ba
- 1,924 Sq Ft
$3K
The three-bedroom, two-bathroom Arkansas floor plan offers the space and features youve been searching for.. Located in the family-friendly Hidden Creek community, this new construction home is surrounded by hiking and biking trails, along with two childrens playgrounds. With three bedrooms, including an impressive private master suite, theres plenty of room for your family to live comfortably. Tucked away on its own corner for added privacy, the master suite features a stunning master bathroom and a spacious walk-in closet.Enjoy a chef-ready kitchen with stainless steel appliances, granite countertops, and recessed lighting, plus a spacious family room thats perfect for relaxing on the weekends. Additional highlights include a large laundry room, a storage closet with shelves, and a dining area conveniently connected to the kitchen and family room.
- $477,900
- 3Bd
- 2Ba
- 1,291 Sq Ft
$8K
Enjoy the ease of single-level living with the Silverthorne floor plan, offering a spacious and open layout that enhances natural flow between the living spaces. This home includes three bedrooms and two full bathrooms, providing ample room for relaxation and convenience. The Silverthorne combines functional design with stylish comfort in a well-thought-out floor plan.
- $516,990
- 3Bd
- 2Ba
- 1,894 Sq Ft
$2K
Welcome to The Conifer-a thoughtfully crafted two-story home designed to adapt to your lifestyle. With 2,944 square feet of beautifully open living space, this floor plan offers the perfect blend of comfort, flexibility, and style. Start with 3 spacious bedrooms, 2.5 baths, and enjoy the added bonus of a bright loft and private study-ideal for working from home or creating a cozy retreat. Need more room? The Conifer easily transforms to accommodate up to 5 bedrooms , giving your family the space it needs to grow. Inside, you'll find open-concept living at its best-where the kitchen, dining, and great room flow seamlessly together for effortless entertaining and everyday life. Walk-in closets in the bedrooms provide plenty of storage, while the luxurious primary suite becomes your personal escape. Outside, a 2-car garage with a tandem third bay means space for an extra vehicle, workshop, or hobby zone-whatever suits your needs.
- $606,990
- 3Bd
- 2Ba
- 2,944 Sq Ft
$2K
The Denali floor plan is a spacious two-story design featuring a two-car garage with a tandem garage option for added storage or a third vehicle. Ideal for families, this layout includes a 5th bedroom on the main floor with an adjacent bath, providing privacy for guests or multi-generational living. The upper level features a generous loft, perfect for a play area or media room, along with four additional bedrooms to complete this functional and comfortable home.
- $586,990
- 5Bd
- 3Ba
- 2,600 Sq Ft
$2K
Discover The Willow-a warm and welcoming two-story floor plan thoughtfully designed for modern living. With 2,448 square feet of beautifully crafted space, this home offers just the right balance of openness and function. Step inside and be greeted by a spacious main level featuring a flowing layout between the great room, dining area, and kitchen-perfect for hosting, gathering, or simply enjoying day-to-day life. A dedicated study provides a quiet retreat for working from home or managing household tasks. Upstairs, a stunning loft overlooks the great room , adding architectural interest and a touch of drama-while offering the perfect spot for a media lounge, play area, or second living space. Three well-appointed bedrooms, including a generous primary suite, offer comfort and privacy for every member of the household. With 2.5 baths, a 2-car garage, and flexible living areas throughout, The Willow is designed to adapt to your lifestyle-whether you're entertaining, working, or unwinding.
- $561,990
- 3Bd
- 2Ba
- 2,448 Sq Ft
$2K
Experience the Newport, a one-story home with an expansive open floor plan perfect for modern living. This layout includes four bedrooms and two bathrooms, offering both comfort and versatility in a spacious, well-connected environment that's ideal for family gatherings and relaxed living.
- $521,990
- 4Bd
- 2Ba
- 1,887 Sq Ft
$2K
The Antero floor plan offers a comfortable and modern living space with 3 bedrooms, 2.5 bathrooms, and options for a 2-car or 3-car garage, encompassing a total of 2,145 square feet. The first floor is designed with an open concept, seamlessly connecting the kitchen, dining room, and great room, creating an inviting space perfect for both everyday living and entertaining. The dining room extends to a covered patio, ideal for outdoor dining or relaxation. A convenient half bath is also located on the first floor.On the second floor, you'll find all three bedrooms along with a well-placed laundry room for added convenience. The primary suite boasts a large walk-in closet, providing ample storage space. The Antero floor plan combines functionality with style, offering a thoughtful layout for modern living.
- $536,990
- 3Bd
- 2Ba
- 2,131 Sq Ft
$2K
Designed with comfort and versatility in mind, the Rainier floor plan includes a spacious lower-level den, ideal for a home office or media room. The main floor features an open-concept living and dining area, creating a welcoming environment for family and friends. Upstairs, you'll find all bedrooms conveniently situated for privacy and relaxation, making the Rainier an excellent choice for functional, stylish living.
- $546,990
- 3Bd
- 2Ba
- 2,253 Sq Ft
$2K
The Sierra two-story floor plan is designed for spacious living, offering four bedrooms, a convenient lower-level den, and an upper-floor loft. The open main floor layout is perfect for entertaining, seamlessly connecting the living, dining, and kitchen areas. Upstairs, the loft provides additional versatile space, ideal for a play area or lounge, while the well-placed bedrooms offer comfort and privacy.
- $566,990
- 4Bd
- 2Ba
- 2,476 Sq Ft
$2K
Builder-paid closing costs make homeownership more affordable than ever.
Move-in ready living in Frederick feels easy, welcoming, and full of possibility. The Rio Grande is a home you can settle into right away, with no updates to manage, no delays to wait through, and no extra costs to worry about. It is a fresh start in a place that already feels like home.
Inside, the layout is designed for the way real life happens. The chef-ready kitchen sits at the heart of the home, with a large island, gas range, refrigerator, microwave, dishwasher, stylish countertops, and designer wood cabinetry. It is a space that works just as well for busy mornings as it does for slow dinners and time with family.
Upstairs, the primary suite gives you a quiet place to unwind, with a private bath and walk-in closets that make everyday routines feel a little easier. The upstairs laundry room adds convenience right where you need it, and the loft gives you extra room for whatever life calls for, whether that is a home office, media space, or play area.
This home also includes LGI Homes’ CompleteHome™ package, with upgrades like window blinds, a Wi-Fi garage opener, and A/C already included at no extra cost. Step outside to your covered front porch and enjoy the added privacy of a homesite that backs to open space, with no rear neighbors and peaceful views behind you.
Just minutes from I-25 and Silverton Marketplace, the location makes daily errands, dining, and entertainment easy to reach. It is the kind of home that brings comfort, convenience, and a little more breathing room to everyday life.
Schedule your private tour today before it is gone.
- $517,900
- 3Bd
- 3Ba
- 1,763 Sq Ft
$18K
Builder-paid closing costs—making homeownership more affordable than ever.
Move-In Ready Living in Frederick: Comfort, Style & Convenience Await
Imagine starting your day in a beautifully designed home where every detail has been thoughtfully included—no upgrades needed, no compromises required. Welcome to the Arkansas model, a move-in ready gem that blends modern comfort with effortless living.
Step inside and experience an open-concept floor plan perfect for both relaxing evenings and entertaining guests. The spacious kitchen is the heart of the home, featuring stunning countertops, designer wood cabinetry, and a full suite of stainless appliances—including a gas range, refrigerator, microwave, and dishwasher. The large primary retreat offers a private bath and walk-in closet, creating a peaceful space to recharge. With three bedrooms, two bathrooms, a 2-car garage, central A/C, and a covered front porch, this home is designed for everyday ease and enjoyment.
Located just minutes from I-25, commuting is simple, while nearby Silverton Marketplace provides quick access to shopping, dining, and entertainment. Whether running errands or enjoying a night out, everything you need is right at your fingertips.
Even better, this home includes LGI Homes’ CompleteHome package—premium upgrades at no extra cost—plus incentives like builder-paid closing costs.
Homes like this don’t last long. Take advantage of exceptional value, a prime location, and a truly move-in ready experience—schedule your showing today and make this Frederick home yours.
- $477,900
- 3Bd
- 2Ba
- 1,291 Sq Ft
Don’t see what you’re looking for?
A local real estate agent is the best way to get access to exclusive and off-market properties so you can find home.
See More Homes
Adjust filters to expand your search.
1 - 20 of 20 Homes for sale in 80530
Don’t see what you’re looking for?
A local real estate agent is the best way to get access to exclusive and off-market properties so you can find home.
Explore nearby locations
The prices shown are the median list prices.Dacono Homes for sale
$542,000
Firestone Homes for sale
$598,500
Brighton Homes for sale
$575,000
Denver Homes for sale
$631,996
Frederick Homes for sale
$551,900
Fort Lupton Homes for sale
$495,000
Longmont Homes for sale
$620,000
Thornton Homes for sale
$2,400,000
Aurora Homes for sale
$524,950
Greeley Homes for sale
$461,750
Commerce City Homes for sale
$555,990
Broomfield Homes for sale
$636,990
Westminster Homes for sale
$540,000
Lochbuie Homes for sale
$525,000
Lakewood Homes for sale
$550,000
Arvada Homes for sale
$637,500
80111, CO Homes for sale
$834,000
80221, CO Homes for sale
$549,950
80023, CO Homes for sale
$775,000
80602, CO Homes for sale
$715,000
80229, CO Homes for sale
$454,498
80011, CO Homes for sale
$420,000
80504, CO Homes for sale
$619,000
80249, CO Homes for sale
$460,000
80514, CO Homes for sale
$560,000
80621, CO Homes for sale
$510,900
Green Valley Ranch Homes for sale
$500,000
Heritage Todd Creek Homes for sale
$667,200
Heather Gardens Homes for sale
$322,450
Cherry Creek Homes for sale
$1,540,000
Stapleton Homes for sale
$752,500
Washington Park Homes for sale
$1,737,500
The Ranch Homes for sale
$979,450
Montbello Homes for sale
$469,000
Reunion Homes for sale
$594,900
Torrey Peaks Homes for sale
$569,950
Boulder County Homes for sale
$869,000
Denver County Homes for sale
$615,000
Broomfield County Homes for sale
$636,990
Narrow your search
80530, CO real estate market trends
Statistics as of November 2026
$517K
Avg. list price
$244/Sqft
Avg. price/sqft
87
Homes for sale
1,816 Sqft
Avg. home size
62 Days
Avg. days on market
Movoto makes it easy to track market trends in 80530, CO. Whether you’re entering the market or planning your next move, understanding these key metrics can guide smart decisions. Looking for more detailed housing market stats in 80530, CO?
Schools
Frequently Asked Questions about 80530, CO
It is expensive to live in 80530. Buying a home in 80530 is 1% more expensive compared with the national average.
Yes now is a good time to buy property in 80530, in November 2026, homes in 80530 have decreased in value (price per sqft) by 14% in the last year compared with November 2025.
In November 2026, homes to buy in 80530 spent an median 62 days on the market, a same November 2025 last year.
The best and safest neighborhoods to live in 80530 in November 2026 are Hilltop, Washington Park, Cherry Creek, The Ranch, Lowry Field, Piney Creek, Stapleton, Broadlands, Pinehurst Estates South, Park Hill, Cherrywood Park, Hyland Greens, Heritage Todd Creek, Green Mountain, Reunion, Buffalo Run, Torrey Peaks, Green Valley Ranch, Montbello, Heather Gardens
In November 2026, 80530 homes were listed to buy for a median price of $516K, with 25% down you would need $2.71K/month to cover expenses and assume that's 35% of your total monthly income, your total yearly income would need to be $93.1K.
Yes now is a good time to sell your house in 80530, in November 2026, homes in 80530 have decreased in value (price per sqft) by 14% in the last year compared with November 2025.