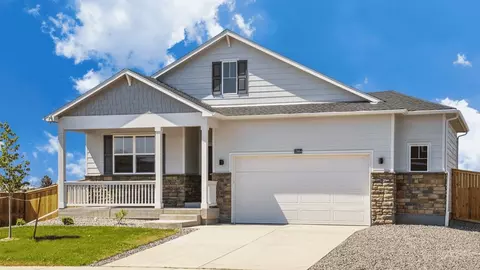
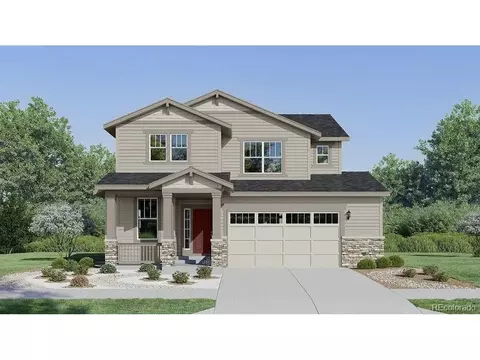
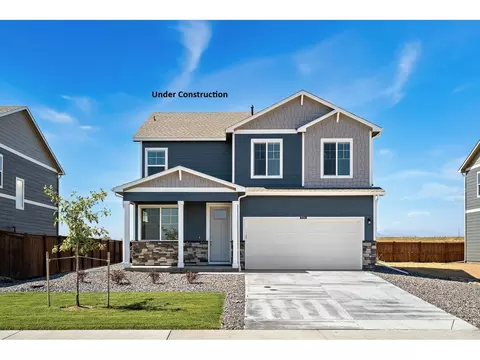
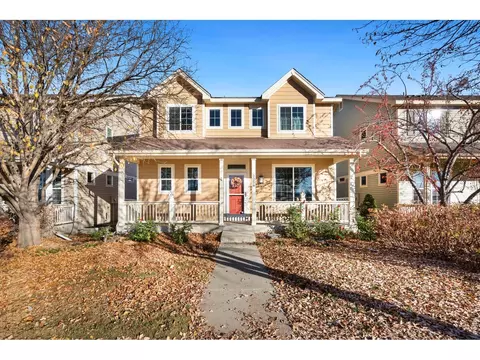
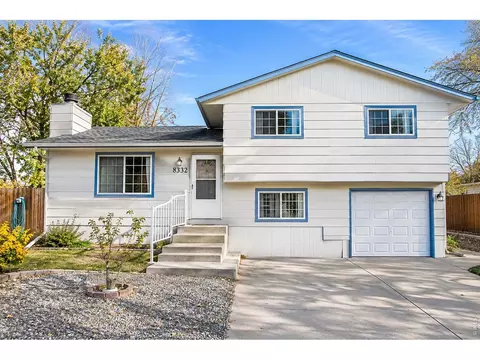
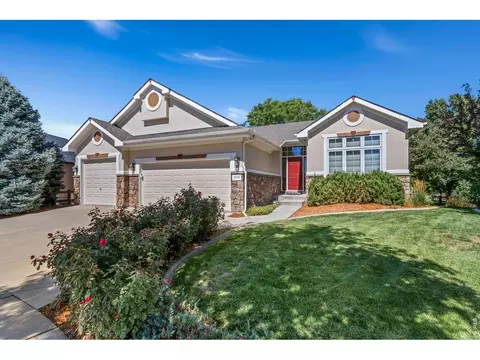
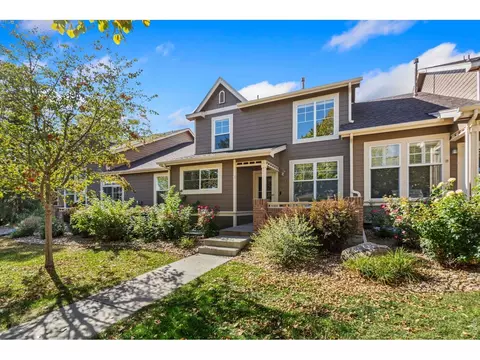
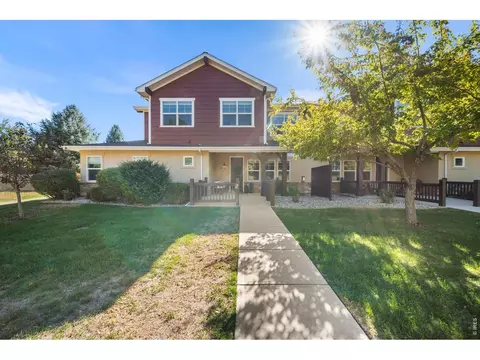
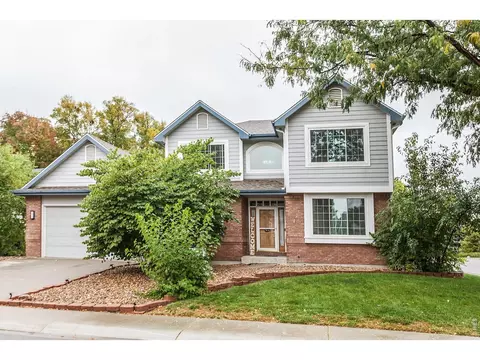
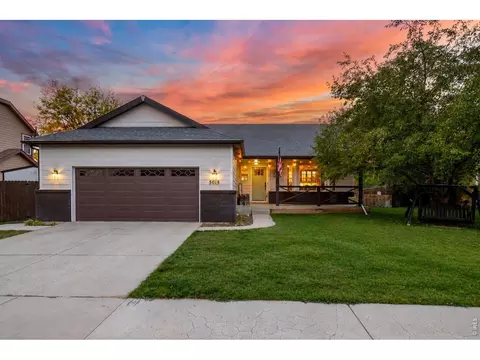
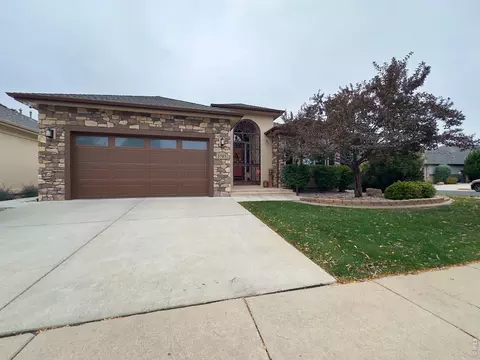
- $750,000
- 6Bd
- 3Ba
- 4,012 Sq Ft
Homes Under $1.3M Price For Sale in 80528, CO
138 Homes
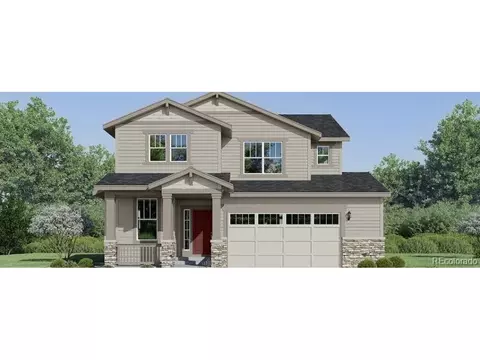
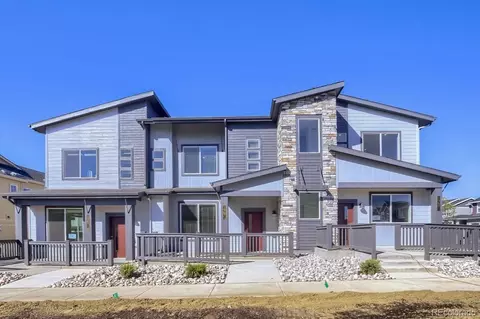
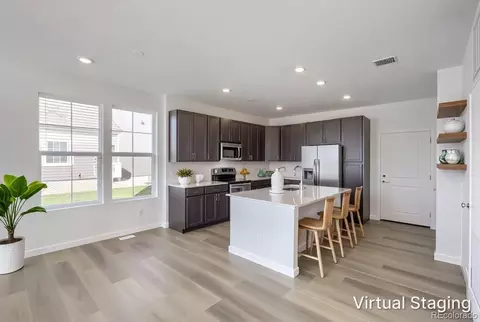
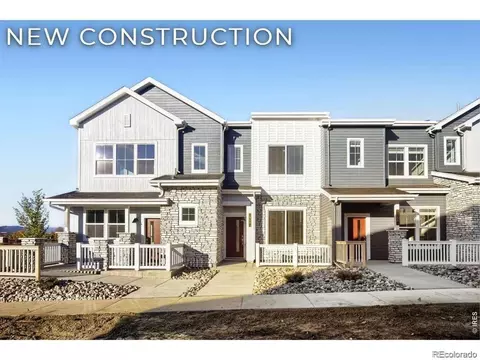
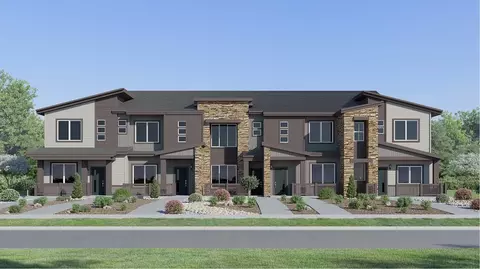
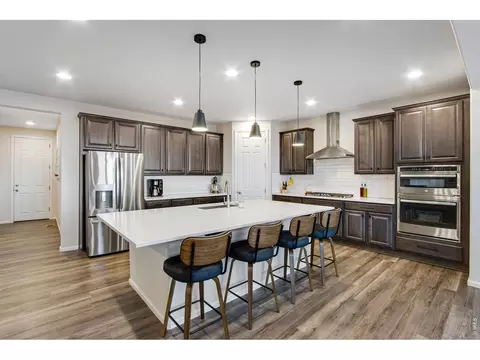
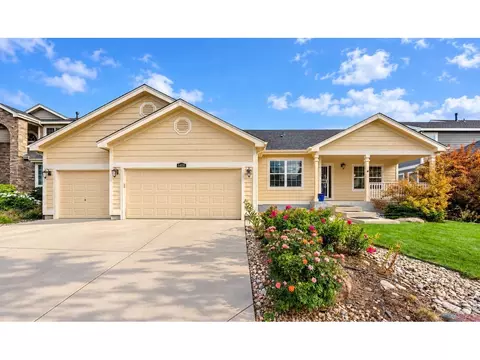
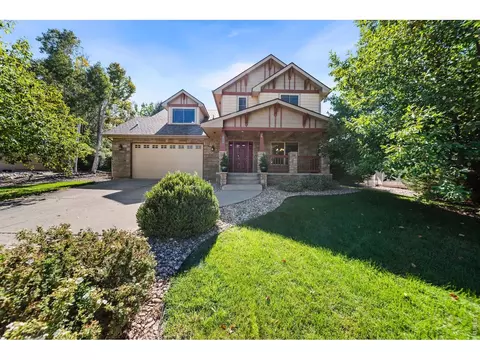
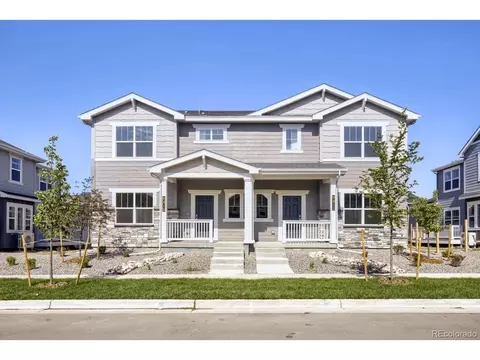
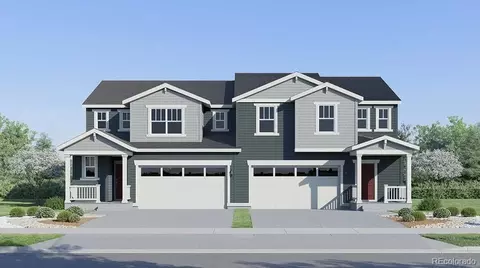
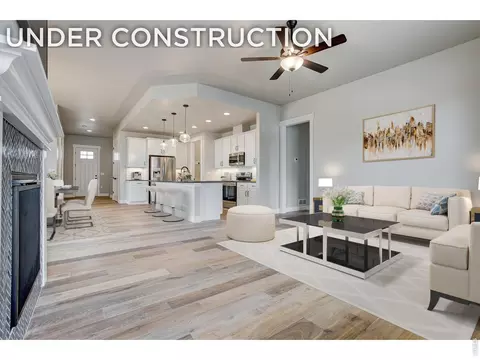
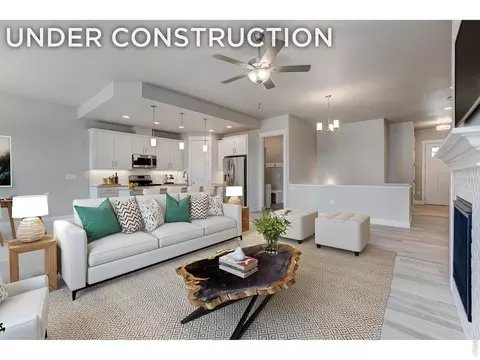
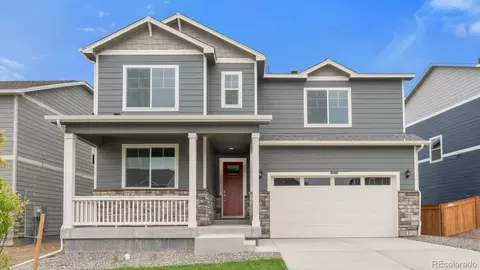
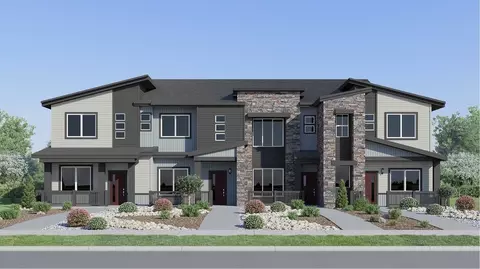
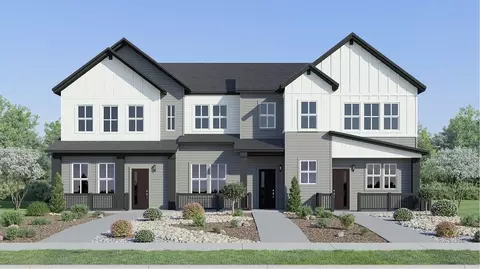
Your Home. Your Way. Choose your colors. Select your finishes. Make it yours. Estimated Completion Date: March 2027 Your next chapter deserves a personal touch! Welcome to the Chatham at 5528 Tulim Ln. in Windsor, CO. This new construction home offers 1,771 sq. ft. of living space, 4 bedrooms, 2.5 baths, and a 2.5-car garage. With construction not yet underway, you'll have the opportunity to select from available interior finishes and color options that complement your style. While a move-in timeline is longer, the added flexibility lets you make your new home feel more like yours from day one. Make your next move your own! Explore the possibilities at Fossil Creek Ranch and contact us today! D.R. Horton is an Equal Opportunity Housing Builder. Images are representational only. Home and community information, including pricing, included features, terms, availability and amenities are subject to change at any time without notice or obligation. Finishes and color options may vary per home. See a D.R. Horton sales agent for complete details on the above interior finishes and color options. (C) 2026 D.R. Horton, Inc. All Rights Reserved. License Info. REV 11/11/2026.
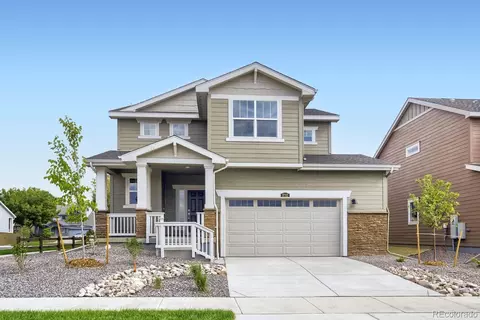
- $521,500
- 4Bd
- 2Ba
- 1,771 Sq Ft
New 3 Days
BRAND NEW CONSTRUCTION WITH BUILDER/LENDER INCENTIVES AVAILABLE! Welcome to Timber Lark, where modern design, spacious living, and the peace of mind of new construction come together in this beautiful Fort Collins home. Located at 1721 Desert Lark St, this impressive home offers 5 bedrooms, 4 full bathrooms, 1 half bathroom, and 3,173 square feet of thoughtfully designed living space, complete with an attached 3-bay garage. With plenty of room for everyone, this spacious floorplan offers flexibility for growing households, guests, working from home, and entertaining. Enjoy all the advantages of purchasing brand new, including modern construction, energy-efficient features, builder warranties, and Lennar's Everything's Included package with many of today's most desirable features and finishes already included. Timber Lark residents also enjoy low HOA dues and NO Metro District, helping keep ongoing ownership costs more manageable than many newer communities. Conveniently located near shopping, dining, parks, trails, and major commuter routes, with easy access throughout Fort Collins and Northern Colorado. Don't miss the opportunity to make this spacious new-construction home yours! Terms and conditions apply.
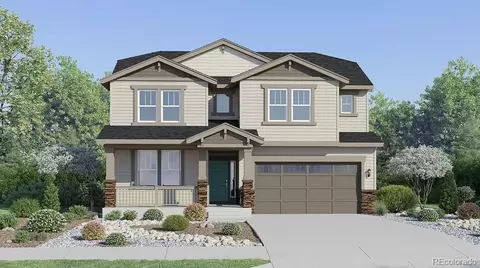
- $655,500
- 4Bd
- 3Ba
- 2,391 Sq Ft
New 3 Days
Below market rates are available with builder lender.This amazing community is in the Fort Collins, Poudre R-1 School District with a park, trails and open space for you to enjoy! This home is featuring a main floor study, perfect for remote work or a quiet retreat. The open concept living area is filled with natural light from abundant windows, and the spacious great room creates a warm, inviting space for gatherings with friends. Expansive eat-in kitchen island with luxury plank flooring and modern white cabinets with crown molding will make cooking a delight! The spacious primary suite offers a peaceful escape with room to relax. With a 2-car garage, you'll have plenty of space for vehicles, tools, and storage. Perfect location for easy access to all areas in Northern Colorado. Don't miss your chance to own this exceptional property-schedule your tour today! ***Estimated Delivery Date: December 2026 *** Photos are representative and not of actual property***
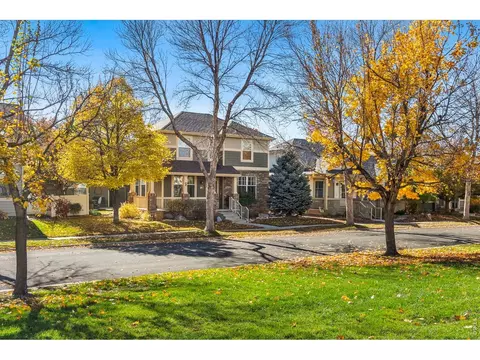
- $489,900
- 4Bd
- 3Ba
- 2,124 Sq Ft
New 3 Days
Mountain views and a prime location in the heart of southeast Fort Collins make this Observatory Village cottage a standout. Enjoy easy access to nearby schools, community parks, restaurants, shopping, and I-25. Inside, new windows on the front of the home and a fully remodeled primary bath with a beautiful soaking tub, radiant heating floors and walk-in shower are standout updates. Hardwood floors flow through the main level, where the kitchen features pullout maple cabinetry, slab granite countertops, and stainless steel appliances. Living room and patio are wired for speakers and upgraded lighting fixtures stay. A main-floor study and upstairs tech nook offer flexible workspace. Step outside to a landscaped private courtyard with composite deck. The HOA maintains the front lawn, trash and snow removal and the owner maintains the simple rear courtyard. Central A/C, an EV ready two-car garage, and an unfinished basement with room for future expansion complete the home.
- $572,000
- 2Bd
- 3Ba
- 1,751 Sq Ft
New 3 Days
Welcome home to this beautifully maintained and thoughtfully updated 4-bedroom, 2-bath home in desirable Fort Collins! Fresh, inviting, and move-in ready, this home offers the perfect combination of modern updates, comfortable living, and an exceptional location! Step inside to discover updated interior paints, carpets, flooring, and newer kitchen appliances. The inviting living room features a beautiful wood-burning fireplace, creating the perfect setting for cozy Colorado evenings. Upstairs, you'll find three comfortable bedrooms and a full bath, while the lower level offers a versatile non-conforming fourth bedroom and convenient half bath. Step outside to your freshly painted deck, where beautiful aspen trees and peaceful open-space views create a wonderful setting for morning coffee, outdoor dining, or simply relaxing. The backyard opens to an abundance of neighborhood amenities, with a community pool, tennis court, basketball court, and playground just steps away! Enjoy the convenience of easy access to I-25 while coming home to a setting that feels tucked away from it all. Beautifully updated, ideally located, and surrounded by recreational opportunities, this is a home you won't want to miss!
- $375,000
- 4Bd
- 2Ba
- 1,632 Sq Ft
New 4 Days
RATES AS LOW AS 3.99% BRAND NEW, MOVE IN READY & BUILDER/LENDER INCENTIVES AVAILABLE! **PHOTOS ARE OF THE MODEL HOME WITH FURNITURE** Welcome to The Pinnacle, where modern design, thoughtful functionality, and the peace of mind of new construction come together in one incredible Fort Collins home. Located at 1821 Desert Lark Street, this beautifully designed 4-bedroom, 2.5-bath home offers 2,391 finished square feet, an attached 2.5-bay garage, an office and a flexible floorplan with space to grow. You'll notice this home comes with an unfinished basement that offers just under 1,000 square feet of space. The homes on Desert Lark Street are the south most backing homes - enjoy sunsets, sunrises and mountain views. Enjoy all the advantages of purchasing brand new, including builder warranties, modern construction, energy-efficient features, and Lennar's Everything's Included package with many of today's most desirable features and finishes already included. Pinnacle residents also enjoy the benefits of a thoughtfully planned community with convenient access to shopping, dining, parks, trails, and major commuter routes throughout Fort Collins and Northern Colorado. Terms and conditions apply.
- $647,350
- 4Bd
- 3Ba
- 2,931 Sq Ft
New 4 Days
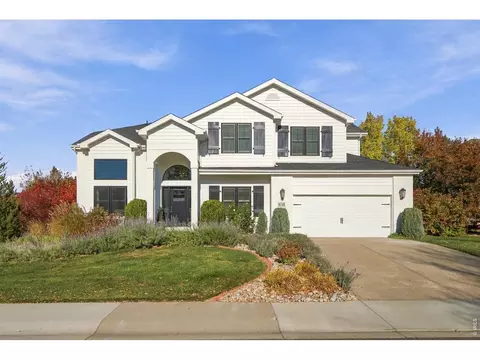
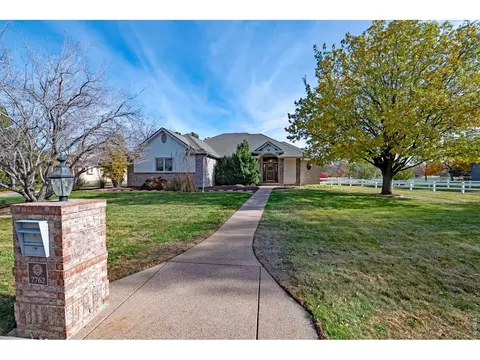
Beautifully updated 6-bedroom, 4-bath, home offering expansive indoor and outdoor living spaces and quality finishes throughout. 18-foot ceilings in the foyer, living room, and family room create a dramatic first impression, complemented by 9-foot ceilings on the main level, elegant crown molding, and plantation shutters. The main floor features a formal living and dining room, an inviting family room with the first of three fireplaces, a private office, and a convenient laundry room. The large eat-in kitchen boasts granite countertops, abundant cabinetry, and stainless-steel appliances. Upstairs, the primary suite features a vaulted ceiling, fireplace, and spacious walk-in closet with custom built-ins. The beautifully appointed five-piece bath offers dual vanities and a freestanding soaking tub. Three additional bedrooms and a hall bath with double sinks complete the upper level. The finished basement features two spacious bedrooms, each with a walk-in closet, a three-quarter bathroom, rec room, and dedicated media room with a fireplace and removable raised platform, providing elevated seating for an enhanced theater experience. Two additional walk-in closets and utility room offer exceptional storage. The beautifully landscaped backyard is an outdoor retreat, featuring a 19' x 19' deck, stamped concrete patio with fire pit, and a gazebo sheltering a private hot tub. Raised garden beds, a second fire pit, and a sport court provide endless opportunities for outdoor enjoyment. Mature landscaping enhances privacy. Just yards away, a stocked pond offers a wonderful setting for fishing and relaxation. Additional highlights include an oversized three-car tandem garage, triple-pane windows, two solar-powered attic fans, a new front door, garage door, and roof certification. Combining impressive architectural details, extensive upgrades, generous living spaces, and exceptional outdoor amenities, this home offers an outstanding blend of luxury, comfort, and versatility.
- $1,200,000
- 6Bd
- 4Ba
- 4,041 Sq Ft
New 4 Days
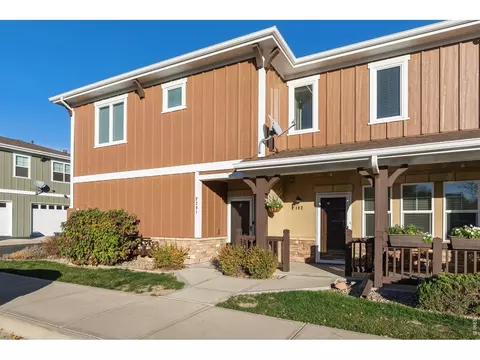
Welcome to effortless living in Crossing at Fossil Lake, where comfort and convenience meet in this beautifully maintained condo. Soaring cathedral ceilings, abundant natural light, and warm finishes enhance the spacious, open floor plan. The well-appointed kitchen features custom Tharp alder cabinetry, generous counter space, and a walk-in pantry, flowing seamlessly into the living and dining areas. The primary suite offers a five-piece ensuite bath and walk-in closet, while a second bedroom and guest bath provide flexible space for visitors or a home office. Enjoy coffee or summer evenings on the private north-facing balcony, or cozy up by the living room fireplace during cooler months. Recent updates include fresh interior paint, a Lennox furnace (Nov 2022), and a Bradford water heater (Dec 2024). An attached one-car garage adds convenient parking and storage. Situated in southeast Fort Collins, this home offers easy access to walking and biking trails, Twin Silo Park, Fossil Creek Reservoir, shopping, dining, and I-25. The Southeast Community Center, currently under construction nearby, is planned to include a public library, recreation and fitness facilities, gathering spaces, and indoor and outdoor aquatic amenities. Community amenities include a clubhouse and swimming pool. HOA services include exterior maintenance, grounds care, snow removal, insurance, water, and sewer for a low-maintenance lifestyle. Whether a primary residence or a lock-and-leave Colorado retreat, this thoughtfully cared-for home delivers comfort, convenience, and an exceptional location. No metro district tax!
- $370,000
- 2Bd
- 2Ba
- 1,360 Sq Ft
New 5 Days
Rare Executive Ranch on Premium Cul-de-Sac with Double the Living Space Nestled in a highly desirable, quiet cul-de-sac, this exceptional ranch-style property offers the perfect blend of main-level convenience, luxury, and lifestyle. Situated directly across from a peaceful, permanent green space, you will enjoy serene views and ultimate privacy right outside your front door. You will love the access to top-tier, award-winning schools, making this a highly sought-after neighborhood. True to classic ranch design, this home offers effortless flow on the main floor, but the real showstopper is the massive, deep-pour finished basement that effectively doubles your usable square footage. Featuring rare high ceilings that completely eliminate the typical "basement feel," this spectacular lower level floods with natural light and lives like an upscale extension of the main floor. It serves as a premier entertainment hub, complete with an expansive open recreation room, a custom walk-in bar, and a dedicated home theater. Movie nights will never be the same in this two-tier custom theater outfitted with luxury reclining leather seating and a premium full-surround theater system all staying with the home. Additionally, the lower level features two spacious, light-filled bedrooms and a full bath-providing the ultimate, private retreat for guests, teens, or multi-generational living without sacrificing the convenience of single-story main living. Opportunities like this, blending a prime cul-de-sac lot with a luxury, high-ceiling ranch footprint, are incredibly rare.
- $1,049,000
- 5Bd
- 3Ba
- 4,239 Sq Ft
New 6 Days
MOVE IN READY!!! Welcome to Timber Lark, where modern design, thoughtful functionality, and the peace of mind of new construction come together in this incredible Fort Collins home! This beautifully designed 4-bedroom, 3-bathroom home offers 2,083 finished square feet, an attached oversized 2-car garage, and an unfinished basement with incredible potential for future expansion.
Step inside to a bright, spacious, open-concept main level designed for comfortable everyday living and effortless entertaining. A plethora of windows fill the home with natural light, creating a warm and inviting atmosphere throughout. The expansive kitchen is truly the heart of the home, featuring a large center island, abundant cabinetry, generous counter space, and plenty of room for cooking, gathering, and entertaining. The kitchen flows seamlessly into the dining area and great room, offering an open and functional layout perfect for modern living.
Upstairs, you'll find all four bedrooms, thoughtfully positioned for privacy and convenience. The spacious primary suite offers a private en-suite bathroom and walk-in closet, creating a relaxing retreat. Three additional bedrooms provide flexibility for family, guests, or a home office, while conveniently located upper-level laundry adds everyday practicality.
The unfinished basement provides valuable additional space with endless possibilities for storage, a home gym, recreation area, or future finishing to fit your lifestyle.
Enjoy all the advantages of purchasing brand new, including builder warranties, modern construction, energy-efficient features, and Lennar's Everything's Included package, offering many of today's most desirable features and finishes already included. Cherry on top: NO METRO TAX!!
Ideally located near shopping, dining, parks, trails, and major commuter routes, this home offers convenient access to everything Fort Collins and Northern Colorado have to offer.
- $635,350
- 4Bd
- 3Ba
- 2,083 Sq Ft
New 6 Days
RATES AS LOW AS 3.99% BRAND NEW, APRIL 2027 COMPLETION & BUILDER/LENDER INCENTIVES AVAILABLE! Welcome to Timber Lark, where modern design, thoughtful functionality, and the peace of mind of new construction come together in one incredible Fort Collins home. THIS IS A MULT GENERATIONAL HOUSE WITH A MAIN FLOOR PRIVATE SUITE!! Located at 1721 Desert Lark St, this beautifully designed 5-bedroom, 4.5-bath home offers 3,173 finished square feet, an attached 3-bay garage, and a spacious floorplan with plenty of room to grow. Enjoy all the advantages of purchasing brand new, including builder warranties, modern construction, energy-efficient features, and Lennar's Everything's Included package with many of today's most desirable features and finishes already included. Timber Lark residents also enjoy low HOA dues and NO Metro District, helping keep ongoing ownership costs more manageable than many newer communities. Conveniently located near shopping, dining, parks, trails, and major commuter routes with easy access throughout Fort Collins and Northern Colorado. Terms and conditions apply. Schedule a showing today!!
- $769,900
- 5Bd
- 5Ba
- 3,173 Sq Ft
New 6 Days
Situated on a beautiful tree-lined street across from neighborhood open space in popular Harvest Park, this 3-bedroom, 3-bathroom home features a great floor plan with abundant natural light and custom details. You will love the welcoming wrap-around porch upon entering the home. The gourmet kitchen with a Butler's pantry leading to the dining room, is perfect for entertaining. The large patio with custom paver flooring is ideal for relaxing and outdoor dining. The three spacious upstairs bedrooms, including a Primary Bedroom with a 5-piece bath are beautifully designed, and the Plantation shutters throughout add elegance and privacy. The home also features a 3-car garage, which is rare for the area. This is truly a special home!
- $685,000
- 3Bd
- 3Ba
- 2,384 Sq Ft
New 6 Days
**MOVE-IN READY TOWNHOME WITH SPECIAL FINANCING AVAILABLE!** Contact the builder today for details. Special financing available to qualified buyers; terms and conditions apply.
Discover modern, low-maintenance living at 1967 Crested Lark St, Unit 2, in the desirable Timber Lark community of Fort Collins! This thoughtfully designed home offers 2 bedrooms, 3 bathrooms, a versatile loft, and a 2-car attached garage.
The open-concept main level seamlessly connects the kitchen, dining area, and great room, creating an inviting space for everyday living and entertaining. The kitchen features a spacious center island, abundant cabinetry, and modern finishes. A convenient powder room, direct garage access, and private patio add comfort and functionality.
Upstairs, the owner's suite offers a walk-in closet and private ensuite bath with dual sinks. A second bedroom, additional full bath, and flexible loft provide ideal space for guests, a home office, or a second living area. The upper-level laundry room adds everyday convenience.
Built with Lennar's Everything's Included package, this home features desirable modern finishes and exceptional value. Timber Lark also offers low HOA dues covering common area maintenance, trash, recycling, and snow removal in common areas. No Metro District!
Located in southeast Fort Collins, the community offers convenient access to shopping, dining, parks, trails, top-rated schools, and major commuter routes.
For open house information and property tours, visit the Welcome Home Center at **1826 Crested Lark St, Fort Collins, CO!
- $384,300
- 2Bd
- 3Ba
- 1,264 Sq Ft
New 7 Days
MOVE-IN READY 3-BEDROOM TOWNHOME WITH SPECIAL FINANCING! Contact the builder today for details. Special financing is available to qualified buyers; terms and conditions apply.
Welcome to 6418 Masked Lark St, Unit 1, in the desirable Timber Lark community of Fort Collins! This beautifully designed Plan 305 end-unit townhome offers 3 bedrooms, 3 bathrooms, 1,479 square feet, and a 2-car attached garage.
The main level features an inviting open-concept layout that seamlessly connects the great room, dining nook, and kitchen, making it ideal for everyday living and entertaining. The kitchen boasts a spacious island with seating, while the great room provides plenty of room to relax and gather. A convenient powder room and private patio complete the main level.
Upstairs, the spacious owner's suite features a walk-in closet and private bathroom with dual sinks. Two additional bedrooms share a full bathroom, and the conveniently located upstairs laundry adds everyday functionality.
Enjoy the added appeal of an end-unit location along with low-maintenance living in Timber Lark. The low monthly HOA includes common area maintenance, snow removal in common areas, trash, and recycling services. Even better, this community is not located within a Metro District!
Conveniently located in southeast Fort Collins, Timber Lark offers easy access to shopping, dining, parks, trails, and major commuter routes.
For open house information and tours, please visit the Welcome Home Center at 1826 Crested Lark St.
- $477,400
- 3Bd
- 3Ba
- 1,479 Sq Ft
New 7 Days
**BRAND NEW TOWNHOME – MOVE-IN READY!** Discover modern living in the desirable Riano Ridge community in Fort Collins! Ask the builder about current special financing opportunities. Eligibility requirements and terms may apply.
Ideally situated with a greenbelt just outside the front door, this beautifully designed **3-bedroom, 3-bathroom townhome** offers an inviting blend of comfort, functionality, and convenience.
The main level features a bright, open-concept layout connecting the great room, dining area, and kitchen—perfect for everyday living and entertaining. The stylish kitchen showcases sleek slab quartz countertops, stainless steel appliances, luxury vinyl plank flooring, and a spacious center island with additional prep space and casual seating. Just off the main living area, a private patio provides a relaxing outdoor retreat, while the attached one-car garage offers convenient parking and additional storage.
Upstairs, the spacious primary suite features a walk-in closet and private ensuite bathroom. Two additional bedrooms provide versatile space for guests, family members, or a home office, complemented by a full bathroom and conveniently located upper-level laundry. Energy-efficient construction adds year-round comfort while helping keep utility costs in check.
Enjoy an exceptional location directly across from **Mehaffey Park**, offering pickleball courts, community events, and access to scenic walking and biking trails. The nearby Loveland Recreation Trail system features more than 20 miles of paved pathways, making it easy to enjoy the best of Northern Colorado's outdoor lifestyle. A future neighborhood pool is also planned for 2027.
For current availability, community details, or to schedule a tour of the model homes, visit the Welcome Home Center at **1968 Westchase Road #4, Fort Collins, CO.**
- $491,400
- 3Bd
- 3Ba
- 1,664 Sq Ft
New 7 Days
Come check out this beautiful 2 bedroom, 2.5 bathroom townhome in the desirable Harvest Park neighborhood! Enjoy Harmony Park directly across the street, with access to both Traut Elementary School and Preston Middle School through the park. This quiet location boasts all new carpet on the stairs and upper level, loft area at the top of the stairs as an additional office/work space, large primary bedroom with en-suite bathroom and walk in closet, additional bedroom and bathroom upstairs, living room gas fireplace and an unfinished basement for storage or future expansion. The neighborhood includes access to the Harvest Park Pool and Clubhouse, multiple pocket parks, and walking and biking trails. With a location second to none, the townhome has also been pre-inspected, and is available upon request. Come take a look!
- $385,000
- 2Bd
- 3Ba
- 1,401 Sq Ft
Welcome to 4949 Delany Drive! This spacious 5-bedroom, 4-bathroom home offers nearly 3,000 square feet of living space in a convenient Fort Collins location. Step inside to an open and inviting layout with vaulted ceilings and plenty of natural light. The kitchen features granite countertops, stainless steel appliances, and plenty of space for everyday cooking and entertaining. A main-floor bedroom and full bathroom offer extra flexibility for guests or a home office. Upstairs, you'll find a spacious primary suite with a 5-piece bathroom, along with three additional bedrooms. The finished basement provides even more room to spread out, whether you're looking for a second living area, entertainment space, or home gym. Outside, enjoy a fully fenced backyard with room to relax or entertain. Additional features include a 2-car attached garage, central A/C, and main-floor laundry. Conveniently located near parks, shopping, dining, and easy access to I-25. With plenty of space inside and out, this home has so much to offer. Come see it for yourself! *Some photos have been digitally enhanced to remove furniture*
- $579,900
- 5Bd
- 4Ba
- 2,995 Sq Ft
Newly Updated & Upgraded 3 bedroom 2 bath home providing affordable living in the highly desired area of Fort Collins. This contemporary and bright home boasts many features including new interior paint, new flooring, new fixtures and hardware, new plumbing, new windows, tons of natural light throughout, features new cabinets and countertops and amenities in kitchen and bathrooms. All kitchen stainless steel appliances are included as well as the washer and dryer. The exterior home boasts new exterior paint, large covered front deck, storage shed and is situated on a very large greenbelt that includes a community pavilion area to relax and enjoy. This stunning and contemporary home has so much to offer at a steal of a price. It is move-in ready and ready to be called home. Don't wait, it won't last long! Please note that You are purchasing the home only in a land lease community. All adults in the home MUST be approved to live in the community. **Please contact agent for specialized lending questions if financing is needed.** LISTING AGENT IS A LICENSED LENDER. NMLS 2721776 To apply for financing: 181106.my1003app.com/2721776/register?time=1765315544098
- $64,995
- 3Bd
- 2Ba
Welcome to 5569 Bay Hill Drive, where thoughtful upgrades, comfortable living, and an exceptional Northern Colorado location come together!
Ask about the Assumable VA Loan at 4.85% (For VA Qualified buyers only)
This beautifully maintained home offers a welcoming interior with stylish finishes and recent improvements throughout. New kitchen hardware and backsplash, give the space a clean modern look while still being comfortable and functional. This home with 3 bedrooms and 2 full baths are perfect for hosting guests or having a at home office without intruding on the living space.
Outside, enjoy a low-maintenance yard featuring artificial turf, a full sprinkler system, and a convenient hose bib, making it easy to keep your outdoor space looking great with minimal upkeep. Enjoy sitting on the back patio while taking in the beautiful mountain views. One of the standout features is the heated RV garage, offering incredible flexibility for storing recreational vehicles, outdoor gear, additional vehicles, or creating the ultimate hobby and workshop space.
The location is another reason to love this home! Situated in the Windsor Villages at Ptarmigan area, you'll enjoy convenient access to Northern Colorado's outdoor recreation, golf courses, shopping, and dining. Golf enthusiasts will appreciate nearby Ptarmigan Country Club and Highland Meadows Golf Course, while Windsor Lake, Boardwalk Park, and the scenic Poudre River Trail offer opportunities for paddleboarding, fishing, biking, walking, and enjoying Colorado's beautiful weather. Explore the restaurants, breweries, and local events in downtown Windsor, or take advantage of convenient access to Fort Collins, Loveland, and the I-25 corridor.
With its modern updates, low-maintenance outdoor space, heated RV garage, and access to some of Northern Colorado's favorite recreational destinations, this home offers a fantastic combination of comfort, convenience, and Colorado lifestyle.
- $560,000
- 3Bd
- 2Ba
- 1,723 Sq Ft
$15K
Enjoy everything this impressive property has to offer, from the spacious, functional ranch-style floor plan to the incredible garage space. Located in the desirable Fossil Lake Ranch neighborhood, this home offers an expansive open-concept main level, a beautifully finished basement, and room for just about everyone and everything! The nearly 1,300 sqf, 5-car garage is a must-see, featuring an expansive third bay (over 725 sqf) with a 12ft overhead door, ideal for an RV (with its own dump station to the main sewer line), boat, outdoor toys, or workshop. The main-level living area flows seamlessly into the spacious kitchen, complete with a separate island, breakfast bar, and adjoining dining room. The roomy primary suite offers a private retreat with a 5-piece bath and separate his-and-hers closets. Two additional main-level bedrooms provide guest accommodations or office space, with newer carpet in the main-floor bedrooms. The 2,237sqf finished basement adds an incredible amount of living and entertaining space, featuring two additional bedrooms, a large theater room, wet bar, fireplace, and generous recreation area. Thoughtfully finished, this basement offers the perfect setting for entertaining friends and family or a comfortable space to relax and unwind. Step outside to the extensive covered patio and enjoy a private backyard backing to a greenbelt. A dedicated hot tub area is wired and ready, while the low-maintenance yard features multiple raised garden beds. The location adds even more appeal, with just a two-block walk to Twin Silo Park and the upcoming Southeast Community Rec Center, to be completed by 2028. Enjoy convenient access to shopping, dining, and everyday amenities along the Harmony Rd, as well as easy access to I-25. With its generous living spaces, exceptional garage, inviting outdoor areas, and convenient SE Fort Collins location, this property offers a combination of comfort, versatility, and functionality. Come take a look!
- $1,130,000
- 5Bd
- 4Ba
- 4,027 Sq Ft
$20K
Natural light abounds in this well-maintained Harvest Park townhome, where soaring ceilings and recent improvements create a bright, inviting space. Incredible location - this home is walking distance to popular parks, Front Range Village shopping center, Fossil Ridge High and Preston Middle School. Plus, the brand new Southeast Community Center is under construction nearby, opening in 2028. The main floor features hickory hardwood flooring and an updated kitchen. Furnace and A/C replaced in 2024. Upstairs, the spacious primary suite offers a walk-in closet and private bath. The loft is perfect for an office space or second living area. Full unfinished basement. Enjoy low-maintenance living with HOA-covered exterior maintenance, landscaping, snow removal, water/sewer, and access to the neighborhood pool, clubhouse, and fitness facilities. All of this in an established neighborhood with nearby trails, parks, shopping, dining, and convenient access to I-25!
- $415,000
- 2Bd
- 3Ba
- 1,422 Sq Ft
A welcoming front porch overlooking green space sets the tone for this beautifully refreshed townhome in desirable Fossil Lake Ranch. Immaculate and move-in ready, this three-bedroom, three-bath home shines with fresh paint, new carpet, new main-level luxury vinyl plank flooring, and updated lighting. The open floor plan creates a natural connection between the inviting living room with its cozy gas-log fireplace, dining area, and well-appointed kitchen. Granite countertops, rich wood cabinetry, stainless steel appliances, and a breakfast bar offer the perfect blend of warmth, style, and everyday functionality.Upstairs, the vaulted primary suite provides an airy retreat with an attached full bath. The unfinished basement offers generous storage and potential for future expansion, while the oversized 1 1/2-car garage measures an impressive 29 feet deep, providing extra room for bikes, outdoor gear, or hobbies.Enjoy neighborhood walking paths, parks, and green spaces, with optional pool membership available for an additional fee. Nearby Twin Silo Park, shopping, dining, and convenient access to I-25 put the best of southeast Fort Collins within easy reach. Beautifully updated and ready to enjoy!
- $440,000
- 3Bd
- 3Ba
- 1,522 Sq Ft
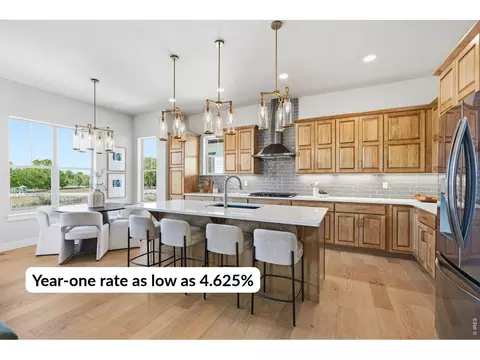
Year-one rate as low as 4.625%! A builder-paid buydown plus a 1% preferred lender credit combine for a 3-2-1 rate buydown on this Fricke Custom Homes new build! This 6-bedroom, 5-bath 2026 new build has a main-level bedroom with ensuite bath, an upstairs primary retreat, and a finished basement with two more bedrooms and a full wet bar. There's room for guests, extended family, or true multi-generational living. Over $40,000 in builder upgrades come standard, not as costly add-ons.The chef's kitchen anchors the open main level, with a large quartz island, soft-close cabinetry, black stainless appliances, and a gas range with hood. It opens to a living room with a floor-to-ceiling stone fireplace and engineered wood floors throughout. A separate flex room works as a home office, formal dining room, playroom, or den. Step out to a covered Trex deck with iron railing backing to open space. Upstairs, the primary suite features a spa bath with soaking tub, walk-in shower with a view, and a walk-in closet that connects directly to the laundry room. Two more bedrooms and a full bath complete the level. The main-level ensuite bedroom works as a guest suite or office, plus a powder room for the main living area.Built to last: dual-zone HVAC, tankless water heater, 3-car insulated tandem garage, and a basement wet bar with a FULL-SIZE refrigerator and dishwasher (not the undersized bar versions). Quartz counters, composite sinks, and full front-and-back landscaping with sprinklers. Metro district amenities include a pool, hot tub, fitness center, and clubhouse, with easy I-25 access to Fort Collins and Loveland. Incentive subject to lender approval and program terms. Contact preferred lender for full details and APR.
- $875,000
- 6Bd
- 5Ba
- 3,521 Sq Ft
Welcome home! 2 Story home in Willow Springs on a corner lot with 5 beds/4 baths and a 4 car garage, hardwood floors throughout the main level.Enjoy a beautiful gas fireplace in the living room, a kitchen with a walk-in pantry, dining room and main-level office. Master Suite has a gas fireplace, 5-piece bathroom and a walk-in closet. Basement has a rec area, theater area, a full bathroom and bedroom!. Large backyard with a built-in gas grill, and enjoy the neighborhood pool in the summer.
- $799,000
- 5Bd
- 4Ba
- 3,606 Sq Ft
$26K
Welcome Home to a Warm, inviting, and beautifully remodeled, this 5-bedroom, 3-bath home in southeast Fort Collins blends Colorado character with modern finishes. Vaulted beetle kill tongue-and-groove ceilings and exposed beams make a striking first impression, while the fireplace and abundant natural light create a cozy place to gather.The open main living area connects to a thoughtfully updated kitchen featuring dark cabinetry, glass-front upper cabinets, stainless steel appliances, a farmhouse sink, tile backsplash, and a generous island with seating and a built-in beverage refrigerator. An adjoining dining area makes everyday meals and entertaining feel effortless. Five bedrooms offer flexibility for guests, work, hobbies, and everyday living.Step outside to enjoy mountain views from the backyard, artificial turf for easy upkeep, and a spacious stamped concrete patio with a pergola-an inviting setting for morning coffee, outdoor dinners, and relaxing Colorado evenings.Conveniently located near shopping, restaurants, schools, and neighborhood parks with ponds, 5015 Rose Court brings together distinctive finishes, comfortable living, and outdoor charm. Take advantage of the $20,000 seller concession to help make this home yours, subject to lender approval and loan program limits.
- $660,000
- 5Bd
- 3Ba
- 2,656 Sq Ft
$35K
Seller is open to concessions with an acceptable offer. Welcome to this beautifully maintained ranch-style home in the highly desirable Reserve at Fossil Lake Ranch in southeast Fort Collins! Offering the ease of true main-level living, this home is in excellent condition inside and out and is ready to welcome its next owner. The thoughtfully designed main level features beautiful wood flooring, a warm and inviting living room with a gas fireplace, an eat-in kitchen, a separate dining room, three bedrooms, and convenient main-level laundry. The spacious primary suite offers a walk-in closet and a luxurious private bath, creating a comfortable retreat at the end of the day.The finished basement adds exceptional versatility with two additional bedrooms, a full-size living area, and a three-quarter bath-ideal for guests, hobbies, recreation, or additional living space. With five bedrooms, three bathrooms, and a two-car attached garage, there is room to spread out while enjoying the convenience of a well-designed floor plan.The location is just as appealing as the home itself. Situated in the sought-after Fossil Lake Ranch community, you'll enjoy access to neighborhood amenities including a pool, clubhouse, parks, and walking and biking trails. Conveniently located near shopping, dining, everyday services, and major commuter routes, this southeast Fort Collins location offers an excellent balance of neighborhood living and accessibility.From its inviting interior to its attractive exterior, this home reflects exceptional care and pride of ownership throughout. If you're looking for the comfort and convenience of one-level living, the flexibility of additional finished space, and a home in outstanding condition in one of Fort Collins' desirable neighborhoods, this is an opportunity you won't want to miss!
- $892,800
- 5Bd
- 3Ba
- 3,199 Sq Ft
$6.7K
This two-story townhome offers a low maintenance and modern design. The first level is dedicated to shared living with an open layout among the Great Room and kitchen with a large center island that doubles as a breakfast bar. On the second floor are all three bedrooms, including the lavish owner's suite. A two-bay garage set at the rear of the home adds great curb appeal.
- $484,900
- 3Bd
- 3Ba
- 1,479 Sq Ft
Back on Market, no fault of the home. Buyer walked away last minute; all deadlines where completed. Welcome home to this pristine, ranch-style gem located in a highly sought-after Harvest Park neighborhood! This lightly lived-in 2-bedroom, 2-bathroom home at 5108 Fruited Plains perfectly combines comfort, style, and future potential. As you step inside, you are greeted by beautiful wood floors that lead into a spacious living room featuring a cozy fireplace-perfect for relaxing or entertaining. The kitchen comes complete with nice appliances, and the washer and dryer are included for your convenience. Retreat to the huge primary bedroom, or step outside to enjoy the outdoor covered patio. Additional highlights include a 2-car garage and a massive unfinished basement, offering an incredible canvas for future expansion or ample extra storage.Situated in a vibrant community, you will have access to fantastic amenities including parks, walking and biking trails, a community pool, a clubhouse, and more.
- $410,000
- 2Bd
- 2Ba
- 1,316 Sq Ft
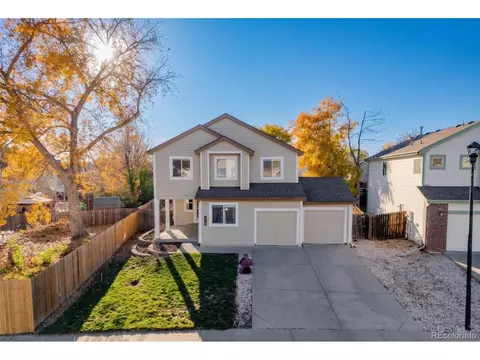
Located in the desirable Villages at Ptarmigan on a quiet cul-de-sac, this spacious, thoughtfully upgraded home offers an abundance of square footage, versatile living spaces, and standout features throughout. With 6 bedrooms, 5 bathrooms, and three separate living areas, there's plenty of room to spread out, gather, and enjoy comfortable living. This popular Yorktown floor plan by Richmond features recent enhancements which include a whole-home water purification system, custom built-ins, designer window coverings, and a beautifully reimagined primary closet. The exterior has been just as carefully curated, featuring terraced garden beds and multiple outdoor living spaces-including a patio designed for evenings around the fire pit, plus both covered deck and patio areas for year-round enjoyment. Inside, the main level offers durable LVP flooring throughout, a warm and inviting great room with a gas fireplace, and a seamless flow into the gourmet kitchen and sunlit dining area. A main-floor bedroom with a 3/4 bath adds flexibility for guests or multi-generational living. Upstairs and down, the home continues to impress with dual-zone climate control and a fully finished basement wired for a home theater, complete with projector and surround sound connections extending across all three levels. The finished three-car garage is a true bonus, featuring epoxy-coated floors and EV charging capability. Ideally located with quick access to I-25 for an easy commute, this home is also just minutes from downtown Windsor's shops and restaurants. Ask about the preferred lender incentive from Loan Depot for some extra buying power!
- $750,000
- 6Bd
- 5Ba
- 4,173 Sq Ft
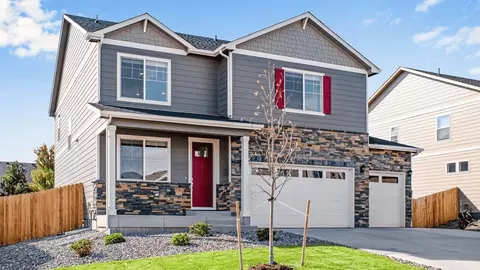
An exceptional opportunity to own a spacious ranch-style home in Westchase, one of Southeast Fort Collins' most sought-after established neighborhoods. With ranch floorplans less commonly available in the community, this home offers the convenience of main-level living, generous gathering spaces, a versatile finished basement, and a three-car garage. Recent improvements include fresh interior paint and brand-new carpeting throughout the main level. Inside, a thoughtfully designed floorplan opens to a sun-filled formal dining room and dedicated main-floor office. A spacious living room features vaulted ceilings and a cozy gas fireplace, flowing seamlessly into an open-concept kitchen equipped with a gas range, double ovens, and island seating ideal for everyday living and entertaining. The expansive main-level primary suite features vaulted ceilings, oversized windows, a generous walk-in closet with built-in shelving, and a five-piece ensuite bathroom with dual vanities. Two additional spacious bedrooms share a convenient Jack-and-Jill bathroom, while a separate powder room serves guests. Downstairs, the finished basement provides exceptional flexibility with a sprawling recreation room, a wet bar - plus, two additional large bedrooms, a three-quarter bathroom with dual vanities and a whimsical under-stair nook. Outside, an expansive composite deck overlooks a beautifully established yard framed by mature shade trees. Westchase residents enjoy neighborhood pocket parks and walking trails, with convenient access to Tail Winds Park, the nearby Mail Creek Trail now connected to the Fort Collins Power Trail. The neighborhood's prime Southeast Fort Collins location in a highly ranked school district, also places shopping, dining, the Harmony corridor, and I-25 within easy reach.
- $849,900
- 5Bd
- 4Ba
- 4,374 Sq Ft
NEW ROOF JUST INSTALLED! Full tear-off with GAF Timberline AS II shingles, backed by a GAF Silver Pledge warranty and a lifetime limited warranty against manufacturing defects. Complete GAF roofing system with leak barrier, deck protection, and StainGuard algae protection. Beautifully appointed two-story in desirable Ptarmigan Country Club community, offering six bedrooms, four baths and exceptional space for everyday living and entertaining. The open kitchen features a pantry and breakfast bar and flows into the generous great room anchored by a gas fireplace, complemented by a study with French doors and two dining areas for easy entertaining. Upstairs, four spacious bedrooms include a vaulted primary retreat with cozy multisided fireplace, split vanities, skylight, and a custom walk-in closet, plus convenient upper-level laundry. The finished basement adds a large recreation room and two flexible rooms that can serve as bedrooms, a home office, gym or hobby space. Outside, enjoy a welcoming front porch, a covered back patio that overlooks the beautifully landscaped backyard with mature trees, and a new retaining wall. Optional membership at Ptarmigan Country Club offers access to golf, tennis, swimming, dining and clubhouse amenities. This home offers easy access to Fort Collins, Windsor and Loveland and is priced to sell.
- $750,000
- 6Bd
- 4Ba
- 3,907 Sq Ft
$10K
Welcome to the Bridgeport floor plan at 5539 Horro Street, Windsor, CO. This spacious 4-bedroom, 2.5-bathroom home offers 2,546 sq. ft. of living space with a 3-car garage for extra room to grow. On the main level, the open-concept layout connects a bright great room, dining area, and chef-inspired kitchen. The kitchen features a walk-in pantry, spacious countertops, and a large island designed for both cooking and entertaining. Upstairs, the oversized loft anchors three secondary bedrooms-each with its own walk-in closet-plus a shared bath with dual sinks. The luxurious primary suite includes a private bath with double vanities and an extended walk-in closet. A convenient upstairs laundry and linen closet complete the thoughtful design. This home includes full landscaping making move in easy! Residents enjoy Front Range views, nearby parks and trails, recreation opportunities, and community events throughout the year. Convenient access to Loveland, Timnath, Fort Collins, and major employers along the I-25 corridor makes commuting easy. Expected Completion Date: December 2026. *Photos are for representational purposes only; finishes may vary per home.
- $539,900
- 4Bd
- 3Ba
- 2,546 Sq Ft
$20K
**MOVE-IN READY - RATES AS LOW AS 3.99%! BRAND NEW, READY IN OCTOBER & BUILDER/LENDER INCENTIVES AVAILABLE!** Welcome to Timber Lark, where modern design and thoughtful functionality meet the peace of mind of new construction in Fort Collins. This beautifully designed 4-bedroom, 3-bath home offers 1,867 finished square feet, an attached 2-car garage, and a flexible floorplan. Step inside to a bright, open-concept main level where the kitchen, dining area, and great room flow seamlessly together. The kitchen features a large center island, abundant cabinetry, generous prep space, and plenty of room to gather. A main-floor bedroom and full bathroom provide flexibility for guests, multi-generational living, or a private home office. Upstairs, the spacious primary suite includes a private bathroom and walk-in closet, while two additional bedrooms, a full bathroom, and conveniently located laundry complete the second floor. The unfinished basement offers approximately 879 square feet for storage, a home gym, recreation space, or future finishing. Enjoy builder warranties, modern construction, energy-efficient features, and Lennar's Everything's Included package with desirable features and finishes already included. Timber Lark residents also enjoy low HOA dues and **NO Metro District**, helping keep ownership costs more manageable. Conveniently located near shopping, dining, parks, trails, and major commuter routes with easy access throughout Fort Collins and Northern Colorado. **Terms and conditions apply.**
- $466,250
- 3Bd
- 3Ba
- 1,474 Sq Ft
$10K
**MOVE-IN READY — RATES AS LOW AS 3.99%! BRAND NEW & BUILDER/LENDER INCENTIVES AVAILABLE!** Welcome to Timber Lark, where modern design and thoughtful functionality meet the peace of mind of new construction in Fort Collins. This beautifully designed **Lucent II CR** offers a spacious, flexible layout with modern finishes and the benefits of a brand-new home. Step inside to a bright, open-concept main level where the kitchen, dining area, and great room flow seamlessly together. The kitchen features a large center island, abundant cabinetry, generous prep space, and plenty of room to gather. A main-floor bedroom and full bathroom provide flexibility for guests, multi-generational living, or a private home office. Upstairs, the spacious primary suite includes a private bathroom and walk-in closet, while two additional bedrooms, another full bathroom, and conveniently located laundry complete the second floor. The unfinished basement provides additional space for storage, a home gym, recreation, or future finishing. Enjoy builder warranties, modern construction, energy-efficient features, and Lennar's Everything's Included package with desirable features and finishes already included. Timber Lark residents also enjoy low HOA dues and **NO Metro District**, helping keep ownership costs more manageable. Conveniently located near shopping, dining, parks, trails, and major commuter routes with easy access throughout Fort Collins and Northern Colorado. **Move-in ready with rates as low as 3.99%**, this home is an excellent opportunity to take advantage of available builder and lender incentives. **Terms and conditions apply.**
- $476,250
- 3Bd
- 3Ba
- 1,474 Sq Ft
$10K
**BRAND NEW, READY IN JANUARY & BUILDER/LENDER INCENTIVES AVAILABLE!** Welcome to Timber Lark, where modern design, thoughtful functionality, and the peace of mind of new construction come together in one incredible Fort Collins home. This beautifully designed **4-bedroom, 3-bath Spire FH** offers **1,867 finished square feet**, an attached **2-car garage**, and a flexible floorplan with space to grow. Step inside to a bright, open-concept main level where the kitchen, dining area, and great room flow seamlessly together, creating an inviting space for everyday living and entertaining. The kitchen features a large center island, abundant cabinetry, generous prep space, and plenty of room to gather. A main-floor bedroom and full bathroom provide added flexibility for guests, multi-generational living, a private home office, or convenient main-floor living. Upstairs, the spacious primary suite features a private bathroom and walk-in closet. Two additional bedrooms, another full bathroom, and upper-level laundry complete the second floor. The unfinished basement offers approximately **879 square feet** ready for storage, a home gym, recreation space, or future finishing. Enjoy the advantages of new construction, including builder warranties, energy-efficient features, and Lennar's Everything's Included package with many desirable finishes already included. Timber Lark also offers low HOA dues and **NO Metro District**, helping keep ownership costs manageable. Conveniently located near shopping, dining, parks, trails, and major commuter routes throughout Fort Collins and Northern Colorado. **Special financing may be available with rates as low as 3.99% for qualified buyers through the builder/lender. Terms, conditions, eligibility, and availability apply.**
- $510,350
- 3Bd
- 3Ba
- 1,867 Sq Ft
**MOVE-IN READY - BRAND NEW & BUILDER/LENDER INCENTIVES AVAILABLE!** Welcome to Timber Lark, where modern design and thoughtful functionality meet the peace of mind of new construction in Fort Collins. This beautifully designed **PLATEAU CR** offers a spacious, flexible layout with modern finishes and the benefits of a brand-new home. Step inside to a bright, open-concept main level where the kitchen, dining area, and great room flow seamlessly together. The kitchen features a large center island, abundant cabinetry, generous prep space, and plenty of room to gather. A main-floor bedroom and full bathroom provide flexibility for guests, multi-generational living, or a private home office. Upstairs, the spacious primary suite includes a private bathroom and walk-in closet, while two additional bedrooms, another full bathroom, and conveniently located laundry complete the second floor. The unfinished basement provides additional space for storage, a home gym, recreation, or future finishing. Enjoy builder warranties, modern construction, energy-efficient features, and Lennar's Everything's Included package with desirable features and finishes already included. Timber Lark residents also enjoy low HOA dues and **NO Metro District**, helping keep ownership costs more manageable. Conveniently located near shopping, dining, parks, trails, and major commuter routes with easy access throughout Fort Collins and Northern Colorado. This home is an excellent opportunity to take advantage of available builder and lender incentives. **Terms and conditions apply.**
- $501,250
- 3Bd
- 3Ba
- 1,803 Sq Ft
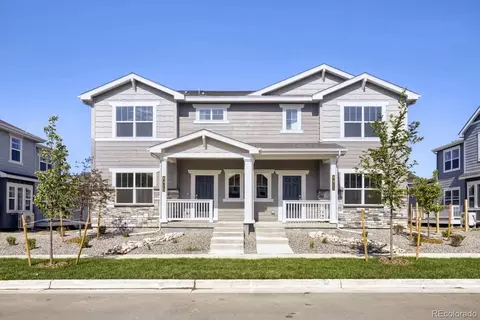
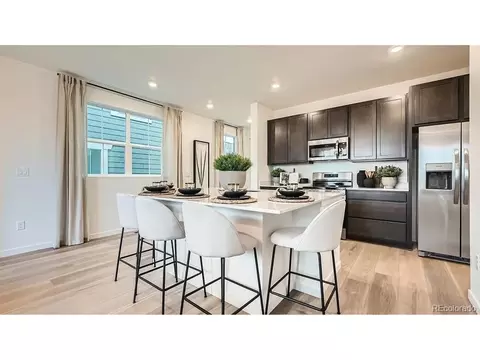
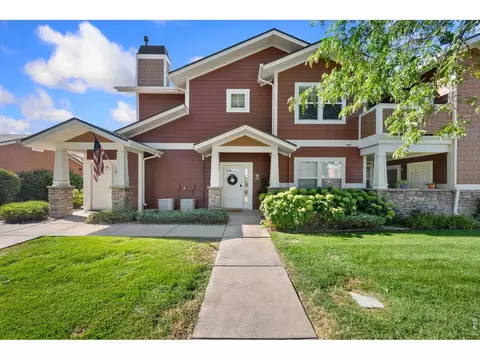
Enjoy low-maintenance living in this beautifully updated, turn-key 2-bedroom, 2-bath ground-floor condo in the desirable Timbers community. This thoughtfully designed home features an open floor plan, high ceilings, large windows, and abundant natural light. Recent updates include fresh interior paint (2025) and premium flooring throughout (2026), updated lighting (2025), and new countertops and kitchen appliances (2025).The spacious kitchen features stained alder cabinetry, generous storage, stainless steel appliances, and a breakfast bar with pendant lighting that opens to the living area. An adjacent dining space provides additional room for everyday meals and entertaining. Just off the living room, the north-facing covered patio offers a comfortable outdoor space for morning coffee or relaxing at the end of the day. The primary suite includes a generous walk-in closet and remodeled En-suite bath (2025) with dual sinks and a tiled walk-in shower. A second bedroom, full bath, and conveniently located laundry room complete the functional floor plan. Additional updates include new window treatments, smoke alarms, and CO detectors. Detached 1-car garage included. HOA amenities include an outdoor pool, clubhouse, exercise facility, grounds maintenance, sidewalk snow removal, basic cable, water, sewer, trash, and exterior insurance. Convenient Fort Collins location near shopping, dining, schools, entertainment, and I-25. Move-in ready with no metro district tax! All that is missing is YOU!
- $374,500
- 2Bd
- 2Ba
- 1,188 Sq Ft
$3.5K
The Columbine ranch floor plan offers 3,163 finished square feet, 3 bedrooms, 3.5 bathrooms, 2-car attached garage & a finished basement included, giving you main-floor living with room to grow. A true lock-and-leave home for those who want space without maintenance.The open-concept main floor delivers effortless single-story living, while the finished basement adds flexible bonus space, perfect for a game room, home theater, sports-viewing setup, or extra room for hosting guests. Located in Country Farms Village, this home is centrally positioned just minutes from downtown Windsor, Loveland, Johnstown, and Timnath, with quick access to I-25 and Northern Colorado's best shopping, dining, golf courses, and parks. Come experience your next home offering quality, low-maintenance, single-story luxury living all centrally located in Northern Colorado.
- $733,690
- 4Bd
- 4Ba
- 3,163 Sq Ft
The Larkspur ranch floor plan offers 3,071 finished square feet, 3 bedrooms, 3.5 bathrooms, 2-car attached garage & a finished basement included, giving you main-floor living with room to grow. A true lock-and-leave home for those who want space without maintenance. The open-concept main floor delivers effortless single-story living, while the finished basement adds flexible bonus space, perfect for a game room, home theater, sports-viewing setup, or extra room for hosting guests. Located in Country Farms Village, this home is centrally positioned just minutes from downtown Windsor, Loveland, Johnstown, and Timnath, with quick access to I-25 and Northern Colorado's best shopping, dining, golf courses, and parks. Come experience your next home offering quality, low-maintenance, single-story luxury living, all centrally located in Northern Colorado.
- $690,880
- 4Bd
- 4Ba
- 3,071 Sq Ft
Below market rates are available with builder lender.
Location, location, location! Poudre R-1 School District with a Windsor address! Come out and see our NEW interiors and find serenity living in Fossil Creek Ranch conveniently located on the west side of Windsor offering a Fort Collins commute with a Windsor feel. Enjoy a quick 8-minute drive to access the I-25 corridor perfect for those who commute or just want out of the city life with the convenience of Fort Collins shopping and dining! The Hennessey is one you don't want to miss. Our biggest floor plan with the best features. This stunning home offers a main floor bedroom with a total of 5 bedrooms and 4 bathrooms as well as a spacious 2 car garage, and open concept living. Just upstairs you are the star of the show, the huge primary bedroom, with an oversized walk-in closet, spacious loft and walk in closets for all! This home is also backing to open space! ***Estimated Delivery Date: January 2027 Photos are representative and not of actual property***
- $549,900
- 5Bd
- 4Ba
- 2,716 Sq Ft
$18.1K
8201 Hallet Ct offers a solid combination of updates, usable space, and a location that keeps you close to everything without feeling like you're right in the middle of it.Inside, you'll find fresh paint and updated flooring throughout, along with an updated wood-burning fireplace that gives the living space some real character. The home features three conforming bedrooms plus a flexible lower-level room that could work well as another bedroom, office, gym, hobby space, or whatever fits your needs.The home is all electric and includes an attached one-car garage, plus a fully fenced backyard with plenty of room to relax, entertain, garden, or just enjoy some space outside.You're also just minutes from shopping, recreation, Fort Collins-Loveland Airport, and convenient access to the rest of Northern Colorado.It's updated, functional, easy to live in, and ready for its next owner.
- $389,000
- 4Bd
- 2Ba
- 1,344 Sq Ft
Big Reduction. Immaculate, move-in ready MAINTENANCE FREE bright Patio Home with MAIN LEVEL LIVING & mountain views in friendly Master Planned Community, Neighborhood Clubhouse, Jr. Olympic Pool, workout room, basketball & skating area,Trails, 7 pocket parks, tree lined streets, playground, close to new SE Community Center/Library currently under construction near Fossil Ridge HS & Twin Silos Park. Home has NO STEPS to front door. Newly installed hardwood floors, carpet, paint & LVP. New Stainless Appliances. Large "Flex room"up/1/2 bath. Beautiful custom built-in shelving around living room fireplace. Energy Star Rated by Writer. Corner lot (extra pkg) with beautiful open view to the West near Muskrat Creek & Trail. Lots of storage. Close to Mall, medical, restaurants, Target, Lowes, Sprouts, schools, HP, Broadcom/Apple, Intel, AMD, I-25, Costco. NO METRO DISTRICT.
- $649,500
- 3Bd
- 4Ba
- 2,623 Sq Ft
$25K
BRAND NEW, READY IN DECEMBER & BUILDER/LENDER INCENTIVES AVAILABLE!
Welcome to Vibrant I at 6419 Red Willow Drive, where modern design, thoughtful functionality, and the peace of mind of new construction come together in one incredible Fort Collins home.
This beautifully designed 4-bedroom, 3-bath home offers 1,867 finished square feet, an attached 2-bay garage, and a flexible floorplan with space to grow.
Step inside to a bright, open-concept main level where the kitchen, dining area, and great room flow seamlessly together, creating an inviting space for everyday living and entertaining. The kitchen is designed to be the heart of the home with a large center island, abundant cabinetry, generous prep space, and plenty of room to gather.
A main-floor bedroom and full bathroom provide added flexibility for guests, multi-generational living, a private home office, or anyone looking for the convenience of main-floor living.
Upstairs, retreat to the spacious primary suite featuring a private bathroom and walk-in closet. Two additional bedrooms, another full bathroom, and conveniently located upper-level laundry complete the second floor.
The unfinished basement offers even more opportunity with approximately 879 square feet ready for storage, a home gym, recreation space, or future finishing.
Enjoy all the advantages of purchasing brand new, including builder warranties, modern construction, energy-efficient features, and Lennar's Everything's Included package with many of today's most desirable features and finishes already included.
Timber Lark residents also enjoy low HOA dues and NO Metro District, helping keep ongoing ownership costs more manageable than many newer communities.
Conveniently located near shopping, dining, parks, trails, and major commuter routes with easy access throughout Fort Collins and Northern Colorado.
Terms and conditions apply.
- $513,350
- 4Bd
- 3Ba
- 1,867 Sq Ft
$10K
Spacious, flexible, and better than new! This impressive 4-bedroom, 3-bath home offers a wide-open floor plan and thoughtful spaces throughout. The main level features a highly versatile bedroom with a built-in Murphy bed and nearby full bath- a perfect set-up for guests, a home office, or multigenerational living. Upstairs, the oversized primary suite enjoys mountain views, a luxurious 5-piece bath, and an exceptionally large walk-in closet. Two additional generously sized bedrooms share a spacious full bath already plumbed for the easy addition of a second sink, while the large upstairs loft provides even more room for a second living area, office, playroom, or media space. The expansive unfinished basement includes windows, excellent finishing potential, and a bathroom rough-in, giving you plenty of room to grow. Outside, the oversized 3-car garage offers space for vehicles, toys, bikes, and gear, and a future neighborhood park is planned directly across the street. With appliances, window coverings, solar ($49 lease/month) and a tankless water heater already included, this home offers many of the extras buyers often have to add after purchasing new construction. Be sure to open all the storage/linen closets as they are top of the line with custom built-in shelving and drawers!!
- $624,900
- 4Bd
- 3Ba
- 2,326 Sq Ft
This two-story townhome offers a low maintenance and modern design. The first level is dedicated to shared living with an open layout among the Great Room and kitchen with a large center island that doubles as a breakfast bar. On the second floor are two bedrooms, including the lavish owner's suite. A single-bay garage set at the rear of the home adds great curb appeal.
- $349,900
- 2Bd
- 2Ba
- 1,099 Sq Ft
$22K
This two-story townhome offers a low maintenance and modern design. The first level is dedicated to shared living with an open layout among the Great Room and kitchen with a large center island that doubles as a breakfast bar. On the second floor are all three bedrooms, including the lavish owner's suite. A two-bay garage set at the rear of the home adds great curb appeal.
- $477,900
- 3Bd
- 2Ba
- 1,479 Sq Ft
$15K
AFFORDABLE HOUSING!! Discover the perfect blend of comfort and convenience in a brand-new, move-in ready 3-
bedroom, 2.5-bath townhome with an attached 1-car garage! Step inside to find a bright and airy living room, perfect for
relaxing or entertaining. The open-concept design flows effortlessly into a stylish kitchen, featuring stainless steel
appliances, ample cabinet space, and elegant granite countertops. The main floor also includes a handy half bath for
guests. Upstairs, you'll find three generously sized bedrooms, including a primary suite with its own private bathroom.
Located in a vibrant neighborhood near coffee shops, bars, restaurants, parks, and public transportation. Down Payment Assistance may be available to buyers!
Homes are part of the Elevation Community Land Trust (ECLT) program, providing a unique opportunity for qualified buyers to own in a prime location. Tour the community first, then begin your application process at https://www.elevationclt.org/buy-a-home/. Buyers must meet income and asset limits and occupy the home as a primary residence.
A $100/month land lease fee applies in addition to HOA dues. County to assess for Property Taxes.
2026 FMR Income Limits based on household size: 1 ($73,050) | 2 ($83,450) | 3 ($93,900) | 4 ($104,300) | 5 ($112,650)
- $290,000
- 3Bd
- 3Ba
- 1,320 Sq Ft
Ideally situated on a quiet street in the desirable Harvest Park neighborhood, this three bedroom, two and a half bathroom home offers more than 2,200 square feet and plenty of flexible living space. The main level features hardwood floors, a gas fireplace, a convenient half bathroom, and a patio off the kitchen for easy outdoor living. Upstairs, the landing area includes a built in desk that creates a convenient work from home space. The spacious primary suite features a large walk in closet and a five piece bathroom with double sinks, a soaking tub, and a separate shower. Two additional bedrooms, a full bathroom, upstairs laundry, and a balcony deck complete the upper level. The finished basement with a wet bar offers additional space to relax or entertain. Major systems have been updated, including a newer roof, a 2022 furnace and A/C, and a 2020 water heater. An attached two car garage provides additional parking and storage. Harvest Park amenities include a clubhouse, pool, fitness center, parks, and tennis courts, all near Twin Silo Park, schools, shopping, and dining.
- $539,000
- 3Bd
- 3Ba
- 2,173 Sq Ft
$6K
This home offers a great layout for all lifestyle types, from young families to busy professionals. The first floor features a kitchen with a large center island that includes bar-style seating, as well as an open family room. Upstairs are three bedrooms, with two secondary bedrooms, a full-sized bathroom, as well as the lavish owner's suite.
- $504,900
- 3Bd
- 2Ba
- 1,664 Sq Ft
$10K
Don’t see what you’re looking for?
A local real estate agent is the best way to get access to exclusive and off-market properties so you can find home.
Adjust filters to expand your search.
1 - 50 of 138 Homes for sale in 80528
Don’t see what you’re looking for?
A local real estate agent is the best way to get access to exclusive and off-market properties so you can find home.
Explore nearby locations
The prices shown are the median list prices.Greeley Homes for sale
$461,750
Longmont Homes for sale
$620,000
Fort Collins Homes for sale
$639,900
Loveland Homes for sale
$535,039
Windsor Homes for sale
$680,900
Eaton Homes for sale
$427,500
Evans Homes for sale
$410,000
Estes Park Homes for sale
$799,900
Fort Lupton Homes for sale
$495,000
Dacono Homes for sale
$542,000
Timnath Homes for sale
$643,422
La Salle Homes for sale
$423,950
Frederick Homes for sale
$551,900
Johnstown Homes for sale
$517,000
Berthoud Homes for sale
$615,000
Wellington Homes for sale
$504,900
80525, CO Homes for sale
$712,450
80503, CO Homes for sale
$942,450
80634, CO Homes for sale
$489,000
80631, CO Homes for sale
$375,000
80550, CO Homes for sale
$649,900
80504, CO Homes for sale
$619,000
80524, CO Homes for sale
$698,950
80621, CO Homes for sale
$510,900
80547, CO Homes for sale
$589,000
80516, CO Homes for sale
$719,000
Fossil Lake Homes for sale
$1,875,000
Observatory Village Homes for sale
$636,000
Ridgewood Hills Homes for sale
$595,000
Warren Shores Homes for sale
$655,000
Harvest Park Homes for sale
$565,000
Downtown Fort Collins Homes for sale
$741,950
Clarendon Hills Homes for sale
$699,000
Southridge Greens Homes for sale
$850,000
Westchase Homes for sale
$725,000
The Landings Homes for sale
$775,000
Weld County Homes for sale
$547,928
Larimer County Homes for sale
$605,990
Boulder County Homes for sale
$869,000
Narrow your search
80528, CO real estate market trends
Statistics as of November 2026
$545K
Avg. list price
$272/Sqft
Avg. price/sqft
169
Homes for sale
2,148 Sqft
Avg. home size
63 Days
Avg. days on market
Movoto makes it easy to track market trends in 80528, CO. Whether you’re entering the market or planning your next move, understanding these key metrics can guide smart decisions. Looking for more detailed housing market stats in 80528, CO?
Schools
Frequently Asked Questions about 80528, CO
It is expensive to live in 80528. Buying a home in 80528 is 1% more expensive compared with the national average.
The housing market in 80528 is slowing down. In November 2026, homes to buy in 80528 spent an median 68 days on the market, a 10% decrease from November 2025 last year.
The best and safest neighborhoods to live in 80528 in November 2026 are Fossil Lake, Greenstone, Willow Springs, Southridge Greens, Old Town North, The Landings, Old Town, Downtown Fort Collins, Westchase, Clarendon Hills, Huntington Hills, Warren Shores, Registry Ridge, Observatory Village, English Ranch, Ridgewood Hills, Harvest Park, Maple Hill, Waterglen, Fossil Creek Condominiums
In November 2026, 80528 homes were listed to buy for a median price of $549K, with 25% down you would need $2.88K/month to cover expenses and assume that's 35% of your total monthly income, your total yearly income would need to be $98.9K.