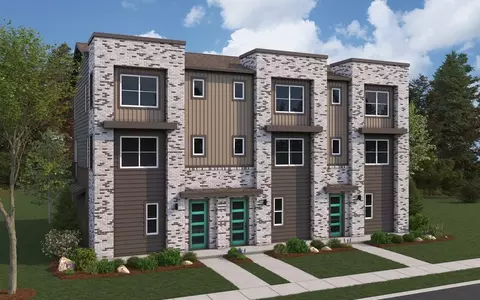
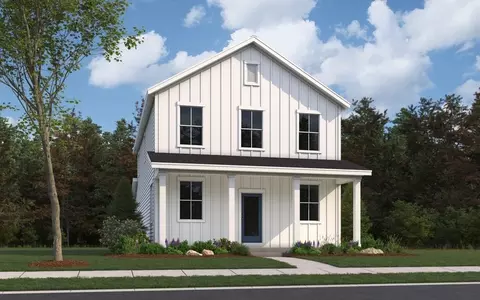
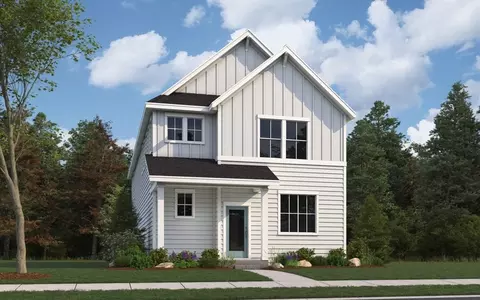
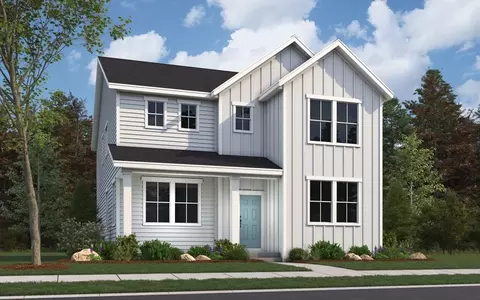
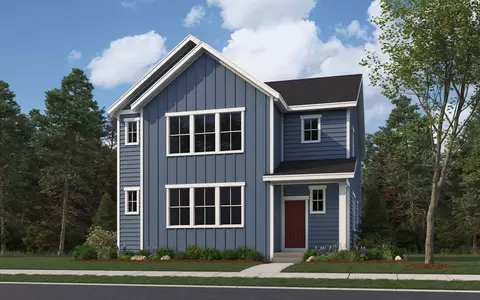
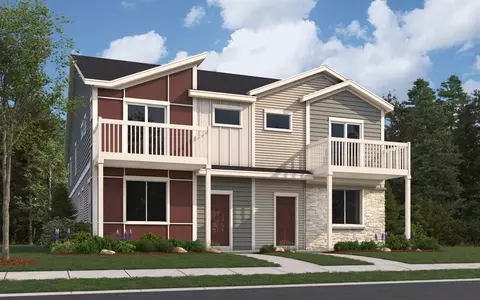
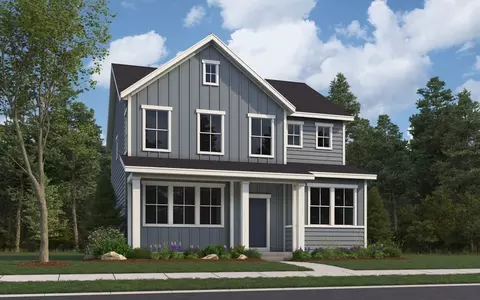
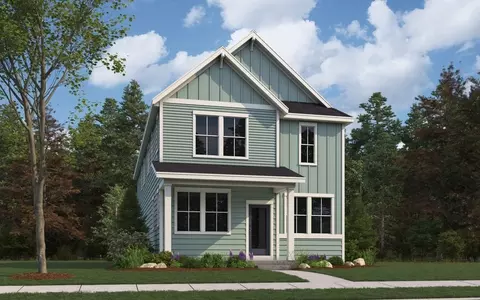
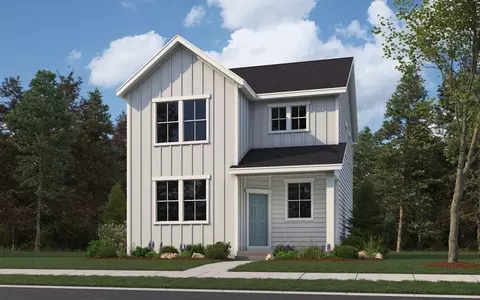
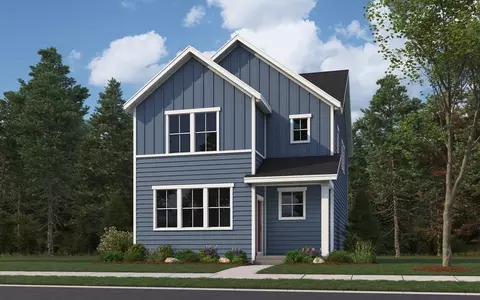
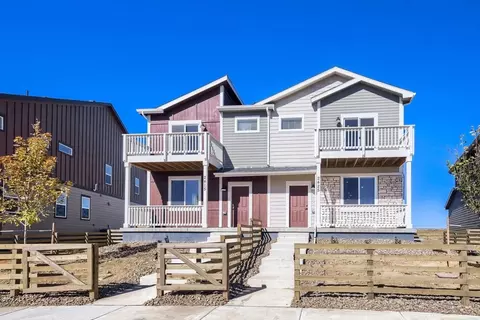
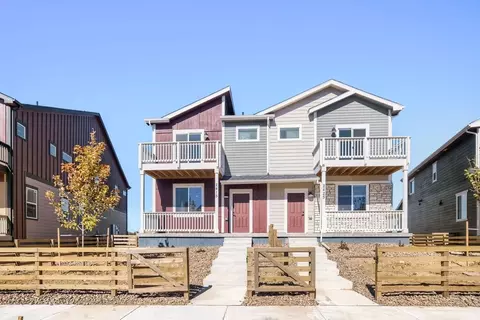
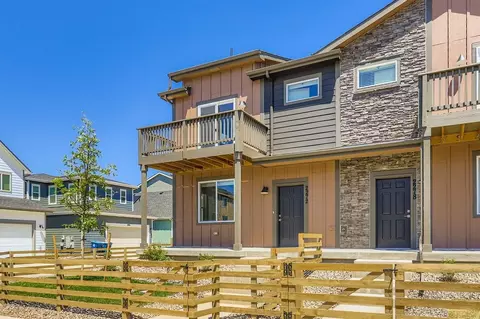
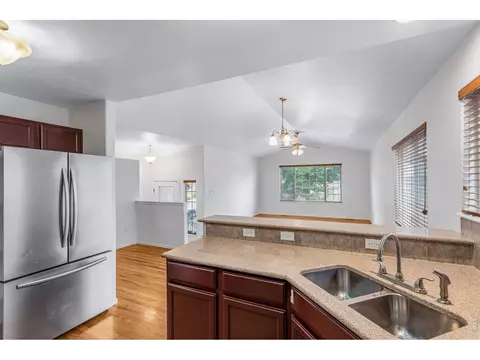
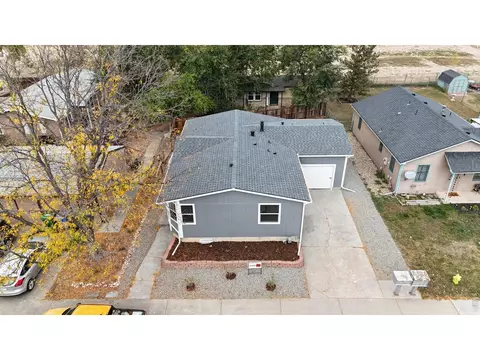
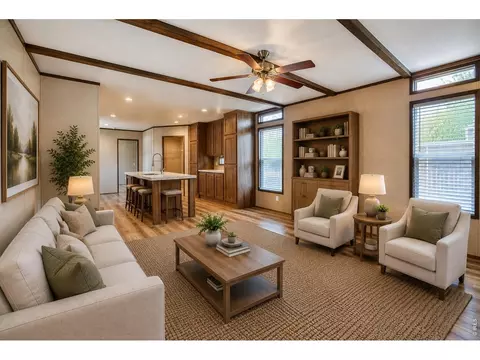
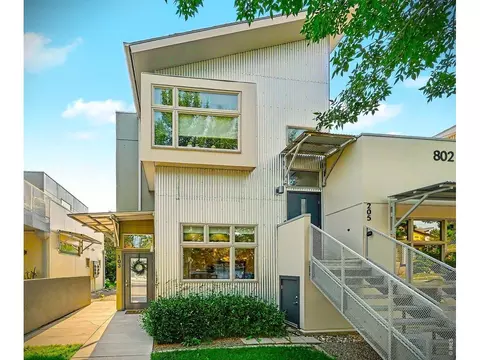
The Sanitas floorplan is a thoughtfully designed single-story home that offers comfort and convenience with 2 bedrooms and 2 full bathrooms. Spanning 1,395 square feet, this layout features an open-concept Great Room (15' x 14') that flows effortlessly into the Dining Room (15' x 9'), creating an inviting space for everyday living and entertaining. The Owner's Suite (11' x 14') includes a spacious walk-in closet and a private bath, providing a quiet retreat. The second bedroom, located at the front of the home, is adjacent to a full bathroom, making it perfect for guests. This floorplan also includes a flexible space that can be used as a study or an optional third bedroom, giving you the versatility to tailor the home to your needs. With a convenient 2-car garage (19' x 21') and a practical layout, the Sanitas is ideal for those looking for a cozy yet functional home design.
- $479,990
- 3Bd
- 2Ba
- 1,395 Sq Ft