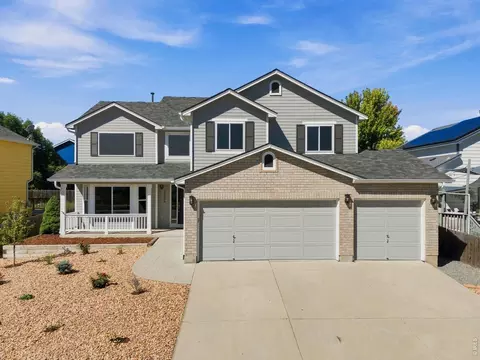
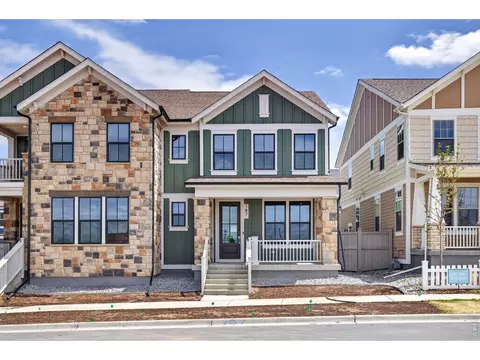
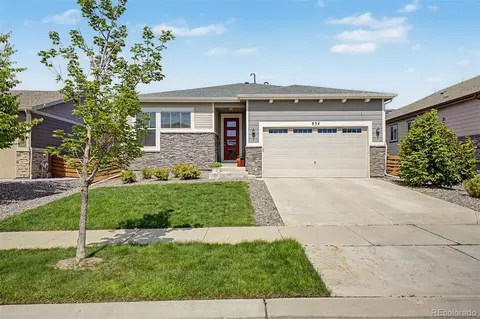
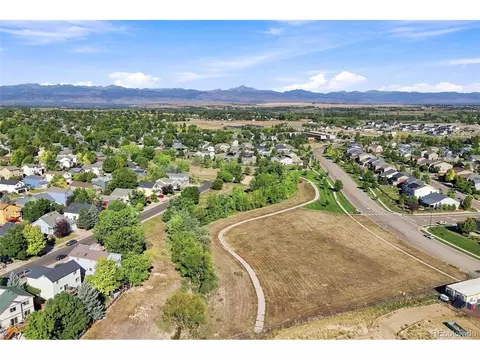
- $1,036,200
- 4Bd
- 4Ba
- 2,616 Sq Ft
80516 Real Estate & 80516, CO Homes For Sale | Page 3
353 Homes
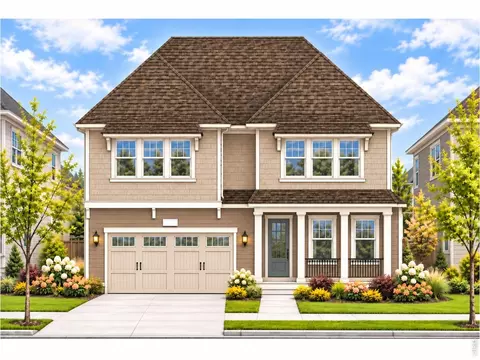
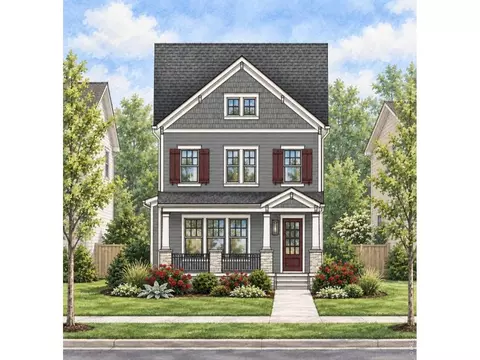
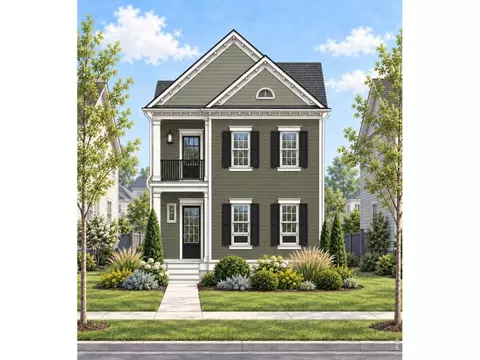
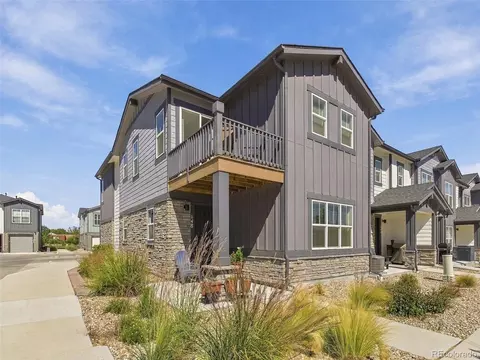
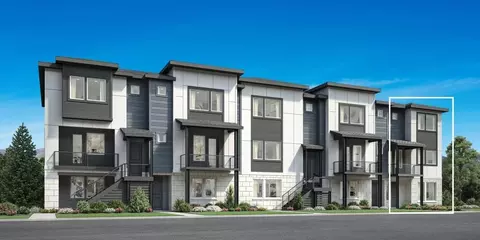
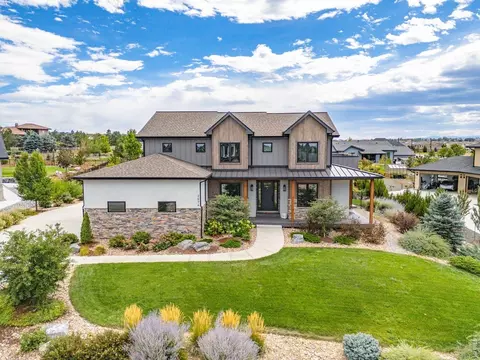
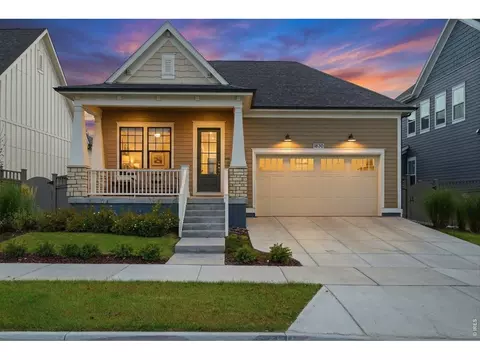
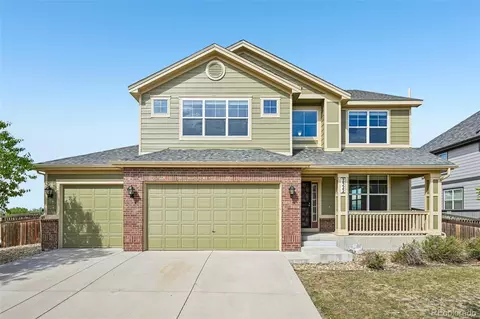
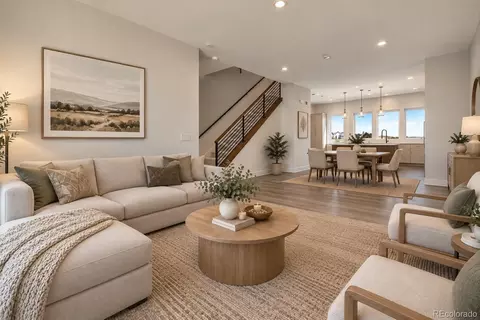
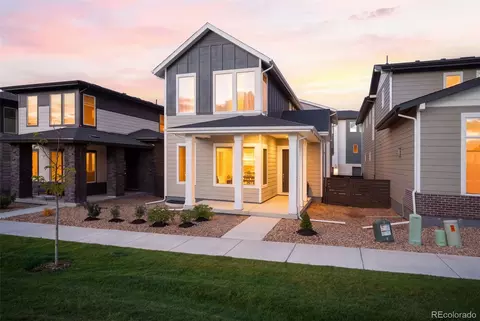
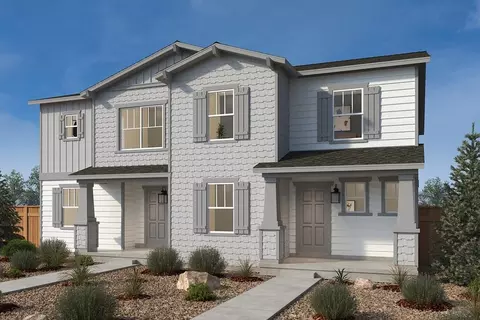
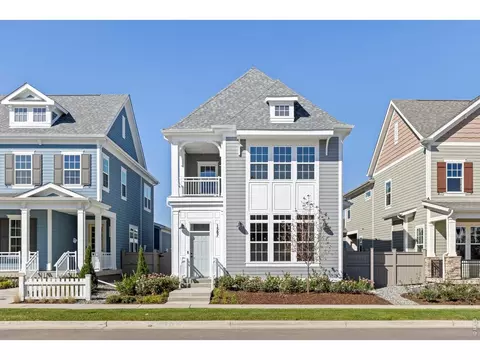
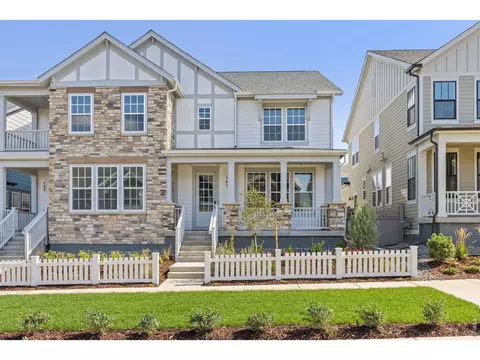
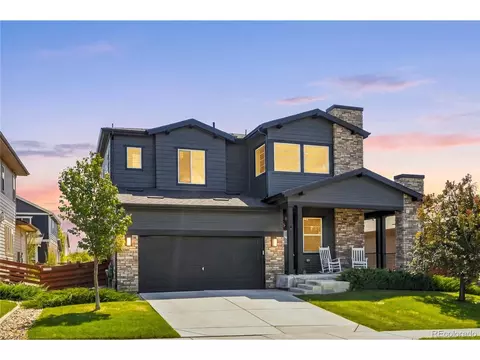
Directly across from Westerly's expansive Central Park. Rare three-car garage. Private main-floor guest suite. Every bedroom has a dedicated bathroom. Primary bath with freestanding soaking tub. Dedicated main-floor office. Large upstairs den or loft. Covered front and rear porches. Full unfinished basement. Resort-style living in Westerly.
- $1,090,100
- 4Bd
- 5Ba
- 3,075 Sq Ft
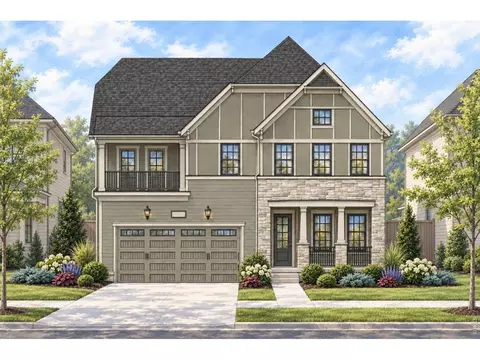
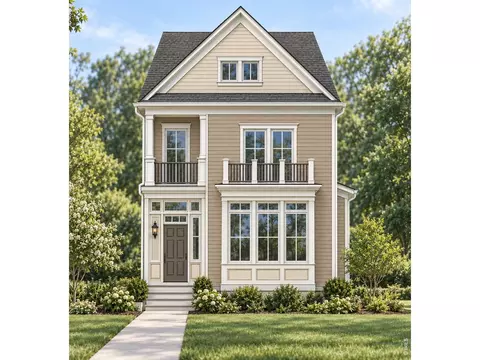
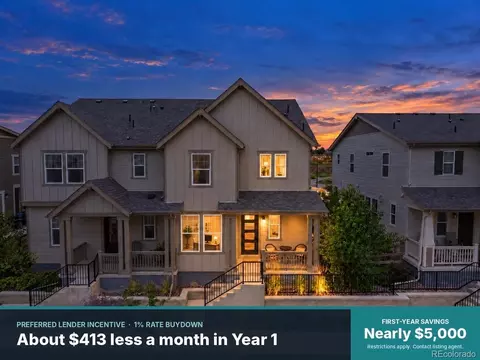
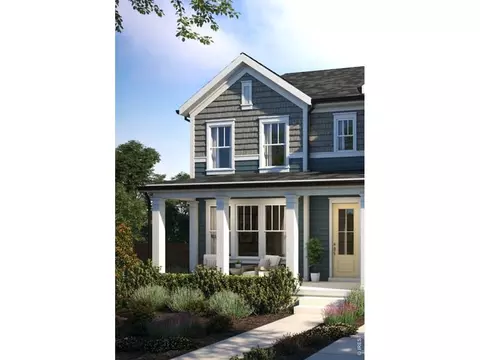
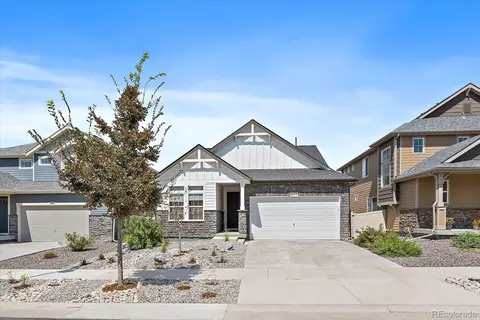
Directly across from Westerly's expansive Central Park. Vaulted ceilings over the great room. Spacious kitchen with large center island. Dedicated main-floor study. Large upstairs den or loft. Private covered balcony off the primary suite. Covered front and rear porches. Full unfinished basement. Resort-style living in Westerly.
- $995,000
- 3Bd
- 3Ba
- 2,476 Sq Ft
$8.6K
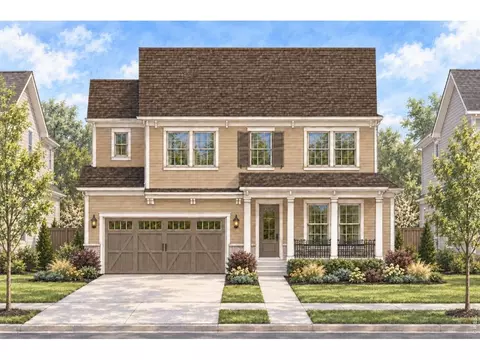
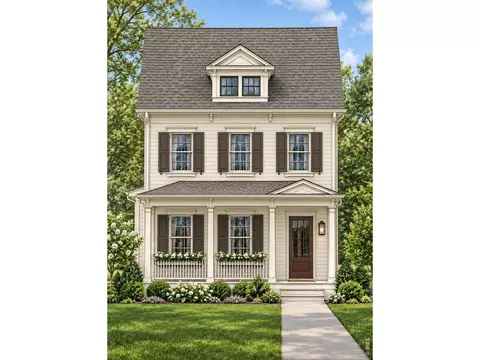
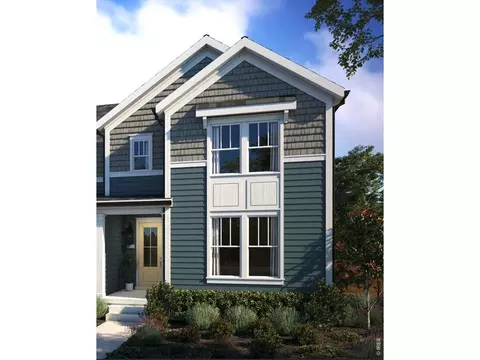
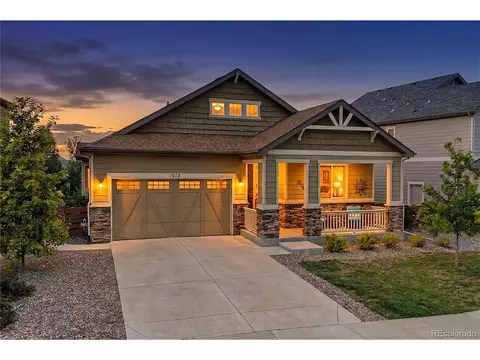
Directly across from Westerly's expansive Central Park. Top-tier Design Center finish package Designer hood, gas range and double ovens.Expansive vaulted ceilings over the great room. Private main-floor guest suite. Every bedroom has a dedicated bathroom. Fully cased windows throughout. Dedicated home office plus upstairs den. Large full unfinished basement. Resort-style living in Westerly.
- $1,050,000
- 4Bd
- 5Ba
- 3,016 Sq Ft
$38K
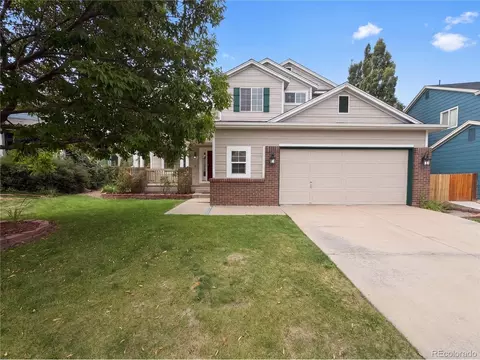
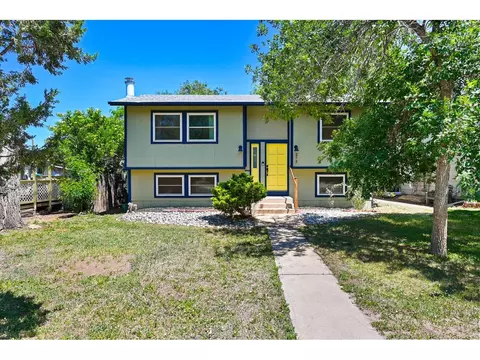
1658 Daily Dr is a 2-story Erie home with three bedrooms, two full bathrooms, one half bathroom, and 2,153 square feet of living space. Built in 2000, the kitchen features white cabinetry, an island with seating, stainless steel appliances, and open views into the dining and living areas. Multiple living spaces provide vaulted ceilings, generous windows, and a fireplace framed by built-in shelving. The bedrooms have neutral finishes and ample closets, while the bathrooms include dual sinks, a soaking tub, and separate shower. A sunroom opens to a broad deck and fenced backyard, and an attached 2-car garage completes the home. Included 100-Day Home Warranty with buyer activation
- $616,000
- 4Bd
- 3Ba
- 2,153 Sq Ft
Open MON 09-7
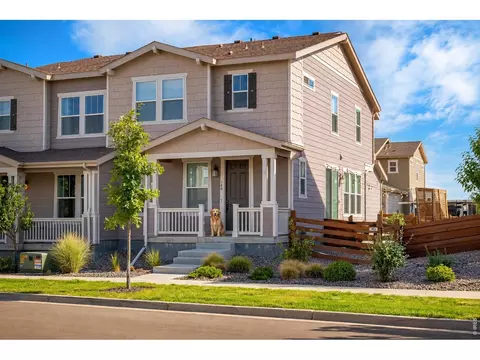
Welcoming wraparound front porch. Large kitchen with oversized 9-foot island. Fireplace in the family room. Primary suite with generous walk-in closet. Primary bath with dual vanities and built-in makeup vanity. Convenient upstairs laundry room. Extra-wide two-car garage. Covered breezeway with additional outdoor living space. Close to a neighborhood park. Resort-style living in Westerly.
- $799,900
- 3Bd
- 3Ba
- 1,852 Sq Ft
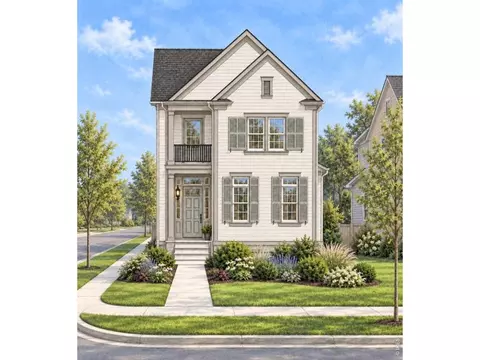
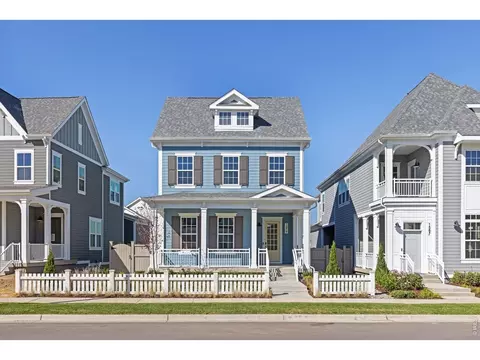
Charleston-inspired exterior with timeless curb appeal. Welcoming covered front porch. Abundance of windows throughout. Expansive three-car garage with exceptional storage space. Private covered balcony off the primary suite. Spacious primary bath with dual vanities. Two large secondary bedrooms-each with a walk-in closet. Unfinished basement with room to expand. Close to a neighborhood park. Resort-style living in Westerly.
- $869,900
- 3Bd
- 3Ba
- 2,055 Sq Ft
Welcoming wraparound front porch. Large kitchen with oversized 9-foot island. Primary bath with built-in makeup vanity. Covered breezeway, private patio, and side yard. Finished basement with bedroom, bathroom, and rec room. Near two neighborhood parks, including Westerly's expansive Central Park. Resort-style living in Westerly.
- $899,900
- 4Bd
- 4Ba
- 2,377 Sq Ft
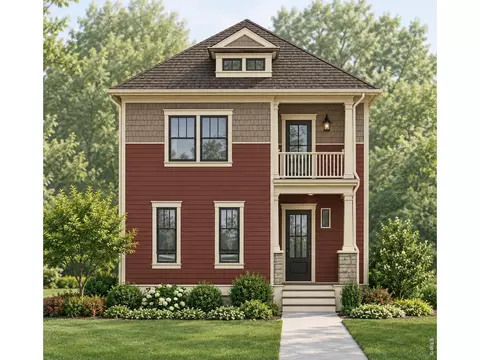
Oversized corner homesite. Dual primary suites, one on each level. Ideal for multi generational living. Two additional bedrooms plus spacious loft. Private second-floor balcony. Open-concept kitchen, dining, and living area. Unfinished basement ready for your vision. Near two neighborhood parks, including Westerly's expansive Central Park. Resort-style living in Westerly.
- $935,900
- 4Bd
- 4Ba
- 2,610 Sq Ft
The backyard is what sold the current owners, and it'll probably do the same to you. They took it down and rebuilt it - mature trees, a refinished deck with new baseboards, flagstone patio and a private, fully fenced green space the newer Erie builds won't be able to fake for another fifteen years. It's where the coffee happens in the morning and the last beer of the night happens later. Inside, the light does the heavy lifting. Vaulted ceilings, an open main floor, and a level lot with nothing crowding the windows mean you're not flipping on lamps at 2pm in January. The hardwood floors were refinished in 2024 along with fresh interior paint, new lighting, and new carpet. Granite counters in the kitchen, and new island pendants over them. Upstairs, three bedrooms including a primary with its own full bath, and a second full, Jack & Jill bath so the morning routine never turns into a standoff. Half bath on the main. Finished bonus room downstairs - call it the office, the playroom, a 4th bedroom or the place the TV lives. Plus a ton of storage space. Central air for July. The expensive stuff is already handled: roof and gutters in 2023, exterior paint and decking in 2024, radon mitigation system in place, double pane windows throughout. Move in, hang your pictures, go enjoy your weekend. There is no project list waiting for you in the garage. Canyon Creek is the west-side Erie pocket buyers keep asking for by name. Boulder County address, St. Vrain Valley schools, Red Hawk Elementary nearby, and Thomas Reservoir close enough for an evening loop. Old Town Erie, the Rec Center, and the library are minutes away, with Lafayette's shopping and restaurants right behind them. Two-car attached garage, covered front porch, and the shed stays. See it before the neighbors tell their friends about it.
- $585,000
- 3Bd
- 3Ba
- 1,962 Sq Ft
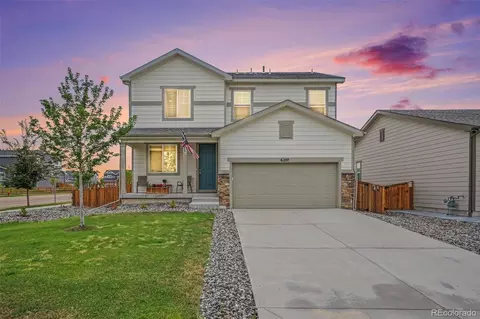
THIS is IT!!! 4 BEDROOMS + 2,274 SQ FT + GREENBELT + PARK + CORNER LOT!** If you've been waiting for MORE SPACE, an INCREDIBLE LOCATION and a price that makes you STOP THE SCROLL .. THIS IS IT! Welcome to 6207 Easton Circle, where wide-open GREEN SPACE is your backyard backdrop, the PARK is steps away, and shopping, dining and everyday conveniences are close by!
Step inside to LIGHT, BRIGHT, OPEN-CONCEPT living designed for CONNECTION. The main living area flows easily into the kitchen and dining space with crisp white cabinetry, stainless steel appliances, generous island and plenty of storage—the PERFECT setup for weekday breakfasts, dinner with friends or Broncos game-day buffets! Large sliding doors bring the outdoors IN and open to the covered patio and backyard.
Need FLEXIBILITY? You've got it! A main-level flex room is ready for a home office, hobbies, workout space, creative space .. or whatever YOUR life calls for.
Upstairs, the spacious primary suite offers a PEACEFUL retreat with ensuite bath, dual vanities, walk-in shower and GENEROUS closet space. THREE additional bedrooms plus SECOND-FLOOR LAUNDRY add flexibility and convenience to everyday living.
And OUTSIDE? This may be the BEST part! Enjoy a landscaped, fully fenced backyard with covered patio, garden and outdoor gathering space—all backing to the GREENBELT and PARK. Morning coffee. Summer BBQs. Room to gather. Room to garden. Room to BREATH .. all without maintaining acres of lawn!
And the LOCATION completes the package! Walk or bike to nearby shopping and dining, head to the park or trails, or connect easily to I-25 and beyond.
**4 BEDROOMS. 3 BATHS. 2,274 SQ FT. CORNER LOT. GREENBELT + PARK. NOW $515,000!**
MORE room to gather. MORE space to breathe. MORE value at an INCREDIBLE NEW PRICE! **DON'T MISS THIS ONE .. schedule your showing and come see what $515,000 can get you! Welcome HOME!**
- $515,000
- 4Bd
- 3Ba
- 2,274 Sq Ft
$15.5K
Welcome to 1418 Falcon Place, where generous living spaces, mountain views and the Colorado lifestyle come together in Erie's sought-after Vista Ridge community. From the moment you step inside, soaring vaulted ceilings, hardwood floors and abundant natural light create a bright and inviting first impression. Designed with both everyday living and entertaining in mind, the main level offers a spacious kitchen with an oversized island, abundant counter space, stainless steel appliances and a gas cooktop, opening seamlessly to the family room anchored by a cozy fireplace. A formal living room, dining room, dedicated home office that could function as a 5th bedroom, powder bath and convenient laundry room with utility sink complete the main level. Upstairs, the spacious primary suite feels like a true retreat, featuring mountain views, five-piece bath and two closets. Two additional bedrooms and a generous loft provide plenty of flexibility for a second office, playroom, media space or lounge. The finished basement adds an entirely new level of living and entertaining space with a second fireplace, wet bar, recreation and game areas, plus an additional bedroom and bathroom-ideal for guests or extended stays. Outside, unwind on the back deck and take in Colorado's beautiful moutain views skies and sunsets. An attached three-car garage provides ample room for vehicles, gear and additional storage. Set within the established Vista Ridge community, residents enjoy access to neighborhood amenities, parks and trails, all centered around Colorado National Golf Club. With multiple indoor and outdoor living spaces, mountain views and a floor plan designed to flex with the way you live, 1418 Falcon Place offers the space, setting and lifestyle that make Vista Ridge such a special place to call home.
- $799,000
- 5Bd
- 4Ba
- 3,470 Sq Ft
$26K
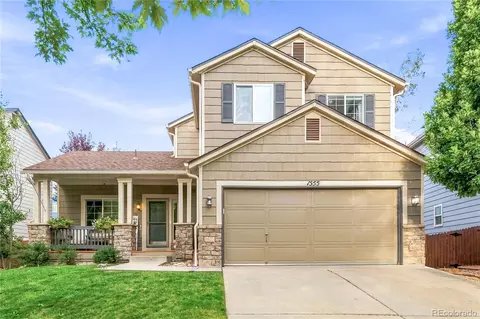
Welcome to 1555 Ash Drive, featuring the distinctive Riley floor plan in the highly desirable Westerly community. Offering resort-style living at its finest, Westerly features an exceptional amenities center complete with a state-of-the-art fitness facility, a heated outdoor pool open throughout the summer, and a year-round hot tub. Residents enjoy a vibrant lifestyle with a dedicated Lifestyle Manager who coordinates community events and activities nearly every week. Beyond the amenities, Westerly provides convenient access to open space, scenic bike trails, parks, and nearby retail and dining options, creating a true live-work-play environment.Situated on an exceptionally spacious corner lot with the potential for beautiful mountain views, this home makes a memorable first impression with its inviting Charleston-style front porch. Inside, an extraordinary number of windows fills the home with natural light, creating a bright and welcoming atmosphere throughout. The open-concept main level features a well-appointed kitchen, dining area, and spacious living room ideal for everyday living and entertaining.Upstairs, the private primary suite opens directly onto its own balcony, providing a peaceful place to relax and enjoy the surrounding views. A large bonus room over the garage offers valuable flexibility as a media room, home office, fitness area, playroom, or additional gathering space. The unfinished basement provides abundant storage and the opportunity to create even more living space tailored to your needs.Don't miss the opportunity to own this remarkable home and experience the unmatched lifestyle and amenities that make Westerly one of the area's premier communities.
- $899,500
- 3Bd
- 3Ba
- 2,545 Sq Ft
Dual primary suites, one on each level. Ideal for multigenerational living or extended guests. Two additional spacious upstairs bedrooms. Generous upstairs loft. Private second-floor balcony. Designer kitchen with large center island. Gas range and stainless-steel appliances. Fireplace in the main living area. Full unfinished basement with room to expand. Resort-style living in Westerly.
- $850,000
- 4Bd
- 4Ba
- 2,546 Sq Ft
$29.9K
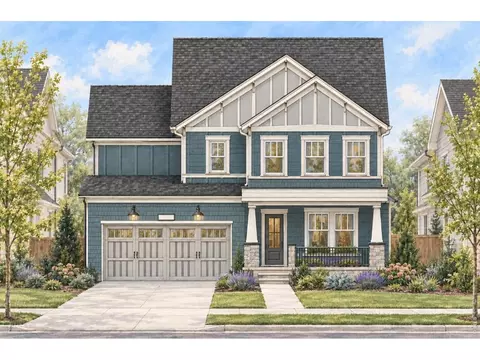
Welcome to 148 Ambrose Street, a nearly new, move-in-ready townhome offering modern finishes, mountain views, and an easy low-maintenance lifestyle in Erie, Colorado. Built in 2022, this spacious 3-bedroom, 3-bath home offers 1,829 square feet of thoughtfully designed living space plus an attached 2-car garage.
Step inside to a bright, open-concept main level designed for everyday living and entertaining. The modern kitchen features granite countertops, stainless steel appliances, generous cabinetry, and a large center island that creates the perfect gathering spot for morning coffee, casual meals, or hosting friends. The kitchen flows seamlessly into the dining and living areas, where an electric fireplace adds warmth and character to the space.
Upstairs, the spacious primary suite feels like a true retreat, complete with a large walk-in closet, 5-piece en-suite bathroom with dual sinks, soaking tub and separate shower, plus its own private deck showcasing beautiful western mountain views and Colorado sunsets. Two additional bedrooms, a full bathroom, and conveniently located upper-level laundry complete the second floor.
Outside your front door, enjoy easy access to parks, trails, outdoor recreation, coffee shops, dining, shopping, Old Town Erie, the Erie Recreation Center, and the Erie library. Whether you're looking for a move-in-ready Erie townhome, modern Colorado home with mountain views, low-maintenance lock-and-leave property, or a home with easy access to Boulder, Louisville, Lafayette and the greater Denver metro area, 148 Ambrose Street checks all the boxes.
Nearly new construction, an open floor plan, attached 2-car garage, private outdoor space, mountain views, modern finishes, walk-in closet, upstairs laundry, and an unbeatable Erie location-this is Colorado living made easy.
- $469,900
- 3Bd
- 3Ba
- 1,829 Sq Ft
$29.1K
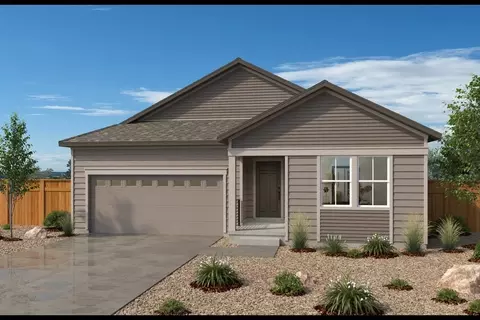
The Tamarac is a stylish and affordable three-story townhome that offers comfortable living with its open floor plan and flexible design. On the first level, the spacious two-car garage leads to an inviting foyer with nearby flex room perfect for home office or workout space. Upstairs, discover an impressive kitchen equipped with ample counter space, large center island with breakfast bar seating, pantry, and bright casual dining area overlooking the great room. Relaxation awaits on the third level in a spectacular primary bedroom suite featuring dual sink vanity, private water closet and spacious walk-in closet. Disclaimer: Photos are images only and should not be relied upon to confirm applicable features.
- $605,000
- 3Bd
- 4Ba
- 2,198 Sq Ft
$15K
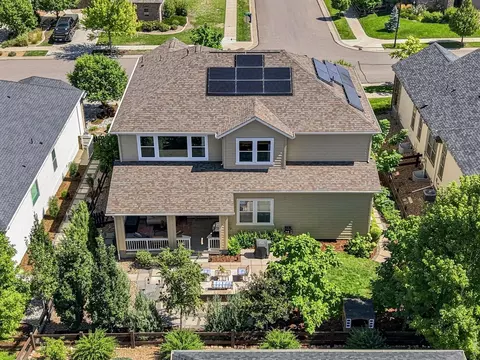
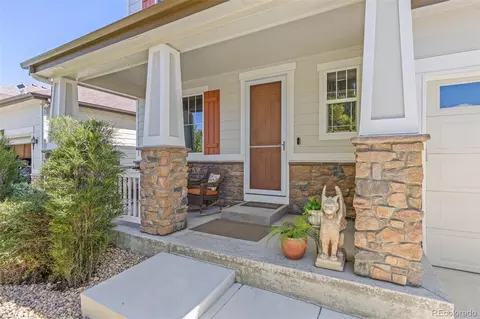
Amazing opportunity for multigenerational living with 5 car garage in one of the most desirable neighborhoods in Erie! Walk into the main home through the professionally landscaped front yard, you are welcomed by beautiful wood floors that continue throughout the home, open living space, large peninsula countertop leading to the designer galley kitchen. The main floor is complete with large office, bedroom with an ensuite bathroom, mudroom, powder room and shared dining room with the attached second home. This space is perfect for the whole family to gather in an exceptional space with vaulted ceilings, tons of natural light and double sided fireplace. Continuing in the Main home, upstairs you will enjoy a spacious loft with high ceilings, beams and breathtaking views from the windows or large balcony. Primary suite with views of the mountains, has a sitting area and well appointed luxury 5 piece bathroom. The other 2 bedrooms upstairs each have full ensuite bathrooms. Upper level laundry room for ultimate convenience. Continuing to the basement where you will find a large open space for whatever your heart desires! Currently set up as a theater room, recreational room and gym. Additional bedroom and full bath to complete the wonderful flex space. The attached mother-in-law home has its own entrance from the driveway, the open living space flows into the full kitchen. The secondary home is complete with 2 large bedrooms one with an ensuite bathroom, a full bathroom, sun room and stacked laundry. Wow!! What an amazing opportunity for multigenerational living, extended family or guests! Both homes have their own private outdoor space with a total of .68 acres of professionally landscaped and meticulously maintained yards, or combine and entertain in an amazing setting on the covered patio or enjoy the view while soaking in the hot tub. Don't miss this opportunity to be in an amazing home in a highly desirable neighborhood in Boulder County!
- $2,475,000
- 7Bd
- 8Ba
- 5,641 Sq Ft
$25K
Welcome to this gorgeous ranch in the desirable Westerly neighborhood, offering over $142,000 in post-buildimprovements and exceptional value compared to starting from scratch. The time, expense & work have already beendone, allowing you to move in & enjoy a beautifully finished home inside & out. Stylish finishes include luxury vinyl plankflooring, quartz countertops, a gas range, stainless steel appliances, kitchen backsplash & upgraded window treatments.The primary suite is a relaxing retreat with a luxurious bath. Approximately $85,000 has been invested in the finishedbasement, adding roughly 1,250 sq ft of incredible living space with a private bedroom, 3/4 bath, family room, dry bar withcabinetry & mini fridge, dedicated workout area with upgraded flooring & surround sound with subwoofer. Outside,approximately $45,000 in improvements transformed the backyard & side yards into a low-maintenance outdoor oasiswith xeriscaping, illuminated stone steps & an extended paver patio with step lighting. The impressive 14'x14' pergolafeatures an electronic shade for privacy & sun protection. Custom window well gates & covers add safety & convenience.Over $7,000 in garage & mudroom improvements include an epoxy garage floor, shelving, large storage cabinet &organized mudroom storage. Additional upgrades of approximately $5,000 include window treatments, an electronic shadeat the sliding glass door & kitchen backsplash. With over $142,000 invested after the original purchase, the finishedbasement, landscaping, outdoor living & thoughtful upgrades are already complete. Why spend the time & additionalmoney adding it all later? Move in & enjoy from day one!Confidential Informatio
- $899,000
- 4Bd
- 3Ba
- 3,161 Sq Ft
Welcome to life in the heart of Old Town Erie. Located just two blocks from vibrant Briggs Street, 275 Pierce Street puts you within walking distance of everything that makes Erie one of Colorado's most desirable small towns. Start your mornings with a coffee from Fox Dog Coffee, spend your evenings exploring local taprooms, cocktail bars, and restaurants, and enjoy a true sense of community through summer farmers markets, festivals, and year-round events.As Old Town continues to grow in popularity, opportunities like this are becoming increasingly rare. 275 Pierce offers an attainable entry point into one of Erie's most sought-after neighborhoods without the premium price tag many nearby homes now command.The detached two-car garage provides flexibility today and potential for tomorrow, including the possibility of a future ADU. With continued investment and development throughout Erie, this property offers both lifestyle appeal and long-term value. Even better, there is no metro district tax, saving thousands annually compared to many of Erie's newer communities.
- $510,000
- 4Bd
- 2Ba
- 1,622 Sq Ft
$15K
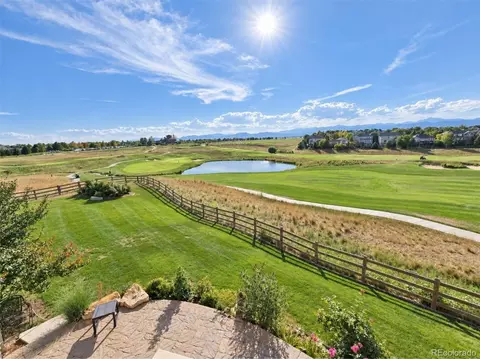
BREATHTAKING PANORAMIC VIEWS from the 18th fairway of Colorado National Golf Course! Rarely does a home like this come available. Perched on one of Vista Ridge's most coveted lots, this like new home delivers unobstructed 180° views of the Front Range, the 18th fairway and greens on Colorado National Golf Course. Front-row seats to legendary Colorado sunsets, hot air balloons, and fireworks from the primary suite, living room, main floor balcony, walkout basement patio/hot tub/firepit, and bedrooms.
4,214 sq ft of thoughtfully designed living space blends low-maintenance ranch-style ease with the flexibility of a 2-story layout — including a private study behind glass French doors and a guest suite. A custom iron staircase with hardwood treads sets an elegant tone at the entrance. The gourmet kitchen with huge granite island, upgraded cabinetry, and stainless appliances, connected via butler's pantry to the formal dining room — perfect for entertaining. The 2-story family room, anchored by a cozy fireplace, frames those million-dollar views in every direction.
Wake up to mountain views in the main-floor primary, complete with a spa-inspired bath, open shower, and walk-in closets.
The walkout basement has been updated recently and features all-new hardwood flooring, a custom wine cellar, and a private gym, a guest retreat wtih private en-suite, and a pool table and full bar for entertaining. Step outside to a brand-new paver patio with fire pit, an outdoor kitchen with gas grill, and a hot tub, all set against freshly enhanced landscaping designed to showcase those unbeatable 180° views.
PLEASE REACH OUT TO LISTING AGENT FOR A PRIVATE SHOWING.
- $1,200,000
- 3Bd
- 5Ba
- 3,947 Sq Ft
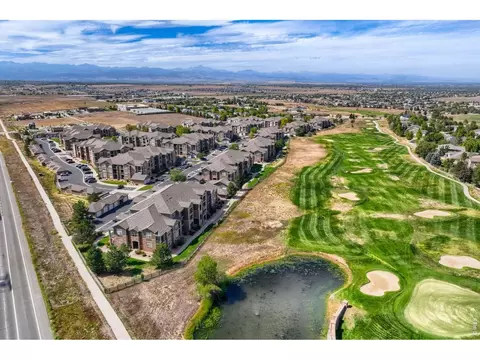
Golf course views, privacy & resort style living in Erie! Welcome to 3155 Blue Sky Cir 16-306, a beautifully positioned 2-bedroom, 2-bathroom top floor end unit condo offering an exceptional blend of privacy, comfort, and Colorado living. Perched on the third and top floor, this light filled home features two private balconies overlooking the 15th hole of Colorado National Golf Club, where sweeping golf course and Colorado views create the perfect backdrop for morning coffee, peaceful evenings, and relaxing weekends at home. Inside, the home offers a comfortable and inviting layout with a cozy gas fireplace, in unit laundry (washer & dryer included), with newer carpet and interior paint, making it truly move-in ready. For added peace of mind additional improvements include a newer dishwasher-replaced in 2024, water heater replaced in 2023 and A/C replaced in 2020. Life at Blue Sky feels more like a resort than a typical condo community. The HOA takes care of the details, including water, trash/recycling, snow removal, exterior maintenance and landscaping. Residents enjoy an impressive collection of amenities including a community and fitness center, swimming pool, hot tub, sand volleyball court, and playground. The location is equally appealing. Enjoy the charm and conveniences of Erie, with excellent schools, nearby dining and shopping, and abundant recreation. For commuters and adventure seekers, you're ideally situated for an easy drive to both Denver and Boulder, while having Colorado's mountains and outdoor lifestyle right outside your door. Whether you're looking for a low-maintenance primary residence, a peaceful Colorado retreat, or simply a home where the views do the talking, 3155 Blue Sky 16-306 delivers a rare combination of top floor privacy, golf-course scenery, thoughtful updates, and resort-style amenities. Come see why this one stands above the rest!
- $310,000
- 2Bd
- 2Ba
- 1,156 Sq Ft
$10K
Great two-story home in Wyndham Hill offering a spacious, well-designed floor plan and beautiful western mountain views, including views of Longs Peak from the patio and backyard. The main level features a private study, formal living and dining areas, and an inviting family room with a gas fireplace. The spacious kitchen offers abundant cabinet and counter space, a large island, double oven, and adjoining dining area. Upstairs are four bedrooms, including two bedrooms connected by a Jack-and-Jill bath, a secondary suite with its own private bath, and an expansive primary suite featuring a wet/coffee bar, walk-in closet, and five-piece bath. The attached four-car garage provides exceptional space for vehicles, storage, a workshop, or recreational toys. Enjoy the fully fenced backyard, patio, open-space setting, and sweeping western mountain views. Wyndham Hill offers a community pool, clubhouse, and playgrounds, with convenient access to I-25 and surrounding Front Range communities.
- $645,000
- 4Bd
- 4Ba
- 3,222 Sq Ft
$20K
Nestled in a quiet cul-de-sac in Canyon Creek, 1473 Graham Circle offers the perfect blend of lifestyle, comfort, and luxury. Mornings often begin with the beautiful sights and sounds of hot air balloons drifting overhead, while afternoons and evenings are perfect for entertaining or simply unwinding in the spacious backyard. Complete with a covered patio, garden bed, and two storage sheds, there is plenty of room to enjoy Colorado’s outdoor lifestyle.
And the best of Erie is just a short walk or bike ride away! From the recreation center, library, schools, and neighborhood parks to local restaurants, coffee shops, and the incredible Thomas Reservoir, everything that makes this community so special is right around the corner. However you choose to spend your days, adventure, convenience, and connection are never far away.
Step inside, and you’ll be welcomed by a beautiful entryway that opens to a stunning living room with soaring ceilings that extend to the second level. The upper-level catwalk overlooks the living space, creating an open, elegant feel while bringing a sense of connection throughout the home.
The thoughtfully designed main level offers an office, dining room, den, full bathroom, and kitchen, providing the flexibility to work from home, entertain guests, or create additional spaces that fit your lifestyle. Upstairs, you’ll find four bedrooms, two full bathrooms, and the added convenience of an upstairs laundry room.
Rounding out this incredible home are a combination of thoughtful upgrades and timeless features, including a gas fireplace, granite countertops, walk-in closets, central vacuum system, attic fan, unfinished basement, and in-home surround sound system.
With its inviting spaces, functional layout, and unbeatable location, 1473 Graham Circle is more than just a place to call home. It’s an opportunity to enjoy the lifestyle that makes Erie so special.
- $760,000
- 4Bd
- 3Ba
- 2,900 Sq Ft
$15K
1301 Graham Cir is a two-story Erie home overlooking open space. The kitchen features a center island, quartz countertops, an accent backsplash, and stainless steel appliances, creating a fully equipped space for cooking and entertaining. A fireplace anchors the main living area, adding warmth and ambiance to the central gathering space. Interior paint extends throughout. A laundry room adds utility. The primary bedroom includes a walk-in closet for convenient storage and organization, and the primary bathroom features double sinks for everyday convenience. A patio extends the living space outdoors, flowing to a fully fenced backyard that creates ample room for relaxation and entertaining. An attached garage completes this well-maintained residence with practical amenities and comfortable living spaces throughout every room. Included 100-Day Home Warranty with buyer activation
- $687,000
- 6Bd
- 4Ba
- 3,537 Sq Ft
Open MON 09-7
OPEN HOUSES
- Saturday November 14 from 12pm to 2pm
- Sunday November 15 from 1pm to 3pm
Invest in one of Colorado’s MOST RECOGNIZED COMMUNITIES! Erie was named the #2 BEST PLACE TO LIVE in Colorado, as recently as July 2026. Known for its strong sense of community and safety, Erie continues to be a sought-after place to call home.
Check it yourself:
https://www.homesnacks.com/best-places-to-live-in-colorado/
and
https://erieco.gov/86/Awards-for-Erie
Enjoy an unbeatable location just steps from Historic Old Town Erie and soon to be Erie Town Center, with its restaurants, shops, parks, events, and everyday charm. Regional trails, outdoor recreation, highly regarded St. Vrain Valley schools, and convenient access to Boulder, downtown Denver, and Denver International Airport make this location even more appealing.
This home already includes all the features you'd want: a peaceful rear balcony, custom blinds throughout, washer and dryer, ENERGY STAR certification, a Wi-Fi-enabled smart thermostat, double-pane Milgard thermally improved windows and doors, and fiberglass blown-in attic insulation.
The open-concept main level centers around a stylish kitchen with an oversized quartz island, brand-new never-used appliances, and plenty of space for everyday living and entertaining. Each of the three spacious bedrooms includes its own en-suite bathroom, offering added privacy and comfort.
The oversized garage adds valuable functionality, with a conveniently located utility room, electrical panel, and water spigot.
707 and 689 Saddle Drive are already sold. DON'T MISS THIS REMAINING OPPORTUNITY and bring us your offer!
- $529,000
- 3Bd
- 4Ba
- 1,924 Sq Ft
$6K
Welcome to 291 Marlowe Drive- a beautifully updated 5-bedroom, 3-bathroom home with 3,097 sq ft of finished living space in the popular Morgan Hill Subdivision in Erie, Colorado. Thoughtful upgrades and custom finishes are found throughout, including 2023 luxury vinyl plank flooring, new carpet and pad, upgraded lighting, wainscoting, custom barn doors, and upgraded handrails. The gourmet kitchen features a newer refrigerator, pantry,and soft-close cabinets and drawers, creating a stylish and functional space for cooking and entertaining. The spacious 2022 finished basement adds two bedrooms, an upgraded bathroom, large recreation room, and custom TV display—ideal for guests, movie nights, or additional living space. Enjoy Colorado outdoor living in the beautifully professional landscaped backyard that is adjacent to open space, complete with a patio, water feature and fire pit. The lovely front yard and xeriscaped sidewalk strip provide low-maintenance curb appeal, while Govee exterior lighting adds a custom touch. NO STRUCTURAL ISSUES per report. Additional highlights include a Class 4 roof and gutters (2023) and radon mitigation system (2021). Morgan Hill is a very vibrant community.An HOA social committee plans numerous events throughout the year. There is a beautiful heated pool and two parks for children. The Town of Erie also plans to build a park in the subdivision. Morgan Hill is a vibrant community with a beautiful heated pool and two children's playgrounds. An active HOA social committee plans numerous events throughout the year.This move-in-ready Erie home combines modern updates, flexible living space, custom details, and exceptional indoor-outdoor living.
- $734,900
- 5Bd
- 3Ba
- 3,074 Sq Ft
$5K
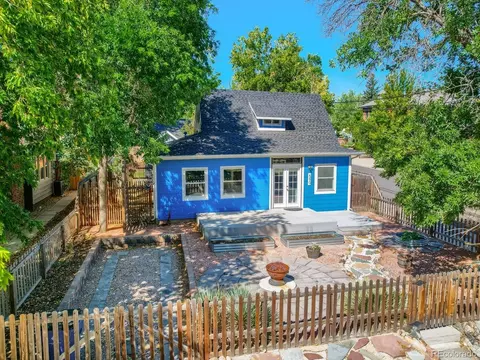
Sellers are offering $15,000 in seller concessions! Buy down your rate and use toward closing costs! Own a home just a block away from the conveniences of Old Town Erie! Walking distance to restaurants, playgrounds, ballfields, pump track, rec center and more! Come and see this updated 1880 bungalow that is move in ready! Easily make this home a three bedroom/four-bedroom home by replacing the wall in the primary. The outbuilding only needs an electric heater! Rarely is the infrastructure already there for such an inexpensive update in a property such as this. The attic bedroom is private, light, bright, and has its own half bath. Nine-foot ceilings make the space feel open and airy. Great for entertaining friends and family. Wait until you see the amazing vintage wood burning stove against the brick wall in the dining room. It is functional and will heat the entire home on a cold day. The eat-in kitchen has French doors extending to the back deck and a private yard for you to enjoy. A finished outbuilding with windows, drywall, carpet and electrical make a perfect work from home office, guest bedroom, she shed/man cave or bedroom; just steps from the primary house. An oversized garage has two bays, extra deep for a workshop, and an attic. Plenty of room for parking, and a RV pad too! The hardwood floors are original to this 1880 gem. New carpet in the bedroom and reading/office nook. Newer paint inside and out. Xeriscape landscaping in the front fenced yard with a firepit, garden space, a huge front porch, and just inside a long bright and airy sunroom. The homeowners loved their furry friends and created a dog door that exits into an enclosed dog run. There are so many creative additions put into this home that will surprise you when you walk through and see for yourself. Living in old town is a lifestyle that is not easily found - no HOA's, no metro taxes, wonderful community to live, work, raise a family, or retire to. Don't wait, it won't last long!
- $694,000
- 2Bd
- 2Ba
- 1,533 Sq Ft
$5K
Priced to SELL at just $750,000! With the attention to detail and refined craftsmanship expected from a Toll Brothers home, this popular Dailey floor plan delivers exceptional style, comfort, and functionality. Located in Erie Town Center, one of Erie's premier new communities, this west-facing home enjoys one of the neighborhood's most desirable settings with front patio views of the community-maintained park and green space. And one of the best features? The current owners have already made the upfront investments for custom upgrades so you don't have to, including a professionally xeriscaped yard, custom lighting throughout, custom built-ins in the main floor office, window treatments, in-ceiling speakers, and an EV charging station in the garage. As you enter the home, you're greeted by a sun-drenched foyer that opens into the open-concept floor plan with a beautifully appointed kitchen showcasing a KitchenAid appliance package, pull-out drawers in the lower cabinets, a large pantry, and a kitchen island designed for both everyday living and entertaining. Oversized double french doors open out to the professionally designed yard with extended patio, attractive xeriscape landscaping, and abundant shade creating an inviting outdoor retreat. Upstairs, you'll find a spacious primary suite with vaulted ceilings and tasteful finishes, along with two secondary bedrooms, a beautifully appointed laundry room with cabinets and a utility sink, and a versatile loft space. With an exceptional lot, desirable west-facing orientation, and a location close to Old Town Erie, this home offers the best of Colorado living with the convenience of a lock-and-leave lifestyle. Come see for yourself what sets this special home and community apart.
- $749,000
- 3Bd
- 3Ba
- 2,379 Sq Ft
$1K
This thoughtfully designed, two-story home showcases an open floor plan with a spacious great room for gatherings. The modern kitchen boasts an island for meal prep and casual dining. A den with French doors offers a versatile space for work or relaxation. Upstairs, a loft area provides additional living space. The primary bedroom features a walk-in closet and connecting bath that includes a shower with seat. A dedicated laundry room enhances functionality, while the crawl space adds useful storage options. Experience comfort and practicality in every corner. See sales counselor for approximate timing required for move-in ready homes.
- $545,990
- 3Bd
- 3Ba
- 1,886 Sq Ft
$4.01K
Enjoy the space and feel of a single-family home with the ease of low-maintenance living in this beautifully maintained paired home. Built in 2022, it still shows like new without the wait. A rare 887-square-foot unfinished basement offers exceptional storage and flexibility for the future. The bright main level opens with a dedicated office behind French doors, creating a comfortable, private work-from-home space. Beyond it, the kitchen, dining and living areas flow together with wide-plank flooring, abundant light and a gas fireplace. Designed for everyday living and entertaining, the builder-upgraded gourmet kitchen features an expansive island, gas cooktop, wall oven and microwave, pantry, soft-close drawers and convenient pull-out storage. Upstairs, a spacious loft offers a second living area that can adapt as a media room or playroom. The primary suite is a peaceful retreat with open space and Front Range views, a walk-in closet and an ensuite bathroom with dual vanities, a soaking tub and glass-enclosed shower. Two additional bedrooms, a full bathroom and conveniently located laundry room complete the upper level. With rough-in plumbing already in place, the basement is ready to evolve as a recreation room, home gym, workshop, hobby space or additional living area. Hunter Douglas top-down/bottom-up double-honeycomb blinds throughout provide energy efficiency, privacy and flexible light control, with PowerView automation on select windows. An attached two-car garage and central air conditioning add everyday comfort and convenience. Ideally situated near Flatiron Meadows parks, playgrounds, trails and Meadowlark K-8, approximately four miles from downtown Erie, the new Erie Town Center and the community recreation center, with convenient access to downtown Boulder approximately 11 miles away. Beat the rate hike: qualified buyers who use our preferred lender receive a FREE 1-0 buydown, 1% off your interest rate for the first 12 months. Restrictions apply.
- $638,000
- 3Bd
- 3Ba
- 1,920 Sq Ft
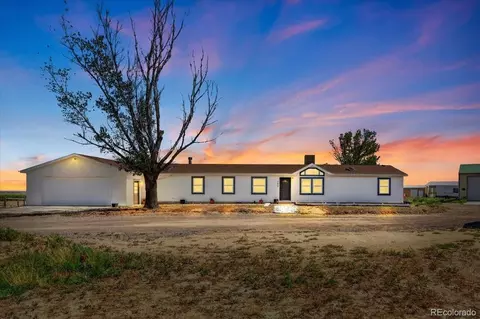
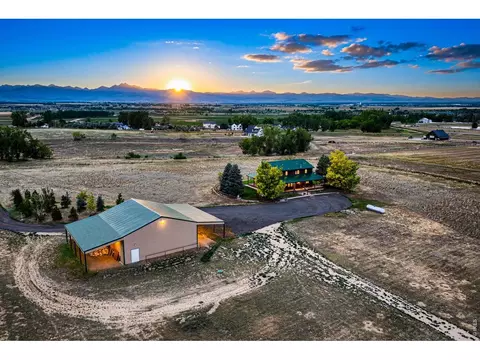
Welcome to exceptional Colorado country living on 4.26 usable acres in unincorporated Weld County, offering lower property taxes, privacy, and incredible versatility. A picturesque, tree-lined driveway welcomes you home, all with easy access to I-25 and downtown Erie. Bring your horses, goats, chickens or lambs, plant the garden you've been dreaming of, and enjoy room to spread out! The property is exceptionally well equipped with a heated and cooled all-weather kennel building, ideal for dog training or boarding, plus a separate heated and insulated machine shop with 220V power for projects, equipment, storage, hobbies, or a home-based business. There's also a horse barn and additional storage shed! Inside, the move-in ready home features a bright, vaulted living room filled with natural light from oversized windows and skylights, a spacious kitchen and dining area, and a primary suite with a spa-inspired walk-in shower and dual vanities. Three additional bedrooms offer flexible space for guests, a home office, hobbies, or whatever fits your lifestyle. The oversized attached garage provides room for up to four vehicles, a workshop, or your own private gym. Looking for even more possibilities? Based on information provided by Weld County and Left Hand Water District, there may be an opportunity for an additional residence with payment of an expanded water tap fee rather than purchasing an entirely new tap. Buyer to independently verify all requirements, fees, zoning, permitting, water availability, and feasibility with the appropriate authorities. Whether you're an equestrian, animal lover, hobbyist, entrepreneur, or simply dreaming of more space and freedom, this unique acreage offers an incredible opportunity to create the Colorado lifestyle you've been looking for.
- $995,000
- 4Bd
- 3Ba
- 1,976 Sq Ft
$205K
Welcome to 1579 Ash, one of the most sought-after floor plans in the highly desirable Westerly community. Offering resort-style living at its finest, Westerly features an exceptional amenities center complete with a state-of-the-art fitness facility, a heated outdoor pool open throughout the summer, and a year-round hot tub. Residents enjoy a vibrant lifestyle with a dedicated Lifestyle Manager who coordinates community events and activities nearly every week. Beyond the amenities, Westerly provides convenient access to open space, scenic bike trails, parks, and nearby retail and dining options, creating a true live-work-play environment. The main level features an open-concept layout with a well-appointed kitchen, dining area, and inviting living room, ideal for both everyday living and entertaining. Upstairs, you'll find a relaxing primary suite along with two secondary bedrooms. The bonus space provides valuable additional living space, perfect for a media room, home office, fitness area, or playroom, while also offering ample storage. Don't miss the opportunity to experience the unmatched lifestyle and exceptional amenities that make Westerly one of the area's premier communities.
- $750,000
- 3Bd
- 3Ba
- 2,251 Sq Ft
$49.9K
One of Westerly's most sought-after floor plans. Windows galore. Oversized three-car garage. Private balcony off the primary suite. Luxurious primary bath with generous walk-in closet. Two oversized secondary bedrooms-each with a walk-in closet. Expansive upstairs bonus room. Unfinished basement for future living space and storage. Near two neighborhood parks, including Westerly's expansive Central Park. Resort-style living in Westerly.
- $875,200
- 3Bd
- 3Ba
- 2,545 Sq Ft
167 Liberty Street features the Hickory from the Villa Collection, offering 3 bedrooms, 2.5 baths, and approximately 1,723 square feet of thoughtfully designed living space. The Villa Collection offers low-maintenance paired homes with efficient layouts, stylish finishes, and lock-and-leave convenience. This home features open-concept living, designer finishes, and a functional layout ideal for everyday comfort and entertaining. The kitchen flows seamlessly into the dining and family room areas, creating an inviting central gathering space. Additional highlights include a welcoming front porch, dedicated mudroom/drop zone off the garage entry, and a private office nook ideal for working from home or managing day-to-day tasks. Upstairs, the primary suite offers a spacious retreat with a spa-style shower, walk-in closet, and natural light. Secondary bedrooms are thoughtfully positioned for privacy and convenience. Built on a crawl space for additional storage flexibility, this home offers practical design paired with low-maintenance living. Located within Westerly, an 800-acre resort-style community in Erie, residents enjoy miles of trails, pocket parks, expansive Front Range views, and nearly 40% open space devoted to recreation and gathering areas. The Waypoint amenity center offers fitness spaces, remote work areas, community gathering rooms, a resort-style pool, hot tub, fire pits, and year-round lifestyle programming. Future retail, dining, neighborhood services, and additional amenities are planned within the community. Enjoy convenient access to Boulder, Denver, and DIA. Contact community sales for current availability and builder incentives.
- $565,000
- 3Bd
- 3Ba
- 1,738 Sq Ft
$34K
Located kitty-corner from park. Direct access to kitchen from garage for ease of unloading groceries. Stacked kitchen/dining/living arrangement great for open traffic flow for entertaining. Fireplace in family room. Vaulted ceiling in Primary Bedroom. His/Hers Walk-in-Closet in Primary Bedroom. Linen closets Primary Bedroom and separate linen closet for secondary bedrooms. Flex room separates Primary Bedroom and secondary bedrooms. Resort style living in Westerly.
- $585,000
- 3Bd
- 3Ba
- 2,045 Sq Ft
$40K
Welcome to this beautifully maintained, multi-level home in Erie's desirable Canyon Creek neighborhood, offering an inviting open floor plan and no carpet! - hardwood flooring runs throughout the majority of the home. The kitchen features granite countertops, stainless steel appliances, and a convenient pantry, flowing seamlessly into the dining and living areas. Gather around the gas fireplace in the comfortable family room. Upstairs, each of the bedrooms feature ceiling fans, primary has a walk-in closet and full ensuite bath, while the secondary bedrooms share a convenient Jack-and-Jill bath. The walk-out basement offers excellent potential for additional living space, recreation, storage, or a future finish. Enjoy Colorado outdoor living from the Trex front deck or wood back deck, with plenty of room to relax and entertain. Additional highlights include fresh exterior paint completed in 2025 and a 3 car garage. A wonderful opportunity to enjoy comfortable living in a great Erie location!
- $579,900
- 3Bd
- 3Ba
- 1,442 Sq Ft
$10K
Spacious living and an effortless indoor-outdoor connection define this beautifully updated residence in Erie's sought-after Compass neighborhood. A dramatic 20-foot ceiling in the foyer creates an impressive sense of arrival, while 10-foot ceilings and abundant natural light enhance the open, airy feel throughout the main living area. The kitchen flows seamlessly into the dining and living spaces, creating an inviting setting for everyday living and entertaining. A main-floor bedroom and bath add flexibility for guests or a private home office. Upstairs, a very large flex space offers endless possibilities for a second living room, media space, playroom or office. The expansive primary suite provides a private retreat with an oversized bedroom, generous walk-in closets and a spacious five-piece bath. Outdoors, mature landscaping and established trees create a wonderful sense of privacy, while the covered patio and additional outdoor living space offer an inviting setting for relaxing and entertaining. An oversized professional epoxy flooring three-car tandem garage provides exceptional parking along with a Tesla Power Wall & EV charger (Solar Owned) and valuable extra space for a workshop, gear or additional storage. Ideally positioned along the Front Range, this Compass residence is approximately 25 minutes from downtown Boulder, 30 minutes from Denver and 30 minutes from Denver International Airport. With 4 bedrooms, 4 baths and approximately 4,476 square feet, 733 Gilpin Cir offers an exceptional combination of space, flexibility, privacy and convenient access to Boulder and Denver.
- $899,000
- 4Bd
- 4Ba
- 3,518 Sq Ft
$26K
***Come check out this beauty! 4 Large Bedrooms 4 Bathrooms on all levels of the home: Perfect location in the heart of Frederick/Erie, Northern Colorado Buyers, Also Home is just Minutes from the Historic Old Town Erie ( Shops, restaurants, etc ). Backs to OPEN space with Mountain views west facing. Home is located in smack in between both Great towns ( Erie and Frederick ) WYNDHAM HILL Currently Pulls into desired ERIE HIGHSCHOOL. Home is 4 Bedrooms and 4 bathroom of Turn key ready beauty. The future school information listed: *** In Fall 2028 or 2029, St Vrain High School #9 is 1.8 miles from the house with a Career and Technical Education Center along with the Traditional High School, with a new stadium. Grand View Elementary School, just north of the neighborhood, was opened in Fall of 2018. *** This can be a Multigenerational home, ***New Sparkly Carpets ***Full basement bedroom, and 3/4 bathroom and living space for that extra family member. The home is loaded 4bedroom / 4 bathrooms / backs to open space / Huge deck in backyard / South east facing Sunroom / Gourmet Kitchen / Popular Richmond Home Model! Call AimeeQ, listing agent, at 303.903.4510 if you have questions! The home backed to open space , buyers should verify nearby land use and future development plans.*** Turn key and move in!
- $639,000
- 4Bd
- 4Ba
- 3,751 Sq Ft
$11K
Welcome to Kenosha Farms-one of Erie's most established and coveted neighborhoods, known for its mature trees, open space, and strong sense of community. This spacious 4-bedroom, 4-bathroom two-story home offers abundant natural light, thoughtful updates, and plenty of room to live and entertain. The main level features vaulted ceilings, updated flooring, two generous living spaces, a dedicated dining area, and a main floor flex room, perfect for a home office or play room. The updated kitchen offers abundant cabinet and counter space, stainless steel appliances, and an easy flow into the main living areas. Upstairs, the spacious primary suite features a walk-in closet and a beautifully appointed bathroom with large double vanity, soaking tub, and walk-in shower. Two additional bedrooms, a full bathroom, and a large loft round out the second floor.The finished basement adds even more flexibility with a spacious living area, wet bar/kitchenette, fourth bedroom, and 3/4 bathroom with walk-in shower-perfect for guests, entertaining, or a secondary living space. Outside, the xeriscaped yard offers low-maintenance landscaping and reduced water usage, while the large backyard patio creates an ideal setting for relaxing around the fire pit or enjoying the private hot tub. Major appliances, furnace, and A/C have all been upgraded since 2020, along with new interior paint and carpet in 2026. The location is hard to beat: situated directly across from open space and a community garden, adjacent to a city-maintained park, and surrounded by miles of neighborhood trails. The HOA maintains approximately 40 acres of open space and hosts regular community events at the park, creating a truly connected neighborhood feel-with just one neighboring property beside you. This is Colorado living with space, convenience, and community right outside your door. This property is truly move-in ready and has even been pre-inspected for added peace of mind.
- $725,000
- 4Bd
- 4Ba
- 3,571 Sq Ft
$14.9K
Located across the street from a pocket park. Extensive countertop and storage space in Kitchen. Separate dining area and 7' long eat-at island. Direct access to kitchen from garage for ease of unloading groceries. Coat closets at front and rear of home. Primary Bedroom located at the rear of the home for more privacy. Tray ceiling in Primary Bedroom. Separate entry hallway to Primary Bedroom. Resort style living in Westerly.
- $550,000
- 3Bd
- 3Ba
- 1,671 Sq Ft
$25K
Welcome to 834 Eva Peak, a bright and inviting home in the highly sought-after Colliers Hill community. From the charming stone accents and generous front yard to the clean, modern interior, this home offers an easy blend of comfort, style, and everyday functionality.
Inside, the open-concept layout creates a natural flow between the kitchen, dining, and living spaces, making it just as comfortable for a quiet night at home as it is for hosting friends and family. Wood-look flooring and a neutral color palette give the home a warm, polished feel while leaving plenty of room to make the space your own.
The kitchen sits at the heart of the home and features quartz countertops, stainless steel appliances, a tile backsplash, ample cabinetry, pantry storage, pendant lighting, and a spacious island with breakfast bar seating. Whether you're cooking dinner, grabbing coffee in the morning, or gathering around the island, it's a space designed to be used and enjoyed.
The primary suite provides a relaxing retreat with a walk-in closet and private bathroom complete with dual sinks. Two additional bedrooms offer comfortable accommodations for family or guests, while a separate flex room provides the perfect space for a home office, study, hobby area, or other lifestyle needs.
Out back, the covered patio extends the living space outdoors and creates an ideal spot for summer dinners, morning coffee, or winding down at the end of the day. Enjoy the convenience of being within walking distance to an elementary school, middle school, and high school, as well as the HOA pool and park with amazing mountain views.
With a two-car garage where the home faces south, which means very little snow shoveling in the winter/spring months, comfortable single-level living, a versatile flex room, and a location within the vibrant Colliers Hill neighborhood, 834 Eva Peak is ready to feel like home!
- $565,000
- 3Bd
- 2Ba
- 1,778 Sq Ft
$14K
1.69-ACRE HOMESITE IN THE HEART OF ERIE. NO HOA, NO ARCHITECTURAL CONTROL COMMITTEE, NO DUES, NO SPECIAL ASSESSMENTS! BRING YOUR RV, BRING YOUR BOAT, BRING YOUR BUILDER, BUILD YOUR DREAM!
Bring the builder of your choice and create the home you never thought possible in the heart of town. Imagine a gated entrance, spacious garage, RV barn, accessory building, or multigenerational ADU, all subject only to applicable Town of Erie requirements and approvals. Municipal water and sewer service eliminate the need to purchase expensive water shares or install a septic system, and electric and gas utilities are also at the site.
This extraordinary property offers nearly two acres in the heart of Erie, with mountain views and room to spread out. Imagine creating a truly distinctive home and private estate, the sort of place that few will ever have the opportunity to own.
And as they say, location is everything! Situated within the established Sunwest subdivision, the property is surrounded by parks, open space, trails, and the growing Erie Town Center. A concrete walking and biking trail connects directly to Erie's extensive trail system, while schools, restaurants, shopping, the library and recreation center are all within walking distance.
For those with a development vision, the property also offers potential for up to eight residential units, subject to Town of Erie subdivision and development approvals.
Nearly two acres. Mountain views. An unbeatable in-town location. No HOA restrictions. Opportunities like this are exceptionally rare. Bring your vision, and make it yours!
- $699,000
- 1.69 Acre
Low-maintenance, lock-and-leave Villa. Welcoming covered front porch. Private office nook. Dedicated mudroom and drop zone. Primary suite with spa-style shower and walk-in closet. Crawl space for additional storage. Resort-style living in Westerly.
- $550,000
- 3Bd
- 3Ba
- 1,723 Sq Ft
$15K
Discover the freedom of Colorado acreage living without sacrificing convenience at this exceptional top of the hill 18-acre estate. Ideally located just minutes from I-25, premier shopping, dining, and everyday amenities. Beyond the semi-private drive you'll discover a beautifully maintained home that embraces the warmth and character of Colorado country living. The expansive wraparound porch provides the perfect setting to enjoy spectacular sunrises, mountain sunsets, and peaceful views in every season. Enjoy the unobstructed mountain views spanning the entire Front Range from Wyoming to Colorado Springs. Interior space includes soaring ceilings, expansive windows, warm wood finishes, and a dramatic stone fireplace contributing to an inviting atmosphere filled with natural light. Spacious living areas blend rustic charm with everyday comfort, making the home ideal for both relaxing and entertaining. Designed for equestrian and outdoor enthusiasts, the property features fenced paddocks, horse facilities, detached outbuildings, a large shop with 220-volt power, covered RV storage, and ample space for equipment, trailers, recreational vehicles, or future improvements. Whether your vision includes horses, hobby farming, additional barns, or simply room to enjoy Colorado's open spaces, this versatile property offers endless possibilities. Lovingly maintained and move-in ready, the home also presents an exciting opportunity to personalize the existing residence or explore the potential to build an additional home on the property (subject to county approval), creating a legacy estate tailored to your vision.Relax around the outdoor fire pit, entertain beneath Colorado's endless skies, and enjoy the peace, privacy, and beauty that only acreage living can provide. Underground utilities preserve the spectacular views, while mature landscaping enhances the property's serene setting. County approved an Additional Home can be built.
- $2,199,999
- 17.6 Acre
$75K
0.24 Acre Build Site by Old Town Erie! TO-BE-BUILT CUSTOM HOME OPPORTUNITY IN ERIE. A thoughtfully designed custom home, a prepared homesite, architectural drawings, and the ability to personalize the finishes come together at 836 Kattell Ct. This proposed 5-bedroom, 3-bath home by local builder RDJ Construction offers 3,836 finished square feet with a highly functional floor plan designed around everyday living, flexibility, and Colorado indoor-outdoor living. The main level features a primary suite plus a second bedroom that can serve as a guest suite, home office, or additional private living space. The design continues with generous gathering areas and access to an impressive approximately 550-square-foot covered rear deck, creating substantial outdoor living space while taking advantage of the setting and mountain views. A rear-access alley leads to the attached 2-car garage, keeping the front elevation focused on the architecture and streetscape.The location is equally compelling. Coal Creek borders the property to the north, while Old Town Erie, parks, trails, dining, community amenities, and everyday destinations are nearby. Erie also offers convenient access toward Boulder, Louisville, Lafayette, and the Denver metro area. Architectural drawings and the permit package have been prepared, helping move the project further along than a traditional custom build beginning from a blank page. The buyer enters the process with the opportunity to select finishes and personalize the completed home. Renderings depict the proposed home and are provided to illustrate the architectural design and potential finished spaces. The home is to be built. Final construction, specifications, materials, finishes, dimensions, and timing are subject to builder agreements, buyer selections, approvals, and applicable requirements. Call Agent for more info:
- $235,000
- 0.24 Acre
Life at 348 Rodden Drive feels easy, connected and designed for the way you actually want to live. A welcoming covered front porch overlooking the neighborhood park creates an inviting arrival. Inside, sunlight pours through large windows, 9-foot first-floor ceilings create an open, airy feel, and expansive sliding doors invite everyday living outside to the patio and low-maintenance yard. Brand-new white oak luxury vinyl plank flooring and fresh interior paint create a fresh, updated backdrop. The kitchen sits naturally at the center of the main living spaces with a generous island, pantry, stainless steel appliances and 42-inch upper cabinetry for additional storage and visual height. Three bedrooms are only the beginning. A dedicated main-level office overlooking the park creates a defined workspace without sacrificing a bedroom. Upstairs, a spacious loft offers another place to relax, work or gather. The primary suite features a walk-in closet and private bath with dual sinks and a walk-in shower, while two additional bedrooms, a full bath with dual sinks and upper-level laundry complete the level. Downstairs, 763 SF of unfinished basement space with egress windows and roughed-in bathroom plumbing provides valuable storage today and possibilities for tomorrow. Life extends outside where artificial turf, xeriscaping, raised garden beds, a dedicated dog run and concrete patio create purposeful outdoor living without extensive maintenance. An attached two-car garage and convenient on-street parking directly in front of the home provide easy parking. And home extends beyond the property itself. The park directly across the street becomes part of everyday life, while Colliers Hill offers two neighborhood pools, two recreation centers, neighborhood trails and pocket parks, with Erie High School nearby and a new PK-5 neighborhood elementary school planned within the community. Designed to live beautifully today-with the flexibility to evolve for tomorrow.
- $530,000
- 3Bd
- 3Ba
- 1,836 Sq Ft
EXCEPTIONAL FAMILY HOME IN COLLIERS HILL WITH A MODEL HOME FEEL* AMPLE UPGRADES & CUSTOM FEATURES THROUGHOUT* HIGHLIGHTS INCLUDE EXTENDED WIDE PLANK FLOORING* CUSTOM WOOD PANELING, DETAILED TILE WORK IN BATHROOMS & PREMIUM FIXTURES* GOURMET KITCHEN W/ STAINLESS APPLIANCES, GAS RANGE, QUARTZ COUNTERS, LARGE PANTRY & AMPLE CABINET SPACE* SPACIOUS PRIMARY SUITE W/ WALL SCONCES & BARN DOOR LEADING TO SPA LIKE BATHROOM W/ DOUBLE VANITIES, CHIC TILE FLOORING & LARGE WALK IN SHOWER W/ RAIN FIXTURE* 2 ENSUITE BEDROOMS UPSTAIRS (ONE WITH WALK IN CLOSET)* COZY LOFT* THE FINISHED BASEMENT IS THE IDEAL SPACE FOR LARGE GATHERINGS OR SUNDAY FOOTBALL FEATURING A MEDIA AREA, GAMING AREA, WET BAR, LARGE BEDROOM & 3/4 BATH* EXECUTIVE OFFICE ON MAIN LEVEL W/ BARN DOOR ENTRY & CUSTOM BUILT IN'S* THE OUTDOOR LIVING BOASTS A WRAPAROUND FRONT PORCH & THE REAR PATIO IS A QUIET OASIS SURROUNDED BY PRESTINE LANDSCAPING, STAMPED CONCRETE, STRING LIGHTING & SMALL GARDEN AREA- THE PERFECT SPOT FOR SUMMER BBQ'S* NEWER ROOF* NEWER EXTERIOR PAINT* SONOS SURROUND SOUND* MOUNTAIN VIEWS FROM SECOND LEVEL* UPSTAIRS LAUNDRY* THE TANDEM 3 CAR GARAGE ALLOWS GENEROUS SPACE FOR A TRICKED OUT WORKSHOP* WALK TO ERIE HIGH SCHOOL & STEPS TO "THE OUTLOOK"- COMMUNITY CLUBHOUSE, WORKOUT ROOM & POOL. COLLIERS HILL IS AN AMENITY DRIVEN NEIGHBORHOOD SURROUNDED BY TRAILS, PARKS, 400+ ACRES OF OPEN SPACE & DRAMATIC MOUNTAIN VIEWS- MINUTES TO DOWNTOWN ERIE SHOPS & RESTAURANTS* TONS OF LOVE & CARE IN THIS HOME- WELCOME HOME.
- $754,900
- 4Bd
- 5Ba
- 3,656 Sq Ft
$5K
ASSUMABLE VA LOAN* SOUTH FACING* MAIN FLOOR MASTER* FINISHED BASEMENT* OVERSIZED GARAGE* LOW MAINTENANCE* COMPLETELY ZERO-SCAPED/TURF!* Welcome to this stunning TWO-STORY home in the highly desired Erie Highlands neighborhood of Erie, Colorado. Located at 1077 Magnolia Street, this property offers a RARE and highly sought-after layout with a MAIN FLOOR MASTER SUITE featuring a walk-in closet, tall ceilings, and an eat-in kitchen filled with natural light that’s perfect for entertaining or everyday living. A main floor guest bedroom with a full bathroom adds flexibility for visitors or multigenerational living. Upstairs, you’ll find a private bedroom, full bath, and loft—an ideal setup for teens, guests, or a home office. The finished basement includes another bedroom and full bathroom, a spacious recreation area, and an unfinished storage space that could easily become a fifth bedroom in the future. Step outside to enjoy a newly landscaped backyard (and front yard!) with LOW MAINTENANCE TURF, perfect for pets, play, and outdoor relaxation. Recent upgrades include a newer roof (2023) and new gutters (2023). The OVERSIZED EXTENDED GARAGE provides ample parking and storage, while the built-in in-house vacuum system and Vivint security system add convenience and peace of mind. This home is within walking distance of the nearest elementary school (about a FIVE MINUTE WALK) and only minutes from Erie High School. Residents love the small-town charm, scenic trails, and proximity to shopping, dining, and recreation. With easy access to both Denver and Boulder, Erie delivers the perfect blend of suburban comfort and city convenience. Located in one of Colorado’s most respected school districts, this Erie Highlands home combines thoughtful design, updates, and an unbeatable location. Schedule your showing today to see why this layout and neighborhood are so highly sought after!
- $700,000
- 4Bd
- 4Ba
- 2,954 Sq Ft
$25K
Welcome to 1013 Pinecliff Dr in Erie, a ranch-style home in the desirable Colliers Hill community offering a bright, open layout & incredible potential with a full unfinished basement. Built in 2018, this home features 3 bedrooms, 2 bathrooms, 2,021 finished sq ft & an additional 1,985 sq ft in the unfinished basement, providing nearly 4,000 total sq ft of space. The inviting main level features hardwood flooring & abundant natural light. The family room is anchored by a gas fireplace & flows seamlessly into the dining area & kitchen featuring white cabinetry, granite countertops, stainless steel appliances, double ovens, gas cooktop, generous storage & a large center island. Sliding glass doors lead to the backyard & covered patio. The primary suite features a tray ceiling, bay of windows & ensuite bath with dual sinks, soaking tub & separate shower. Two additional bedrooms & a full hall bath complete the main level. The 1,985 sq ft unfinished basement offers incredible potential for additional bedrooms, a bathroom, recreation room, home gym, theater or entertaining space. Outside, enjoy a fenced backyard, lawn & covered concrete patio beneath a wood pergola with bistro lighting. An attached 2-car garage adds convenience. Colliers Hill residents enjoy 2 pools, clubhouses & fitness centers, 5 parks, an outdoor CrossFit-style workout equipment gym, miles of walking trails, volleyball & basketball courts. The new Colliers Hill Spine Trail & pedestrian bridge provide an easy walk or bike ride directly into Historic Downtown Erie, connecting residents to shopping, dining, parks & community events. Located within the St. Vrain Valley School District with highly rated schools, this home offers main-level living, room to grow & an incredible community lifestyle.
- $675,000
- 3Bd
- 2Ba
- 2,021 Sq Ft
This thoughtfully designed, single-story home showcases an open floor plan with a spacious great room for gatherings and everyday living. The modern kitchen boasts an island, perfect for meal prep and casual dining. The primary bedroom offers comfort and convenience with a connecting bath that includes a linen closet and shower with seat. A crawl space provides extra room for storage or future projects. This home blends practical features with smart design for comfortable living. See sales counselor for approximate timing required for move-in ready homes.
- $604,000
- 3Bd
- 2Ba
- 1,597 Sq Ft
Adjust filters to expand your search.
101 - 150 of 353 Homes for sale in 80516
Don’t see what you’re looking for?
A local real estate agent is the best way to get access to exclusive and off-market properties so you can find home.
Explore nearby locations
The prices shown are the median list prices.Denver Homes for sale
$631,996
Thornton Homes for sale
$2,400,000
Brighton Homes for sale
$575,000
Longmont Homes for sale
$620,000
Aurora Homes for sale
$524,950
Dacono Homes for sale
$542,000
Erie Homes for sale
$749,450
Greeley Homes for sale
$461,750
Fort Lupton Homes for sale
$495,000
Broomfield Homes for sale
$636,990
Frederick Homes for sale
$551,900
Commerce City Homes for sale
$555,990
Westminster Homes for sale
$540,000
Lafayette Homes for sale
$775,000
Arvada Homes for sale
$637,500
Northglenn Homes for sale
$515,000
80023, CO Homes for sale
$775,000
80111, CO Homes for sale
$834,000
80221, CO Homes for sale
$549,950
80602, CO Homes for sale
$715,000
80229, CO Homes for sale
$454,498
80011, CO Homes for sale
$420,000
80123, CO Homes for sale
$575,000
80249, CO Homes for sale
$460,000
80233, CO Homes for sale
$515,000
80121, CO Homes for sale
$735,000
Heritage Todd Creek Homes for sale
$667,200
Green Valley Ranch Homes for sale
$500,000
Heather Gardens Homes for sale
$322,450
Cherry Creek Homes for sale
$1,540,000
Broadlands Homes for sale
$720,500
Stapleton Homes for sale
$752,500
The Ranch Homes for sale
$979,450
Torrey Peaks Homes for sale
$569,950
Washington Park Homes for sale
$1,737,500
Tresana Homes for sale
$985,000
Gilpin County Homes for sale
$350,000
Boulder County Homes for sale
$869,000
Jefferson County Homes for sale
$649,000
Broomfield County Homes for sale
$636,990
Denver County Homes for sale
$615,000
Narrow your search
80516, CO real estate market trends
Statistics as of November 2026
$710K
Avg. list price
$292/Sqft
Avg. price/sqft
424
Homes for sale
2,316 Sqft
Avg. home size
105 Days
Avg. days on market
Movoto makes it easy to track market trends in 80516, CO. Whether you’re entering the market or planning your next move, understanding these key metrics can guide smart decisions. Looking for more detailed housing market stats in 80516, CO?
Schools
Frequently Asked Questions about 80516, CO
It is expensive to live in 80516. Buying a home in 80516 is 2% more expensive compared with the national average.
Yes now is a good time to buy property in 80516, in November 2026, homes in 80516 have decreased in value (price per sqft) by 1% in the last year compared with November 2025.
In November 2026, homes to buy in 80516 spent an median 103 days on the market, a same November 2025 last year.
The best and safest neighborhoods to live in 80516 in November 2026 are Spruce Meadows, Estancia, Hilltop, Huntington Trails, Washington Park, Cherry Creek, Tresana, The Ranch, Mckay Landing, Fallbrook Farms, Stapleton, Broadlands, Cherrywood Park, Hyland Greens, Heritage Todd Creek, Reunion, Torrey Peaks, Green Valley Ranch, Montbello, Heather Gardens
In November 2026, 80516 homes were listed to buy for a median price of $710K, with 25% down you would need $3.71K/month to cover expenses and assume that's 35% of your total monthly income, your total yearly income would need to be $127K.
Yes now is a good time to sell your house in 80516, in November 2026, homes in 80516 have decreased in value (price per sqft) by 1% in the last year compared with November 2025.