New 2026 roof • New 2-car detached garage • Remodeled kitchen with quartz • Finished basement • 4 bedrooms, 2 baths • Fenced yard
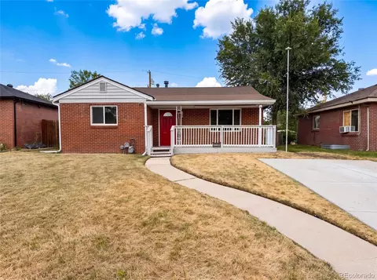
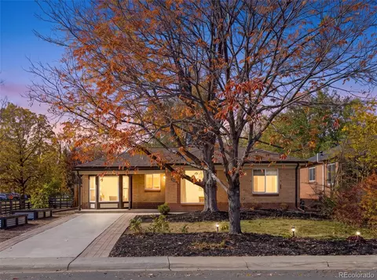
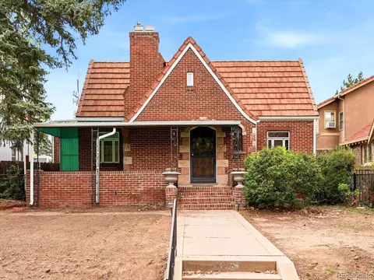
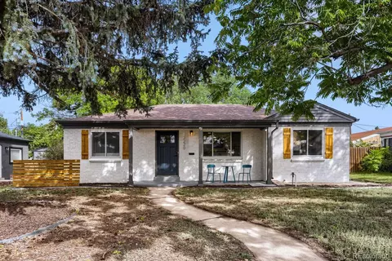
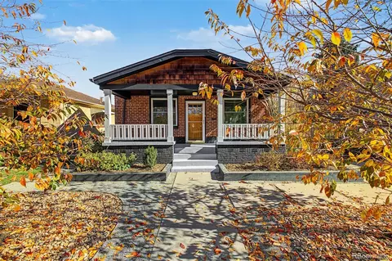
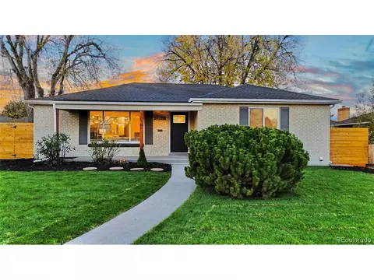
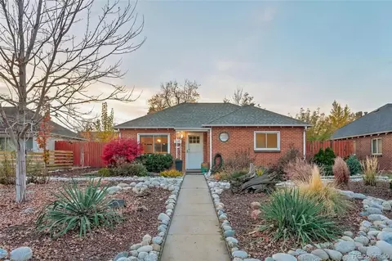
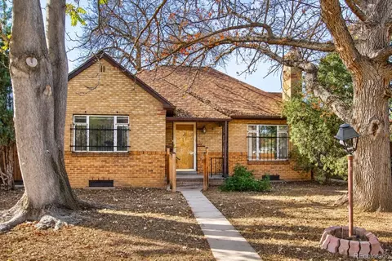
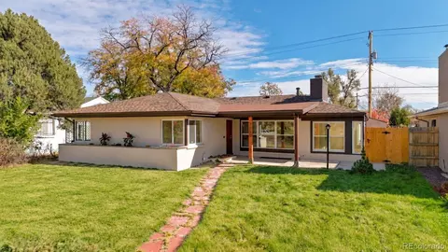
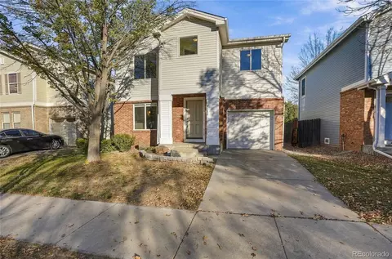
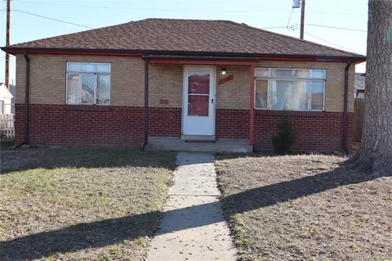
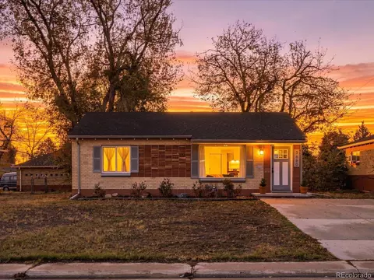
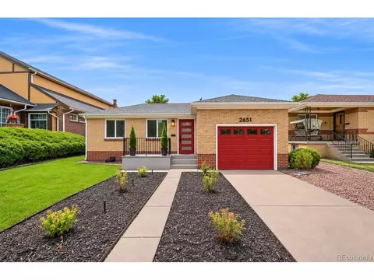
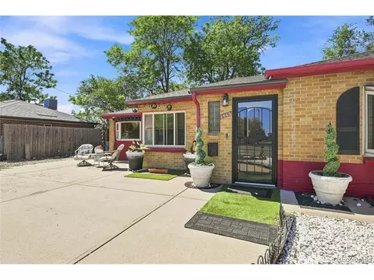
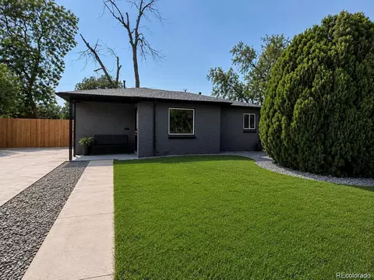
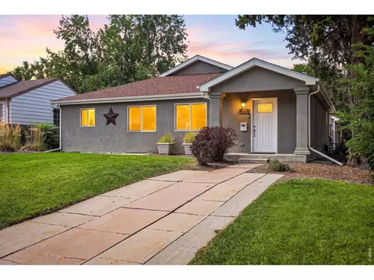
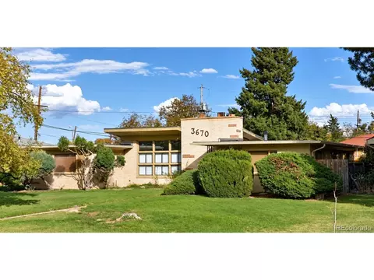
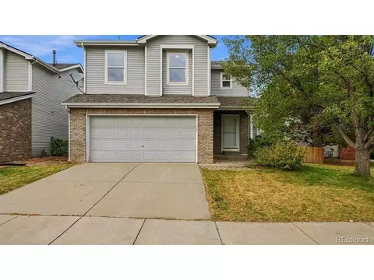
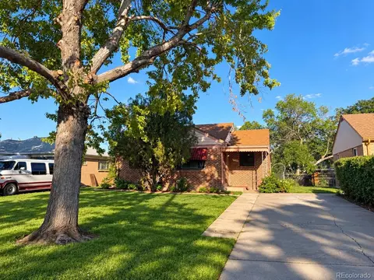
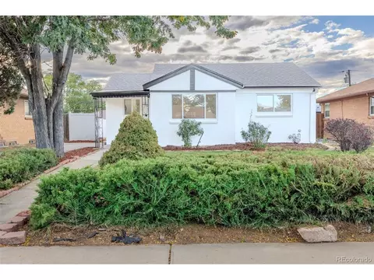
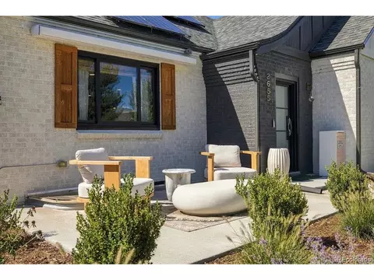
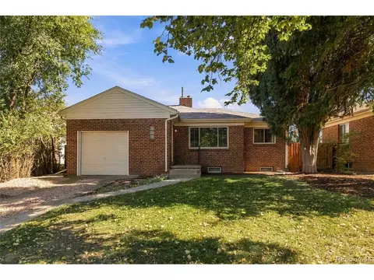
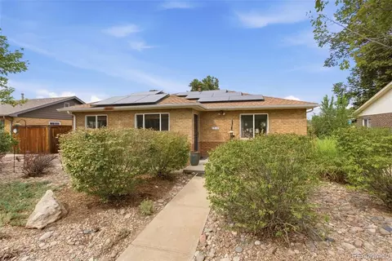
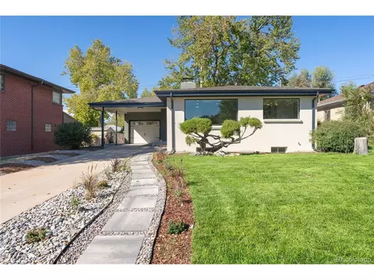
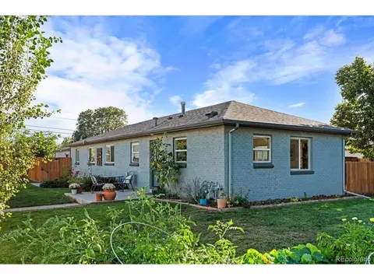
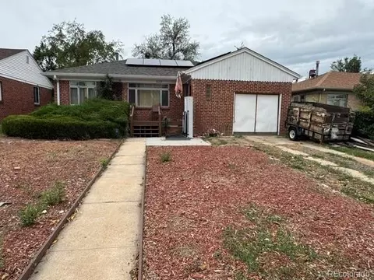
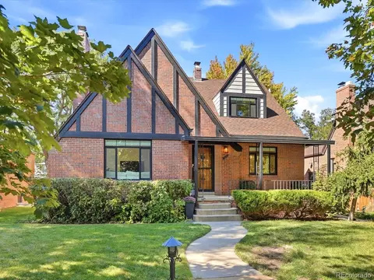
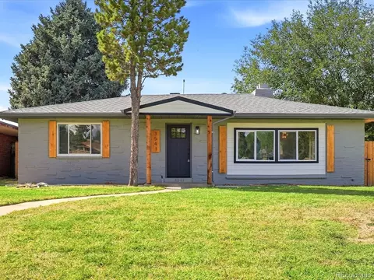
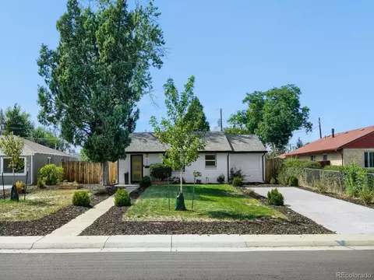
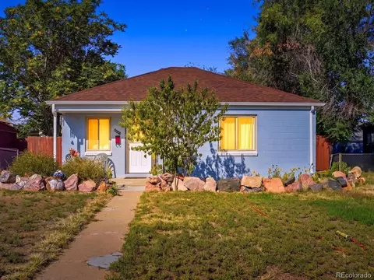
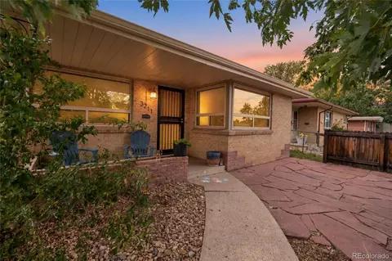
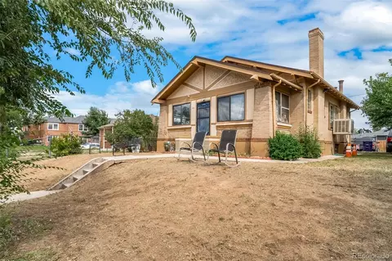
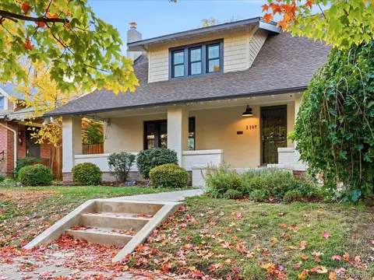
Fully renovated 4-bedroom, 2-bath brick ranch in Denver's Northeast Park Hill with a new 2026 roof, a newly built 2-car detached garage with alley access, and a finished basement, offering 2,129 finished square feet on a quiet street in the Wareington subdivision.
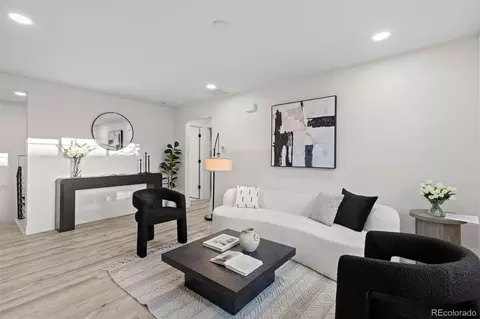
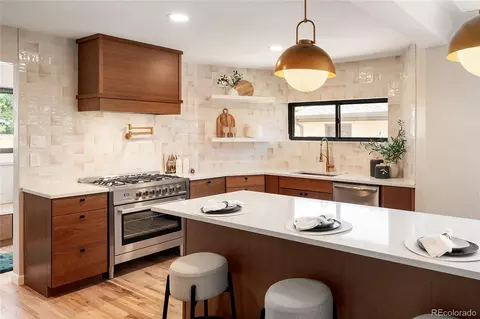
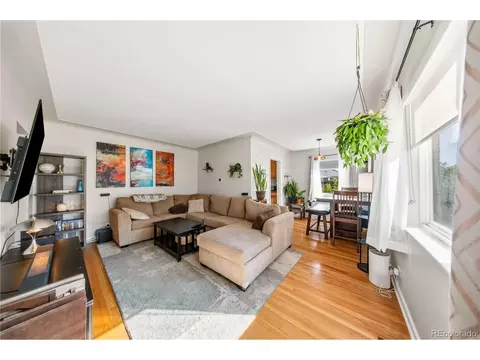
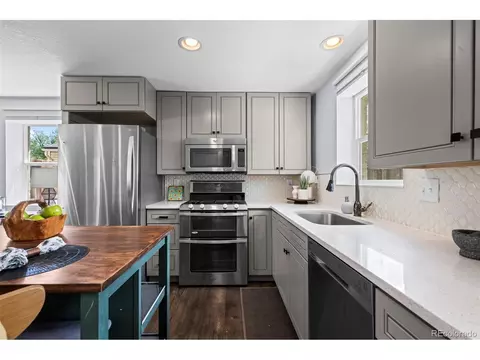
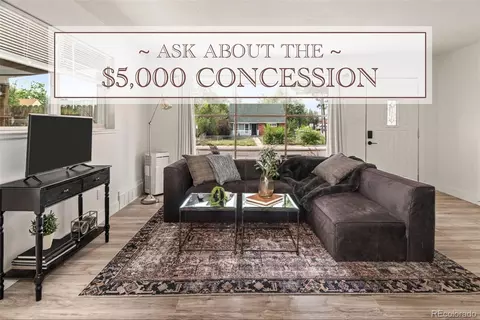
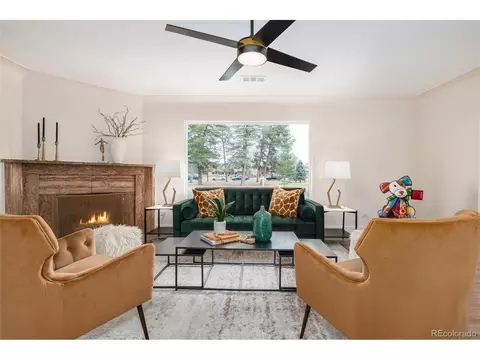
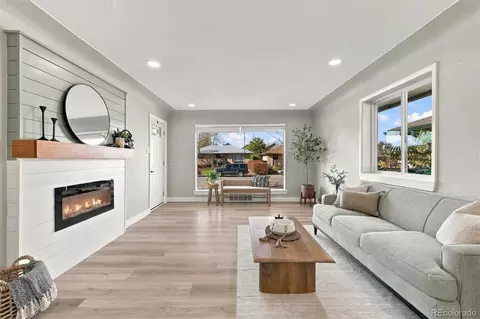
The open-concept main level features LVP flooring, recessed lighting, a picture window, and a living room with an electric fireplace set in a shiplap surround with a wood mantel. The remodeled kitchen includes sage green shaker cabinets, white quartz countertops, a stacked tile backsplash, matte black hardware, and stainless steel appliances. Three main-level bedrooms share a remodeled full bath with a shiplap accent wall and tub-shower.
The finished basement adds a large recreation room, a fourth bedroom with egress window, a bonus room that could easily be made a fifth bedroom, a 3/4 bath with a tiled walk-in shower and double vanity, and a laundry room with built-in cabinets and counter space.
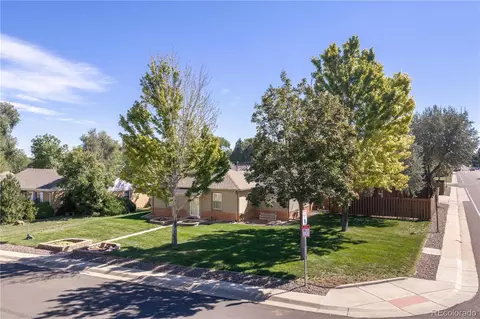
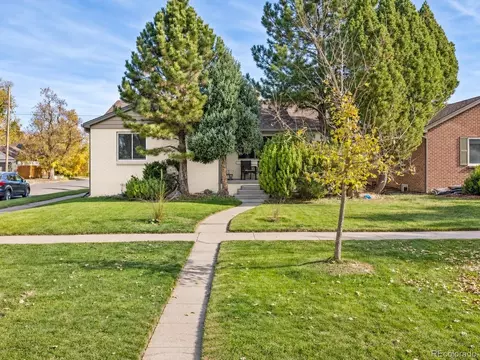
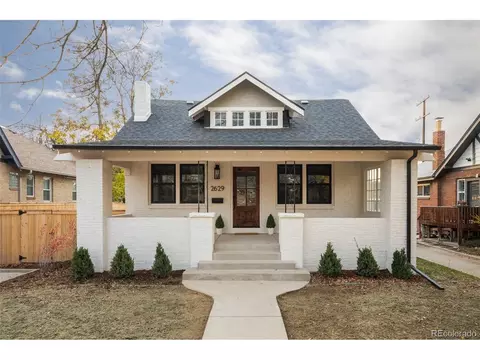
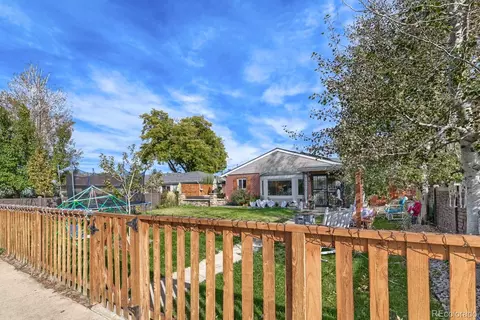
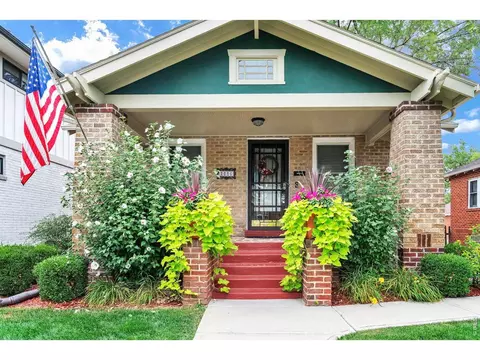
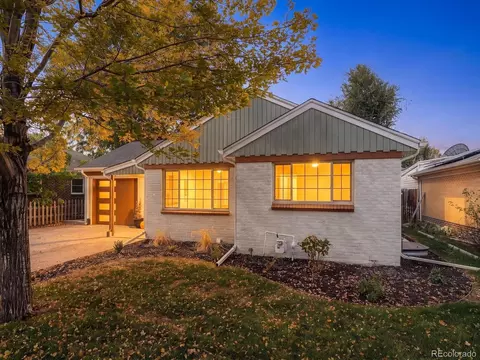
Outside, the fenced backyard is ready for new sod come spring, a patio, and the new detached garage with a concrete apron off the alley. The front yard has a covered porch and a mature shade tree. Central air conditioning.
Northeast Park Hill puts you blocks from Hiawatha Davis Jr. Recreation Center and park, with quick access to I-70, Central Park, City Park, the Denver Zoo, and downtown Denver. A move-in-ready Park Hill ranch with the big-ticket items already done.
- $679,900
- 4Bd
- 2Ba
- 2,129 Sq Ft
New 4 Hours