- $565,000
- 3Bd
- 2Ba
- 1,746 Sq Ft
Single Family Homes For Sale in 80136, CO | Page 2
79 Homes
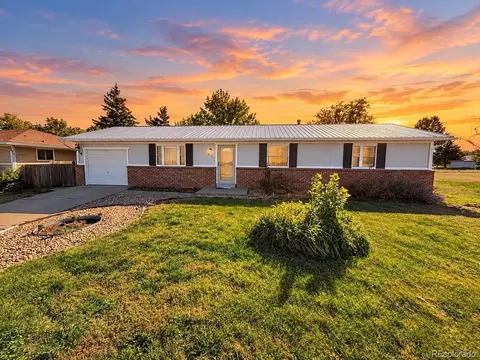
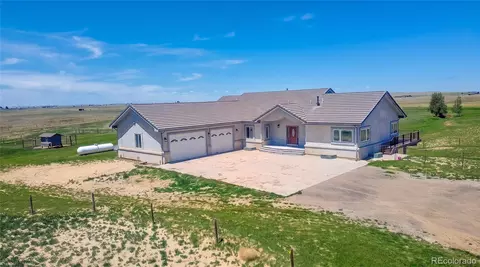
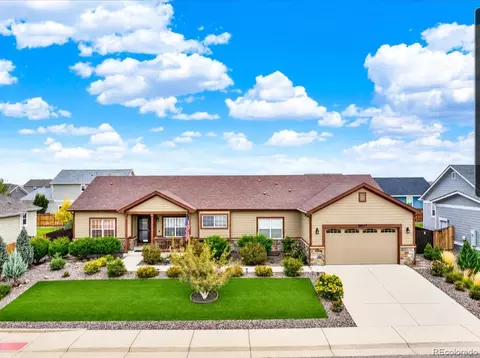
This isn't a cookie-cutter house, and that's exactly the point. This west-facing ranch has character, practical space, and the kind of extras that are hard to find at this price point. The main level offers 3 bedrooms, hardwood floors, a warm wood-accented living room, and a spacious kitchen with abundant cabinetry and counter space. Downstairs, 2 nonconforming bedrooms, a bath, laundry, and a large rec room create flexibility for multigenerational living, guests, a home office, or potential rental income.
Outside, mature trees and established landscaping give the property a little room to breathe. The east-facing screened patio is perfect for morning coffee, while the patio and fire pit offer an easy place to wind down in the evening. Out front, the western exposure delivers those wide-open Colorado sunsets.
Need space for the stuff that makes life more fun? You've got a one-car attached garage, separate shop, and RV storage for vehicles, projects, tools, and gear. And with no HOA, you have more freedom to enjoy your property without a committee telling you how to do it. Photos may be digitally enhanced or virtually staged.
You're also close to the heart of town-parks, schools, local coffee shops, and mom-and-pop restaurants are within walking distance. Add in three hometown parades a year, Christmas on the Corridor, and easy access to I-70, and you get small-town charm without giving up convenience.
This home will be sold As-Is. Short sale buyer approval is required. Bank approval is required. Once the contract is in place, additional time will be needed before closing. No creative deal structuring and no sight-unseen offers. Please contact the listing agent before submitting an offer.
- $415,000
- 5Bd
- 2Ba
- 1,250 Sq Ft
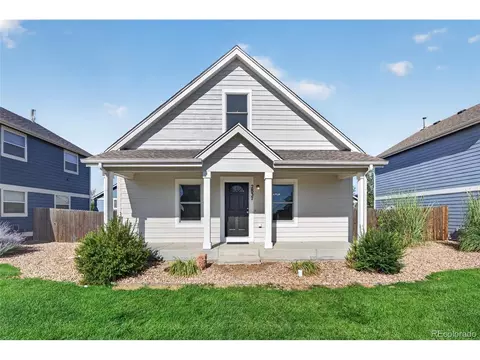
Priced to sell and packed with value, this 4-bedroom, 2-bathroom home offers 1,521 square feet in one of Strasburg's favorite small-town communities, all at one of the most approachable price points in the neighborhood. Built in 2012, this two-story home gives buyers a rare combination of size, location, and affordability in today's market.
Step inside to find a bright, functional layout with fresh interior paint throughout, giving every room a clean, welcoming feel. The kitchen is equipped with a newer range/oven and dishwasher, and a newer water heater adds peace of mind for years to come, meaning your investment goes further from day one. New double-pane windows, installed within the last year, add energy efficiency and comfort you'll notice right away. Outside, brand-new exterior paint rounds out the value with great curb appeal and low-maintenance upkeep.
Situated on a 7,750 square foot lot in the desirable Wolf Creek Run neighborhood, residents enjoy access to a community park, pool, and walking trails, all just minutes from local shops and dining in Strasburg. With convenient access to I-70, commuting to the greater Denver metro area and DIA is a breeze, all while enjoying a quieter, small-town pace of life.
Homes at this size and in this neighborhood don't often come available at this price. Whether you're a first-time buyer looking to maximize your budget or simply want to build equity in a growing community, this is the value opportunity you've been waiting for.
Priced to move. Schedule your showing today before it's gone!
- $329,900
- 4Bd
- 2Ba
- 1,521 Sq Ft
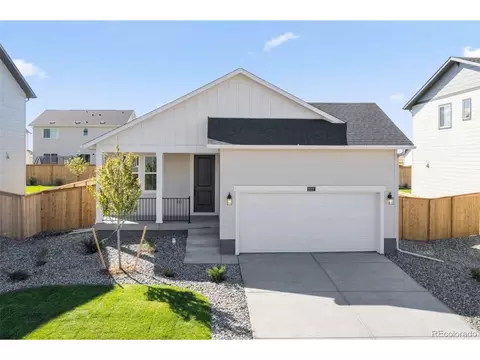
Welcome to Wolf Creek Run West, where serene rolling plains offer a peaceful retreat. The Hewitt II is single-story living at its finest. A charming front porch greets you, while inside a main floor Den offers home office or craft space. The open-concept layout seamlessly connects the kitchen to the cafe and gathering area. Two bedrooms share a full bath that is tucked away for quiet and privacy. The primary suite is ample in size while the owner's bath hosts a shower enclosure and dual sinks. The backyard landscaping and fencing are included on this home, making it practically turnkey! Wolf Creek Run West features a community park with a playground, baseball diamond, and sports fields.
- $399,990
- 3Bd
- 2Ba
- 1,730 Sq Ft
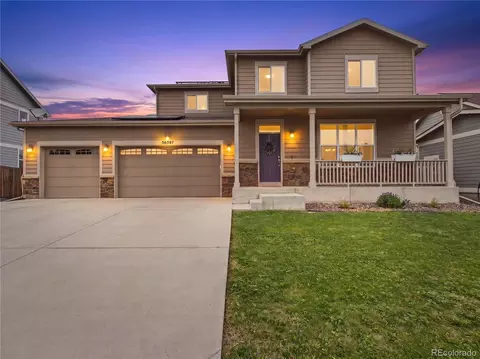
Welcome to this beautifully maintained 4-bedroom, 3-bathroom home in the desirable Blackstone Ranch community of Strasburg! Built in 2017, this spacious home offers over 3,000 square feet of living space designed for comfort, functionality, and modern living.
The open-concept main level features abundant natural light, a spacious living area, and a well-appointed kitchen that's perfect for everyday living and entertaining. Upstairs, you'll find four generously sized bedrooms, including a relaxing primary suite with a private bath and ample closet space.
The unfinished basement provides endless opportunities to create additional living space, a home gym, media room, or recreation area to fit your lifestyle. Outside, enjoy the fully fenced backyard with a brand-new fence, offering privacy for pets, play, and outdoor gatherings.
Additional highlights include a 3-car attached garage, extended driveway with parking for up to six vehicles, central air conditioning, and front and rear sprinkler systems. Conveniently located with easy access to I-70, DIA, and the Denver Metro area, this home offers the perfect balance of peaceful small-town living and city convenience.
Don't miss your opportunity to own this move-in-ready home with room to grow in one of Strasburg's most sought-after neighborhoods!
- $510,000
- 4Bd
- 3Ba
- 2,963 Sq Ft
$5K
Unrivaled Luxury on 35+ Acres: An Entertainer’s Masterpiece Step into the home you’ve been waiting for. This stunning stucco estate, built with an energy-efficient insulated concrete form foundation and a timeless tile roof, offers the perfect blend of sophisticated design and rural serenity. The open-concept layout is anchored by a magnificent great room featuring a double-sided fireplace, flowing seamlessly into a chef’s kitchen equipped with chiseled granite countertops, stainless steel appliances, isle and a dedicated bar area. The main level is designed for effortless living, featuring a primary suite with a 5-piece jetted tub bath and two walk-in closets, plus a dedicated office and two additional bedrooms. The entertainment continues outdoors on the expansive covered deck, complete with a full outdoor kitchen and grill. Downstairs, a massive walk-out basement is plumbed for a wet bar and offers two more bedrooms, and large family room while the lower patio is already wired for your future hot tub. Tankless water heater. With 35.68 fenced acres, animal shelters, and a pellet stove for cozy nights, this property is truly a rare find
- $975,000
- 5Bd
- 4Ba
- 4,849 Sq Ft
$24.9K
Discover the perfect blend of country living and modern comfort in this charming 3-bedroom, 2-bath home nestled on a sprawling 2.5-acre lot in Headlight Mile Road Estates! Ideal for horse enthusiasts and those seeking extra space, this property offers endless possibilities. Inside, you'll find a spacious living room and open den featuring vaulted ceilings, beautiful wood-look flooring, and a cozy wood-burning stove that creates a warm and inviting atmosphere. The eat-in kitchen is well-appointed with newly painted cabinetry, ample counter space, recessed lighting, and all necessary built-in appliances. The private primary suite provides a peaceful retreat with soft carpeting and an en-suite bath featuring dual sinks. An unfinished basement offers excellent potential for additional living space, a recreation room, or storage. Outside, enjoy the welcoming front porch, oversized 2-car garage, and a spacious deck perfect for relaxing and taking in the peaceful surroundings. Don't miss this opportunity to own a beautiful acreage property with room to grow!
- $539,900
- 3Bd
- 2Ba
- 1,484 Sq Ft
$20K
An exceptional real estate transaction opportunity awaits just east of the Denver metro area. Owner Carry option available.
Perched on 40 pristine, private acres in Strasburg, Colorado, this magnificent Southwestern adobe hacienda captures panoramic Front Range views stretching from Pikes Peak to Longs Peak. Expertly engineered using eco-friendly structural steel framing and straw-bale construction, the 4,418-square-foot luxury ranch features authentic adobe artistry providing superior insulation and radiant floor heating.
The custom open-concept layout transitions gracefully through detailed architectural hallmarks: soaring timber vigas, hand-carved pillars and doors, radiant stained glass, three dramatic kiva fireplaces, and imported Mexican tile flooring. A bright sunroom acts as a private sanctuary, featuring a custom glass waterfall.
Recent upgrades total nearly $100,000, including fresh exterior paint, a new well head, new drywall in the workshop/garage, updated electrical systems, fixtures, two new roofs and exterior viga replacement.
For car enthusiasts, a detached, heated 8-car garage and workshop includes a dedicated wash bay and interior drainage systems. For equestrians, the resort-level setup includes three high-end Priefert stalls, an oversized hay barn, a tack room, three loafing sheds, multiple hydrants, and expansive fenced pastures.
Blending modern green energy, premium horse amenities, and old-world craftsmanship, this estate is a unique Colorado sanctuary.
- $1,248,000
- 3Bd
- 3Ba
- 3,578 Sq Ft
$50K
APPRAISED AT $462000 NOW PRICED AT $443520 Discover your new home in the charming town of Strasburg. This residence features four bedrooms, two bathrooms, an attached two-car garage, and a detached three-car garage with 220-volt electric service. Additional amenities include 2 sheds and dog run. The backyard offers a deck and a spacious patio area ideal for entertaining. Solar panels with battery storage help reduce electric costs. The open-concept layout includes a living room, dining area, and kitchen, as well as a large laundry room. Updated lighting throughout home. King Soopers is located six miles away, along with various fast-food options.
- $443,520
- 4Bd
- 2Ba
- 1,917 Sq Ft
$1.38K
Escape the noise and embrace the lifestyle you've always imagined on this breathtaking 35-acre Colorado retreat. Wake each morning to towering pines, peaceful surroundings, and endless views, where privacy and nature create the perfect backdrop for everyday living. Thoughtfully designed for comfort and connection, this custom estate offers 6 bedrooms, 3 full baths, and a 3-car garage with room to spread out and truly enjoy life. Soaring 12' ceilings, rich hardwood floors, and expansive living spaces invite gatherings both large and small. The beautifully updated kitchen features granite countertops, stainless appliances, an undermount sink, and a Viking gas cooktop-ideal for preparing meals after a day outdoors. Cozy up by the fireplace in the oversized family room with custom built-ins or unwind in the spacious primary suite featuring a refreshed 5-piece bath with spa-like touches. The fully finished basement provides flexibility for guests, recreation, or multi-generational living. Outside is where this property truly shines. Ride horses, start a hobby farm, explore your own trails, or simply enjoy the peace and quiet of 32 agricultural-zoned acres. A large pole barn and three sheds provide endless possibilities. With a brand-new septic system, whole-house generator, evaporative cooling, 38-zone irrigation with 5 hydrants, two 1,000-gallon propane tanks, and a 360-ft well into the Denver Basin, this home offers the freedom, self-sufficiency, and Colorado lifestyle that so many dream about but few ever find.
- $999,900
- 6Bd
- 4Ba
- 4,175 Sq Ft
$50K
This 2,800 sq ft HOUSE with basement ADU, 624 sq ft detached GARAGE, and 2,016 sq ft WORKSHOP/OUTBUILDING sits on 0.42 acres in Strasburg, CO, with over 600 amps of power on site. A rare opportunity offering flexibility, functionality, and income potential all in one. Situated on a generous 0.42-acre lot, this property delivers space, versatility, and the ability to live, rent, or support multi-generational living with ease. This unique home features two separate living spaces, each with its own kitchen, living area, and private layout, creating the ideal setup for multi-generational living, house hacking, or rental income. In total, the property offers 6 bedrooms and 2 bathrooms, providing ample space for a variety of living arrangements. The backyard, detached garage, and workshop / outbuilding are fully fenced and private, creating a secure and self-contained space ideal for work, storage, or play. The workshop / outbuilding is a standout for contractors, hobbyists, mechanics, or anyone needing serious workspace or storage — featuring an 11x16 roll-up door, spray foam insulation, power, and heat. With only the addition of A/C units needed, the space is virtually ready to be fully climate controlled. Whether you're running a business, working on projects, or simply need room to create, this feature adds exceptional value and functionality. Set on over 18,000 sq ft of land, the outdoor space offers room to expand, entertain, or customize to your needs. All while enjoying the quiet charm of Strasburg living with convenient access to Denver.
- $615,000
- 6Bd
- 2Ba
- 2,800 Sq Ft
$50K
The Alpine floorplan is a charming one-story home offering 3 bedrooms and 2 full bathrooms, ideal for comfortable living. The layout is designed to provide convenience and style, featuring a spacious primary bedroom, a welcoming great room, and a dedicated dining area. This floorplan combines functional spaces with the option for further customization to suit your lifestyle.
- $424,990
- 3Bd
- 2Ba
- 1,700 Sq Ft
$15K
The Sierra two-story floor plan is designed for spacious living, offering four bedrooms, a convenient lower-level den, and an upper-floor loft. The open main floor layout is perfect for entertaining, seamlessly connecting the living, dining, and kitchen areas. Upstairs, the loft provides additional versatile space, ideal for a play area or lounge, while the well-placed bedrooms offer comfort and privacy. *Sample photos represent the floor plan, not the actual home.
- $459,990
- 4Bd
- 3Ba
- 2,476 Sq Ft
$30K
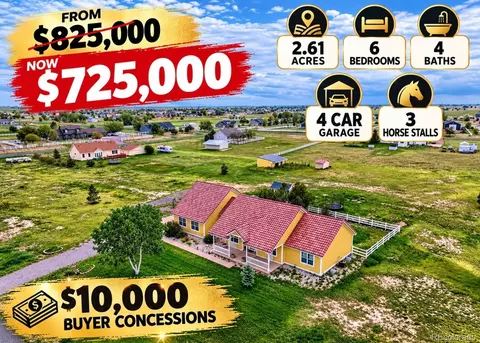
Exceptional opportunity to own large property in the peaceful community of Wolf Creek Farms in Strasburg. This spacious home features 6 bedrooms, 4 bathrooms, 4 car garage, 3 horse stalls and 2.61 acres. Offering ample room for multigenerational living, guests or flexible work-from home spaces.
Enjoy true country living ideal for horses and plenty of open space, perfect for equestrian enthusiasts or those seeking a private rural retreat. Experience wide-open skies, fresh air and the freedom that comes with owning acreage- all while being withing reasonable distance to city amenities.
- $725,000
- 6Bd
- 4Ba
- 3,868 Sq Ft
$25K
Welcome to Wolf Creek Run West, where serene rolling plains offer a peaceful retreat. Pulte Homes is proud to introduce a new collection of thoughtfully designed floorplans in this vibrant community. The Sandalwood is the largest plan, featuring a charming front porch and a versatile main-floor den—ideal for a home office or creative space. The open-concept layout seamlessly connects the gathering room, café, and kitchen, making entertaining effortless. Upstairs, a spacious loft provides additional living space, while three secondary bedrooms share a full bath with dual sinks. The generous primary suite includes dual vanities, a walk-in shower, and a large walk-in closet. For added convenience, the laundry room is located near all bedrooms. Wolf Creek Run West features a community park with a playground, baseball diamond, and sports fields. With easy access to I-70, Denver International Airport, and the East Denver Metro area, this location combines tranquility with connectivity. This Sandalwood will be ready for a buyer this July. Call or text 303.324.0885 or email Kristin.congleton@pulte.com to schedule a tour.
- $449,990
- 4Bd
- 3Ba
- 2,238 Sq Ft
Brand new home.**** Builder is offering concessions towards Interest Rate Buydown and closing costs **** Brand New Ranch Style Home.Custom natural stone counter tops, 9 foot ceiling. Easy access off of Highway 70. . Great opportunity to own a brand new modular home on 35+ beautiful private acres of land. Brand new home. Fantastic opportunity to own a 4 bedroom home, brand new, on 35+ private acres of land. No HOA, No Metro District, New Home Builder's Warranty. 2" x 6" exterior walls, R-21 insulation, Energy Efficient, 9" flat ceiling throughout, Farm Shaker Cabinets, Stainless Steel Kitchen and quartz counter tops. This home is set up over 540' from the access road. That is a huge benefit. THE COUNTY WILL ALLOW FOR A 2ND HOME ON THIS LOT. THEY PASSED ADU ZONING. THIS WOULD ALLOW FOR YOUR SECOND HOME TO BE APPROX. 880 S.F. , SHARE THE WELL AND THE SEPTIC. Bring your horses, ATV's, dirt bikes, or even a gun range, cows or other farm animals. minor covenants, water provided by your private well on your property, open field of 35+ acres for however you want to use it. The neighborhood is very private and in unincorporated Adams County. Great opportunity to purchase your own farm with lots of acreage
https://maps.app.goo.gl/cQbvEx1iKThaZix87
- $659,900
- 4Bd
- 4Ba
- 2,204 Sq Ft
Set on 2.5 acres in Grasslands at Comanche with sweeping meadow views and expansive Colorado skies, this extensively upgraded ranch-style home offers a rare blend of refined living and true acreage functionality.
A defining feature is the custom metal pole barn with electrical service, full concrete flooring, overhead access, and a professional vehicle lift — ideal for automotive enthusiasts, recreational storage, workshop use, or equipment. Properties offering this level of versatility are rarely available.
Inside, the open-concept layout showcases vaulted ceilings, abundant natural light, luxury vinyl plank flooring, and designer lighting throughout. The gourmet kitchen features Alder cabinetry, granite countertops, tile backsplash, recessed lighting, and an oversized island serving as the heart of the home. The adjoining dining area captures unobstructed meadow and mountain views.
The owner’s suite provides a private retreat with a spa-inspired ensuite bath featuring dual granite vanities, freestanding soaking tub, walk-in shower, and spacious walk-in closet.
The unfinished basement offers exceptional future potential with conforming above-grade windows for multiple bedrooms, plumbing already installed, and an optional design plan available for completion — creating immediate equity opportunity.
Outdoor spaces include an elevated deck, retractable awning, multiple patio areas, artificial turf, and a dedicated garden space positioned to enjoy Colorado’s open landscape and peaceful surroundings.
Major infrastructure upgrades include a whole-house Generac backup generator, whole-house fire suppression system, and whole-house water filtration system for enhanced safety and efficiency.
Combining luxury comfort, functional acreage living, and convenient access to I-70, Denver, and DIA, this property delivers a truly turnkey Colorado lifestyle.
FREE 1% Interest Rate Buy down w/ our preferred lender, plus a FREE home appraisal credit toward closing!
- $999,999
- 3Bd
- 3Ba
- 1,880 Sq Ft
$80K
Short Sale – 4-bedroom, 2-bath home with new roof, new windows, and freshly painted exterior (Fall 2023). Vinyl plank flooring was installed in 2022 and June 2024. All kitchen appliances new since Spring 2023. Leased solar panels.
Primary master on the main floor with a walk-in closet. Main floor laundry. Fourth bedroom on the main floor can also serve as a home office. Upstairs features two large bedrooms and a 3/4 bath.
Detached two-car garage and dog run. HOA covers community park, pool, trash removal, and front yard maintenance. Convenient location with nearby shopping, parks, and amenities.
- $370,000
- 4Bd
- 2Ba
- 1,521 Sq Ft
$20K
ACREAGE: 13.92+/- total acres with approximately 792 feet of frontage. Prime commercial and /or residential development property.
LIFE ESTATE: The entire property is for sale subject to Seller reserving a life estate on 4 acres with all the existing improvements in the SE corner of the Property to accommodate his historical site for the irrigation towers and his hobby of collecting and restoring vintage tractors. .
ZONING: The Property is presently zoned A2Agricultural (minimal divideable lot size of 10 acres). Rezoning of the Property would be necessary for commercial and/ or residential development.
IMPROVEMENT: 1950-1951 1724sf ranch house 4 bed 1 bath 3/4 unfinished basement, 4000sf shed, 1,000sf cattle shed, 16sf shop, 96sf shed, 575sf barn, 352sf chicken shed, grain bins.
WATER: Property includes Irrigation Well Permits 960-RFP and 961-RFP. The condition and value of the wells is unknown. The wells have not been pumped for many years. There is unpermitted domestic well for the house. (Wells drilled prior to 1972 were not required to pull permits). All of Seller's water rights, if any, will transfer with the Property.
MINERALS: Property includes all of Sellers mineral rights, if any. Seller does not know what mineral interest he owns, if any.
TAXES: 2022 annual property taxes approx. $1,920.00
SCHOOLS: Strasburg School District 31-J classified as 2A for elementary, Junior High and High School.
NOTE: The information contained herein has been obtained from reliable sources but, is not guaranteed by Seller or Broker. This offer is subject to error, change, prior sale or withdrawal. Broker is a Transaction (neutral) Broker and not a Seller's agent.
- $700,000
- —Bd
- —Ba
- 10,773 Sq Ft
Designed with comfort and versatility in mind, the Rainier floor plan includes a spacious lower-level den, ideal for a home office or media room. The main floor features an open-concept living and dining area, creating a welcoming environment for family and friends. Upstairs, you'll find all bedrooms conveniently situated for privacy and relaxation, making the Rainier an excellent choice for functional, stylish living.
- $454,990
- 3Bd
- 2Ba
- 2,253 Sq Ft
$20K
The Sierra two-story floor plan is designed for spacious living, offering four bedrooms, a convenient lower-level den, and an upper-floor loft. The open main floor layout is perfect for entertaining, seamlessly connecting the living, dining, and kitchen areas. Upstairs, the loft provides additional versatile space, ideal for a play area or lounge, while the well-placed bedrooms offer comfort and privacy.
- $469,990
- 4Bd
- 2Ba
- 2,476 Sq Ft
$20K
The Antero floorplan features 3 bedrooms, a loft, and 2.5 baths. The main floor showcases an open kitchen, dining area, living room, and powder bath. It also features a spacious laundry room conveniently located on the 2nd floor. Additionally, you will find a bonus/loft on the 2nd level next to the 3 bedrooms. All of this is complemented by a 2-car garage and a crawl space for added convenience.
- $439,990
- 3Bd
- 2Ba
- 2,131 Sq Ft
$20K
The Alpine floorplan is a charming one-story home offering 3 bedrooms and 2 full bathrooms, ideal for comfortable living. The layout is designed to provide convenience and style, featuring a spacious primary bedroom, a welcoming great room, and a dedicated dining area. This floorplan combines functional spaces with the option for further customization to suit your lifestyle.
- $419,990
- 3Bd
- 2Ba
- 1,700 Sq Ft
$20K
The Denali floor plan is a spacious two-story design featuring a two-car garage with a tandem garage option for added storage or a third vehicle. Ideal for families, this layout includes a 5th bedroom on the main floor with an adjacent bath, providing privacy for guests or multi-generational living. The upper level features a generous loft, perfect for a play area or media room, along with four additional bedrooms to complete this functional and comfortable home.
- $484,990
- 5Bd
- 3Ba
- 2,629 Sq Ft
$20K
The Conifer offers expansive living across 2,944 square feet in this thoughtfully designed two-story home. With 3 bedrooms and 2 bathrooms located on the second floor-plus a versatile loft that can easily become a fourth bedroom-there's space for every lifestyle. On the main level, enjoy an open-concept layout that seamlessly connects the kitchen, dining, and great room-perfect for entertaining or everyday living. A private study provides the option for a fifth bedroom, ideal for guests or a home office. The 2-car garage includes a tandem space for extra storage or a third vehicle. Whether you're growing your family or simply want more room to breathe, the Conifer delivers flexibility and function in every corner.
- $499,990
- 3Bd
- 2Ba
- 2,944 Sq Ft
$20K
The Willow floor plan offers 2,448 square feet of thoughtfully designed living space, featuring 3 bedrooms, 2.5 bathrooms, and a spacious 2-car garage. Its open-concept layout creates a bright, inviting atmosphere. On the main floor, a dedicated study offers a peaceful retreat for work or relaxation. Upstairs, you'll find all bedrooms grouped together alongside a flexible loft area-perfect for a playroom, media space, or additional living area. The primary suite impresses with a large walk-in closet and dual vanities, combining comfort and convenience in one private sanctuary.
- $464,990
- 3Bd
- 2Ba
- 2,448 Sq Ft
$20K
Enjoy the ease of single-level living with the Silverthorne floor plan, offering a spacious and open layout that enhances natural flow between the living spaces. This home includes three bedrooms and two full bathrooms, providing ample room for relaxation and convenience. The Silverthorne combines functional design with stylish comfort in a well-thought-out floor plan.
- $429,990
- 3Bd
- 2Ba
- 1,894 Sq Ft
$20K
The Hewitt's open single-story plan offers convenience and comfortable living, featuring a spacious family room, with a separate cafe nook and chef-friendly kitchen. Three bedrooms, including a secluded owner's suite, offer privacy, and a bonus den offers versatility to fit the needs of families.
- $413,990
- 3Bd
- 2Ba
- 1,730 Sq Ft
$2K
The two-story Sandalwood features an open and inviting family gathering area, expansive kitchen area with large island, and flexible living space. An upstairs loft offers space for family time or an entertaining retreat when guests visit. This home is built to accommodate a variety of needs.
- $444,990
- 4Bd
- 2Ba
- 2,238 Sq Ft
$3K
See More Homes
Adjust filters to expand your search.
51 - 79 of 79 Houses for sale in 80136
Don’t see what you’re looking for?
A local real estate agent is the best way to get access to exclusive and off-market properties so you can find home.
Explore nearby locations
The prices shown are the median list prices.Bennett Homes for sale
$425,000
Aurora Homes for sale
$524,950
Strasburg Homes for sale
$545,000
Brighton Homes for sale
$575,000
Byers Homes for sale
$349,900
Commerce City Homes for sale
$555,990
Fort Lupton Homes for sale
$495,000
Parker Homes for sale
$685,000
Lochbuie Homes for sale
$525,000
Hudson Homes for sale
$241,750
Watkins Homes for sale
$5,225,000
Centennial Homes for sale
$672,000
Deer Trail Homes for sale
$312,000
Elizabeth Homes for sale
$655,000
Keenesburg Homes for sale
$465,000
Henderson Homes for sale
$479,000
80111, CO Homes for sale
$834,000
80016, CO Homes for sale
$798,250
80011, CO Homes for sale
$420,000
80018, CO Homes for sale
$575,000
80249, CO Homes for sale
$460,000
80701, CO Homes for sale
$337,500
80015, CO Homes for sale
$543,975
80112, CO Homes for sale
$630,000
80102, CO Homes for sale
$429,900
80013, CO Homes for sale
$515,000
Green Valley Ranch Homes for sale
$500,000
Heather Gardens Homes for sale
$322,450
Cherry Creek Homes for sale
$1,540,000
Heritage Todd Creek Homes for sale
$667,200
Estancia Homes for sale
$3,300,000
Stapleton Homes for sale
$752,500
Montbello Homes for sale
$469,000
Piney Creek Homes for sale
$900,000
Reunion Homes for sale
$594,900
Hilltop Homes for sale
$2,800,000
Adams County Homes for sale
$545,000
Arapahoe County Homes for sale
$540,000
Denver County Homes for sale
$615,000
Narrow your search
80136, CO real estate market trends
Statistics as of October 2026
$471K
Avg. list price
$237/Sqft
Avg. price/sqft
85
Homes for sale
2,011 Sqft
Avg. home size
74 Days
Avg. days on market
Movoto makes it easy to track market trends in 80136, CO. Whether you’re entering the market or planning your next move, understanding these key metrics can guide smart decisions. Looking for more detailed housing market stats in 80136, CO?
Schools
Frequently Asked Questions about 80136, CO
It is expensive to live in 80136. Buying a home in 80136 is 1% more expensive compared with the national average.
Yes now is a good time to buy property in 80136, in October 2026, homes in 80136 have decreased in value (price per sqft) by 12% in the last year compared with October 2025.
Home price are dropping in 80136, in October 2026, homes to buy in 80136 have decreased in median list price by 1% compared with September 2026, one month ago.
The housing market in 80136 is slowing down. In October 2026, homes to buy in 80136 spent an median 84 days on the market, a 19% decrease from October 2025 last year.
The best and safest neighborhoods to live in 80136 in October 2026 are Estancia, Hilltop, Cherry Creek, Lowry Field, Piney Creek, Stapleton, Saddle Rock Golf Club, Park Hill, Southmoor Park, Heritage Todd Creek, Landmark Towers Condominiums, Stoney Brook, Murphy Creek, Reunion, Buffalo Run, Saddle Rock Ridge, Green Valley Ranch, Montbello, Denver International Airport, Heather Gardens
In October 2026, 80136 homes were listed to buy for a median price of $464K, with 25% down you would need $2.44K/month to cover expenses and assume that's 35% of your total monthly income, your total yearly income would need to be $83.9K.
Yes now is a good time to sell your house in 80136, in October 2026, homes in 80136 have decreased in value (price per sqft) by 12% in the last year compared with October 2025.