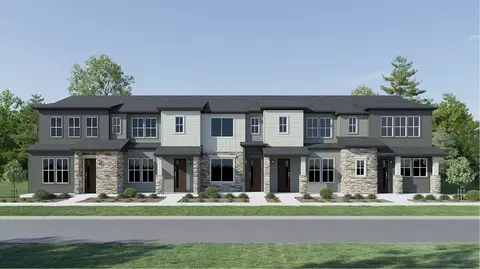
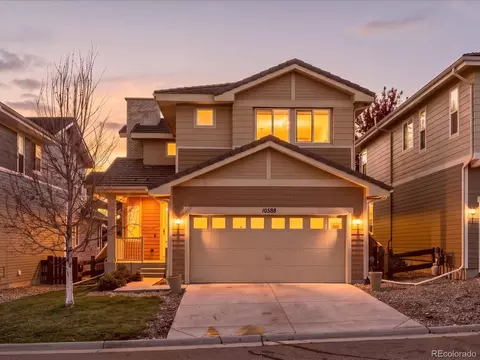
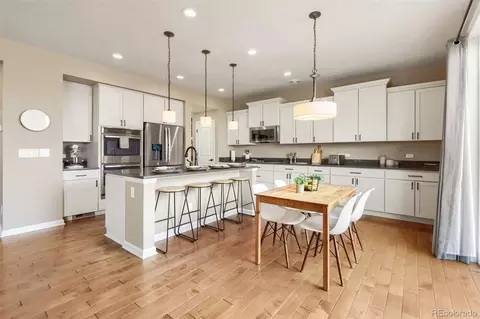
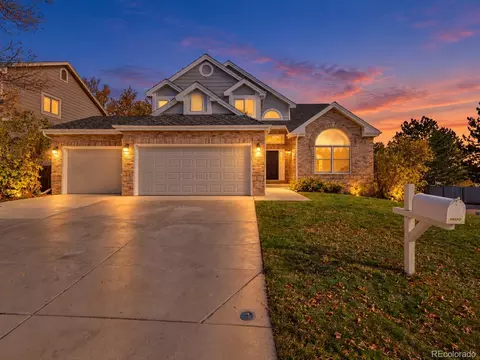
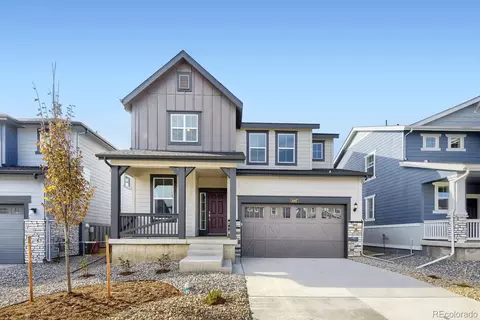
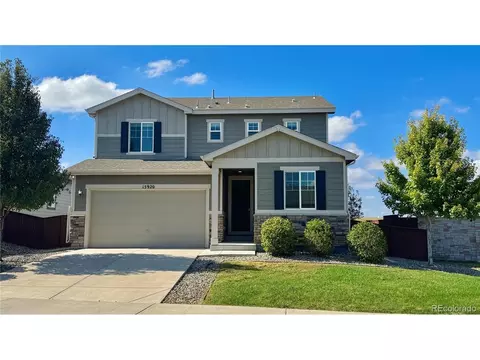
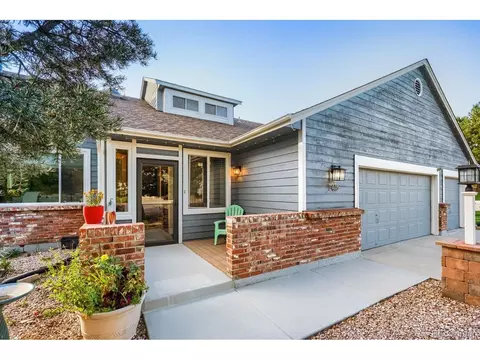
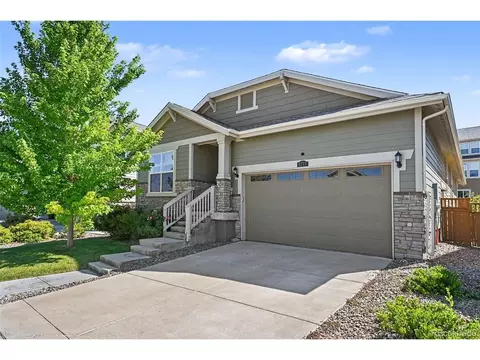
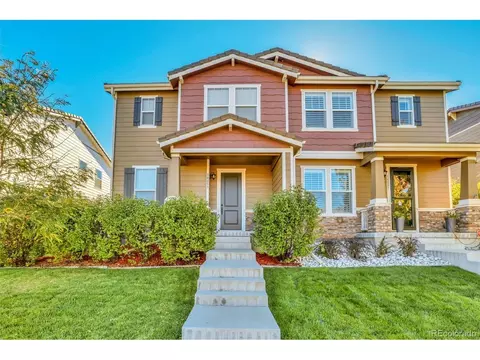
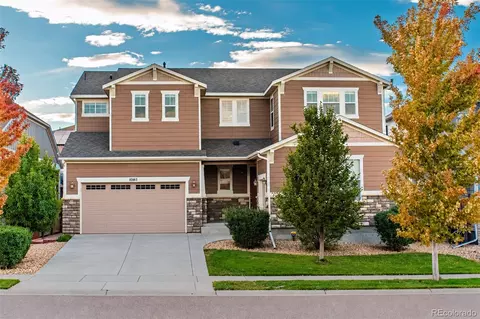
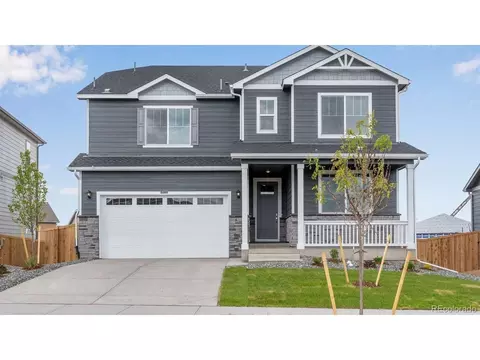
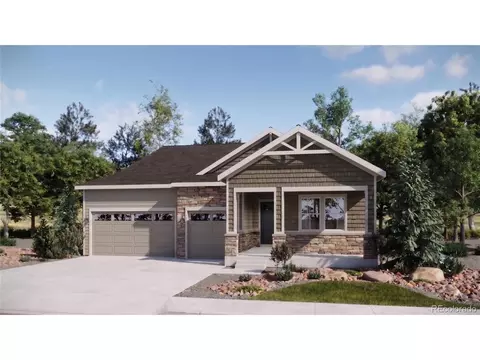
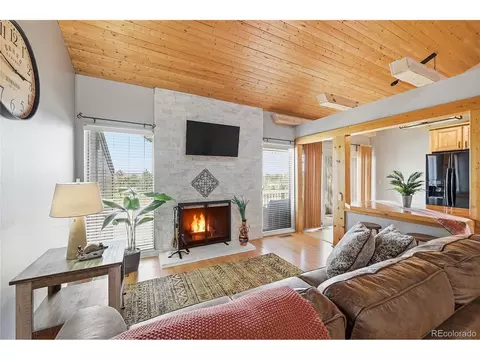
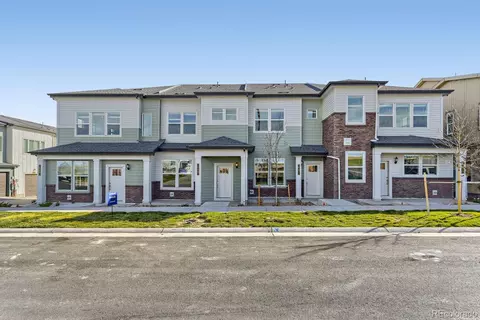
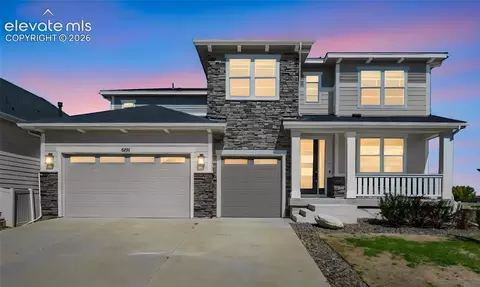
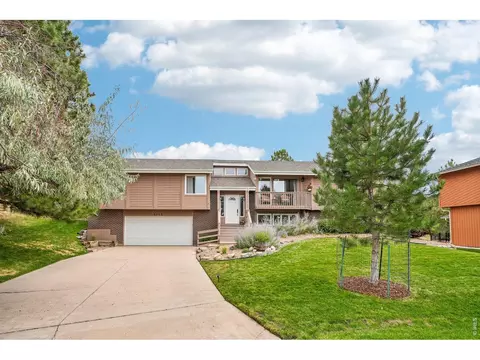
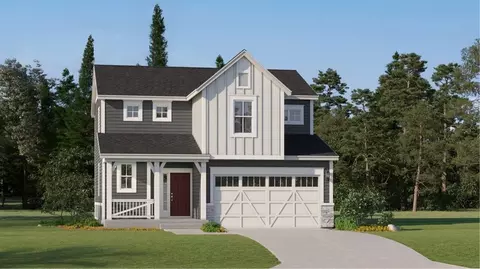
- $686,900
- 3Bd
- 3Ba
- 1,880 Sq Ft
Homes Under $1.1M Price For Sale in 80134, CO | Page 2
604 Homes
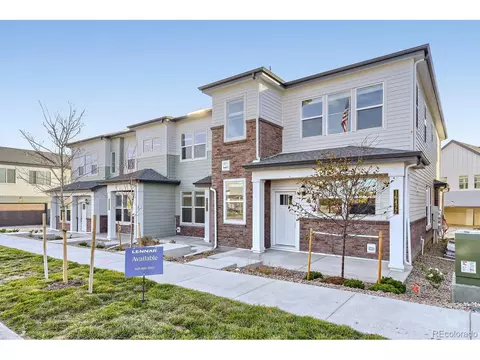
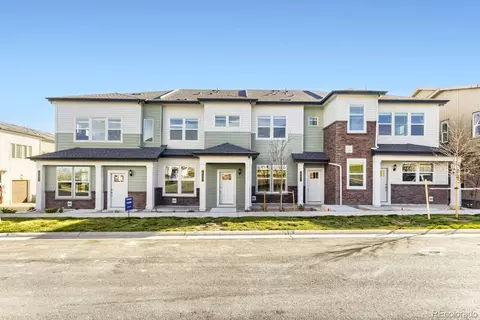
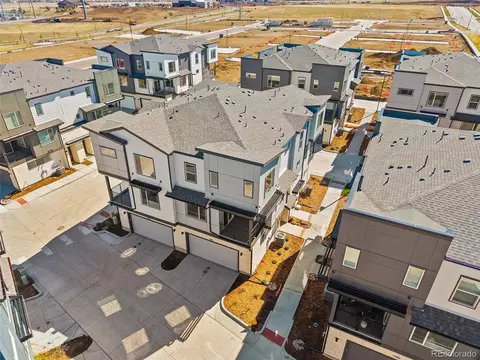
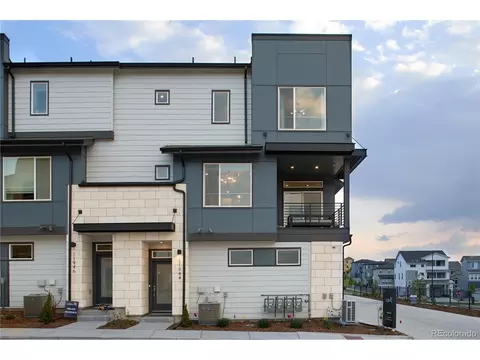
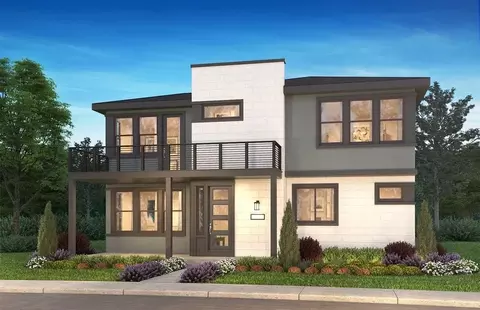
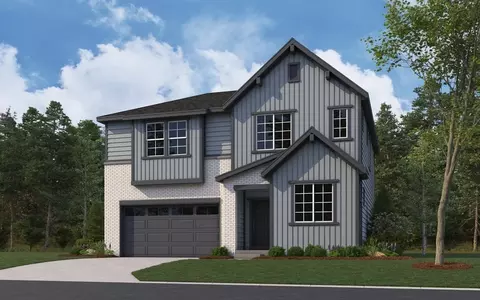
This two-story townhome offers a low maintenance and modern design. The first level is dedicated to shared living with an open layout among the Great Room and kitchen with a large center island that doubles as a breakfast bar. On the second floor are all three bedrooms, including the lavish owner's suite. A two-bay garage set at the rear of the home adds great curb appeal.
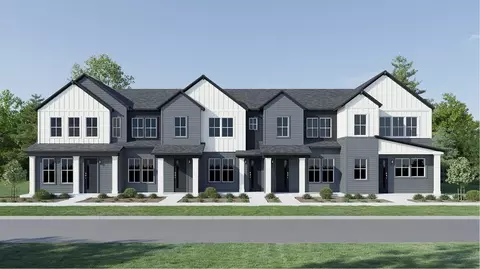
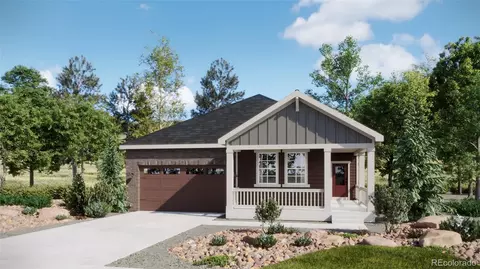
- $479,695
- 3Bd
- 2Ba
- 1,480 Sq Ft
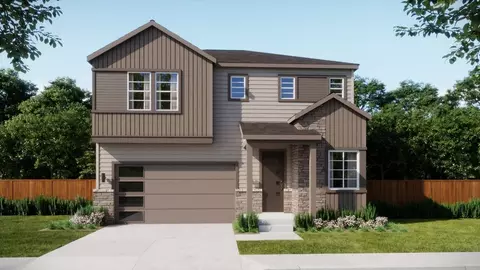
This two-story townhome offers a low maintenance and modern design. The first level is dedicated to shared living with an open layout among the Great Room and kitchen with a large center island that doubles as a breakfast bar. On the second floor are two bedrooms, including the lavish owner's suite. A single-bay garage set at the rear of the home adds great curb appeal.
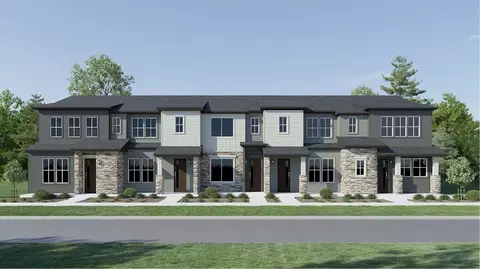
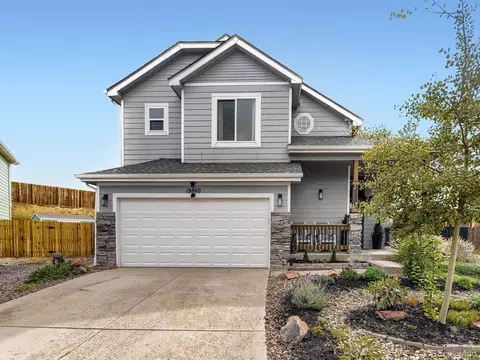
- $382,900
- 2Bd
- 2Ba
- 1,100 Sq Ft
This two-story townhome offers a low maintenance and modern design. The first level is dedicated to shared living with an open layout among the Great Room and kitchen with a large center island that doubles as a breakfast bar. On the second floor are two bedrooms, including the lavish owner's suite. A single-bay garage set at the rear of the home adds great curb appeal.
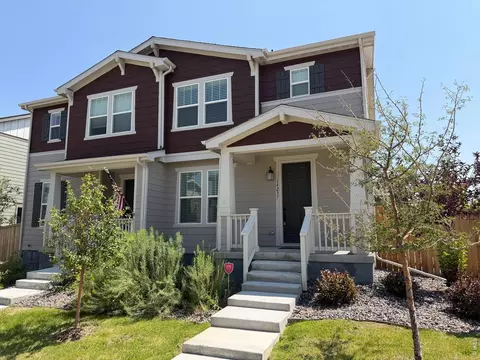
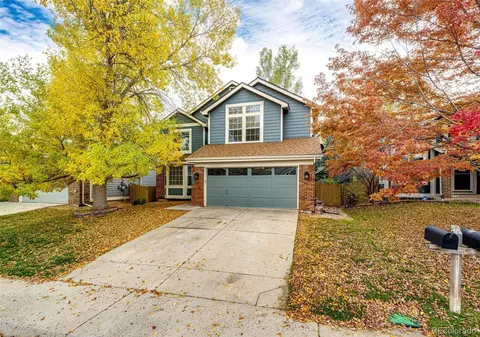
- $367,695
- 2Bd
- 2Ba
- 1,100 Sq Ft
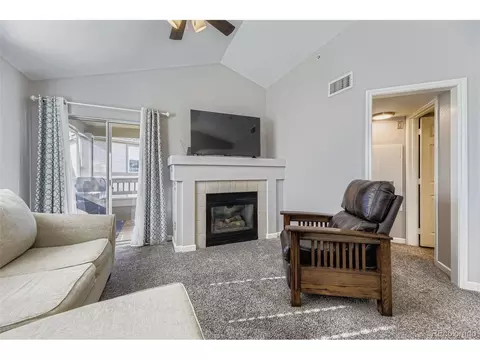
Near New Gorgeous Paired Home with 3 Bedrooms, 3 Baths, Study and Loft in the Trails at Crowfoot*Bright and Sunny Great Room Design with a Great Layout*Beautiful Kitchen with Large Island and Pantry*Lots of Windows and a Gas Fireplace*Luxury Vinyl Flooring*Dining Area off of the Private Side Yard*Executive Study with French Doors*Upstairs Loft*Spacious Primary Suite with 5-Piece Bath and Walk-In Closet*Two Additional Upstairs Bedrooms with a Shared Full Bathroom* Loft & Upstairs Laundry Room with Huge Closet*Spacious Unfinished Basement just waiting for your Finishing Touch*Fully Fenced Side Yard with Expansive Patio and Trees*Large Garage*One of the Best Lots in the Neighborhood!*Incredible Amenities with Large Pool, Fields, Basketball/Tennis Courts, Trails, and Parks! Easy Access to Highways, Parker and Castle Rock*Just North of Pradera Golf Club with 18 Holes of Golf and West of the Pinery Country Club with 27 Holes of Golf!*This is a Great Price for this Home and a Must See!
- $529,000
- 3Bd
- 3Ba
- 1,826 Sq Ft
WOW!! This Stroh Ranch townhouse has 4 bedrooms 3 full bath a 5th bedroom or study. 1544 square feet PLUS 836 square foot finished basement with rough in for another bath. Newer furnace and hot water heater 1 year old kitchen appliances. Washer/Dryer is also included. Also has a 5 piece master bath with jetted tub. Oversized finished 2 car attached garage with openers. Nice patio area. IMMEDIATE POSSESSION!! THE SELLER IS OFFERING A 5K CARPET ALLOWANCE AND A 10K BUYER CONCESSION AT TIME OF CLOSING!! TO SHOW IS TO SELL!! GREAT community pool, clubhouse, tennis courts, fitness center , walking trails ,parks and close to schools and shopping. Easy living the HOA takes care of water, trash , sewer snow and trash removal , exterior maintenance . Floor plan has a contemporary light and bright open feel to it. With new carpet and a little paint and priced to sell!! This property is a real buy!!
- $415,000
- 4Bd
- 3Ba
- 1,894 Sq Ft
Awesome open space views when overlooking your back yard while located on a quiet and secluded street***Mint, move-in condition exhibiting Pride of Ownership!!!Rare 6 bedrooms, 5 bathrooms, study, 3 car garage, lower level bonus room, .423 private acre lot with views*** The main floor features open living and dining rooms, kitchen, family room with gas fireplace, powder bathroom, large laundry/mud room with cabinets, sink and closet. The gourmet kitchen features quartz counters, stainless steel appliances, refinished cabinets, and access to covered patio and open space views. Experience sunny mornings and shaded evenings on the spacious patio with a covered roof. The beautiful curved staircase leads to the upstairs loft, bedroom #2 with an ensuite full bathroom, bedroom #3 and bedroom #4 with a Jack-N-Jill bathroom. The finished lower level features a bonus room with wet bar, bedrooms #5 and 6, bathroom and storage. You will enjoy the mature landscaping with numerous trees for complete privacy, expanded concrete patio, and fence. Tranquil views. McMurdo Gulch and Cherry Creek Trail right at hand. Colorado living at its finest! Three blocks to renowned Pradera Golf Club so drive your personal cart to enjoy the facilities.This is the perfect home someone seeking for a private setting, backing to open space, finished basement, newer carpet, refrigerator, quartz countertops, dishwasher plus much more. Pride of ownership by the owners and situated in a quiet, secluded and private location within renowned Pradera
- $1,050,000
- 6Bd
- 5Ba
- 4,641 Sq Ft
$50K
Welcome home to 14368 Double Dutch Cir, an exceptional south-facing Craftsman-style home in the highly desirable Stepping Stone community in Parker, CO. A charming front porch welcomes you into a warm and inviting entry, where a formal dining room with tray ceiling and bay window creates an elegant first impression. Gorgeous hardwood floors lead into the heart of the home—a bright, open-concept kitchen that truly stands out as an entertainer’s dream, featuring white cabinetry, an oversized statement island, granite countertops, a five-burner gas cooktop, stainless steel appliances including double ovens, and a walk-in pantry. The kitchen opens seamlessly to the great room w/ gas fireplace, perfect for cozy nights in and the breakfast nook/sunroom, which flows to a covered patio, ideal for indoor–outdoor living. The main floor also includes a private office w/walk-in closet, and adjacent half bath, plus a functional mudroom/closet and access to the three-car garage. Upstairs, the oversized primary suite features tray ceilings, backyard views, and a five-piece en-suite bath with soaking tub, walk-in shower, and dual walk-in closets. A charming light-filled loft provides flexible living space. Additional 3 bedrooms share a full bath w/double vanity near upstairs laundry. The professionally finished basement offers high ceilings, two bedrooms, a full bath with walk-in shower, expansive flexible living/game room space, ample storage, and plumbing for a future wet bar. Enjoy neighborhood trails, community amenities, and a short walk to the private pool. This home is a must-see!
- $990,000
- 7Bd
- 4Ba
- 4,444 Sq Ft
****Contact builder today about Special Financing for this home - terms and conditions apply**
Available NOW!
Low maintenance living in the gorgeous new Tanterra community. Just lock up and go. This brand new 2-story townhome in a 4-plex features 3 bedrooms, 2.5 baths, great room, kitchen, upper laundry, 2 car attached garage (rear alley entry) and conditioned crawl space. Gorgeous finishes and upgrades throughout including luxury vinyl plank flooring, stainless steel appliances, slab quartz counters and more. Builder provides the latest in energy efficiency and state of the art technology with several fabulous floorplans to choose from. Energy efficiency (modern all electric system), and technology/connectivity seamlessly blended with luxury to make your new house a home. Enjoy Trailhead Park's 30 acres of amenities including play areas, trails, turf spaces, parks, pool and extensive trail system. Located in Douglas County just 20 miles Southeast of Denver, Tanterra is a thoughtfully planned community. Close to Rueter-Hess- Reservoir and its popular incline for outdoor recreation. Conveniently located close to dining, shopping, entertainment and other amenities. Current monthly fee subject to change. Photos are model only and subject to change.
- $532,695
- 3Bd
- 3Ba
- 1,622 Sq Ft
****Contact builder today about Special Financing for this home - terms and conditions apply**
Available NOW!
Low maintenance living in the gorgeous new Tanterra community. Just lock up and go. This brand new 2-story townhome in a 4-plex features 2 bedrooms, 2.5 baths, great room, kitchen, upper laundry, loft, 2 car attached garage (rear alley entry) and conditioned crawl space. Gorgeous finishes and upgrades throughout including luxury vinyl plank flooring, stainless steel appliances, slab quartz counters and more. Builder provides the latest in energy efficiency and state of the art technology with several fabulous floorplans to choose from. Energy efficiency (modern all electric system), and technology/connectivity seamlessly blended with luxury to make your new house a home. Enjoy Trailhead Park's 30 acres of amenities including play areas, trails, turf spaces, parks, pool and extensive trail system. Located in Douglas County just 20 miles Southeast of Denver, Tanterra is a thoughtfully planned community. Close to Rueter-Hess- Reservoir and its popular incline for outdoor recreation. Conveniently located close to dining, shopping, entertainment and other amenities. Current monthly fee subject to change. Photos are model only and subject to change.
- $392,695
- 2Bd
- 3Ba
- 1,266 Sq Ft
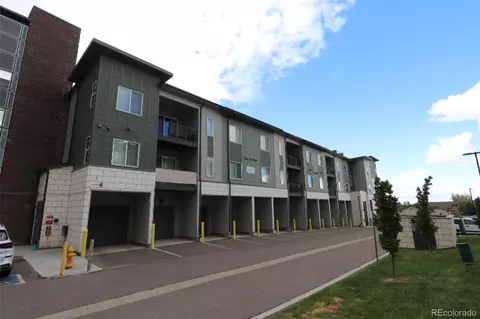
Welcome to modern Parker living in this beautifully updated second-floor 2-bedroom, 2-bathroom condo, built in 2022 and thoughtfully designed for comfort, convenience, and Colorado living! The open, airy floor plan welcomes you with abundant natural light and a seamless flow between the kitchen and living area, creating an inviting space for everyday living and entertaining. The stylish kitchen features quartz countertops, a large eat-in island, white Shaker cabinetry, and stainless steel appliances. Step outside to your private covered balcony, the perfect place to enjoy morning coffee, unwind in the evening, and take in Colorado's beautiful skies and sunsets. The spacious primary suite offers a walk-in closet and an ensuite bathroom featuring dual vanities and an oversized glass-enclosed shower. The second bedroom provides comfortable accommodations for guests or an ideal home office. Two bathrooms, carpet, luxury vinyl plank flooring, and a full-size washer and dryer included in the unit add to the home's everyday appeal. Enjoy the added convenience of a garage, secure building access, elevator service, and a dedicated mailroom. Community amenities create a wonderful live-work-play lifestyle, including a clubhouse with business Center bike track, playgrounds, EV charging stations, and miles of walking paths along Cherry Creek Trail. The HOA includes water, snow removal, exterior maintenance, trash, and recycling. Conveniently located near E-470 and Parker Road, this home offers easy access to downtown Parker's Mainstreet and Entertainment District, the PACE Center, restaurants, shopping, Costco, Sprouts, Whole Foods, Trader Joe's, and Parker Adventist Hospital. Enjoy a convenient commute to the Denver Tech Center, Lone Tree, and Dove Valley, with access to I-25 and Denver International Airport. Whether you're looking for a comfortable home, a convenient lifestyle, or a low-maintenance place to enjoy all that Parker has to offer, this home can offer it all.
- $349,000
- 2Bd
- 2Ba
- 1,217 Sq Ft
Sellers offering up to a $10,000 Concession for rate buy down/closing costs with an acceptable offer. More room to live, less to maintain, & plenty to love! Welcome to this spacious 5-bedroom, 3-bath home in Parker's Dove Village, offering the convenience of main-level living with three bedrooms & two full bathrooms upstairs, plus an expansive, permitted finished basement with 2 additional conforming bedrooms, a full bathroom, & approximately 1,430 square feet of flexible living space.
The open-concept main level connects the kitchen, dining area, & great room, creating an easy flow for everyday living & entertaining. Wood floors, granite countertops, custom pendant lighting, & generous kitchen island add warmth & character. The spacious primary suite features a tray ceiling & room for a comfortable reading nook.
Downstairs, the possibilities multiply. Enjoy the generous space for movie nights, a home gym, game room, hobbies, or a combination of them all. Additional unfinished basement space provides convenient storage.
Cost-saving improvements include fully paid-off solar panels, a new roof in 2023, radon mitigation system, whole-home humidifier, custom closet built-ins, and storm doors. The owned solar system helps reduce monthly electricity costs without the burden of a solar lease or loan payment.
The low-maintenance backyard is designed for enjoying Colorado's beautiful weather, not spending weekends mowing. Relax or entertain on the stamped concrete patio, gather around a firepit, or practice your short game on your own putting green.
Dove Village offers a welcoming neighborhood atmosphere with traditions like a Fourth of July parade and picnic, Fall Fest, and an Easter egg hunt. HOA dues are just $30 per month, including trash and recycling. Enjoy nearby shopping, dining, parks, recreation, and downtown Parker's restaurants, farmers market, and PACE Center, with convenient access to I-25 and E-470
Floorplan with dimensions in photos. Welcome home!
- $710,000
- 5Bd
- 3Ba
- 3,231 Sq Ft
Experience effortless resort-style living in this pristine, low-maintenance "lock-and-leave" home located in the highly sought-after and ultra-convenient Lyric community. Priced below appraised value, this exceptional residence offers an incredible opportunity and outstanding value. Thoughtfully designed with both elegance and functionality in mind, the home welcomes you with a spacious chef's kitchen featuring upgraded white cabinetry, gleaming quartz countertops, a generous center island with seating for four, a large walk-in pantry, and abundant storage throughout. The stunning family room is anchored by a dramatic floor-to-ceiling modern stone fireplace, creating a warm yet sophisticated gathering space. Adjacent to the kitchen, the expansive dining area easily accommodates large-scale entertaining and everyday living alike. Flexible living spaces include a private main-floor office and an open upper-level loft, offering versatility for work, relaxation, or recreation. The luxurious primary suite is a true retreat, complete with a private balcony showcasing beautiful views, an oversized spa-inspired shower, dual vanities with extensive storage, designer fixtures, custom tilework, and an expansive walk-in closet. A standout feature of the home is the impressive 492 sf upper-level guest suite with its own ensuite bath and walk-in closet that provides exceptional comfort and privacy for guests or multigenerational living. Built with smart-home features and high-efficiency construction, this modern residence combines style, comfort, and innovation. The unfinished basement is ideal for storage. Just down the street, enjoy access to Lyric's exceptional amenities, including the community pool, restaurant, and welcome center. Surrounded by miles of trails, parks, and open space, the location also offers convenient access to light rail, medical facilities, business centers, top-rated dining, world-class shopping, championship golf courses, and endless outdoor recreation.
- $857,500
- 4Bd
- 5Ba
- 2,932 Sq Ft
Enjoy light-filled, open-concept living in this inviting two-story home. The spacious kitchen features 42-inch cabinets and stainless steel appliances. Upstairs offers a primary suite with walk-in closet, two additional bedrooms, a full bath, and a convenient laundry room with ample storage.
The finished basement includes an additional bedroom, bathroom, and extra living space with built-in shelving. Enjoy the low-maintenance backyard with a paver patio and year-round green artificial turf. Perfect for entertaining! The solar panels help offset the monthly electric bills.
Community amenities include a pool and park, with nearby dining, shopping, trails, and recreation. Convenient access to I-25, E-470, and the Sky Ridge light rail station makes commuting easy.
- $600,000
- 4Bd
- 4Ba
- 2,408 Sq Ft
Picture your evenings on the back patio, a warm drink in hand, watching the sun sink behind the mountains as the sky glows orange and pink over the greenbelt and open land beyond. Walk to the park and playground, just three houses away. This 4 bedroom, 3 bath Meridian Village home backs to a community greenbelt, giving you room to breathe, views that change with every season, and front-row seats to the wildlife that wanders the open land behind the house. Step inside to 2,645 finished square feet with maple hardwood floors and brand new carpet. The main floor is made for everyday living, with a fireplace to gather around on cool nights, a dining room for holidays and dinner parties, and a dedicated office for working from home. All 4 bedrooms sit together on the upper level, keeping the sleeping spaces quiet and private. The 1,317 sq ft garden level basement is ready for your vision, with framing, HVAC, exterior wall insulation, some electrical wiring, and some pre-plumbing already done. Imagine a rec room, home gym, media space, or guest suite, and finish it your way. The 3 car tandem garage fits your cars plus a workshop and plenty of room for bikes, skis, and gear. Paid off, newer solar panels help keep utility bills in check, and the roof is durable concrete tile. On weekends, head to the community pool or one of 3 neighborhood parks and playgrounds. When it’s time to get going, you’re minutes from I-25 at the Lincoln and RidgeGate exits for an easy 15 min drive to the Tech Center or Park Meadows, or 30 min drive to downtown.
- $729,000
- 4Bd
- 3Ba
- 2,645 Sq Ft
$15K
Discover modern, low-maintenance living in the Conner floor plan at Lyric at Ridgegate Townhomes in Lone Tree. This northeast-facing exterior corner residence offers 2 bedrooms, 2 bathrooms, an open-concept layout, a private outdoor deck, and the added convenience of included blinds and a washer and dryer. The thoughtfully designed kitchen features white quartz countertops, stainless steel appliances, soft-close cabinetry, and a spacious island that flows seamlessly into the light-filled living and dining areas. Oversized windows enhance the inviting interior, while the Grand Lake design package adds a cohesive, contemporary finish throughout. The primary suite provides a relaxing retreat with a walk-in closet and dual-sink vanity, while the secondary bedroom offers versatility for guests, a home office, or additional living needs. Kohler fixtures and energy-efficient systems add comfort and functionality to everyday living. Residents enjoy access to a community amenity center with a resort-style pool, fitness center, clubhouse, coffee shop, and restaurant. Located in Lone Tree's desirable Ridgegate area, Lyric offers convenient access to Park Meadows Retail Resort, the future High Note Regional Park, the future Lone Tree City Center, Lone Tree Recreation Center, Lone Tree Golf Club, Schweiger Ranch, Sky Ridge Medical Center, and the East West Trail. With nearby dining, shopping, recreation, and convenient access to the Denver Tech Center, this home offers an appealing blend of modern design, community amenities, and Colorado lifestyle convenience. Photos may depict a model home with the same interior design package; finishes may vary.
- $524,990
- 2Bd
- 3Ba
- 1,230 Sq Ft
Discover modern, low-maintenance living in this southwest-facing corner-unit Conner townhome at Lyric at Ridgegate in Lone Tree. Featuring a private courtyard, 2 bedrooms, 2 bathrooms, and a bright, open-concept layout, this thoughtfully designed home blends contemporary finishes with comfortable everyday living. The spacious kitchen features white quartz countertops, stainless steel appliances, soft-close cabinetry, and an oversized island that flows seamlessly into the dining and living areas. Oversized windows fill the interior with natural light, while the private deck offers additional outdoor space to unwind. The primary suite includes a walk-in closet and dual-sink vanity, while the secondary bedroom provides flexibility for guests, a home office, or additional living space. The Grand Lake design package brings a polished, cohesive aesthetic, complemented by Kohler fixtures and energy-efficient systems. Residents of Lyric at Ridgegate enjoy access to a planned amenity center with a resort-style pool, fitness center, clubhouse, coffee shop, and restaurant, along with community parks and trails. Ideally located in Lone Tree, this home offers convenient access to the future High Note Regional Park, future Lone Tree City Center, Park Meadows Retail Resort, Lone Tree Recreation Center, Lone Tree Golf Club, Schweiger Ranch, Sky Ridge Medical Center, and the East West Trail. Commuters will appreciate proximity to the Denver Tech Center, light rail, and major transportation routes. Enjoy the best of contemporary Colorado living in a vibrant master-planned community with outdoor recreation, shopping, dining, and everyday conveniences close at hand. Photos depict a model home with the same interior design package; some finishes may vary.
- $474,990
- 2Bd
- 3Ba
- 1,230 Sq Ft
$15K
Completely reimagined from top to bottom, this exceptional Stonegate home offers 6 bedrooms, 4 bathrooms, 3-car garage, finished walkout basement, and prime corner lot. Extensively renovated inside & out, thoughtfully redesigned with warm earth tones, natural textures, and inviting finishes for a timeless, comfortable feel throughout. Step inside to a bright, open interior featuring new flooring, fresh paint, updated lighting, stunning redesigned kitchen with new cabinetry, countertops, appliances, backsplash, and carefully selected finishes that continue the home's warm, earthy aesthetic. The functional floor plan includes a rare main level bedroom with direct access to a 3/4 bath perfect for multi-gen living, guests, or a private home office. Upstairs, the spacious primary suite provides a relaxing retreat with beautifully remodeled bathroom, while additional bedrooms offer plenty of room for family & guests. All four bathrooms have been refreshed with cohesive finishes that carry the home's natural, inviting style throughout. The finished walkout basement adds another level of living & entertaining space with flexibility for a media room, game room, home gym, guest space, or additional family room. The transformation goes far beyond finishes. Major improvements include new windows, roof, electrical & plumbing updates, sewer line, driveway, deck, fencing, landscaping, flooring, and interior and exterior paint. The location completes the package. Stonegate offers two community pools, with one just a short walk away, plus parks, trails & neighborhood amenities. Pine Grove Elementary is also a short walk from home, making school drop off & pick up a breeze, while Chaparral High School is conveniently located just across Lincoln Avenue. All are part of the Douglas County School District. Add nearby shopping, dining & easy access to everything Parker has to offer, and this home delivers the complete Stonegate lifestyle. Visit www.10172GraniteHillDr.com for more!
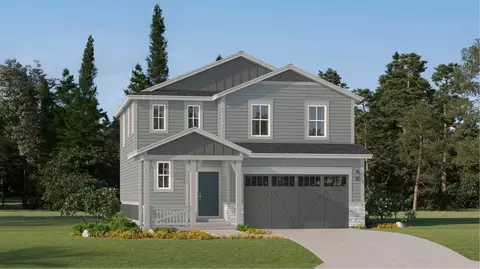
- $899,000
- 6Bd
- 4Ba
- 2,904 Sq Ft
2-Story Home Design on Corner Homesite, Covered Entry Porch, Owner's Entry with Walk-in Closet, 3-Bay Garage, Outdoor Courtyard with BBQ Gas Line, Main Floor Office, Living Room with Fireplace, Kitchen with Island + Walk-in Pantry, JennAir Gas Stainless Appliance Package, JennAir Stainless French Door Refrigerator, Stacked Upper Cabinets at Kitchen, Dining Area, Second Floor Loft + Laundry with Sink, Front Load Washer & Dryer with Pedestals, Primary Bedroom with Large Walk-in Closet, Front Deck at Primary Bedroom, Bonus Room with Interior Access, Framed Mirrors at Primary + Powder Baths, Horizontal Iron Stair Railings
- $1,020,890
- 4Bd
- 5Ba
- 2,847 Sq Ft
The Raven at Kestrel offers approximately 2,321 sq. ft. of elegant and well-appointed living space, thoughtfully designed for modern lifestyles. This two-story floor plan blends style and flexibility, making it a perfect fit for a variety of households. The home includes 3 bedrooms and 2.5 bathrooms, with options to add a fourth bedroom upstairs and finish the basement to create an additional fifth bedroom and bathroom. A main floor office off the entry provides an ideal space for remote work or quiet study. At the heart of the home, an expansive great room with large windows connects seamlessly to the open dining area and kitchen, which is enhanced by a spacious walk-in pantry. Upstairs, a versatile loft serves as a media lounge, reading retreat, or can be converted into the optional fourth bedroom. The luxurious primary suite features a spa-like bathroom with a walk-in shower, dual sinks, and a large walk-in closet. A convenient upstairs laundry room, with the option to add cabinetry and a laundry sink, adds everyday practicality. For those seeking even more space, the optional finished basement expands the home with a fifth bedroom, bathroom, and a media room designed for relaxation and entertainment. Experience the perfect blend of sophistication and comfort in the Raven plan. Schedule your private tour today!
- $699,900
- 3Bd
- 3Ba
- 2,321 Sq Ft
Ready to make your first move into homeownership? This bright third-floor, 1-bedroom, 1-bath condo in Parker offers an open layout, vaulted ceilings, and plenty of natural light. The seller just installed new kitchen appliances, including the refrigerator, stove, microwave, and dishwasher. Carpet recently replaced. Enjoy low-maintenance living with access to the community clubhouse, pool, and workout area.
Shopping, dining, parks, and commuter routes are just minutes away. If you're ready to trade rent for a place of your own, this inviting home is a great opportunity to get started in Parker.
Click the Virtual Tour link to explore the 3D walkthrough.
- $240,000
- 1Bd
- 1Ba
- 700 Sq Ft
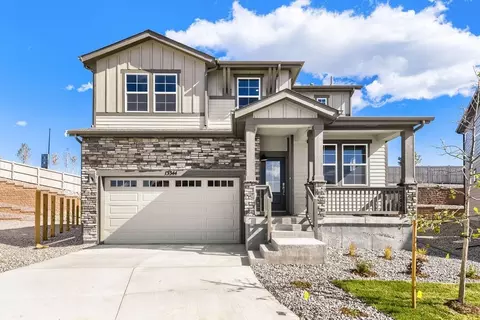
13344 FINNHORSE CIRCLE The Braeburn floorplan is a versatile two-story home with 3 bedrooms and 2.5 bathrooms, designed to accommodate modern living needs with added space. The main floor features a spacious great room, ideal for gatherings, adjacent to a dining room and kitchen area for seamless dining experiences. A cozy study provides an additional space for work or relaxation. Upstairs, the primary bedroom boasts a private bath and walk-in closet, while two additional bedrooms share access to another full bathroom. A loft area offers flexibility as an optional fourth bedroom if desired. Additionally, the home includes a basement, offering extra space for storage or future expansion, making the Braeburn floorplan a perfect fit for those seeking both comfort and functionality in their home.
- $649,991
- 3Bd
- 3Ba
- 2,023 Sq Ft
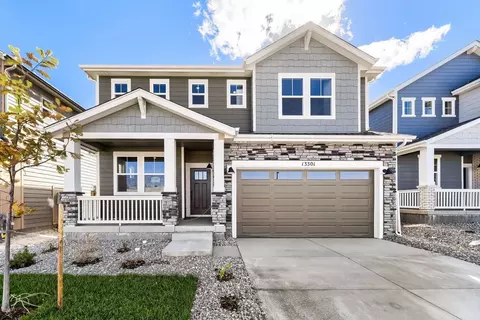
13301 FINNHORSE CIRCLE The Frontier by Dream Finders Homes is a spacious two-story home offering 2,588 square feet of comfortable living. It features 3 bedrooms, 2.5 baths, and an expansive unfinished basement for added storage or future customization. The main floor includes a luxurious primary suite with a walk-in closet and private bath, plus a dedicated study that can be converted into a 5th bedroom. The open-concept kitchen flows into a large dining and great room, perfect for entertaining. Upstairs, you'll find two generously sized bedrooms with ample closet space, a shared full bath, and a versatile loft that can become a 4th bedroom or function as a home office or playroom. With its thoughtful layout and flexible design, The Frontier is ideal for modern families seeking space, style, and room to grow.
- $709,990
- 3Bd
- 3Ba
- 2,580 Sq Ft
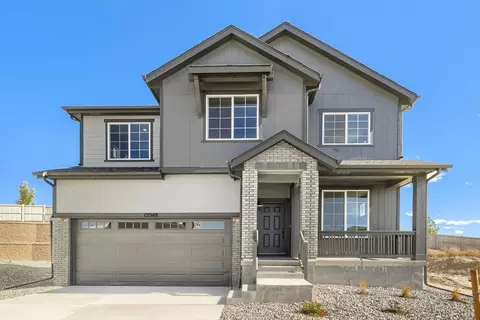
13348 FINNHORSE STREET The Willow floor plan offers 2,448 square feet of thoughtfully designed living space, featuring 3 bedrooms, 2.5 bathrooms, and a spacious 2-car garage. Its open-concept layout creates a bright, inviting atmosphere, complemented by a versatile basement that provides ample storage or the potential for future customization. On the main floor, a dedicated study offers a peaceful retreat for work or relaxation. Upstairs, you'll find all bedrooms grouped together alongside a flexible loft area-perfect for a playroom, media space, or additional living area. The primary suite impresses with a large walk-in closet and dual vanities, combining comfort and convenience in one private sanctuary.
- $749,991
- 3Bd
- 3Ba
- 2,448 Sq Ft
$10K
12766 Mighty Eagle Drive at Tanterra Osprey by Trumark Homes features Plan 2873 with approximately 2,873 sq. ft. of thoughtfully designed living space. This spacious home offers 5 bedrooms, 3 bathrooms, and a 3-car tandem garage, combining flexibility and functionality for today's lifestyles. The open-concept design is enhanced by a gourmet kitchen, a fireplace in the great room, and designer-selected finishes including white cabinetry, matte black fixtures and hardware, and striking matte black railing details throughout. Additional highlights include 8-foot interior doors, a well-appointed laundry room with cabinetry and a utility sink, and a covered walkout deck that expands the living space outdoors. With beautiful design enhancements throughout and a covered walkout basement, this home offers the perfect blend of comfort, style, and everyday convenience.
- $839,900
- 5Bd
- 3Ba
- 2,873 Sq Ft
$22.5K
****Contact Lennar today about Special Financing for this home - terms and conditions apply**
Available NOW! This home has it all! This popular floor plan is sure to impress. Beautiful Pinnacle 2-story backs to open space and boasts tons of windows, one of the largest kitchens offered with tons of cabinets and massive center island! Convenient study on the main level offers additional space and versatile use! Upstairs features 4 bedrooms, 2.5 bathrooms, and spacious laundry room. Other features include 2-car garage! Enjoy gorgeous finishes and upgrades including stainless steel appliances, vinyl plank flooring, slab quartz counters/island, and more! This community offers single-family homes tailored to every lifestyle. Discover the charm of this vibrant community with something for everyone. Photos and walkthrough tours represent the model and are subject to change. In addition to the Newlin Crossing Metro District, there is the Stonegate Village Metropolitan District that services and maintains the clubhouse and pool. An additional $72.78 per month operations fee is imposed. Washer, dryer, whole home blinds included with this home.
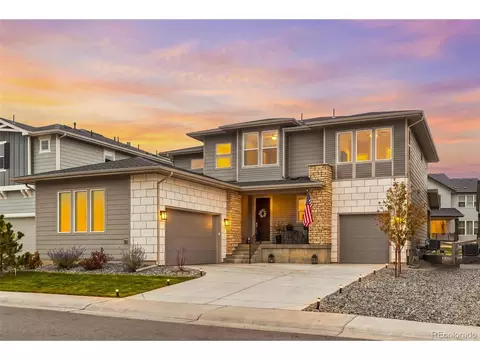
- $706,250
- 4Bd
- 3Ba
- 2,379 Sq Ft
Welcome to this beautiful home that still feels brand-new. Situated on a premium cul-de-sac lot, the property backs up to designated open-space and no neighbors to the right. Inside, the main level boasts a light-filled living room with soaring vaulted ceilings and walls of windows showcasing the open space views. The open-concept kitchen includes a breakfast bar and effortless access to the walkout covered patio. The main level bedroom could easily be used as an office. Upstairs, the spacious primary bedroom with walk-in closet is the perfect retreat to catch breathtaking mountain sunsets over the snowcapped peaks. The oversized 2 car garage offers a 220V Tesla charging station. Live like you're on vacation with nature trails right at your doorstep, while still enjoying the convenience of shopping just a short drive away. It's the perfect balance of easy city access and a peaceful retreat-and that is why you'll fall in love with this home.
- $610,000
- 4Bd
- 3Ba
- 2,031 Sq Ft
$14.4K
13718 DAFFODIL POINT The Willow floor plan offers 2,448 square feet of thoughtfully designed living space, featuring 3 bedrooms, 2.5 bathrooms, and a spacious 2-car garage. Its open-concept layout creates a bright, inviting atmosphere, complemented by a versatile basement that provides ample storage or the potential for future customization. On the main floor, a dedicated study offers a peaceful retreat for work or relaxation. Upstairs, you'll find all bedrooms grouped together alongside a flexible loft area-perfect for a playroom, media space, or additional living area. The primary suite impresses with a large walk-in closet and dual vanities, combining comfort and convenience in one private sanctuary.
- $749,990
- 3Bd
- 3Ba
- 2,448 Sq Ft
Experience the convenience and comfort of single-level living with the Silverthorne floor plan. This spacious, open-layout home is designed to maximize natural flow between living areas, creating a bright and welcoming atmosphere. Featuring three bedrooms and two full bathrooms, the Silverthorne offers plenty of room for family, guests, or a home office. Thoughtfully designed with a perfect blend of functionality and style, this floor plan provides comfortable living spaces that adapt effortlessly to your lifestyle. *Sample photos represent the floor plan, not the actual home.
- $699,990
- 3Bd
- 2Ba
- 1,894 Sq Ft
Discover The Sierra -a thoughtfully crafted two-story floor plan that combines generous space with smart design. Featuring four comfortable bedrooms, a flexible lower-level den, and a spacious upstairs loft, this home is built to adapt to your lifestyle. The open-concept main floor is perfect for everyday living and entertaining, with seamless flow between the living room, dining area, and modern kitchen. Whether you're hosting guests or enjoying a quiet night in, this space delivers both comfort and connection. Upstairs, the airy loft offers endless possibilities-use it as a media room, play area, home office, or cozy retreat. Each bedroom is thoughtfully positioned for privacy, with the owner's suite offering a peaceful escape complete with a private bath and walk-in closet. From flexible living spaces to its open, inviting layout, The Sierra is designed to meet the needs of today's modern household-all in a home that feels as functional as it is welcoming. *Sample photos represent the floor plan, not the actual home.
- $752,099
- 4Bd
- 3Ba
- 2,475 Sq Ft
$32.1K
Former MODEL HOME in Stone Creek Ranch, this stunner blends designer finishes, open floor plan, smart-home tech, and resort-style outdoor living. Offering 5 beds/5 baths, 5,242 finished square feet (5,684 total), a 3-car garage, and backyard oasis, perfect for everyday luxury and effortless entertaining. A grand two-story entry leads to an elegant formal dining room connected by a butler’s pantry to the gourmet kitchen boasting a large center island, quartz countertops, stainless appliances, and a gas
cooktop with pyramid hood. The great room is anchored by a full-height tile fireplace and wall of glass doors leading to a covered patio extend your living space outdoors. The sun room and private office space complete the main level. Upstairs, a spacious loft accompanies four bedrooms, including the luxurious owner’s suite with tray ceiling, deluxe bath, and a generous walk-in closet. The secondary bedroom is en suite, while the 3rd and 4th share a full bath. The full finished basement adds a versatile rec room with sunroom bump-out, a fifth bedroom, and an additional 3/4 bath.
The private backyard oasis is a showstopper—complete with hot tub and serene water feature—perfect for winding down or hosting friends. Tech-forward upgrades include a tankless water heater, smart garage door opener, wireless locks, electronic shades, custom window coverings, and a professionally installed security with mesh networking system. An integrated whole-home AV system with several 80-inch TVs elevates every game day and movie night. All Furnishings are negotiable.
Your Stone Creek Ranch lifestyle awaits—schedule your private showing.
- $950,000
- 5Bd
- 5Ba
- 5,242 Sq Ft
**Open House Sunday, Nov 15, 12-2 PM!**
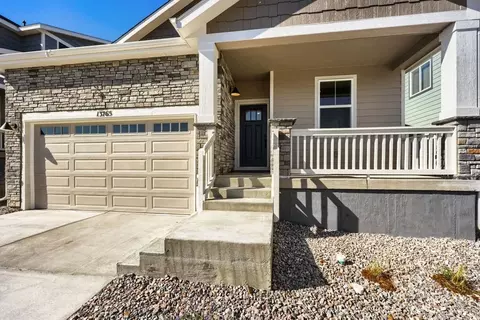
Single-level living, a fenced yard for your dog, and open greenbelt right outside your back gate. This sought-after 2018 ranch backs to greenbelt and faces the community park.
Inside, hard flooring runs through the main level, with everything you need on one floor. The gourmet kitchen is the heart of the home. It has a large center island with seating for 6, a walk-in pantry, a gas cooktop, stainless steel appliances, and soft-cream soft-close cabinets topped with quartz and an upgraded tile backsplash. Cooking, gathering and entertaining all flow together easily. There is also room for a dining room or home office!
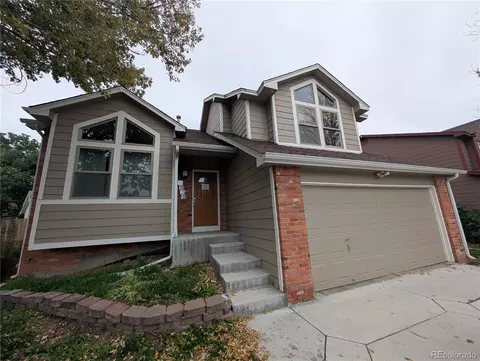
The primary suite is a true retreat, with plush upgraded carpet, a walk-in closet, and a bath finished in sophisticated tile and quartz. A whole-house reverse osmosis system delivers clean, filtered water to every tap and shower.
Step outside to a fully fenced backyard, ready for four-legged family members, with full front and back landscaping and lovely privacy. Below, the full unfinished basement is already insulated and heated, with 9' walls, egress windows, and rough-in plumbing. It's a blank canvas for a rec room, gym, guest suite or office, and a chance to add significant long-term value.
Newer construction, thoughtful updates and a location made for an active lifestyle. Move in for the Holidays!
- $597,000
- 3Bd
- 2Ba
- 1,698 Sq Ft
$3K
Prime opportunity to own a Toll Brothers home in Allison Ranch neighborhood! Sellers are offering up to $15,000 towards Buyer's rate buy-down. This South facing home on a cul-de-sac has barely been lived in over the last 18 months. The main floor is all Luxury Vinyl flooring and perfect for entertaining guest. The open floor plan, tall ceilings and an array of windows bathe the inside with sunlight. Off the foyer there is an office/den/flex space to suit the buyer's needs. The family room with the grand, two story stone walled fireplace makes a statement. The kitchen has white cabinets, quartz counter tops, tile backsplash, KitchenAid appliances, large island with room for seating, and walk-in pantry. The dining area is situated between the kitchen and the family room. Main floor laundry room has upper and lower cabinets for additional storage. Upstairs - the primary suite has an ensuite bathroom with a spa-like shower made for 2, and there are two separate vanities, private toilet area and a large walk-in closet complete the suite. Bedrooms #2 & #3 both have ceiling fans and share a bathroom with double sinks and a private shower/toilet area. Security/Cameras, surround sound speakers, and additional light fixtures have pre-wired through out the house. The 3-car garage is split with the two-car garage entering near the front door and single car garage comes in by the kitchen. Both have an entry space into the home to hang jackets or take off shoes. Backyard is level, fenced and has sprinkler system. Full basement is a blank canvas to use or finish as you wish! Community amenities include multiple parks, playground, pool, clubhouse, gym, dog park, and walking trails. Walking distance to Leman Academy Charter School and the living in the neighborhood gives you priority enrollment.
- $885,000
- 3Bd
- 3Ba
- 2,944 Sq Ft
Sweat equity opportunity! 3-Bedroom Condo in Highlands at Stonegate North - Second-floor condominium offering 1,463 finished square feet in Parker. The functional, single-level layout features three bedrooms, two full bathrooms, and a living area with a fireplace, along with an included detached 1-car garage. Storage closet off of the small deck area! The property provides a solid footprint and generous square footage in an established Douglas County location served by the Douglas County RE-1 school district. Convenient access to local amenities, transit corridors, parks, and trails. Close to E-470 to the tech center or north to Denver International Airport.
- $305,000
- 3Bd
- 2Ba
- 1,463 Sq Ft
Welcome to effortless Colorado living in the highly desirable Pinery community! 5 minute walk to Ponderosa High School! Perfectly positioned on an expansive corner lot with beautiful mountain views, this stunning ranch-style home with a versatile loft and fully finished walkout basement offers an exceptional combination of comfort, style, and functionality. Step inside to discover a light-filled, open floor plan featuring soaring vaulted ceilings and inviting spaces designed for both everyday living and effortless entertaining. The beautifully appointed kitchen showcases granite countertops, stainless steel appliances, a gas range, generous pantry, and a spacious dining area ideal for gathering with family and friends. The adjoining living room features a cozy gas fireplace and custom built-ins, creating a warm and welcoming space to relax and unwind. The main-level ensuite primary plus two additional bedrooms, a full bathroom, and convenient main-floor laundry complete the main level.
The professionally finished walkout basement expands your living and entertaining possibilities with a generous family room, bar/kitchenette area, fourth bedroom, 3/4 bathroom, second laundry room, and abundant storage. A versatile bonus loft provides the perfect space for a home office, creative studio, or quiet getaway.
Major upgrades include a brand-new HVAC system and newly constructed deck, offering added comfort and peace of mind. An attached three-car garage provides plenty of room for vehicles and outdoor gear.
With its spacious layout, incredible indoor-outdoor living, mountain views, and sought-after Pinery location, this exceptional home captures the best of Colorado living. Welcome home!
- $659,900
- 4Bd
- 3Ba
- 2,510 Sq Ft
Welcome to this exceptional ranch home in Parker, Colorado offering modern living, a low-maintenance lifestyle, and incredible future expansion potential. Built in 2020, this newer construction home delivers the perfect combination of contemporary finishes, functional design, and move-in-ready convenience.
This beautifully maintained 3 bedroom, 2 full bathroom ranch home features an open-concept floor plan designed for today's lifestyle. The spacious main level offers sleek finishes and a seamless flow between the kitchen, dining area, and living room-ideal for everyday living and entertaining.
The primary suite provides a relaxing retreat with a private bathroom, while two additional bedrooms offer flexibility for guests, a home office, workout space, or hobbies. With all main-floor living, this home is ideal for buyers seeking single-level living, ranch home convenience, and accessibility.
Enjoy Colorado's outdoor lifestyle in the beautifully designed zero-scaped backyard featuring a covered patio perfect for morning coffee, outdoor dining, relaxing, or entertaining.
The unfinished basement provides exceptional value and endless possibilities. This expansive lower level could potentially double the finished square footage once completed, allowing room for additional bedrooms, a recreation room, home theater, office, gym, or custom living space. The basement is already equipped with egress windows and bathroom plumbing stubs, making future finishing easier and adding significant long-term value.
Located incredible Parker, CO, this move-in ready home offers the benefits of newer construction without the wait. Enjoy energy-efficient features, modern style, and a prime location with convenient access to schools, amenities, and major commuter routes. Mere minutes from Broncos Park, the new Summit stadium, and the PGA and USGA rated Colorado Golf Club.
Schedule your private showing today and experience everything this exceptional home has to offer.
- $625,000
- 3Bd
- 2Ba
- 1,793 Sq Ft
Welcome to The Aspen -a beautifully designed single-story home that offers the perfect blend of comfort, functionality, and style. With 4 spacious bedrooms, 2 full bathrooms, and a two-car garage, this floor plan is ideal for growing families, downsizers, or anyone looking for easy, one-level living. The open-concept layout centers around a bright and airy family room that flows effortlessly into the dining area-creating a warm and welcoming space for everyday living and entertaining. The kitchen is perfectly positioned at the heart of the home, complete with modern finishes and convenient access to both the family and dining areas. The private owner's suite is thoughtfully tucked away from the other bedrooms and features a luxurious en-suite bath and generous walk-in closet. Three additional bedrooms are located nearby and share a full bath-ideal for kids, guests, or a home office setup. Step outside to enjoy a covered patio, perfect for morning coffee, evening BBQs, or simply relaxing outdoors. Designed with smart flow and modern living in mind, The Aspen offers everything you need-on one convenient level.
- $649,990
- 4Bd
- 2Ba
- 1,739 Sq Ft
Welcome home to this multi-level residence situated on a quiet street in the heart of Cottonwood. Sweat equity offering. A thoughtful layout with generous living spaces and flexible living options, this home features over 2,200 finished square feet designed for comfort and everyday functionality. Step inside to high ceilings and abundant natural light that seamlessly connect the formal living and dining areas. The kitchen anchors the home with ample cabinetry, solid surface counters, and an island that flows effortlessly into the lower-level family room—ideal for entertaining or relaxing evenings. Upstairs, retreat to the spacious primary suite complete with a private bath and generous closet space. Two additional upper-level bedrooms share a well-appointed full bath. The finished basement adds tremendous versatility, providing a 3/4 bath and two bonus rooms perfect for home offices, hobby spaces, fitness areas, or guest suites. Fenced backyard. Unbeatable location just minutes from Cottonwood Park, Cherry Creek Trail, local dining, shopping, and Douglas County schools, with quick, direct access to E-470, I-25, and the Denver Tech Center.
- $500,000
- 5Bd
- 4Ba
- 2,250 Sq Ft
Welcome to this inviting townhome in the sought after community of Meridian! This home blends comfort, flexibility, and outdoor living that you just can't beat. Built in 2015, the main floor open layout offers a combined kitchen, living and dining space for everyday flow or ease to entertaining. The kitchen's island is spacious and provides prep space as well as seating. The pantry and cabinetry provide plenty of storage space. Upstairs, a spacious loft adds versatility, perfect for a home office, playroom, or cozy retreat. Also featured on the upper level are the Primary suite, laundry, second bedroom and full bath. The spacious Primary suite incorporates a walk-in closet, as well as, a bath with ample counter space and shower seating. A laundry room is conveniently located near the bedrooms. The second bedroom gets great light and is fitted with a nicely sized walk-in closet. An unfinished basement provides a blank canvas for future expansion, whether you envision a home gym, media room, or additional living space. It features egress windows and rough-in plumbing. Step outside to a fully fenced sideyard with plenty of room for pets or play. The newly built deck creates an ideal space for grilling and entertaining, while the covered front porch invites you to unwind and take in the surroundings. With its west-facing orientation, this home captures stunning mountain views and sunsets, adding a special touch to your lifestyle. Call for your private showing today!
- $500,000
- 2Bd
- 3Ba
- 1,498 Sq Ft
Welcome to this four-bedroom, three-bathroom home in Parker, Colorado, featuring a three-car garage, a main-level mother-in-law suite, and a separate main-level office. A sweeping curved staircase creates a striking first impression, while the two-story great room features expansive windows, a fireplace, and an open overlook from upstairs.
The kitchen brings everyday living and entertaining together with a large center island, stainless steel appliances, abundant cabinetry, and a pantry with wraparound shelving. The adjoining dining area opens to a covered patio for outdoor meals and relaxation, while a separate formal dining room offers space for larger gatherings.
Glass doors define the main-level office, providing a dedicated workspace. Also on the main level, the mother-in-law suite and additional bathroom offer flexibility for guests or extended stays. Upstairs, the spacious primary bedroom features a bathroom with dual vanities, a soaking tub, a separate glass-enclosed shower, and generous walk-in closet space. Two additional upstairs bedrooms share a Jack-and-Jill bathroom with direct access from both rooms.
The unfinished basement provides substantial storage and possibilities for future expansion. Outside, a covered patio overlooks a landscaped backyard with lawn and mature trees, creating an inviting setting to unwind.
Located in west Parker, the home offers access to Lincoln Avenue, Chambers Road, and I-25 for travel throughout the south metro area. Enjoy shopping and dining along downtown Parker’s Mainstreet and outdoor recreation at Salisbury Regional Park. A versatile floor plan, distinctive architectural details, and inviting outdoor spaces make this home easy to enjoy.
- $910,000
- 4Bd
- 4Ba
- 3,711 Sq Ft
Below market rates are available with builder lender.
Ready Now! Discover the space and comfort you've been looking for in our popular Hennessy floor plan at 13986 Beebalm Trail in Parker, Colorado. This thoughtfully designed home offers 2,728 square feet of living space with 5 bedrooms, 4 bathrooms, 2.5 car garage a versatile loft, and an unfinished walkout basement.
- $664,995
- 5Bd
- 4Ba
- 2,728 Sq Ft
$5K
Discover the perfect blend of luxury, comfort, and low-maintenance living in this exceptional 'Newport' ranch-style home located in Reverie at Looking Glass, Parker's premier active adult community! Offering 1,887 square feet of thoughtfully designed living space, this beautiful home features three spacious bedrooms, a versatile flex room, and two full baths. The inviting open-concept floorplan seamlessly connects the family room, luxury kitchen, and casual dining area, creating an ideal setting for everyday living and effortless entertaining. The stunning luxury kitchen showcases charcoal gray cabinets, quartz countertops, hexagon mosaic tile backsplash, premium Whirlpool appliances including a cooktop, designer hood, and built-in microwave/oven, along with generous counter space and a convenient pantry. Retreat to the private owner's suite, complete with an ensuite bath featuring dual vanities, a walk-in shower, and a spacious walk-in closet. Two additional bedrooms provide comfortable accommodations for family and guests, while the versatile den offers the perfect space for a home office or hobby room. Step outside to the covered patio, where you can enjoy Colorado's beautiful weather, morning coffee, or relaxing evenings with friends. A convenient main-level laundry room and attached two-car garage add to the home's exceptional functionality. Ideally situated within walking distance of the future amenity center, this home offers convenient access to the exciting resort-style lifestyle that awaits at Reverie at Looking Glass. Don't miss this incredible opportunity to experience luxury ranch-style living in one of Parker's most desirable active adult communities. Schedule your private showing today! * Please note that interior photos are representative of the 'Newport' floor plan and not the actual home.
- $699,990
- 3Bd
- 2Ba
- 1,887 Sq Ft
WELCOME HOME! Step into this beautiful Parker residence and be instantly blown away. This home has recently undergone major remodeling and offers an elegant interior design with tasteful, stylish finishes.
The inside of the home offers new flooring and fresh paint throughout. The kitchen is the perfect blend of cozy and slick and features modern appliances. The dining and living areas are filled with natural light and are perfect for relaxing at home with friends and loved ones. The upstairs offers three spacious bedrooms, including a large master bedroom with a walk-in closet and two additional bedrooms with a Jack-and-Jill setup. Need more space? Head on down to the basement, which offers plush, cozy carpeting and makes for an excellent family room, entertainment area, or second living room. It can easily be turned into an additional living area as well.
The large exterior lot has undergone extensive landscaping work in both the front and back yard. The front yard is now entirely mature landscape, offering beautiful scenery and eliminating the burden of lawn-mowing. The massive backyard features an oversized covered porch, fire pit, hammock, dedicated hot-tub space, fescue lawn, raised garden box, butterfly garden, and even a dedicated RV parking space! YES - the backyard is accessible via RV and, better yet, there is no HOA to say otherwise! The backyard also offers easy access to nearby walking trails, shopping, restaurants, and more. All of the landscaping is also water-wise and extremely low maintenance - even the lawn!
The owners of this home have invested a huge amount of time and effort into thoughtfully redesigning it. As a result, it now offers tranquil living in a serene environment. It easily fits most tastes and can accommodate a wide range of living preferences. It is especially perfect for those who value abundant living space and enjoy spending time outdoors.
Sound too good to be true? Schedule a showing and see for yourself!
- $574,900
- 3Bd
- 3Ba
- 1,917 Sq Ft
Welcome to Clarke Farms and Step in to your new home. This traditional two-story home with a finished basement offers 6 bedrooms, 4 bathrooms, and 3,457 total square feet of versatile living space. The newly updated kitchen features white cabinetry, quartz countertops, stainless steel appliances, and a large pantry. The stove/oven, microwave, and dishwasher are included. An inviting eat-in area with a bay window opens to the spacious family room, where vaulted ceilings create an open, airy feel. Formal living and dining rooms provide additional space for entertaining or everyday living. The flexible floor plan includes a main-floor bedroom or study, three bedrooms upstairs, including the primary suite, and two additional bedrooms in the finished basement. The spacious primary suite features a walk-in closet and a five-piece en-suite bathroom with dual sinks, a soaking tub, a separate shower, and a private toilet area. The finished basement provides additional living space for guests, hobbies, recreation, or work-from-home needs. Enjoy the low-maintenance backyard and the convenience of a two-car attached garage. Located in the desirable Clarke Farms community, residents enjoy neighborhood walking paths, a community pool, parks, and community events. This home offers plenty of room to spread out while enjoying the amenities and sense of community that make Clarke Farms a sought-after Parker neighborhood. Possible lender credit for rate buy down if preferred lender is used subject to credit, underwriting and guidelines . Call listing agent for more details and preferred lender contact info.
- $628,900
- 6Bd
- 4Ba
- 3,397 Sq Ft
EXPANSIVE 4-CAR GARAGE AND RESORT-STYLE AMENITIES! This 'Kenilworth' one-story home on an exceptional homesite in the Reverie at Looking Glass active adult community in Parker perfectly blends luxury, comfort, and functionality. The thoughtfully designed open-concept layout features three spacious bedrooms, two full baths, and a versatile study featuring a stunning glass wall entry with elegant glass doors, creating a sophisticated and inviting workspace that offers privacy while maintaining the home's bright, open feel. The luxury kitchen is the heart of the home, showcasing timeless antique white cabinetry, elegant granite countertops, a striking herringbone mosaic tile backsplash, and premium Whirlpool stainless steel appliances, including a gas cooktop, designer hood, built-in microwave/oven, and dishwasher. Retreat to the luxurious owner's suite, complete with a spa-inspired bath featuring dual vanities, a walk-in shower with bench, and an oversized walk-in closet with convenient direct access to the laundry room-a thoughtful design feature that makes everyday living even easier! Step outside to the extended covered patio and take in breathtaking views of Parker's rolling hills. Whether you're enjoying a quiet morning coffee or hosting family and friends, the beautifully landscaped backyard provides the perfect outdoor escape from the moment you move in. The exceptional homesite and expansive 4-car garage make this property a remarkable find! Beyond your front door, you'll discover everything that makes Reverie at Looking Glass such a sought-after destination, including premier resort-style amenities, abundant opportunities to connect with neighbors, and a vibrant, low-maintenance lifestyle designed to help you make the most of every day. Schedule your private showing today and make this home yours for the holidays!
- $894,990
- 3Bd
- 3Ba
- 2,438 Sq Ft
$5K
Updated and spacious Pinery townhome featuring lots of indoor-outdoor living in the upscale Pinery community! Three bedrooms with walk-in closets, 2.5 bathrooms in 1,992 SF. Has AC, brand-new hot water heater, and two fireplaces. Spacious kitchen with new floor, new glass tile back splash, quartz countertops and huge built-in hand-rubbed pine wood table has plenty of top-quality cabinets with pull-out shelves! Newly updated balcony with loveseat and great Mountain / Sunset views extends from kitchen. Two patios offer more comfy furniture for relaxed, outdoor living -- and a large-screen TV and firepit on entry patio! Step right in and relax in the gorgeous Colorado weather on newly finished patios and upgraded kitchen balcony! Two gardening plots feature Colorado's own drought-resistant blooming xeriscape plants. Walk-out on bottom-level in great room. Brand-new plush carpeting in great room and stairs. Great room also features new kitchenette for movie nights by the fireside! Each bedroom offers a walk-in closet, and master has an en suite with a vanity unlike any other! Soaring tongue-and-groove wooden vaulted ceilings in living room and in kitchen. Both fireplaces -- one gas, one wood, have brand-new facades: One is beautifully tiled with trim, and the other is gorgeous white stacked stone! Gas fireplace has a brand-new log set! Washer, dryer space is also newly remodeled. Extra upright freezer in garage. Great schools! Quiet, established community, close to shopping that offers all you might need! Beautiful mountain views are great for fantastic sunset photography! Also has Pinery Country Club golf course views, and club (membership only) is just across the street. Plenty of parking in two-car, oversized detached garage with large workbench, lots of shelving, and two parking spaces outside. Monthly HOA is a low $360! Grab this beautiful space now! It won't last long.
- $449,900
- 3Bd
- 3Ba
- 1,992 Sq Ft
***Contact builder today about Special Financing for this home - terms and conditions apply**
Available NOW!! Low maintenance living in the gorgeous new Sky Ranch community. Just lock up and go. This brand new 2-story townhome in a 3-plex features 3 bedrooms, 2.5 baths, great room, kitchen, upper laundry, 2 car attached garage (rear alley entry) and conditioned crawl space. Gorgeous finishes and upgrades throughout including luxury vinyl plank flooring, stainless steel appliances, slab quartz counters and more. Builder provides the latest in energy efficiency and state of the art technology with several fabulous floorplans to choose from. Energy efficiency, and technology/connectivity seamlessly blended with luxury to make your new house a home. Enjoy Trailhead Park's 30 acres of amenities including play areas, trails, turf spaces, parks, pool and extensive trail system. Close to Rueter-Hess- Reservoir and its popular incline for outdoor recreation. Conveniently located close to dining, shopping, entertainment and other amenities. Located in Douglas County just 20 miles Southeast of Denver, Tanterra is a thoughtfully planned community. Current monthly fee subject to change. Photos are model only and subject to change.
- $483,695
- 3Bd
- 3Ba
- 1,480 Sq Ft
$1K
Nestled In The Heart Of The Beautiful Stone Creek Ranch Community This Spectacular “Nearly New” Home Feels Like A Warm Embrace Of Elegance And Comfort~Perfectly Positioned On An Ideal Corner Lot, This Inviting Residence Is Surrounded By The Serene Natural Beauty That Makes Parker Special~Stylish Vinyl Fencing, Low Maintenance Artificial Turf, And Bubbling Water Feature Invite You To Unwind~Luxury Vinyl Plank Flooring Flows Throughout The Main Level~Gourmet Kitchen Features Huge Island, Gas Cooktop, 42 Inch Soft Close Cabinets With Roll Outs, Upgraded Stainless Steel Appliances And Elegant Quartz Counters~Butlers Pantry And Walk In Pantry Lead To Formal Dining~Sunny, Informal Dining Area Opens To Covered Rear Patio Ideal For Summer BBQs~Eighteen Foot Living Room Ceiling And Accordion Doors To Patio Create Inviting Space~Gas Fireplace Adds Coziness On Those Chilly Winter Nights~Office With French Doors Offers A Quiet Retreat~Half Bath, Laundry Room With Quartz Counters, And Mudroom With Lots Of Storage Complete The Main Level~Upper Level Primary Suite With Five Pc Bath And Walk In Closet Is A Private Sanctuary~Three Additional Bedrooms And Two Baths Including One That Is Ensuite Round Out The Upper Level~Finished Basement With Nine Foot Ceilings Is Preplumbed For Wet Bar And Wired For Home Theater~Also On This Level Are A Fifth Bedroom, Three Quarter Bath, Workout Room And Ample Storage~Upgrades Include: Water Softener, 50 Gallon Heater, Two AC Units, Two Furnaces, Multi Room Audio, Coffered Ceilings, Modern Iron Stair Railing, Exterior Gas Line, Quartz Counters, Comfort Height Toilets, Three Car Garage With Finished Interior + More~Enjoy The Community Amenties: Clubhouse, Fitness Center And Pool~Near Douglas County Schools, Shopping, Dining, Cherry Creek Trail And Pinery Country Club~About 20 Miles To Denver Tech Center, Convenient To Light Rail, Accessible To Parker And Denver Amenities~Every Day Will Be Filled With Meaningful Moments And Treasured Memories
- $995,000
- 5Bd
- 5Ba
- 4,924 Sq Ft
OPEN SPACE, EXPANSIVE VIEWS AND A WALKOUT BASEMENT in The Pinery! Tucked into a quiet cul de sac, this 5 bed, 3 bath home sits on a 0.28 acre lot surrounded by mature pine trees. An added bonus; the owners also partially own the green space directly behind the property, creating a truly special setting with beautiful views. All of this is just minutes from Downtown Parker, shopping, dining and more. Step inside to soaring vaulted ceilings, skylights and an abundance of windows that fill the home with natural light and showcase the surrounding scenery. Fresh interior paint and exceptional pride of ownership make this home feel bright, clean and move in ready. The living room is anchored by a beautiful brick fireplace and opens to the front balcony, creating an inviting place to relax and take in the surroundings. The kitchen features quartz countertops and flows into the dining area, where two sliding doors lead to the spacious rear Trex deck. Mature pine trees, expansive views and green space create a beautiful backdrop for outdoor living and entertaining. Three bedrooms are located on the upper level, including a spacious primary suite with an ensuite bathroom featuring dual vanities. A guest bathroom completes the upper level.The walkout lower level adds incredible versatility with a second living area, another fireplace, two additional bedrooms and a guest bathroom. Both lower level bedrooms offer flexibility for sleeping space, a home office, fitness room, hobby space or whatever best fits your needs. Step directly outside to the lower patio for yet another outdoor living space overlooking the green space. Additional highlights include a dedicated laundry room with utility sink, outdoor storage shed and 2 car garage. With two fireplaces, vaulted ceilings, skylights, multiple outdoor living spaces, mature pines and expansive views, this beautifully maintained home offers an exceptional opportunity to enjoy The Pinery and everything Parker has to offer.
- $749,900
- 5Bd
- 3Ba
- 2,735 Sq Ft
$10K
An open floorplan shared between the Great Room, kitchen and nook occupy the first level of this two-story home, offering direct access to the outdoor space at the back of the home. Four bedrooms provide enough room for the whole family - all located on the second floor. Among the upstairs bedrooms is the luxe owner's suite.
- $705,400
- 4Bd
- 3Ba
- 2,983 Sq Ft
$15K
Adjust filters to expand your search.
51 - 100 of 604 Homes for sale in 80134
Don’t see what you’re looking for?
A local real estate agent is the best way to get access to exclusive and off-market properties so you can find home.
Explore nearby locations
The prices shown are the median list prices.Denver Homes for sale
$631,996
Parker Homes for sale
$685,000
Aurora Homes for sale
$524,950
Castle Rock Homes for sale
$736,000
Thornton Homes for sale
$2,400,000
Highlands Ranch Homes for sale
$798,000
Centennial Homes for sale
$672,000
Lakewood Homes for sale
$550,000
Commerce City Homes for sale
$555,990
Lone Tree Homes for sale
$906,400
Littleton Homes for sale
$769,500
Franktown Homes for sale
$519,995
Bennett Homes for sale
$425,000
Castle Pines Homes for sale
$885,000
Elizabeth Homes for sale
$655,000
Arvada Homes for sale
$637,500
80016, CO Homes for sale
$798,250
80111, CO Homes for sale
$834,000
80112, CO Homes for sale
$630,000
80015, CO Homes for sale
$543,975
80121, CO Homes for sale
$735,000
80123, CO Homes for sale
$575,000
80221, CO Homes for sale
$549,950
80011, CO Homes for sale
$420,000
80013, CO Homes for sale
$515,000
80018, CO Homes for sale
$575,000
Green Valley Ranch Homes for sale
$500,000
Heather Gardens Homes for sale
$322,450
Estancia Homes for sale
$3,300,000
Tresana Homes for sale
$985,000
Stroh Ranch Homes for sale
$562,500
Cherry Creek Homes for sale
$1,540,000
Highland Walk Homes for sale
$612,000
Gleneagles Homes for sale
$773,500
Willow Creek Homes for sale
$799,500
Douglas County Homes for sale
$790,000
Jefferson County Homes for sale
$649,000
Arapahoe County Homes for sale
$540,000
Denver County Homes for sale
$615,000
Narrow your search
80134, CO real estate market trends
Statistics as of November 2026
$685K
Avg. list price
$286/Sqft
Avg. price/sqft
772
Homes for sale
2,441 Sqft
Avg. home size
59 Days
Avg. days on market
Movoto makes it easy to track market trends in 80134, CO. Whether you’re entering the market or planning your next move, understanding these key metrics can guide smart decisions. Looking for more detailed housing market stats in 80134, CO?
Schools
Frequently Asked Questions about 80134, CO
It is expensive to live in 80134. Buying a home in 80134 is 2% more expensive compared with the national average.
In November 2026, homes to buy in 80134 spent an median 65 days on the market, a same November 2025 last year.
The best and safest neighborhoods to live in 80134 in November 2026 are Estancia, Washington Park, Cherry Creek, BackCountry, Heritage Greens, Tresana, Piney Creek, Willow Creek, Gleneagles, Stapleton, Saddle Rock Golf Club, The Meadows, Bradbury Ranch, Downtown Castle Rock, Highland Walk, Stroh Ranch, Green Valley Ranch, Challenger Park Townhomes, Hunters Chase Condominium, Heather Gardens
In November 2026, 80134 homes were listed to buy for a median price of $679K, with 25% down you would need $3.55K/month to cover expenses and assume that's 35% of your total monthly income, your total yearly income would need to be $121K.