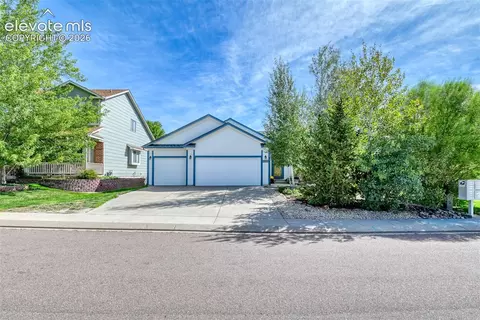
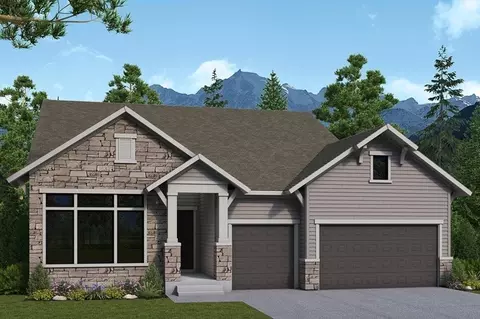
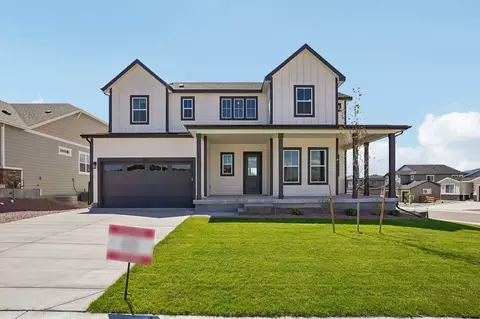
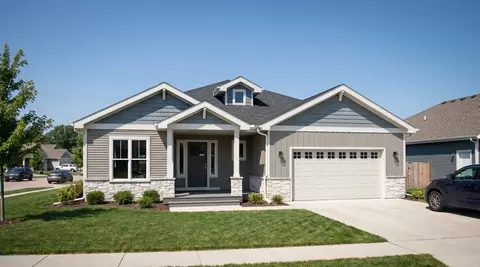
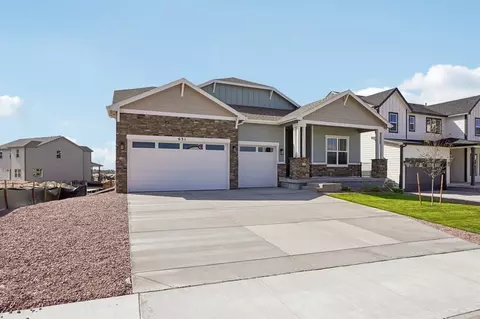
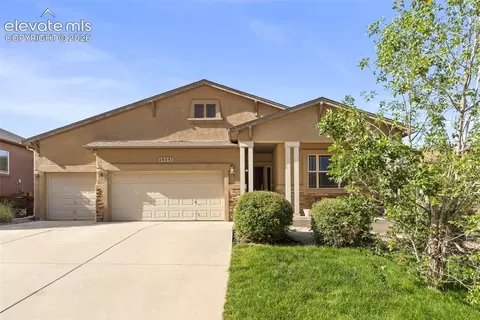
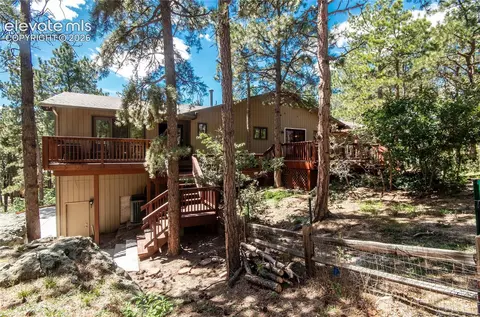
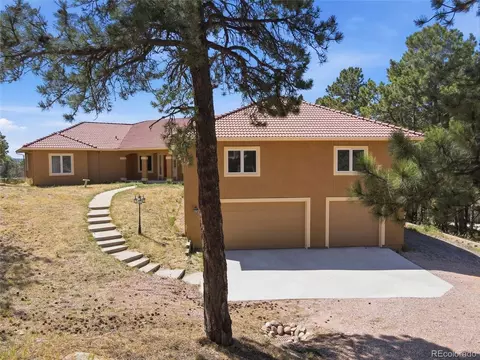
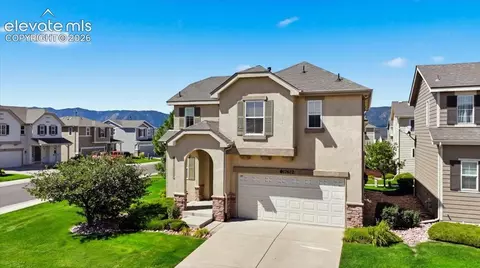
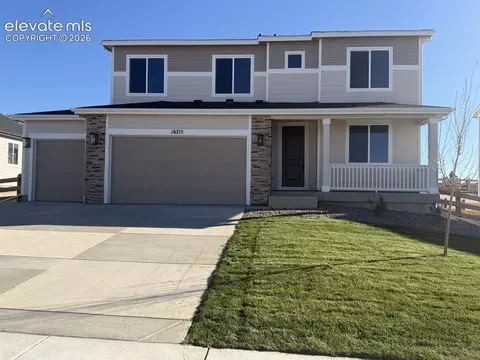
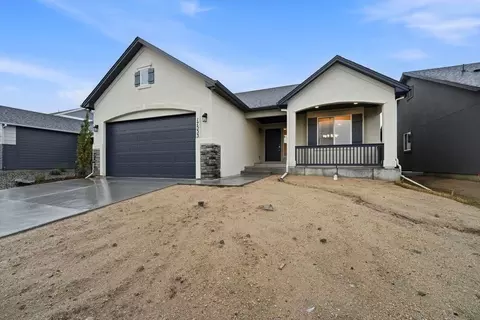
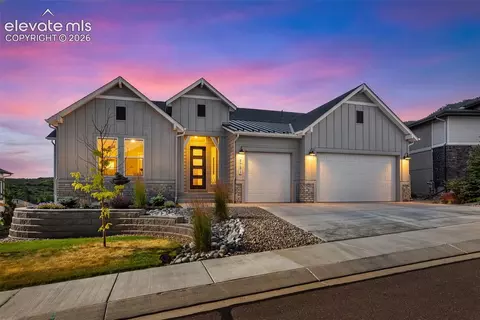
- $500,990
- 4Bd
- 2Ba
- 1,841 Sq Ft
Single Family Homes For Sale in 80132, CO | Page 3
336 Homes
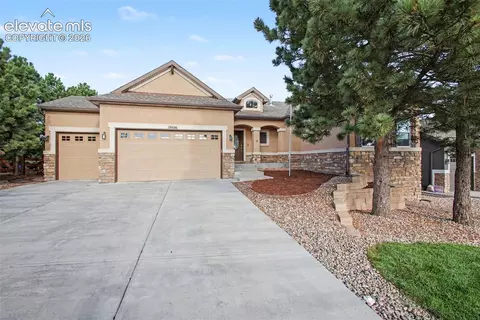
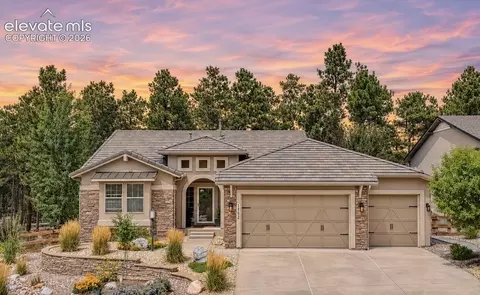
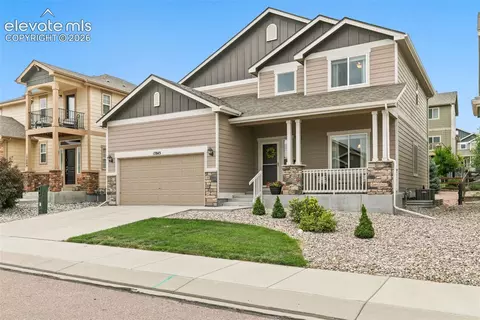
Located in the Homestead at Jackson Creek subdivision this wonderful stucco two-story is almost 4400 sq ft. It is situated on a 13,402 sq ft lot with a fenced backyard with both a large deck and a large patio. The home features a 3 car garage, 5 bedrooms, 4 baths, two family rooms, a loft, and an office. This light and bright home is very well maintained. The upgraded kitchen boasts beautiful slab granite, stainless steel appliances, butler's pantry, a large island/breakfast counter with plenty of seating, a generous breakfast nook which shares a double-sided fireplace with the main level family room and a walk-in pantry. The main level study, formal living and dining room each have a bay window. Located on the second story are 4 of the 5 bedrooms, a loft area and the laundry room. The basement family room offers an abundance of space which includes a wet bar and fireplace. The 5th bedroom, full bath and storage room are also located in the basement. Numerous parks and playgrounds are a short walk away.
- $775,000
- 5Bd
- 4Ba
- 4,172 Sq Ft
$8K
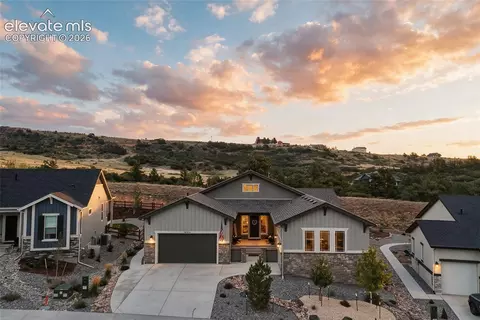
Set on a premium corner lot in one of Monument’s most scenic settings, this home delivers what may be some of the best views in the entire city—sweeping mountain vistas, open ranchland behind the home, a wildlife reserve to one side, horses in the distance, and unforgettable Colorado sunsets from nearly every main living space.
The outdoor living is exceptional, with over 10,000 square feet of lot space, greenery, a massive patio, hot tub hookup, and the kind of backyard setting that brings people to Colorado.
Inside, the home is loaded with upgrades and thoughtful spaces throughout. The main level features an open kitchen, living, and dining layout designed to take full advantage of the views. The gourmet kitchen includes a gas cooktop, externally venting hood, double ovens, a huge walk-in pantry, secondary storage room, and even a tucked-away pocket office.
The spacious primary suite includes a large bedroom, walk-in closet, and beautifully renovated bath with a frameless shower. Two additional bedrooms, a full bath, powder bath, laundry room, and an upstairs flex space provide room to live, work, and spread out.
The finished basement adds even more versatility with a massive family room, additional bedroom, bathroom, pre-plumbing for a future wet bar, and a second oversized flex space perfect for a theater room, game room, large home office, gym, or guest retreat.
Additional upgrades include whole-house water filtration, air filtration, smart switches throughout, and a truly rare insulated and heated 3-car garage.
All of this in an incredible Monument location, within walking distance of both lakes in Forest Lakes, where evening walks, mountain views, open space, and Colorado beauty are part of everyday life. This is not just a great house—it is one of the most compelling opportunities in the city.
- $799,950
- 4Bd
- 4Ba
- 4,144 Sq Ft
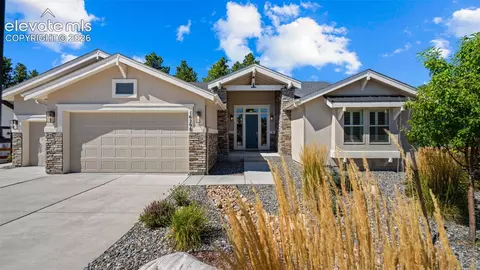
Looking for main-level living in Monument? Maybe fresh paint, new carpet, and a 3-car garage? What about low-hanging-fruit-sweat-equity? Welcome to this surprisingly spacious 2-bedroom, 2-bath home, where comfort, natural light, and functionality come together. This inviting ranch-style home features vaulted ceilings and skylights that bring beautiful natural light into the living spaces, while new carpet and new flooring in the primary bath add a fresh, updated feel. The roof was just installed in October 2025, offering valuable peace of mind. Single ownership since 2000 reflects the care and pride that have gone into this home. The semi-finished basement provides versatile space for a recreation room, home office, guest area, or storage - and can be used as is, or finished for built-in equity. Outside, an Aspen-lined, xeriscaped front yard creates attractive curb appeal with low-maintenance Colorado landscaping. Your own private Aspen forest extends into both the front and back yards, creating a peaceful, secluded setting. The deck and backyard, surrounded by the beautiful Aspen canopy, offer a cozy sense of privacy, while hummingbirds and mature apple trees add to the charm. Not so obvious perks include custom powder-coated window-well security covers, and a front storm door with retractable screen can open the home to fresh air and create a welcoming breezeway. Enjoy an incredibly convenient location just minutes from unlimited single-track trails (including Mt. Herman Rampart Range Road, & Fox Run Park), shopping, restaurants, farmers markets, and summertime concerts, with easy access to I-25. A west-facing driveway is an added bonus, helping with snow melt during the winter months. Located in The Heights at Jackson Creek, this home offers the comfort of main-level living with the space and flexibility to suit today’s lifestyle. Come discover all that Candle Creek has to offer!
- $499,000
- 2Bd
- 2Ba
- 1,314 Sq Ft
$21K
Welcome to this spacious 5-bedroom ranch-style home in northern Monument, offering an exceptional open floor plan with generously sized rooms throughout the main level and basement. The great room-style living area flows seamlessly into the adjacent dining room, which features a walk-out to the large covered deck. The well-appointed kitchen features a huge granite island with additional cabinetry, a double oven, pantry, kitchen desk nook, and quick access to the large mudroom and garage. The impressive primary suite showcases an abundance of windows, an attached 5-piece bathroom with privacy windows, a shower bench, and an extra-large walk-in closet. The main level also includes 2 additional bedrooms, another full bathroom, and a large laundry room. Brand-new carpet has been installed throughout the main level, and cordless blinds are featured throughout the home. The finished basement offers tremendous additional living space, including a huge family room with a wet bar and mini fridge, an oversized bonus room that could easily serve as a 6th bedroom, 2 additional bedrooms, a 5-piece Jack-and-Jill bathroom, and an additional powder room. A spacious basement storage room with extensive shelving provides plenty of room for organization. Outside, the fully landscaped yard and large covered deck provide inviting spaces for relaxing. The 3-car garage includes an exterior access door for added convenience. Easy access to several schools and I-25 check off just a couple more boxes. Come view this immaculate home in D38!
- $749,000
- 5Bd
- 4Ba
- 4,559 Sq Ft
$20K
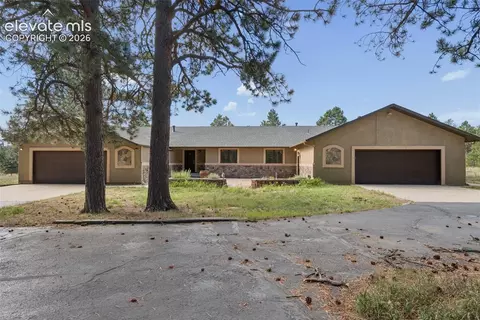
Amazing multi-generational property on 5 treed acres zoned for horses. 2 primary suites w/attached baths, 2 kitchens, 2 separate garages, 2 living rooms, 2 covered decks, 2 furnaces and water heaters, 1 for each side. 1 solid core door separates the 2 spaces. The larger side features a huge eat-in kitchen w/granite counters and stainless steel appliances. Large open Living/Dining room w/vaulted ceiling and fan. Separate large family room with fireplace that walks out to the composite deck w/metal pergola. The smaller side has an eat-in kitchen, large living room that walks out to the covered composite deck, 1/2 guest bath and primary suite with 5 piece bath and walk-in closet. The furnace and water heater for the smaller side are in the garage and there is plenty of room to add a 2nd laundry space. The property is partially fenced for dogs and there is a storage shed too. Both 2 car garages are oversized for larger vehicles. Don't let this rare opportunity get away!
- $949,000
- 4Bd
- 4Ba
- 3,601 Sq Ft
$50K
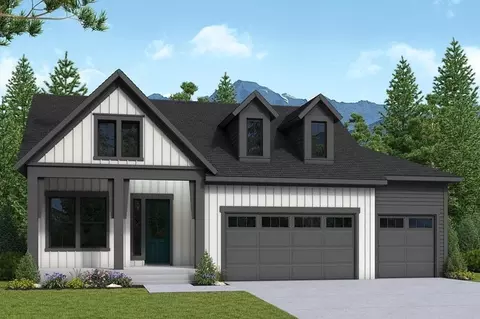
Quiet sophistication and genuine warmth define The Erindale floor plan by David Weekley Homes in Cloverleaf. The front door opens onto a sunlit view of the family and dining areas, creating a beautiful setting that feels both open and inviting. Split countertops, a walk-in pantry and open sight lines across the gathering spaces shape the stylish kitchen nestled at the heart of this home. The main-level study and downstairs game room present versatile spaces ready to adapt to your design and lifestyle goals. The Owner's Retreat offers a private environment complemented by a well-appointed Owner's Bath and a walk-in closet. A main-level guest suite and two large secondary bedrooms in the basement provide beautiful places to rest and refresh. Contact the David Weekley Homes at Cloverleaf Team to experience the difference our World-class Customer Service makes when building your new home in Monument, CO.
- $840,990
- 4Bd
- 3Ba
- 3,877 Sq Ft
Substantially remodeled by award-winning Tiffany Homes, this exceptional luxury residence combines refined craftsmanship, thoughtful design, and breathtaking views. Set on 2.5 private acres with mature pines, the property features unobstructed vistas of Pikes Peak and the U.S. Air Force Academy, offering privacy and tranquility just minutes from Hwy 83, I-25, Flying Horse Golf Club, Powers Corridor shopping, and dining. A grand two-story entry with a dramatic curved staircase introduces the home’s elevated finishes. Wide-plank European white oak flooring flows throughout most of the main level, staircase, and upper family room. The formal dining room accommodates 12+ guests, ideal for entertaining. The chef’s kitchen is designed for both daily living and large gatherings, featuring 3 sinks, 3 dishwashers, 3 ovens, 2 built-in refrigerators, a built-in freezer, a two-level island with gas or electric cooktop options, and a walk-behind pantry for prep, storage, or catering. A 12’ pass-through window opens to the expansive covered deck. The great room showcases a fireplace, floating wood hearth, and 16’ sliding glass door, creating seamless indoor-outdoor living. The main-level primary suite offers a private sitting area, spa-like bath, and expansive 10’ x 17’ walk-through closet. A library/study with barn doors, owner’s entry mudroom, powder bath, and laundry room complete the main level. Upstairs includes a junior ensuite, family room with fireplace and half bath, plus two bedrooms connected by a Jack-and-Jill bath with private vanities. The walk-out lower level features a glass-encased wine cellar, full bar, theater with 150” screen and seating for 11+, recreation area with glass garage door, two ensuite bedrooms, powder room, and storage. Enjoy spectacular views from the lower-level patio. A detached 35’ x 35’ RV garage/shop with 9’ x 9’ and 12’ x 12’ doors completes this extraordinary property. View the 3D floor plan and video walkthrough for additional details.
- $2,899,950
- 6Bd
- 8Ba
- 6,939 Sq Ft
Nestled among mature trees on a private 0.72-acre cul-de-sac lot in Woodmoor, this spacious 4-bedroom, 5-bath home offers an exceptionally flexible floor plan designed for comfortable multi-generational living in award-winning SD 38. A charming covered front porch welcomes you inside to updated flooring, crisp crown molding, plantation shutters, and fresh exterior paint.
The main level features versatile living spaces including a formal dining/music room, a dedicated home office, and an expansive family/theater room addition with a gas log fireplace that flows into a cozy year-round enclosed sunroom (easily adaptable as a main-level bedroom). The heart of the home centers around a bright kitchen with granite countertops, center island, clean white cabinetry with roll-out shelves, and newer stainless steel double wall ovens. Gather in the adjoining family room with its own fireplace, or step out to the massive composite deck overlooking a fully fenced, tree-lined backyard. Functional main-floor features include a 3/4 bath near the 3-car garage, an oversized laundry room with utility sink and laundry chute, and a walk-in pantry.
Upstairs, the primary suite features a 5-piece bath and walk-in closet. A secondary suite with an ensuite bath and walk-in closet is accessible through a sitting room area and Jack-and-Jill bath arrangement. The fully finished basement expands your options with a newer kitchenette, large family room, fourth bedroom, full bath, and a dedicated bonus room for hobbies or crafts. Major upgrades include two 2024 central A/C units, dual furnaces, and two water heaters. Prime location with quick access to trails, I-25, USAFA, and Denver.
- $785,000
- 4Bd
- 5Ba
- 4,345 Sq Ft
$14.9K
Phenomenal monument location backing to a massive 270 acre property so no rear neighbors for ultimate privacy. Almost new rancher built in 2024 with almost 4,500 sq ft, 5 bedrooms (3 on the main level), 4 baths, 3 car garage and heavily upgraded. Award winning School District 38. Gorgeous kitchen w/ Quartz counters, commercial grade stainless appliances, gas 6 burner cook-top w/ griddle, floating shelving, under cabinet lighting, pantry, upgraded cabinetry w/ glass front doors, soft close drawers and doors, island and double oven. Expansive great room open to the kitchen w/ LVP floors, modern linear fireplace w/ stone surround, vaulted ceilings, double doors opening to the covered back deck which overlooks the expansive open property w/ rolling treed hills. Main level primary suite w/ walk-in closet, double vanity, standalone tub and over-sized shower w/ seat and multiple shower heads. Finished walk-out lower level w/ large family room w/ fireplace, wet bar, open fitness room, two additional bedrooms w/ walk-in closets and bath. Lower level concrete patio. Low maintenance professionally landscaped yards w/ astroturf, rock borders and flowering shrubs. Central air conditioning, 12 ft and 10 ft ceilings on the main level, 9 ft ceilings in the basement, Finished 3 car garage w/ epoxy floors. Close proximity to the amenities of Monument, schools and I-25 for a quick commute to Colorado Springs or Denver. Community recreation center complete, fitness center, common meeting space, pickle ball courts and lounge.
- $899,999
- 4Bd
- 4Ba
- 4,296 Sq Ft
$25K
Clean lines and open connections bring a sense of ease to The Stratmoor floor plan by David Weekley Homes in Cloverleaf. The family and dining areas present a dramatic revelation from the entry rotunda and create a welcoming place for relaxation and celebration. Designed for everyday efficiency, the kitchen offers an expansive island and ample storage while maintaining visibility across the main level. A front study, quiet patio, cozy sunroom and sprawling game room give this home plenty of room to pursue individual hobbies and enjoying quality time together. The Owner's Retreat features a serene en suite bathroom and a large walk-in closet to help make each day superb. Secondary bedrooms and a junior suite offer adaptable settings that transition easily between guest stays and everyday use. Contact the David Weekley Homes at Cloverleaf Team to learn more about this new home in Monument, CO.
- $887,990
- 4Bd
- 3Ba
- 4,604 Sq Ft
Designed for expansive comforts and refinement, The Mellon floor plan by David Weekley Homes in Cloverleaf supports daily routines and special celebrations with equal elegance. Open family and dining areas shine with natural light to create a bright and cohesive space that adapts to your style. Flowing easily into the surrounding areas, the kitchen features a center island and a prep pantry tucked away out of sight. The back patio, open study and downstairs game room present an abundance of spaces ready for leisure, productivity or hosting holiday visitors. The Owner's Retreat creates a restful setting with a refined Owner's Bath and a spacious walk-in closet. A private guest suite and two junior bedrooms offer everyone a place to make their own. Call the David Weekley Homes at Cloverleaf Team to experience how our LifeDesign lets this new home in Monument, CO, live bigger than its square footage.
- $872,990
- 4Bd
- 3Ba
- 4,140 Sq Ft
Welcome classic and contemporary luxuries to each day with The Holstein floor plan by David Weekley Homes in Cloverleaf. A grand expanse of windows establish a bright setting in the family and dining spaces, encouraging connection, comfort, culture and cheer. The contemporary kitchen showcases a practical-meets-stylish layout and sight lines extending to the open study, through the gathering areas, and out to the serene patio. The Owner's Retreat offers a comfortable escape with a refined Owner's Bath and a large walk-in closet. A secondary bedroom provides a welcoming accommodation for guests and everyday flexibility. Call the David Weekley Homes at Cloverleaf Team to build your future with the peace of mind our Industry-leading Warranty brings to your new home in Monument, CO.
- $676,990
- 2Bd
- 2Ba
- 1,920 Sq Ft
Welcome to this exceptionally clean and well-maintained 3-bedroom, 3-bathroom home in Monument. Offering 1,288 finished square feet, a functional two-story layout, and an attached 2-car garage, this home has a warm, comfortable feel with thoughtful updates throughout. Inside, enjoy a cozy wood-burning fireplace, inspected in 2024, featuring a custom Siberian Elm mantel with cut and stacked firewood included. Updates include new kitchen and hallway flooring, lower-level carpet installed May 2026, all-new interior lighting, cordless cellular shades throughout, new appliances (washer/dryer excluded), and refreshed kitchen countertops, sink, and faucet. The bathrooms have also been updated with chair-height toilets, sinks, fixtures, lighting, and mirrors completed in 2024–2025. Outside, the corner lot offers mature trees and landscaping, privacy fencing, RV parking, a rear deck, paver walkways, vegetable garden beds, a dedicated side garden storage area, two storage sheds, and a hot tub purchased in 2024. A 10' x 20' carport was added in 2025 for additional covered parking, while the attached garage includes 220V wiring, opener, and keypad entry. Additional improvements include fresh exterior paint completed in July 2026, a solid oak front door installed in 2025, new storm doors at the front, rear, and garage, front and rear security lighting, and a Solar Powered Ring security system with base station, and six exterior cameras. Conveniently located near parks, schools, shopping, and other Monument amenities, this inviting and well-cared-for home offers a great combination of comfort, functionality, outdoor space, and location.
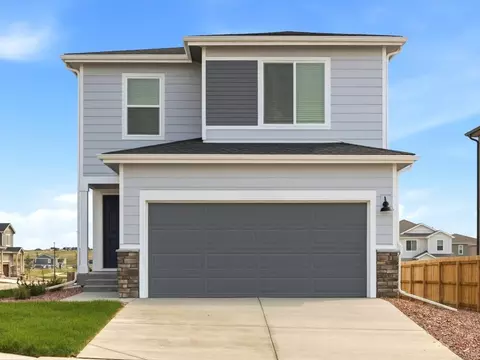
- $433,000
- 3Bd
- 3Ba
- 1,288 Sq Ft
$7K
Exuding sophistication and style, the Woodmoor features a spacious two-story floor plan with luxury living spaces throughout. A charming foyer opens onto the stunning two-story great room, overlooking a casual dining area and an expansive covered patio. The kitchen is well-appointed, boasting ample counter and cabinet space and a large center island. The first level also includes a convenient everyday entry, a versatile flex room with an adjacent full bath, and a private office off the foyer. The second level is highlighted by the resplendent primary bedroom suite that showcases a spacious walk-in closet and a luxurious primary bath complete with dual sinks, a large shower with seat, and a private water closet. Three secondary bedrooms, one with a walk-in closet, are sizable and share a full bath. Additionally offered in the Woodmoor is bedroom-level laundry and plenty of storage throughout the home. Disclaimer: Photos are images only and should not be relied upon to confirm applicable features.
- $875,000
- 5Bd
- 4Ba
- 3,991 Sq Ft
$14K
SELLER OFFERING $10,000 IN CONCESSIONS WITH A FULL-PRICE OFFER! Use toward buyer closing costs or an interest rate buydown!
Discover exceptional living in desirable Sanctuary Pointe! Situated on a beautifully landscaped, treed ¼-acre lot, this upgraded 5-bedroom home features an oversized 3-car garage, new carpet, spacious living areas, and a fully finished garden-level basement.
The inviting open-concept main level showcases a stunning stone fireplace, expansive covered deck, and upgraded kitchen featuring quartz countertops, abundant cabinetry, and a bright dining area overlooking the backyard. The spacious primary suite offers a beautifully upgraded private bath, while a second main-level bedroom is perfect for guests or a home office.
The finished garden-level basement boasts 9-foot ceilings, a second fireplace, wet bar, three additional bedrooms, and a junior suite with a private full bathroom. Additional upgrades include quartz bathroom countertops, upgraded tile, iron stair railings, tile roof, spacious laundry room with sink, and pre-plumbing for A/C.
The fully insulated 3-car garage features upgraded doors and approximately four extra feet of depth in all three bays, ideal for larger vehicles and recreational gear. Enjoy Colorado outdoor living on the expansive covered and extended deck overlooking the peaceful, treed backyard.
Walk to neighborhood trails, parks, playgrounds, and open spaces. Minutes from Fox Run Regional Park with convenient access to I-25, Colorado Springs, and Denver. Exceptional upgrades, beautiful surroundings, and an incredible opportunity in Sanctuary Pointe!
- $949,900
- 5Bd
- 4Ba
- 3,358 Sq Ft
$25K
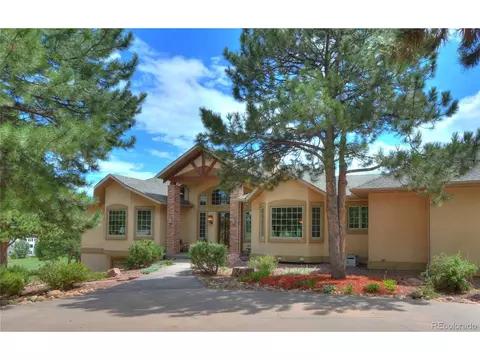
Beautiful custom rancher on a private cul-de-sac lot in desirable Kings Deer. This high-end home sits on a spacious 3.09 acres in a park-like private setting where neighboring homes are set far back and screened by mature trees, creating a true sense of seclusion. The front elevation features soft beige stucco, a dramatic covered entry with stone-clad columns and timber-detailed gable roof, plus a grand arched glass entry. Exterior living is exceptional, with a newer composite deck featuring metal handrails, a large covered section with dramatic timbered gable roof, outdoor kitchen/grill area, stairs to the backyard, and doors into the kitchen and master bedroom. Huge basement walkout patio with stone seating, and large fenced backyard surrounded by native trees complete the outdoor spaces. Inside, a welcoming foyer with hardwood floors leads to a soaring vaulted great room filled with light from floor-to-ceiling windows and arched upper windows. Massive stone fireplace is flanked by built-in cabinetry. The expansive gourmet kitchen offers abundant cabinetry, granite counters, a large island, two walk in pantries (wine fridge) and open flow to the living areas with views of the pines. The master suite includes a vaulted ceiling, private door to the deck, south-facing light, sitting area, and a spacious bathroom with dual granite vanities. Three lower-level bedrooms, a large bright craft room with built-ins and island, a wet bar with wine room, and ample huge separate storage room complete the interior. An impressive finished 4-car garage includes a hose bib, two floor drains, and a walled-off workshop bay with workbench. Built in 2005 with approximately 2,784 sq ft on main level, this custom home delivers quality construction, high-end details, and unmatched privacy near Lewis-Palmer schools, trails, shopping, and I-25. A rare opportunity to own a private custom rancher on over 3 acres in Monument.
- $1,349,000
- 5Bd
- 5Ba
- 5,314 Sq Ft
Tucked among the trees in beautiful Sanctuary Pointe, this Ashton ranch plan built by Classic homes offers the space, thoughtful design, and Colorado setting that make a home feel truly special. Situated on a corner lot with a 3-car garage, the home features 5 bedrooms, 4.5 baths, a formal dining room, and a finished walk-out basement—surrounded by parks, walking paths, mature trees, and natural beauty this community is known for.
Inside, the main level feels open and welcoming, with a gourmet kitchen featuring 42" cabinetry, granite countertops, stainless steel appliances, pantry, and generous counter seating. A sunny breakfast nook is perfect for casual mornings, while the extended formal dining room provides plenty of room to gather for holidays and celebrations. The great room is anchored by a cozy fireplace and flows naturally into the heart of the home.
The main-level primary suite offers a peaceful retreat with a walk-in closet and spacious bath featuring a freestanding soaking tub and enlarged shower. A second main-level bedroom with its own full bath is ideal for guests or a private office.
Downstairs, the walk-out basement feels anything but secondary. Taller ceilings create an open, airy feel, while the spacious recreation room, second fireplace, wet bar, and powder bath make this an easy place to settle in for movie nights, game days, or evenings with friends. A junior primary suite offers a private bath with double vanity and walk-in closet, while two additional bedrooms each have walk-in closets and share a Jack-and-Jill bath.
Outside, enjoy Colorado living from the covered deck or patio below. Whether it's morning coffee among the trees, an evening walk along neighborhood trails, or an afternoon exploring nearby parks and open spaces, Sanctuary Pointe offers a rare connection to nature while still keeping everyday conveniences within easy reach.
This is a home designed to be lived in, gathered in, and enjoyed for years to come.
- $1,162,500
- 5Bd
- 5Ba
- 4,472 Sq Ft
$37.4K
Located on a quiet street in Forest Lakes, this highly upgraded 2023 ranch-style home brings together warm Colorado character and beautiful modern finishes. No detail was overlooked, from the carefully selected materials to the inviting spaces for everyday living and entertaining. Soaring 13-foot ceilings create an impressive welcome in the entry and living room, while the open layout connects seamlessly to a standout kitchen with upgraded cabinetry, beautiful countertops, and a spacious walk-in pantry. Main-level living includes a spacious primary retreat with a freestanding soaking tub. Outside, the private, low-maintenance backyard offers no rear neighbors, a built-in gas fire pit, hot tub, and patio designed for relaxed evenings and gatherings with friends. Mountain views provide the backdrop for morning coffee in the partially enclosed front patio and courtyard. The finished basement features 9-foot ceilings and an expansive recreation area with room for movies, games, a home gym, or a combination of all three. A spacious three-car garage adds everyday convenience to a home where thoughtful upgrades, privacy, and comfortable living come together.
- $1,150,000
- 4Bd
- 4Ba
- 4,016 Sq Ft
$39K
Welcome to 641 White Dove Court in Jackson Creek North, a spacious new home situated on a desirable corner lot in Monument, Colorado. This beautifully designed Carrington home offers 4,295 square feet, five bedrooms, and 4.5 bathrooms, providing plenty of room for comfortable living and entertaining. The open-concept kitchen, dining, and living room create an inviting space for gathering, while a versatile main-level flex room offers the perfect setting for a home office or hobbies. Upstairs, the private primary suite features a walk-in closet, complemented by additional bedrooms and a spacious loft. A finished basement provides even more room to relax or entertain, while the two-car garage and included backyard landscaping complete this thoughtfully designed home. Carrington floor plan Desirable corner lot $849,900 4,295 sq. ft. 5 bedrooms / 4.5 bathrooms Spacious two-story home with finished basement 2-car garage Backyard landscaping included
- $849,900
- 5Bd
- 5Ba
- 4,295 Sq Ft
$10K
Discover the Ellington, a beautifully designed ranch-style home at Jackson Creek North in Monument, offering 2,315+ square feet, two to five bedrooms, and two to three bathrooms. The open-concept kitchen, dining, and great room create an inviting space for everyday living and entertaining. The main-level primary suite offers a private retreat, while a convenient pocket office provides a dedicated space for working from home. With flexible 2- or 3-car garage options, including tandem configurations, an optional covered deck, and an optional finished basement featuring a spacious recreation room, the Ellington offers the perfect blend of comfort, functionality, and flexibility for your Colorado lifestyle. 2,315+ sq. ft. 2-5 bedrooms / 2-3 bathrooms Spacious ranch-style floor plan Open-concept kitchen, dining, and great room Main-level primary suite with private bathroom 2- or 3-car garage options, including tandem configurations Optional finished basement with spacious recreation room Optional covered deck for outdoor entertaining and relaxation
- $924,900
- 5Bd
- 4Ba
- 4,679 Sq Ft
Discover spacious Colorado living at 631 White Dove Court in Jackson Creek North, a beautiful new home community in Monument. This thoughtfully designed Denali ranch-style home offers 3,755 square feet, four bedrooms, and three bathrooms, combining the convenience of main-level living with the flexibility of a finished basement. The open-concept kitchen, dining, and living room create an inviting space for gathering, while the main-level primary suite provides a private retreat. Downstairs, the finished basement offers additional room for relaxing, entertaining, or hosting guests. Complete with a three-car garage and included backyard landscaping, this home offers comfort, space, and convenience in a desirable location near shopping, dining, and I-25. Denali floor plan $814,900 3,755 sq. ft. 4 bedrooms / 3 bathrooms Ranch-style home with finished basement Main-level primary suite 3-car garage Backyard landscaping included
- $814,900
- 4Bd
- 3Ba
- 3,755 Sq Ft
$10K
Beautiful ranch-style home in the desirable Promontory Pointe subdivision of Monument. Built in 2012, this home offers 5 bedrooms, 3 full bathrooms, 1 half bathroom, and approximately 3,448 finished square feet. The open-concept great room features a gas fireplace and flows into the dining area with walk-out access to the backyard. The kitchen provides ample workspace and functionality for everyday living.
The main-level primary suite includes a walk-in closet, dual vanity, and separate shower. The finished basement provides additional bedrooms, full bathrooms, and flexible living space.
Outdoor features include a fully fenced backyard with a patio, firepit, gas line, sprinkler system, dog door, and Russian Sage landscaping. Additional highlights include stucco exterior, composition shingle roof, attached 2-car garage, forced air heating, central air conditioning, evaporative cooler, humidifier, two water heaters, built-in laundry storage with utility sink, and a rough-in for a future wet bar. Conveniently located near parks, shopping, dining, and I-25.
New carpet has been completed to update home as of 10.15.2026
- $758,000
- 5Bd
- 4Ba
- 3,449 Sq Ft
$7K
Welcome to this charming 3 bedroom, 3 bathroom, 2 story home tucked away on a quiet cul-de-sac, backing to open space with frequent deer sightings and beautiful views of Mount Herman and Black Forest. This well-maintained property features a landscaped front and backyard with mature trees, shrubs, and a fenced yard with direct access to open space. Step inside to a bright entry with wood laminate flooring that flows into the dining area, complete with a walkout to the backyard—perfect for enjoying peaceful outdoor living. The living room offers high ceilings, plush carpet, and abundant natural light from large windows. The kitchen includes a large center island, wood cabinetry, black appliances, and a convenient pantry closet. A convenient half bath and an under-stair storage closet complete the main level. Upstairs, you’ll find three large bedrooms. Secondary bedrooms feature multiple windows for great natural light, while the full hall bath includes a tub/shower combo with tile surround. The laundry room is conveniently located upstairs, and the washer and dryer are included. The spacious primary suite overlooks open space and captures stunning mountain views. It features a large walk-in closet and an attached bath with a walk-in shower. Additional highlights include six-panel doors, in-ceiling lighting, faux wood blinds, an extended 2-car garage, and a crawl space with vapor barrier for extra storage. Enjoy easy access to nearby walking trails, parks, Monument Lake, and hiking at Mount Herman Trail—making this home ideal for those who love the outdoors! Schools, dining, and shopping are close by as well as I-25 for an easy commute to the Air Force Academy, Colorado Springs, or Denver!
- $425,000
- 3Bd
- 3Ba
- 1,787 Sq Ft
$44.9K
Once you step through the doors of this 4 bedroom, 4 bathroom, 3,995 sqft second story woodland refuge, you won't want to live anywhere else. Nestled in the coveted & peaceful Woodmoor community of Monument, this home sits on over a half acre, is surrounded by lush Ponderosa pines, and features walking trails that lead to a community lake. Upon entry, the massive vaulted ceilings create an open and inviting space. You'll find yourself cozied up with your favorite book in the front sitting room. The kitchen comes with granite countertops, tile backsplash, gas range, and stone accented walled breakfast nook. The open feel from the kitchen continues into the living room, which transforms into a cozy environment as soon as you ignite the wood burning fireplace. Work from home? Great! This home has a private office on the main level with two french doors and built in bookshelves. The main level bathroom features a clawfoot tub, perfect place to soak & unwind from a stressful day. The primary bedroom is it's on personal retreat, featuring an expansive room, a walk in closet that would make a fashion aficionado swoon, and a five piece bathroom that is your own personal spa. The second story is complete with secondary bedroom and half bathroom. Both the main & second floor are outfitted with new paint and new carpet. Hosting friends and family for the weekend is easily accomplished in the basement. With a full bathroom and bedroom, and accompanied with a wet bar, guests can retreat to play pool & rest after quality time. Store all of your extra goodies in the expansive storage room rounding out the basement space. The exterior has three separate patios/decks: off the dining room, living room and the primary suite. The backyard opens up to open space, expanding the peace and tranquility of the forest. Take relaxing strolls down to the community pond and take in the wildlife & whimsey that this beautiful community provides.
- $785,000
- 4Bd
- 4Ba
- 3,489 Sq Ft
$14K
Welcome to this well-maintained walk-out ranch in Monument, offering flexible living space, a spacious backyard, a 3-car garage, and the freedom of no HOA. Located in the desirable Lewis-Palmer School District 38, this home combines comfortable main-level living with a finished walk-out basement and features that make the most of Colorado living.
The main level offers an open, inviting layout with an eat-in kitchen flowing into the living room, complete with a gas fireplace. Three bedrooms and convenient main-level laundry add to the home's functional design. The full finished walk-out basement expands your living space with an additional bedroom, a full bathroom, a spacious recreation room, and a flexible office that could also serve as a guest room, hobby space, or home gym. Ample storage throughout provides room for all your extras.
Step outside to enjoy a backyard framed by mature ponderosa pines, offering shade, privacy, and space to relax or entertain. The fully fenced yard features a fire pit, a dedicated dog run, and 14-foot gates on both sides of the property, providing convenient pull-through access for trailers and outdoor equipment. With direct access from the walk-out basement, enjoying the backyard is easy.
Additional features include paid-off Tesla solar panels, central A/C, ceiling speakers, a storage shed, and a spacious 3-car garage. A 50-amp RV power outlet and included Tesla EV quick charger add versatility for compatible charging needs.
Conveniently located near D38 schools, parks, trails, shopping, dining, and the many amenities of the Tri-Lakes area, this property offers a combination of flexible living space, outdoor enjoyment, useful extras, and no-HOA flexibility. If you've been looking for a Monument ranch with a finished walk-out basement, room for vehicles and outdoor gear, and a backyard designed to enjoy, this home is must-see.
- $765,000
- 4Bd
- 3Ba
- 3,202 Sq Ft
$10K
Discover this inspired Arlington home. Included features: a welcoming porch; a gourmet kitchen offering a roomy pantry, a center island and an adjacent dining area; a large great room; a lavish primary suite showcasing a generous walk-in closet and a private bath; a finished basement boasting two bedrooms, a bathroom, and a rec room with a wet bar; a mudroom and a laundry. This could be your dream home!
- $739,950
- 5Bd
- 3Ba
- 1,887 Sq Ft
$375
Nestled among towering pines in the highly desirable Woodmoor community, this beautifully remodeled 5-bedroom, 4-bath ranch-style home offers approximately 3,465 square feet of thoughtfully designed living space on a private .62-acre lot. Blending classic Colorado charm with modern updates, this move-in-ready property features spacious living areas, abundant natural light, and serene wooded views throughout. The main level showcases inviting gathering spaces, a well-appointed updated kitchen, and a functional layout ideal for everyday living and entertaining. Large windows bring the outdoors in, creating a bright and welcoming atmosphere while highlighting the property's natural surroundings. The finished basement provides exceptional flexibility with ample space for a recreation room, media room, fitness area, home office, hobby room, or additional living space. Generously sized bedrooms and versatile living areas throughout the home provide endless possibilities to fit a variety of lifestyles. Step outside and enjoy Colorado's beauty from the deck or patio, surrounded by mature trees and natural landscaping that create a peaceful retreat. Additional conveniences include a paved circular driveway, abundant off-street parking, an oversized storage shed with an extra-wide door, and an attached 2-car garage. Recent improvements include new windows, new flooring, new garage door, new front steps and walkway, radon mitigation system, updated electrical service line and panel, water heater, and paved circular driveway. Ideally located near shopping, dining, parks, trails, and I-25, providing convenient access to Colorado Springs and the Denver Tech Center. Enjoy the best of Colorado living in this spacious, updated home offering privacy, convenience, and exceptional value in one of Monument's most sought-after neighborhoods.
- $770,000
- 5Bd
- 4Ba
- 3,550 Sq Ft
$10K
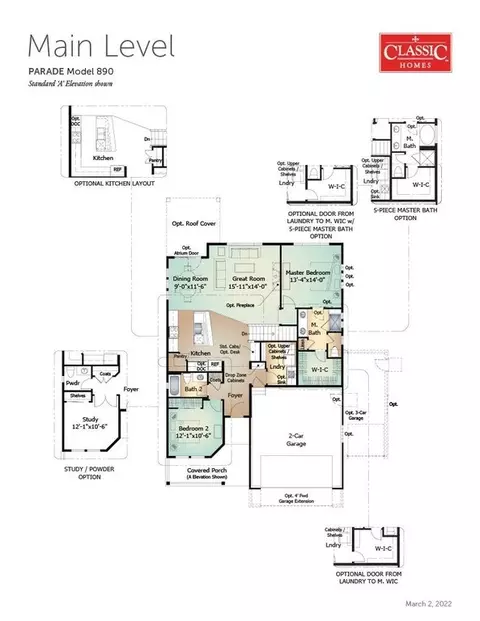
Ready now!. Parade ranch plan in the Monument Junction neighborhood. 4 bedroom, 3 bath, 2 car garage home. Kitchen features maple cabinets in an espresso stain, elegant Calacatta Belaros Quartz countertops, pantry, and stainless steel appliances including gas range. Great room includes fireplace flanked by built-in shelving. Primary bath showcases shower with seat and sleek frameless shower surround, double sinks, and linen closet. Finished basement includes 2 bedrooms, 1 bathroom and recreation room with wet bar rough-in. Home comes equipped with air conditioning, radon mitigation system, and smart home package. Exterior living space off of great room features a patio conveniently accessed from the dining room. Home is located in a covenant protected community. Seller incentives available.
- $716,654
- 4Bd
- 3Ba
- 2,978 Sq Ft
Surrounded by towering pines in the highly sought-after Monument area, this exceptional log home captures Colorado mountain living while offering refined luxury, privacy, and resort-style amenities. Thoughtfully designed for comfort, entertaining, and everyday enjoyment, the property blends craftsmanship with expansive indoor/outdoor spaces. Inside, the warm open floor plan showcases log construction, soaring ceilings, rich wood finishes, and oversized windows that frame the surrounding woodland and fill the home with natural light. Spacious common areas create a setting for relaxing with family and friends, while the gourmet kitchen features generous space, modern upscale appliances, and seamless flow into the dining and entertaining spaces. Every detail creates an elevated yet comfortable mountain lodge atmosphere. Step outside to enjoy the backyard retreat featuring a tranquil water feature, flagstone patio, and mature pines surrounding entertaining spaces. Just off the main-floor family room, a private hot tub offers the perfect place to unwind beneath the stars. Gather around the fire pit, enjoy outdoor dining or grilling at the outdoor kitchen (natural gas available), enjoy volleyball or simply relax in the peaceful wooded setting. Additional recreation and wellness spaces provide entertainment and flexibility for all ages, creating a true resort-style experience at home. Ideally located near hiking/biking trails, shopping, dining, and everyday conveniences, homeowners also have the opportunity to join the Country Club at Woodmoor which provides members with 18-hole championship golf course, driving range, putting green, and short-game practice areas, Indoor tennis courts, Indoor and outdoor swimming pools, restaurant and bar dining and childcare services. This opportunity to own a distinctive Colorado mountain property that combines rustic elegance, modern comfort, outdoor living, and a Woodmoor community lifestyle is ready to be yours. Easy I-25 access.
- $1,000,000
- 5Bd
- 3Ba
- 3,883 Sq Ft
$140K
* Why wait for new?* Well-maintained Ranch floor plan by Vantage Homes* Move-in Ready* Light and bright* Quality finishes throughout!* Hardwood floors, Quartz countertops, Soft close Cabinet Doors and Drawers* Open floorplan* Enormous Family Room with Wet Bar and Built-ins* Stunning Primary Bedroom Suite: Not too big, not too small* Separate Dining Room can be private Office* Stone Fireplace*
- $720,000
- 4Bd
- 4Ba
- 3,608 Sq Ft
$79K
~ Nestled among the towering pines in beautiful Woodmoor, this spacious 4,446-square-foot home captures the character and setting that make Colorado living so special. Situated on .63 acres, this six-bedroom, four-bathroom home offers a rare four-car oversized garage and an impressive interior highlighted by soaring ceilings, beautiful dark-stained wood beams, and a dramatic floor-to-ceiling double-sided Colorado moss rock fireplace. Walls of windows bring the surrounding forest into the home, while beautiful hardwood floors add warmth and character throughout the main level living space. The interior has been extensively refreshed with an all-new timeless neutral paint palette, professionally sanded and painted kitchen and bathroom cabinetry, updated light fixtures, and ceiling fans. Nearly all windows and sliding glass doors throughout the home have also been replaced. The spacious kitchen features a large center island, a walk-in pantry, and a walkout to the deck overlooking the trees. The main level primary suite offers hardwood floors, its own fireplace, private deck, walk-in closet, and adjoining bath, while two generously sized secondary bedrooms are thoughtfully positioned on the opposite side of the home. The finished walkout basement offers three additional bedrooms, a large family room with another stone fireplace, a step-up to another great room with new carpet, and a wet bar. Two newly redone decks provide multiple outdoor living spaces to enjoy the peaceful wooded surroundings and natural rock formations on the property, while a separate storage shed adds additional utility. The brightened interior beautifully complements the home's original architectural character while allowing the natural wood, stone, and surrounding forest to take center stage. Generous living spaces provide plenty of room to gather, entertain, or simply enjoy this special Colorado setting ~
- $794,900
- 6Bd
- 4Ba
- 4,446 Sq Ft
$15K
**!!AVAILABLE NOVEMBER 2026!!**Meet this Hopewell, a home that truly has it all. With two levels of beautifully crafted living space, designer finishes, and a finished basement, this exceptional floor plan is built to impress. The main floor features a private guest suite with a nearby bath, while the gourmet kitchen shines with a large quartz island, stainless steel appliances, and a walk-in pantry. The open layout effortlessly connects to a bright morning room and spacious great room anchored by a cozy fireplace, creating the ultimate entertainment hub. Upstairs, a flexible loft, spacious secondary bedrooms, and a convenient laundry room provide room for everyone. The luxurious primary suite offers a peaceful escape with a spa-like bath featuring dual sinks, a soaking tub, separate shower, and a generous walk-in closet. Downstairs, the finished basement adds incredible versatility with an extra bedroom, bathroom, and bonus room ready to become your home gym, media room, game room, or personal retreat. Complete with a mudroom, 3-car garage, and optional covered patio, the Hopewell is the perfect combination of elegance, comfort, and everyday practicality.
- $749,950
- 5Bd
- 4Ba
- 3,432 Sq Ft
$25K
Beautifully maintained 5BR, 4BA ranch-style stucco home on 2.5 private & quiet acres in Monument, original owner. True main level living with 4,176 SF including a finished walkout basement. A concrete driveway with a half circle turnaround winds in through the pines. Inside, abundant hardwood flooring runs through the entry & kitchen, & 47 windows fill the home with light. The great room offers a gas fireplace with stone surround, neutral carpet, & in-ceiling speakers. The remodeled kitchen features granite counters, full granite backsplash, plentiful cabinetry with pull-out shelving, cabinet pantry, & a double oven gas range, & opens to the bright breakfast nook overlooking the trees. The main level primary suite includes a walk-in closet & remodeled bath with two separate vanities & an oversized tile shower with bench seat. A main level office with closet & the main level laundry with granite counters & utility sink round out this level, & the washer & dryer are included. The walkout basement expands the living space with 4 additional bedrooms, a full bath & a 3/4 bath, a wet bar, a Vermont Castings gas stove, a large storage room, & a bonus room wired for a sauna or workout room. Addtl highlights incl paid off 8kW solar with a flat electric bill, concrete tile roof, radiant floor heat with boiler & pex plumbing, 5 thermostats, main level cooling with room for another zone, central vac, 200-amp panel with sub panel to the garage, top down/bottom up blinds, heated 3-car garage with epoxy floor, utility sink, service door, & RV dump station, plus a separate 20x30 RV garage with 12 ft ceilings, 11'7" overhead door, & floor drain. Outside, enjoy a covered wraparound deck with gas line for the grill, paver patio, fenced area for dogs, sprinklers front & back with automatic drip on the landscaped areas, perennials, lilac bushes, & evergreens. Low HOA, D-38 schools, minutes to I-25 & downtown Monument, with USAFA just 21 minutes away.
- $1,028,000
- 5Bd
- 4Ba
- 3,883 Sq Ft
$7K
An Extraordinary Ranch Retreat in Forest Lakes on Vast Open Space,..set within the coveted Forest Lakes community, where scenic trails are just steps away. This exceptional ranch-style residence delivers a rare combination of refined design, effortless living, and breathtaking natural beauty. Sweeping, unobstructed views of vast open space, a tranquil stream, and majestic mountains unfold from nearly every room — a setting simply unmatched. Step through the door into a light-filled open living space, anchored by gleaming hardwood floors and crowned by a one-of-a-kind fireplace hearth in the great room, framed in striking, white-washed, Tundra brick — an architectural centerpiece as beautiful as it is inviting. The gourmet kitchen is appointed with elegant quartz countertops, an enormous island, rich maple glazed cabinetry, and upgraded stainless steel appliances with 5-burner gas stove — creating a space as functional as it is stylish. Seamless indoor-outdoor flow continues to both an upper covered deck and a lower patio, each offering front-row seats to the property's spectacular mountain and open space vistas. Retreat to the primary suite, a private sanctuary featuring a huge walk-in closet and a luxurious 5-piece spa-inspired bath, thoughtfully designed with upgraded tile, premium hardware, glass-enclosed shower and standalone tub —for everyday indulgence. Downstairs, the finished basement continues the home's elevated aesthetic with a second gas fireplace, mirroring the same signature white brick surround, alongside a custom wet bar complete with wine racks — perfect for entertaining. An expansive storage room, spanning nearly 500sf, offers exceptional space and versatility rarely found. Residents of Forest Lakes enjoy access to parks, miles of walking and biking trails plus access to the 65-acre lake. Meticulously maintained and hardly lived in, this is one-level luxury living at its finest — where low-maintenance living meets an unrivaled natural backdrop.
- $1,195,000
- 4Bd
- 3Ba
- 3,376 Sq Ft
Breathtaking Pikes Peak/Front Range views take center stage in this "better-than-new," move-in ready luxury masterpiece backing directly to open space. Crafted with impeccable design, the expansive great room that walks out to the deck & features a cozy fireplace, smart thermostat & massive windows framing the mountains. High-end plantation blinds & custom window treatments in the house. The gourmet kitchen features stainless steel appliances & a 4' x 8' island counter with beautiful LVP and carpet throughout the home. The main level leads to a jaw-dropping, professionally designed library boasting rich hardwood, stunning stained glass, a custom light fixture, and a classic rolling library ladder. Just next door, a thoughtfully crafted office or optional bedroom features the same high-grade wood finishes. All furnishings & books are completely negotiable! Retreat to the main-floor primary suite, equipped with a dedicated mini-split system for personalized cooling. The spa-like primary bathroom features luxury finishes, a walk-in rain shower, a large walk-in closet with a genius pass-through door directly to the laundry room. A functional drop zone sits just off the immaculate garage, which is finished with texture, paint, & an epoxy floor. Downstairs, a massive finished recreation room provides a fantastic secondary living area, accompanied by two spacious bedrooms—each featuring its own large walk-in closet. Behind the scenes, the home features a spacious mechanical room loaded with high-efficiency upgrades, including a high-end energy furnace & on-demand tankless hot water heater. Outside, a built-in irrigation system ensures effortless landscape maintenance. Meticulously maintained & fully loaded, this home is completely turnkey. Rounding out its incredible efficiency is a fully paid-for solar panel system, allowing you to enjoy massive savings on monthly utility costs. Completing the mechanical layout is a builder-installed passive radon mitigation system.
- $775,000
- 3Bd
- 3Ba
- 3,268 Sq Ft
$44K
Welcome to a rare opportunity to own a meticulously maintained custom ranch home on nearly an acre of towering Ponderosa pines in the coveted Woodmoor community. Tucked away on a quiet cul-de-sac, this stunning walk-out home offers mountain views of Pikes Peak through the trees and exceptional privacy. Inside, every room has been intentionally reimagined to make daily living more comfortable. The grand sunken living room is anchored by a brick surround gas fireplace and features new multicolor smart lighting. Located off the living room is the beautifully updated kitchen, featuring an induction cooktop, handmade artisan tile backsplash, generous storage with pull-out shelving, and an inviting eat-in dining area. The main-level primary suite is a true retreat with acoustic glass windows and a fully renovated spa-inspired bathroom featuring radiant heated tile floors, custom tiled shower, Toto heated bidet, double vanity, and designer finishes. Expanding the home's living space, the walk-out lower level boasts a spacious family room, three additional bedrooms, a renovated bathroom with custom tile and a deep soaking tub. The private infrared sauna, and a sunroom with a saltwater hot tub create a true spa-like experience. Outside, composite decking overlooks nearly an acre of mature trees, wildlife, and seasonal blooms. A fenced backyard provides space for pets while deer, owls, and songbirds make regular appearances. Additional improvements include a new Class IV impact-resistant roof (2023) with transferable warranty, exterior paint (2023), fenced backyard (2023), whole-house humidifier, smart lighting throughout, smart lock, and an attached 3-car garage Located within walking distance to Lewis-Palmer schools, with easy access to I-25, shopping, dining, and trails. Woodmoor HOA offers security patrols, community amenities, and low annual dues. This move-in-ready home offers timeless Colorado charm, and is ready for its next chapter.
- $900,000
- 4Bd
- 3Ba
- 3,277 Sq Ft
$20K
Unique, quintessential COLORADO home offering timeless character, spectacular Pikes Peak views & truly special setting. Meticulously cared for, super clean and lots of updates. This custom built home by architect, Alex DeLeon, shows exceptionally well, tucked above seldom-used Greenwood Dr, set back from the road among mature old-growth pines, offering privacy, peace & true mountain feel w/ convenient access to Palmer Lake, Colorado Springs, Castle Rock & Denver.
Dramatic river-rock accents are showcased throughout & reaching 20+ ft from basement to main-level living room & 5 built-in river-rock planters. Vaulted ceilings reach approx. 17 ft on main level, while wall of windows captures breathtaking Pikes Peak views from walk-out basement through living room.
The kitchen is designed for entertaining w/ custom solid-surface counters, Sub-Zero fridge, gas range, dishwasher, breakfast nook & serving opening to dining room. A dble-sided wood-burning fireplace connects the living room & kitchen, while the basement features family room, wet bar w/ Pankratz sink, 9-ft ceilings & 2nd wood-burning fireplace.
The primary suite offers vaulted ceilings, deck access w/adjoining bath w/dual sinks, walk-in shower & jetted tub w/mountain views. The expansive deck features partial shade from mature pines & 16’x12’ pergola w/built-in bench, ideal for entertaining or relaxing. Deer often resting underneath.
The oversized garage features 17+ ft ceilings over main 2-car area, 14+ ft doors & 3rd garage w/ skylight. Roundabout driveway adds convenience, easy turnaround & impressive curb appeal + RV parking. Storage above garage & basement sauna aren't included in assessor’s finished sq ft.
Addit'l highlights include hot-water heat, central vac, new boiler, reverse chimney fan to circulate heat, xeriscaping w/ drip lines, gas line for ext. grill, abundant wildlife & unmatched Pikes Peak views that define Colorado living. Home can be sold with neighboring lot. Please see MLS
- $804,000
- 4Bd
- 3Ba
- 3,906 Sq Ft
$8K
This is the home you've been waiting for! Located in the sought-after Woodmoor community, this spectacular custom home offers the perfect blend of timeless character and thoughtful updates, with the opportunity to add your own personal style. Large sized rooms throughout provide exceptional space for both everyday living and entertaining. The home features four fireplaces, four bedrooms, including a main-level primary suite, and a basement bedroom suite too, a gourmet kitchen, two living rooms, two family rooms, a library, an office, a spacious main level laundry room, a sunroom, two expansive Trex decks - one has a gas link hook up for your nights to grill, and a three-car garage with workshop. The gourmet kitchen is thoughtfully designed with two center islands, beautiful granite countertops, double ovens, a cooktop, two sinks, two spacious walk-in pantries, hardwood floors, a skylight, and a sunny bay window with an adjoining eat-in dining area. The main-level living and family rooms showcase stunning custom wood ceilings, recessed lighting, and a dramatic two-sided wood-burning fireplace with stone on one side and brick on the other. The lower-level family room offers another inviting gathering space featuring a unique sunken conversation area surrounding a second wood-burning fireplace, plush carpeting, a wet bar, and walk-out access to the sunroom. Primary suite on the main level is highlighted with a vaulted ceiling, a double-door entry, plush carpeting, and private access to the primary bathroom. The suite has two walk-in closets: one includes custom built-ins and a wall of windows, while the second also features its own window for natural light. Fully finished walk-out basement. The property is filled with mature pine trees, native scrub oak, rustic landscaping, raised garden planters, a horseshoe pit, a dog run, and generous storage beneath the upper deck.
- $925,000
- 4Bd
- 5Ba
- 6,275 Sq Ft
Welcome to this beautifully maintained original-owner ranch-style home nestled on a quiet cul-de-sac in the heart of Monument! Take advantage of an assumable VA loan at a 5.75% interest rate (PITI: $3,889.53)! This option requires a qualified Veteran buyer with full entitlement substitution. Offering desirable main-level living, an exceptional open-concept floor plan, and an oversized 3.5-car garage loaded with premium upgrades, this home showcases pride of ownership! The gourmet kitchen serves as the heart of the home, featuring stainless steel appliances, an LG French-door refrigerator, abundant cabinetry, and seamless flow into the spacious dining and living areas. The inviting living room is highlighted by a cozy gas fireplace, creating the perfect space to gather with family and friends. Budget Blinds and plantation shutters throughout add both elegance and privacy. Retreat to the spacious main-level primary suite while enjoying the convenience of a main-floor laundry room complete with a utility sink. Downstairs, the professionally finished basement expands your living space with two generously sized bedrooms, a full bathroom, and an oversized recreation room ideal for entertaining, movie nights, or guests. The upgraded oversized 3.5-car garage features a durable floor coating, overhead LED lighting, a dedicated 100-amp junction box for power tools, EV charging capability, multiple GFCI outlets, and extensive electrical upgrades-creating the ultimate workshop, hobby space, or dream garage. Outdoor living is equally impressive with low-maintenance front and rear xeriscaping, premium Fiberon composite decking with a 40-year warranty, window well covers, and a whole-house humidifier for year-round comfort. Perfectly located just minutes from I-25, top-rated schools, shopping, dining, parks, and hospitals, this move-in-ready Monument home offers the perfect blend of luxury, comfort, and convenience. Don't miss your opportunity to own this exceptional home!
- $769,899
- 4Bd
- 3Ba
- 3,078 Sq Ft
$20K
Welcome to this beautiful custom-built Monument home in the highly desirable Woodmoor Summit community, set on .75 acres where comfort, space and Colorado living come together. Nestled on a wooded lot with striking rock formations and sloping terrain, this property offers the perfect balance of privacy, tranquility and accessibility. Step inside to a bright grand living room filled with natural light and a layout designed for both everyday living and entertaining, enhanced by freshly updated interior paint throughout the common areas. It flows seamlessly, creating an open feel while still offering defined spaces for gathering, dining and relaxing. The kitchen features ample cabinetry and workspace, making it both practical and enjoyable for daily use. The primary suite includes walk-out access to the wraparound balcony, creating a peaceful private retreat. Additional bedrooms offer generous space, while the bathrooms are thoughtfully positioned for convenience. A spacious bonus room adds flexibility for recreation, relaxation and entertainment. Laundry areas are located on both levels for added convenience. The basement offers exceptional potential for additional living space and may be ideal for multi-generational living, a private guest area, or an income-producing short-term rental, subject to buyer preferences and local guidelines. This home offers premium features including a 3-car radiant heated garage with newly refinished epoxy flooring and built-in workbenches, multi-zone radiant heated floors and a heated driveway and sidewalk. Outside, enjoy sweeping mountain views in every season-perfect for relaxing, entertaining, or simply taking in the fresh air. The setting feels secluded and spacious, yet remains close to shopping, dining and everyday amenities. Conveniently located between Colorado Springs and Denver Tech Center, with nearby parks, trails, and outdoor recreation. With over 6,000 sq ft this home is an opportunity to own something rare and special.
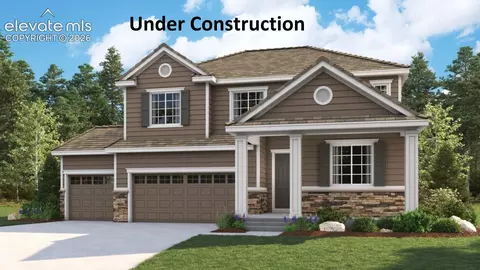
- $1,068,960
- 4Bd
- 6Ba
- 5,498 Sq Ft
One-of-a-kind custom 2-story home in Kings Deer, extensively upgraded inside and out! This magnificent home
sits on a park like 2.5-acre lot that has been beautifully landscaped with fruit trees, flowers, stone walkway, dog kennel
and hosts an abundance of natural trees for privacy yet captures picturesque views of Pikes Peak. The exterior has been
completely redone to include new siding, paint, stonework, roof, gutters, new irrigation system for landscaping, new
driveway, new composite deck off the main level and master suite and concrete patio accessed through the fully finished
walk out basement. The main level boasts a spectacular great room w/ soaring vaulted ceilings w/ wood accents, river
rock double sided fireplace, newly refinished hardwood floors and an abundance of natural light from the massive windows
w/ views of Pikes Peak! A cozy family room is located just off the great room which walks into the large gourmet kitchen
offering newly refinished cabinets, new quarts countertops, new appliances to include a gas range, large island w/
breakfast bar, huge pantry and an eat-in dining area w/ wood burning stove. The main level also includes an office, a
newly updated full bathroom and 2 large bedrooms one of which has an updated en-suite bathroom. There is an additional
full bathroom. Additional main level amenities include new knotty alder, trim, doors and window encasements, new slate
tile entry and a fully remodeled laundry room w/ additional cabinetry. Upon ascending the redesigned upper-level
staircase with custom railings and hand hammered post accents you will enter the loft area that is attached to the master
suite. The master bath has a massive custom shower w/ multiple show heads, custom tile, new vanities, light fixtures, a
custom cast iron claw foot soaking tub and walk-in closet w/ custom built ins. The fully finished walk out basement has a
large rec room w/ wet bar, a 5th bedroom, new carpet. Theater room w/ staggered seating
- $1,150,000
- 4Bd
- 4Ba
- 5,336 Sq Ft
$25K
Welcome to this beautifully maintained 3-bedroom plus a loft, 3-bathroom home with an attached 2-car garage, offering the perfect blend of comfort, style, and low-maintenance living. Situated on a premium corner lot, this home features an attractive stucco exterior and landscaping that is maintained by the HOA, giving you more time to enjoy your home and less time on yard work.
The open-concept floor plan is ideal for both everyday living and entertaining. The spacious kitchen flows seamlessly into the dining area and living room, creating a bright and inviting gathering space. A cozy gas fireplace adds warmth and charm to the living room, making it the perfect place to relax year-round.
Whether you're looking for a primary residence or a lock-and-leave lifestyle, this home offers convenience, comfort, and easy living in a desirable setting. Don't miss the opportunity to make this exceptional property your new home!
- $445,000
- 3Bd
- 3Ba
- 1,549 Sq Ft
$5K
**!!YOUR NEW HOME IS READY WITH A FINISHED BASEMENT!!**Step into this stunning Hemingway, where style, comfort, and thoughtful design come together beautifully. From the moment you enter, you'll be captivated by its spacious two-story layout, upscale finishes, and inviting atmosphere. Perfect for entertaining, the open-concept main floor centers around a warm corner fireplace and seamlessly connect the great room, gourmet kitchen, and sunroom. The gourmet kitchen is a true showstopper, featuring a large quartz island, stainless steel appliances, and a generous walk-in pantry. A versatile flex room, convenient powder bath, and functional mudroom add everyday practicality to the main level. Upstairs, you'll find three spacious secondary bedrooms, a shared bath, a cozy loft, and a conveniently located laundry room. The luxurious primary suite serves as a private retreat, complete with a deluxe bath and an expansive walk-in closet. The finished basement is an entertainer’s dream, boasting a large rec room, an additional bedroom, and a shared bath.
- $749,950
- 5Bd
- 4Ba
- 3,976 Sq Ft
$15K
Ready now!. Providence II ranch plan with 2 car garage in Monument Junction. 4 bedroom, 3 bath home. Handsome stucco and stone exterior with a large front porch. Kitchen features maple cabinets in a charcoal stain, elegant Carrara Delphi Quartz countertops, pantry, and stainless steel appliances including gas range. Great room showcases vaulted ceiling and includes a fireplace. Main level primary bath showcases expanded shower with seat and sleek frameless shower surround, double sinks and linen closet. Finished basement includes 2 bedrooms, 1 bathroom and recreation room. Home comes equipped with air conditioning, radon mitigation system and smart home package. Garage includes a 4' forward extension to accommodate longer vehicles or provide valuable storage space. Home is located in a covenant protected community. Seller incentives available.
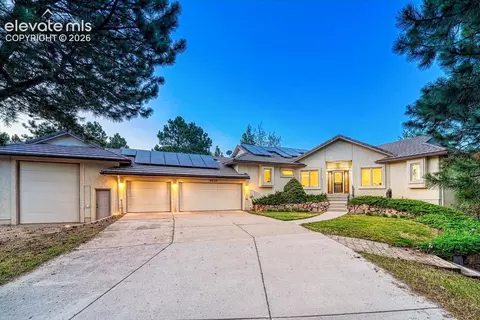
- $649,000
- 4Bd
- 3Ba
- 2,743 Sq Ft
$26K
Turnkey in Monument, easy to Colorado Springs and Denver, in top school district D38. Nothing to fix, ready to unpack. This 4-bedroom, 3-bath two-story in Village Center at Woodmoor is ready for you—granite counters, stainless appliances, central air, and a new roof from 2023. Sit on the front porch or look out the upper windows and take in the mountain views. Everyday layout that works: the living and kitchen flow together, the landscaping is low-maintenance, it's a short walk to the community park and trails, and the 3-car tandem garage allows cars, gear, and extras. The unfinished basement is future expansion or storage—your call, not a project hanging over you. Quick shot to I-25 (~5 minutes), Monument Lake (~8 minutes), shopping (~5 minutes), dining (~5 minutes), schools (~5 minutes to elementary school), and employment. Convenient. Complete. Come see it!
- $514,900
- 4Bd
- 3Ba
- 1,940 Sq Ft
$10K
The Nottingham is a charming ranch style home that offers a flowing floor plan and comfortable living spaces. This home offers 2 bedrooms, 2 full baths on the main level. The front of the home features a roomy bedroom with an adjacent full bath area, the perfect place for a child’s bedroom or special guests. The main living area of the home is located in the rear of the home and has an open and airy feel. Featuring a large living room with a fireplace, a designated dining area overlooking the rear yard, and a spacious kitchen with a breakfast bar and a butlers pantry. Just off the dining area is a perfect covered patio to enjoy the beautiful Colorado weather. The spacious master suite features a spa like bath with a walk-in shower, and double sinks. The Nottingham floor plan offers a generous selection of modern day options including a large master walk-in closet, favorable walk-in laundry area, convenient mud room with bench seating. The finished basement provides the opportunity to create the perfect home for a family. With 2 additional bedrooms, a full bath, and a generous sized recreation room, the finished basement will nearly double the size of living area in this home.
- $800,000
- 4Bd
- 3Ba
- 3,200 Sq Ft
The Adderberry is a desirable and sought after ranch style floor plan featuring a magnificent front covered porch and lovely rear covered patio. This home offers 2 full bedrooms, a study and 2 full baths on the main level. The entry into the Adderberry brings homeowners and guests through the inviting front porch. Upon entry into the home, there is a private study with barn door. Around the corner from the formal entry, is a convenient owners entry from the garage with a built-in seating area. This is also the entrance to the private second bedroom and guest bath area. The open concept main living area of the home features a plethora of natural light. The expansive living room has an electric fireplace and is adjacent to a large dining area and roomy kitchen with a sizeable center island with a breakfast bar and access to the rear covered patio. Just off the main living area, is a spacious master suite with a large walk-in closet and bath area with dual sinks and a walk-in shower with seat. A convenient large laundry area is just outside the master suite with a built-in sink and cabinets. The spacious finished basement provides the opportunity to create the perfect home for a family. With 2 additional bedrooms, a full bath, and a generous sized recreation room with a wet bar, the finished basement will nearly double the size of living area in this home.
- $825,000
- 4Bd
- 3Ba
- 3,518 Sq Ft
Completed luxury new construction in desirable Woodmoor! Nestled on a quiet cul-de-sac among towering pines on nearly one acre, this exceptional ranch home with a finished walkout basement offers premium craftsmanship, thoughtful design, and an outstanding location with convenient access to Colorado Springs, Denver, I-25, shopping, dining, and recreation. The open floor plan showcases real hardwood floors, vaulted and beamed ceilings, solid wood cabinetry, granite countertops throughout, tile backsplashes, and abundant natural light. A striking double-sided fireplace creates a warm focal point between the great room and dining room, where you'll also enjoy a charming view of Pikes Peak. The main-level primary suite features a spacious walk-in closet and luxurious 5-piece bath. A second main-level bedroom includes its own private en-suite bath, while the office, powder room, mudroom, and laundry complete the main level. The finished walkout basement offers a large family room with a second fireplace, wet bar area, two additional bedrooms, and a 3/4 bath—perfect for entertaining or guests. Enjoy the privacy of a beautifully treed setting with the benefits of brand-new construction in one of Monument's most sought-after communities within Lewis-Palmer School District 38
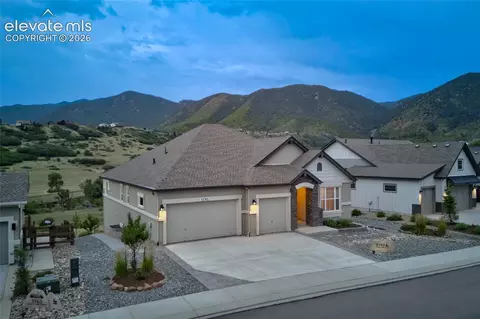
- $1,200,000
- 4Bd
- 4Ba
- 3,660 Sq Ft
When out-of-state friends picture you living in Colorado, they envision you tucked against a rugged mountainside. Honestly, isn't that the dream you've had for yourself, too? - - - Now, imagine that dream realized—completely turn-key and without any of the new-build headaches. Welcome to this striking, like-new estate in the highly coveted Forest Lakes community. Spanning over 5,000 sq ft of premium living space, this Mountain Ledge home bypasses the tedious settling phase of brand-new construction. The professional landscaping is already established, custom remote-controlled window coverings are seamlessly installed, and every post-construction detail has been meticulously perfected. Inside, the design is a masterclass in modern architecture. Soaring ceilings and a completely column-free, open-concept layout ensure your gaze is swept directly to the breathtaking, panoramic mountain views outside. Complete with a state-of-the-art chef’s kitchen, premium appliances, and an oversized 3-car garage, this is the ultimate move-in ready luxury experience. Some dreams are meant to be walked through. Come discover yours.
- $1,200,000
- 5Bd
- 4Ba
- 4,892 Sq Ft
$50K
Adjust filters to expand your search.
101 - 150 of 336 Houses for sale in 80132
Don’t see what you’re looking for?
A local real estate agent is the best way to get access to exclusive and off-market properties so you can find home.
Explore nearby locations
The prices shown are the median list prices.Colorado Springs Homes for sale
$489,060
Monument Homes for sale
$681,119
Castle Rock Homes for sale
$736,000
Palmer Lake Homes for sale
$450,000
Woodland Park Homes for sale
$586,500
Parker Homes for sale
$685,000
Highlands Ranch Homes for sale
$798,000
Larkspur Homes for sale
$409,950
Elizabeth Homes for sale
$655,000
Centennial Homes for sale
$672,000
Fountain Homes for sale
$412,000
Cripple Creek Homes for sale
$274,950
Divide Homes for sale
$380,000
Lone Tree Homes for sale
$906,400
Florissant Homes for sale
$365,000
Peyton Homes for sale
$599,500
80016, CO Homes for sale
$798,250
80921, CO Homes for sale
$750,000
80906, CO Homes for sale
$609,400
80112, CO Homes for sale
$630,000
80134, CO Homes for sale
$732,690
80908, CO Homes for sale
$671,059
80905, CO Homes for sale
$425,000
80920, CO Homes for sale
$514,935
80127, CO Homes for sale
$640,000
80919, CO Homes for sale
$539,500
Kissing Camels Homes for sale
$969,000
Flying Horse Ranch Homes for sale
$799,000
Tresana Homes for sale
$985,000
Estancia Homes for sale
$3,300,000
North End Homes for sale
$687,500
BackCountry Homes for sale
$1,500,000
Highland Walk Homes for sale
$612,000
Crystal Valley Ranch Homes for sale
$859,990
Rockrimmon Homes for sale
$445,000
Pine Creek Homes for sale
$835,000
Teller County Homes for sale
$349,000
Douglas County Homes for sale
$790,000
El Paso County Homes for sale
$505,360
Narrow your search
80132, CO real estate market trends
Statistics as of November 2026
$759K
Avg. list price
$238/Sqft
Avg. price/sqft
552
Homes for sale
3,293 Sqft
Avg. home size
129 Days
Avg. days on market
Movoto makes it easy to track market trends in 80132, CO. Whether you’re entering the market or planning your next move, understanding these key metrics can guide smart decisions. Looking for more detailed housing market stats in 80132, CO?
Schools
Frequently Asked Questions about 80132, CO
It is expensive to live in 80132. Buying a home in 80132 is 2% more expensive compared with the national average.
In November 2026, homes to buy in 80132 spent an median 131 days on the market, a same November 2025 last year.
The best and safest neighborhoods to live in 80132 in November 2026 are Estancia, BackCountry, Heritage Greens, Tresana, Kissing Camels, Crystal Valley Ranch, Pine Creek, Willow Creek, Flying Horse Ranch, Peregrine, Gleneagles, The Meadows, North End, Wolf Ranch, Downtown Castle Rock, Highland Walk, Plum Creek, Stetson Hills, Patty Jewett, Rockrimmon
In November 2026, 80132 homes were listed to buy for a median price of $764K, with 25% down you would need $3.99K/month to cover expenses and assume that's 35% of your total monthly income, your total yearly income would need to be $137K.