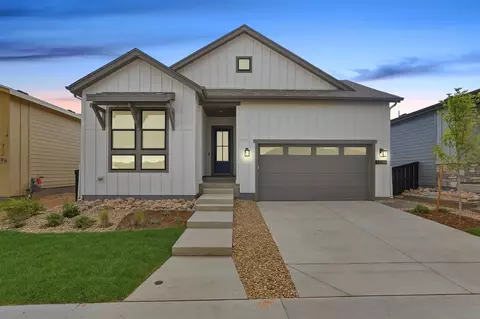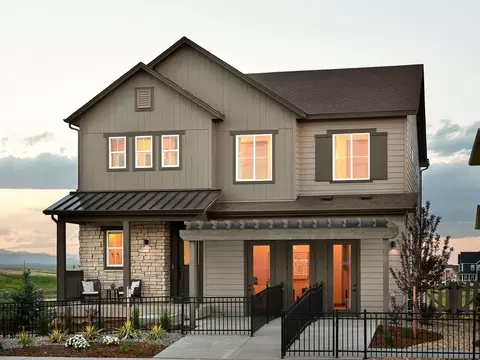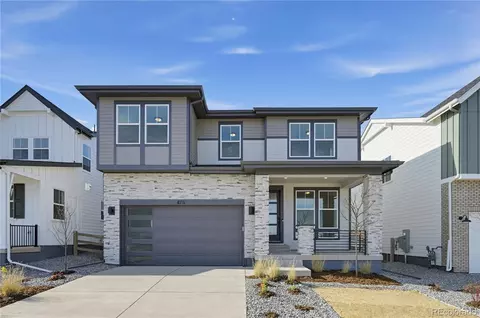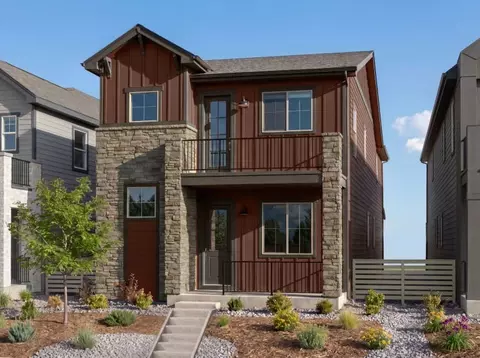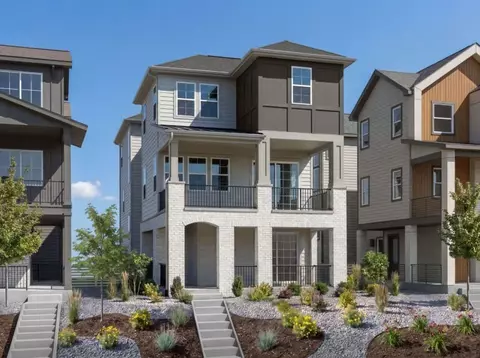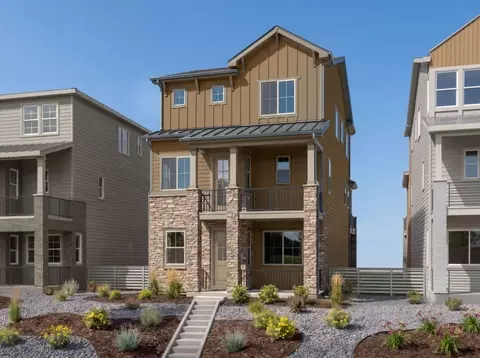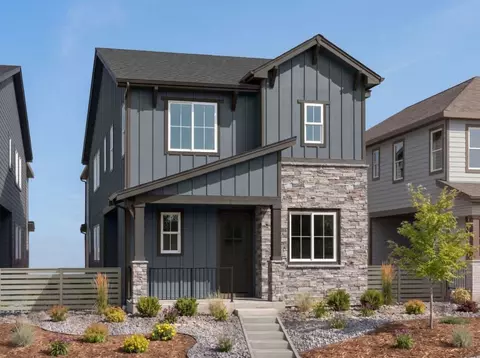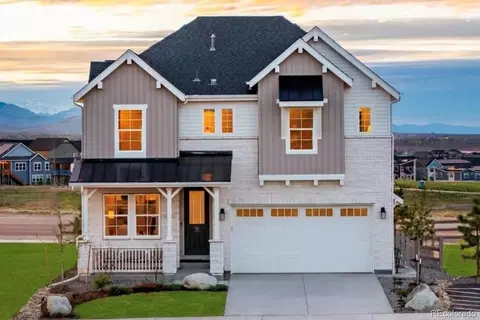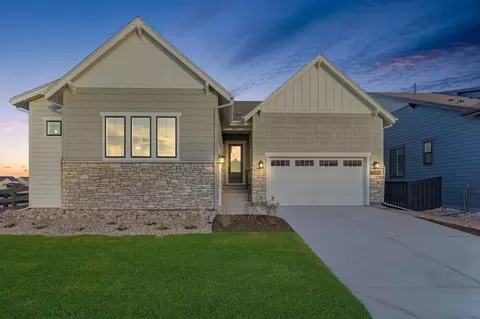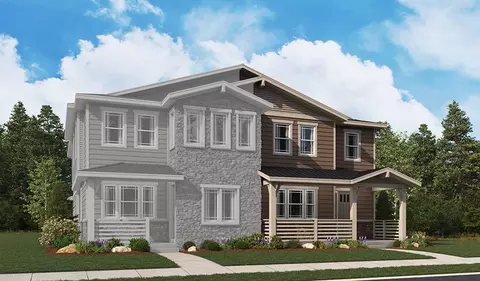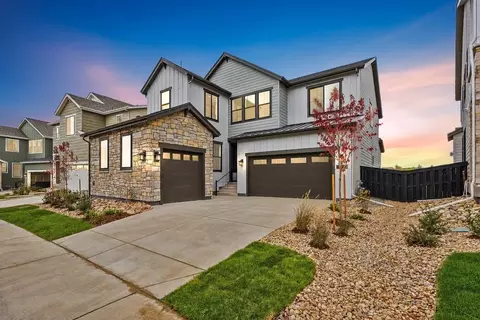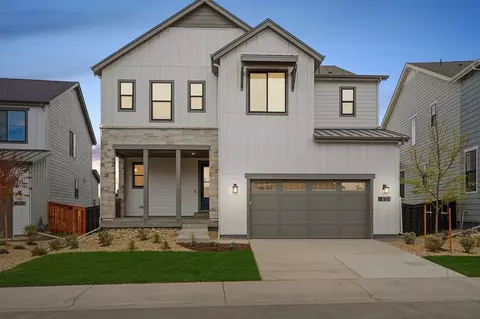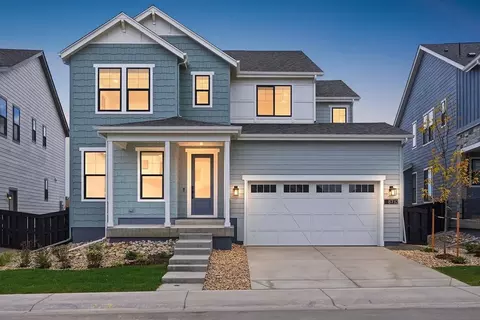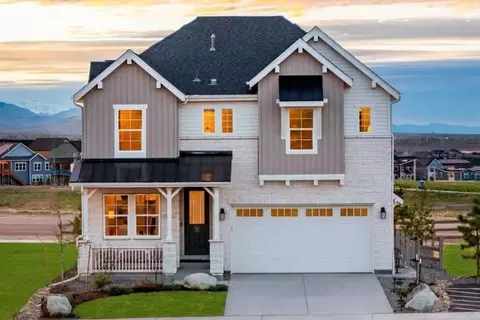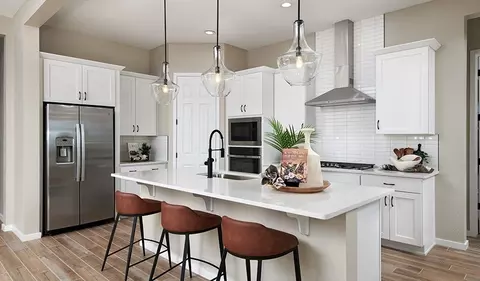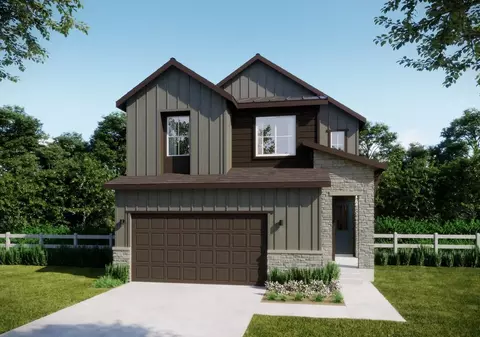
Plan 1 at Rhapsody offers approximately 2,161 sq. ft. of thoughtfully crafted living space designed for everyday comfort. This sophisticated two-story floor plan includes three bedrooms and two-and-a-half bathrooms, with the option to finish the basement to add an additional bedroom and bathroom. An open layout seamlessly connects the great room, dining area, and kitchen, which features a center island and a spacious walk-in pantry. Quality finishes and cabinetry are showcased throughout the home. The primary suite is complemented by a well-appointed bathroom with dual sinks, a walk-in shower, and a large walk-in closet. For even more flexibility, the basement can be finished to include a bedroom, bathroom, and media room. Discover how this home fits your lifestyle.
- $689,900
- 3Bd
- 2Ba
- 2,161 Sq Ft