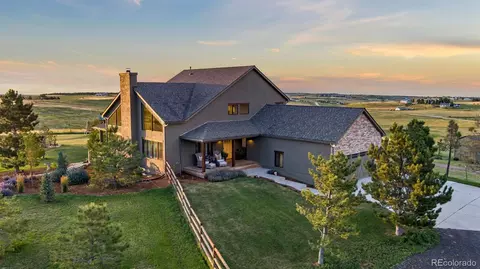
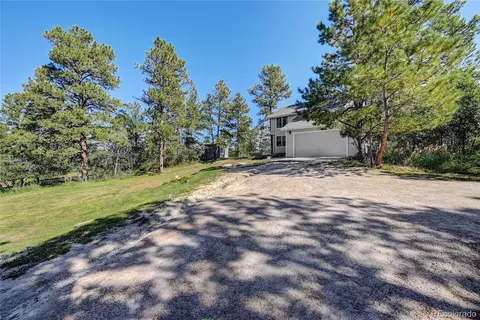
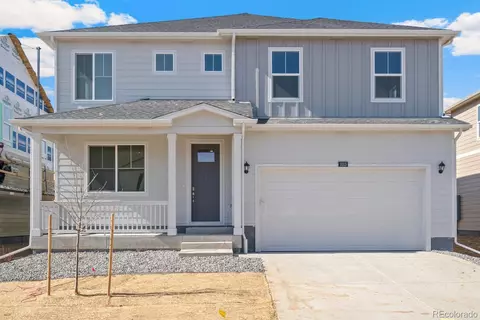
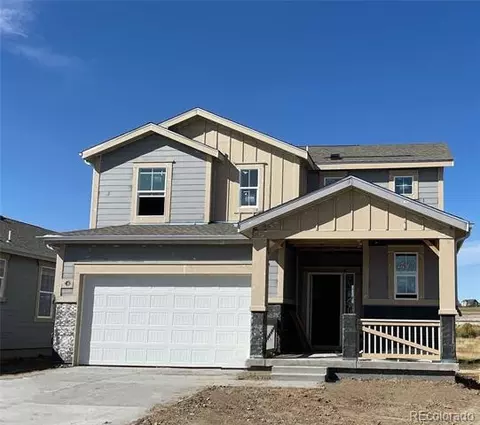
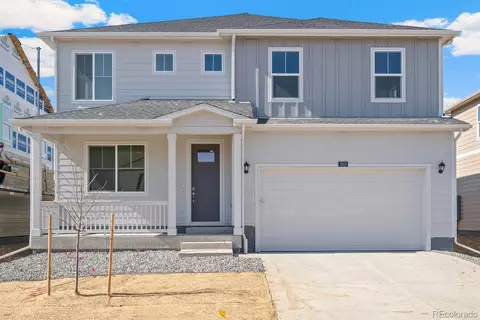
Located on peaceful and private 2 acres, this Sable Ridge home is designed for Colorado living. Smartly situated on a spectacularly wooded lot with ponderosa pines, this ranch with a full finished walk-out basement allows for flexibility in lifestyle. There are 4 bedrooms, 3 bathrooms, multiple living spaces and flex spaces. Step inside to discover a floorplan with unique architectural details such as curved walls, detailed trim, crown molding and vaulted ceilings. The main level features a primary suite and second bedroom, while the walk-out basement boasts an additional two bedrooms and a versatile office space. The primary suite includes a private entrance to the backyard deck, providing a tranquil space to relax and enjoy the natural surroundings. Cozy up next to the gas fireplace on cool evenings, or indulge in radiant flooring for added comfort. The open concept floorplan in the finished basement has a wet bar and a generous number of cabinets. The oversized 2-car attached garage has built-in cabinetry and backyard access. A southeast facing driveway circles around to the rear of the property. The stucco and aluminum siding exterior is both visually appealing and low-maintenance. This property is being sold as-is, no exceptions. It is priced appropriately for the market. Please view and compare to 37413 Sable Ridge Road which closed on 6/26/23 for $835,000. Call to set your showing today.
- $639,000
- 4Bd
- 3Ba
- 3,254 Sq Ft
SOLD