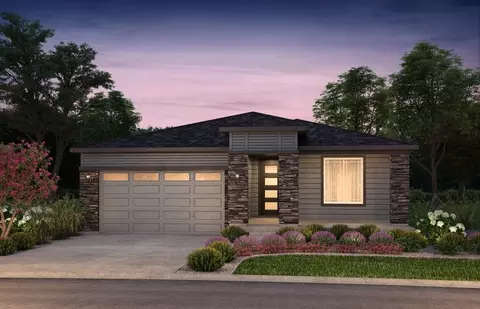
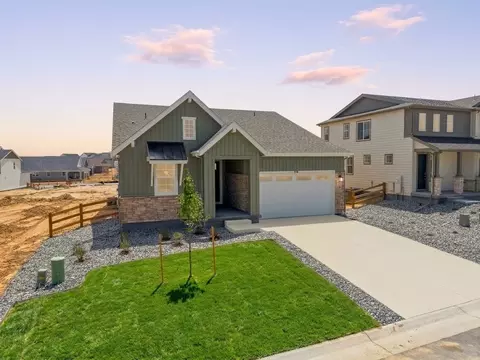
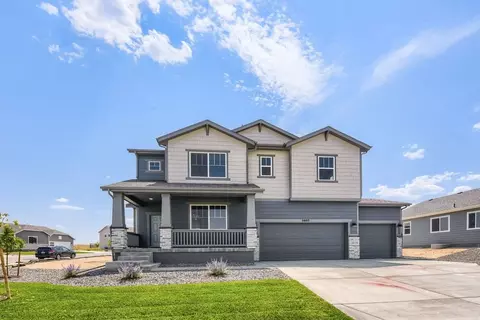
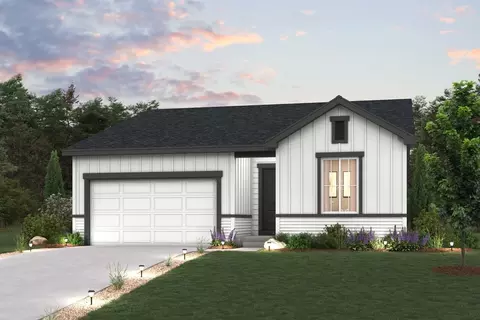
At the heart of the Powell plan, a well-appointed kitchen with a center island overlooks a spacious dining and great room area-boasting plenty of space for entertaining with direct access to the backyard. Additional main-floor highlights include a bedroom and full bath off the foyer. Heading upstairs, you'll find three secondary bedrooms-one with a walk-in closet-a full hall bath, and a lavish owner's suite with a sprawling walk-in closet and attached bath. Additional home highlights include: 3 Car Garage Crawlspace Covered Front Patio Quartz Countertops Upgraded Exterior Elevation *Photos and renderings are for illustrative purposes only and may depict a similar home or floor plan. Actual features, finishes, colors, options, upgrades, and specifications for the home being offered may vary. Please consult with a Community Sales Manager to confirm the details of the specific home available.
- $589,845
- 4Bd
- 3Ba
- 2,275 Sq Ft
$89.8K