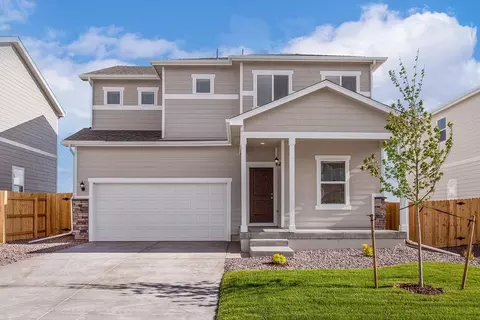
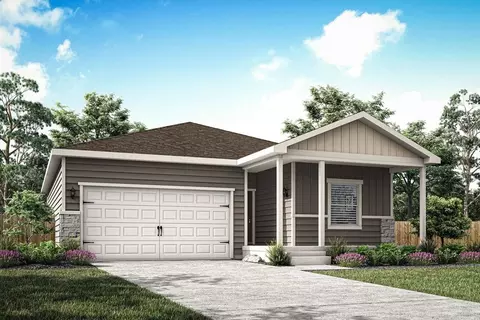
- $469,990
- 3Bd
- 2Ba
- 2,131 Sq Ft
New Construction For Sale in 80102, CO | Page 2
107 Homes
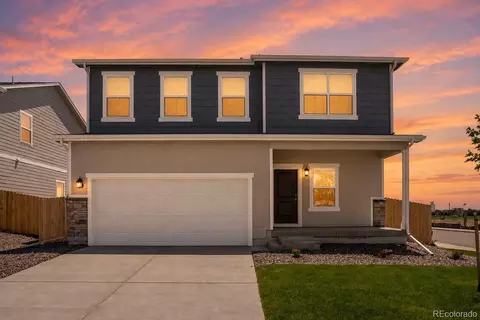
The Sierra two-story floor plan is designed for spacious living, offering four bedrooms, a convenient lower-level den, and an upper-floor loft. The open main floor layout is perfect for entertaining, seamlessly connecting the living, dining, and kitchen areas. Upstairs, the loft provides additional versatile space, ideal for a play area or lounge, while the well-placed bedrooms offer comfort and privacy.
- $504,990
- 4Bd
- 2Ba
- 2,476 Sq Ft
The Conifer Plan is a spacious and flexible home design offering 3 bedrooms and 2.5 baths in its base layout, with options to expand up to 6 bedrooms and 5.5 baths to suit your lifestyle. The first floor features an open-concept great room and dining area, a private study that can be converted into a fifth bedroom, and a 2-car garage with an optional tandem extension for added storage or a third vehicle. Upstairs, you'll find all bedrooms-including a generous primary suite-plus a convenient laundry room and a versatile loft that can serve as a fourth bedroom.
- $544,990
- 3Bd
- 2Ba
- 2,944 Sq Ft
Enjoy the ease of single-level living with the Silverthorne floor plan, offering a spacious and open layout that enhances natural flow between the living spaces. This home includes three bedrooms and two full bathrooms, providing ample room for relaxation and convenience. The Silverthorne combines functional design with stylish comfort in a well-thought-out floor plan.
- $464,990
- 3Bd
- 2Ba
- 1,894 Sq Ft
The Willow floor plan offers 2,448 square feet of thoughtfully designed living space, featuring 3 bedrooms, 2.5 bathrooms, and a spacious 2-car garage. Its open-concept layout creates a bright, inviting atmosphere, complemented by a versatile basement that provides ample storage or the potential for future customization. On the main floor, a dedicated study offers a peaceful retreat for work or relaxation. Upstairs, you'll find all bedrooms grouped together alongside a flexible loft area-perfect for a playroom, media space, or additional living area. The primary suite impresses with a large walk-in closet and dual vanities, combining comfort and convenience in one private sanctuary.
- $509,990
- 3Bd
- 2Ba
- 2,448 Sq Ft
Designed with comfort and versatility in mind, the Rainier floor plan includes a spacious lower-level den, ideal for a home office or media room. The main floor features an open-concept living and dining area, creating a welcoming environment for family and friends. Upstairs, you'll find all bedrooms conveniently situated for privacy and relaxation, making the Rainier an excellent choice for functional, stylish living.
- $489,990
- 4Bd
- 2Ba
- 2,253 Sq Ft
The Denali floor plan is a spacious two-story design featuring a two-car garage with a tandem garage option for added storage or a third vehicle. Ideal for families, this layout includes a 5th bedroom on the main floor with an adjacent bath, providing privacy for guests or multi-generational living. The upper level features a generous loft, perfect for a play area or media room, along with four additional bedrooms to complete this functional and comfortable home.
- $519,990
- 5Bd
- 3Ba
- 2,629 Sq Ft
Welcome home to the Sage floor plan in Bennett Ranch, where modern comfort meets small-town Colorado charm. Thoughtfully designed, this beautiful two-story home offers the perfect balance of open gathering spaces, private retreats, and everyday convenience. Whether you're hosting friends, helping with homework around the kitchen island, or enjoying a quiet evening at home, the Sage creates a lifestyle that's both functional and inviting.
Enjoy a chef-inspired kitchen featuring stunning quartz countertops, stainless steel appliances, and a spacious walk-in pantry. The open-concept layout seamlessly connects the kitchen, dining area, and family room, creating an ideal space for entertaining and everyday living. Upstairs, the private primary suite provides a relaxing escape with a five-piece bath, soaking tub, step-in shower, and oversized walk-in closet. Three additional bedrooms, a full bathroom, and a convenient upstairs laundry room ensure plenty of space for family, guests, hobbies, or a home office.
Additional highlights include high ceilings, central air conditioning, an advanced RHEIA HVAC system, ENERGY STAR® efficiency, a smart garage door, electric fireplace, and a fully fenced yard.
Located within walking distance of Bennett schools, this home places you in one of the area's most desirable and growing communities. Enjoy beautiful mountain and plains views, nearby parks and sports fields, the Bennett Recreation Center, splash pad, skate park, and easy access to shopping, dining, and everyday essentials just minutes from your doorstep.
Opportunities to own a brand-new, energy-efficient home in Bennett Ranch are limited. Don't miss your chance to make the popular Sage floor plan your new home and experience the comfort, value, and lifestyle you've been searching for.
- $459,900
- 4Bd
- 3Ba
- 1,853 Sq Ft
$12K
Bennett Crossing is a quiet, growing community outside of Denver. It is one mile from the school, across the street from the parks and recreation center, Civic Center park, and King Soopers. It features one of our best-selling 2-story floor plans with 4 bedrooms, 2 full bathrooms and a loft on the 2nd floor, an office and a flex space on the 1st floor, beautiful upgraded kitchen and spacious living area. The home is also only a short walk from the park. It won't last long so come and see for yourself today! Don't forget to inquiry about our amazing incentives! The listing team represents seller/builder as a Transaction Broker.
Lending Incentives May Apply with Builder Lender
- $525,000
- 4Bd
- 3Ba
- 2,690 Sq Ft
Open SAT 10-4
Bennett Crossing is a quiet, growing community outside of Denver. It is one mile from the school, across the street from the parks and recreation center, as well as King Soopers. It features one of our best-selling 1-story floor plans with 3 bedrooms, 2 full bathrooms, and a den. It has a beautiful upgraded kitchen and a spacious living area. The home is also only a short walk from the park. It won't last long so come and see for yourself today! Don't forget to inquiry about our amazing incentives! The listing team represents seller/builder as a Transaction Broker.
Lending Incentives May Apply with Builder Lender
- $510,000
- 3Bd
- 2Ba
- 1,985 Sq Ft
$10K
Bennett Crossing is a quiet, growing community outside of Denver. It is one mile from the school, across the street from the parks and recreation center, as well as King Soopers. It features one of our best-selling 2-story floor plans with 3 bedrooms, 2.5 bathrooms, and a loft. It has a beautiful upgraded kitchen and a spacious living area. The home is also only a short walk from the park. It won't last long so come and see for yourself today! Don't forget to inquiry about our amazing incentives! The listing team represents seller/builder as a Transaction Broker.
Lending Incentives May Apply with Builder Lender
- $485,000
- 3Bd
- 3Ba
- 2,218 Sq Ft
Open SAT 10-4
* Single-story floor plan * Open floor plan * Kitchen island * Primary bedroom at back of home for added privacy * Walk-in closet at primary suite * Dedicated laundry room * Split-bedroom layout * Granite kitchen countertops * WaterSense(R) labeled faucets * Low-E windows * ENERGY STAR(R) certified home * Smart thermostat * Open space * Outdoor recreation nearby * Trails * Short drive to the airport * Close to family friendly parks * Commuter-friendly location
- $414,990
- 3Bd
- 2Ba
- 1,381 Sq Ft
$15K
* Covered front porch * Open floor plan * Walk-in kitchen pantry * Extra storage space * Walk-in closet at primary suite * Primary suite at back of home for added privacy * Granite kitchen countertops * Upstairs laundry room * Smart thermostat * WaterSense(R) labeled faucets * Low-E windows * ENERGY STAR(R) certified home * Open space * Outdoor recreation nearby * Trails * Short drive to the airport * Close to family friendly parks * Commuter-friendly location
- $419,990
- 3Bd
- 2Ba
- 1,672 Sq Ft
$10K
* Covered front porch * Open floor plan * Kitchen island * Flex Space * Walk-in closet at primary suite * Upstairs laundry room * Spacious great room * Granite kitchen countertops * WaterSense(R) labeled faucets * Low-E windows * ENERGY STAR(R) certified home * Smart thermostat * Open space * Outdoor recreation nearby * Trails * Short drive to the airport * Close to family friendly parks * Commuter-friendly location
- $469,990
- 4Bd
- 2Ba
- 2,513 Sq Ft
* Covered front porch * Open floor plan * Flex Space * Extra storage space * Walk-in closet at primary suite * Dedicated laundry room * Den * Granite kitchen countertops * WaterSense(R) labeled faucets * Low-E windows * ENERGY STAR(R) certified home * Smart thermostat * Open space * Outdoor recreation nearby * Trails * Short drive to the airport * Close to family friendly parks * Commuter-friendly location
- $449,990
- 3Bd
- 2Ba
- 2,316 Sq Ft
* Covered front porch * Open floor plan * Extra storage space * Flex Space * Walk-in closet at primary suite * Upstairs laundry room * Loft * Granite kitchen countertops * WaterSense(R) labeled faucets * Low-E windows * ENERGY STAR(R) certified home * Smart thermostat * Open space * Outdoor recreation nearby * Trails * Short drive to the airport * Close to family friendly parks * Commuter-friendly location
- $434,990
- 3Bd
- 2Ba
- 1,943 Sq Ft
* Covered front porch * Open floor plan * Kitchen island * Primary bedroom at back of home for added privacy * Two walk-in closets at primary suite * Upstairs laundry room * Spacious great room * Granite kitchen countertops * WaterSense(R) labeled faucets * Low-E windows * ENERGY STAR(R) certified home * Smart thermostat * Open space * Outdoor recreation nearby * Trails * Short drive to the airport * Close to family friendly parks * Commuter-friendly location
- $459,990
- 3Bd
- 2Ba
- 2,218 Sq Ft
* Covered front porch * Walk-in kitchen pantry * Kitchen island * Den * Mudroom * Walk-in closet at primary suite * Loft * Granite kitchen countertops * WaterSense(R) labeled faucets * Low-E windows * ENERGY STAR(R) certified home * Smart thermostat * Open space * Outdoor recreation nearby * Trails * Short drive to the airport * Close to family friendly parks * Commuter-friendly location
- $474,990
- 4Bd
- 2Ba
- 2,424 Sq Ft
* Covered front porch * Den * Kitchen island * Primary bedroom at back of home for added privacy * Walk-in closet at primary suite * Dedicated laundry room * Spacious great room * Split-bedroom layout * Granite kitchen countertops * WaterSense(R) labeled faucets * Low-E windows * ENERGY STAR(R) certified home * Open space * Outdoor recreation nearby * Trails * Short drive to the airport * Close to family friendly parks * Commuter-friendly location
- $454,990
- 3Bd
- 2Ba
- 1,985 Sq Ft
* Covered front porch * Open floor plan * Kitchen island * Primary bedroom at back of home for added privacy * Walk-in closet at primary suite * Dedicated laundry room * Den * Split-bedroom layout * Granite kitchen countertops * WaterSense(R) labeled faucets * Low-E windows * ENERGY STAR(R) certified home * Open space * Outdoor recreation nearby * Trails * Short drive to the airport * Close to family friendly parks * Commuter-friendly location
- $439,990
- 3Bd
- 2Ba
- 1,829 Sq Ft
* Covered front porch * Den * Mudroom * Flex Space * Kitchen island * Walk-in closet at primary suite * Spacious great room * Granite kitchen countertops * WaterSense(R) labeled faucets * Low-E windows * ENERGY STAR(R) certified home * Smart thermostat * Open space * Outdoor recreation nearby * Trails * Short drive to the airport * Close to family friendly parks * Commuter-friendly location
- $489,990
- 4Bd
- 2Ba
- 2,690 Sq Ft
The main floor of the beautiful Lapis plan offers an inviting great room and an open dining area that flows into a corner kitchen with a center island and walk-in pantry. This level will either feature a flex space or a study. Upstairs, enjoy a convenient laundry and a luxurious primary suite. This second floor will be built with either a loft or an extra bedroom. Additional features may include a cozy great room fireplace. You'll love the professionally curated finishes!
- $451,950
- 3Bd
- 2Ba
- 2,218 Sq Ft
$60K
Spacious and accommodating, the two-story Moonstone plan features an open-concept main floor and four charming bedrooms upstairs. This home will be built with a study or extra bedroom. Toward the back of the home, a great room flows into an inviting kitchen with a center island and adjacent dining room. Upstairs, enjoy a sprawling primary suite with an attached bath and walk-in closet. The second floor will be built with either a loft or an extra bedroom. Designer curated finishes included
- $457,950
- 3Bd
- 2Ba
- 2,407 Sq Ft
$65K
The Alexandrite plan offers many spacious living areas. A covered entry leads past a laundry into an open floor plan, featuring a kitchen with a center island, a dining area, and a great room. The primary suite is adjacent, and includes a walk-in closet and private bathroom. You'll also find two additional bedrooms and a full bath. Includes a two-car garage. Designer curated finishes complete this home!
- $434,950
- 3Bd
- 2Ba
- 1,747 Sq Ft
$60K
Spacious and accommodating, the two-story Moonstone plan features an open-concept main floor and four charming bedrooms upstairs. This home will be built with a study or extra bedroom. Toward the back of the home, a great room flows into an inviting kitchen with a center island and adjacent dining room. Upstairs, enjoy a sprawling primary suite with an attached bath and walk-in closet. The second floor will be built with either a loft or an extra bedroom. Designer curated finishes included!
- $468,950
- 4Bd
- 2Ba
- 2,695 Sq Ft
$70K
The Agate floor plan is designed for your comfort and convenience. This inviting home revolves around an airy open layout showcasing a great room, a kitchen with a center island and a dining nook with center-meet patio doors. A spacious primary suite is adjacent, and boasts a large walk-in closet and an attached bath. This plan may be built with a flex room or a fourth bedroom and third bath. A central laundry completes the home. When you choose a Agate home that's ready to personalize, you'll have the freedom to fine tune what life will look like in your new home. From flooring to lighting, you can surround yourself with the finishes and features that you'll wake up to each day at Horizon Village.
- $442,950
- 4Bd
- 2Ba
- 2,101 Sq Ft
$60K
This new two-story home is host to an inviting open-concept layout on the first floor, blending the kitchen, living and dining areas for easy everyday transitions and multitasking. A convenient bedroom and full bathroom are secluded near the foyer. On the second floor, a versatile loft offers a convenient shared living space easily accessible from two bedrooms and a luxurious owner's suite, complete with a full bathroom and walk-in closet.
- $519,900
- 4Bd
- 3Ba
- 2,590 Sq Ft
$10K
This single-level home features a modern and low-maintenance design. Three secondary bedrooms share a private hallway off the entry, just steps from a full bathroom, leading to an open-concept floorplan shared between the kitchen, living and dining areas. The luxurious owner's suite is nestled into a private back corner, offering direct access to an en-suite bathroom and walk-in closet.
- $464,900
- 4Bd
- 2Ba
- 1,824 Sq Ft
$10K
This new two-story home features a secluded study off the foyer, perfect as a personal studio or office. An open-concept floorplan on the first floor combines the kitchen, living and dining areas for seamless entertaining and multitasking. All four bedrooms are located on the second level, including the luxe owner's suite with a spa-inspired bathroom and walk-in closet.
- $449,900
- 4Bd
- 2Ba
- 2,184 Sq Ft
$10K
This new two-story home is host to a spacious and inviting open-concept layout on the first floor where the kitchen, living and dining areas meet. All four bedrooms are located on the second floor for optimal comfort and privacy, including a luxe owner's suite with a full bathroom and walk-in closet, just steps from a versatile loft.
- $449,900
- 4Bd
- 2Ba
- 1,880 Sq Ft
$10K
On the first floor of this new two-story home is an inviting open-concept floorplan shared between the kitchen, living and dining areas. On the second floor, a versatile loft provides a shared living area easily accessible from three bedrooms and a lavish owner's suite, complete with a full bathroom and walk-in closet.
- $469,900
- 5Bd
- 2Ba
- 2,112 Sq Ft
$10K
The Friesian floorplan blends style with innovation in a home crafted for flexibility, affordability, and efficiency.. This single-family, 3-story layout spans 1,930 sq. ft. and offers 3 beds, 2.5 baths, and an oversized 2-car insulated garage with storage. This home is set on a private cul-de-sac with plenty of curb appeal featuring a multi-dimensional exterior, charming front porch, patio, and 5 privacy fencing. The interior is bright with oversized windows, 9 ceilings on the main floor, and an expansive heart of the home great room. Enjoy designer LVP flooring, Shaw carpeting, Whirlpool appliances, Delta faucets, and Sherwin-Williams paint throughout. The kitchen is complete with a dining island, designer countertops, and a stainless-steel sink. The spacious primary boasts a walk-in closet, double vanity, and spa shower with floor-to-ceiling tile and window. Actual home may differ from artists renderings or photography shown.
- $439,990
- 3Bd
- 2Ba
- 1,930 Sq Ft
$15K
Shire (131CO)
- $385,990
- 3Bd
- 2Ba
- 1,464 Sq Ft
$19K
Discover the Belgian a cozy 3-bedroom, 2.5-bath retreat spanning 1,747 square feet.. This home exudes warmth and comfort with its well-designed layout. Inside, you'll find a welcoming space filled with natural light, making it feel like home from the moment you step in. The kitchen is a culinary haven, and the open-concept living area is perfect for relaxation and gatherings. Upstairs, the primary suite offers a serene escape with its own bath, while two additional bedrooms provide flexibility for family or guests. The Belgian is where comfort meets convenience, making it the perfect choice for a cozy and inviting living space. Actual home may differ from artist's rendering or photography shown.
- $419,990
- 3Bd
- 2Ba
- 1,747 Sq Ft
$15K
Jutland (138CO)
- $394,990
- 3Bd
- 2Ba
- 1,464 Sq Ft
$10K
The Clydesdale floorplan blends style with innovation in a home crafted for flexibility, affordability, and efficiency.. This single-family, 3-story layout spans 2,165 sq. ft. and offers 2 beds, 2.5 baths, and an oversized 2-car insulated garage with storage space. Energy efficiency is at the forefront with 2x6 exterior walls and low-E double pane windows for superior insulation, an advanced Rheia HVAC, LED lighting, and a 96% high-efficiency furnace. All adding up to lower utility bills, backed by our Energy Smart Guarantee.This home is set on a private cul-de-sac with plenty of curb appeal featuring a multi-dimensional exterior, charming front porch, back patio, and 5 privacy fencing. The interior is bright with oversized windows, 9 ceilings on the main floor, and an expansive heart of the home great room. Enjoy designer LVP flooring, Shaw carpeting, Whirlpool appliances, Delta faucets, and Sherwin-Williams paint throughout. The kitchen is complete with a dining island, designer countertops, and a stainless-steel sink. The spacious 3rd floor primary suite boasts a walk-in closet, double vanity, and spa shower with floor-to-ceiling tile and an exterior window. Actual home may differ from artist's rendering or photography shown
- $444,990
- 3Bd
- 2Ba
- 2,165 Sq Ft
$15K
Now available in Muegge FarmsThe Muir, a beautifully designed 2-bedroom, 2-bathroom home offering 1,011 square feet of bright, modern living.. From the moment you arrive, youll be welcomed by charming curb appeal, a multi-dimensional exterior, a cozy front porch, and a private balcony perfect for outdoor relaxation. Inside, the open-concept floorplan delivers both comfort and flexibility, ideal for everyday living or entertaining.Strategically placed windows fill the space with natural light while maintaining a sense of privacy and warmth throughout. Whether youre just starting out, rightsizing, or investing in a new home, The Muir offers smart design with effortless style.Built by Oakwood Homes, this new construction home features energy-efficient building practices and low-maintenance materialsall designed to help lower your long-term costs while maximizing comfort. Enjoy the added confidence of an 8-year construction warranty.The actual home may differ from the artists renderings or photography shown.Nestled in the town of Bennett, Colorado, Muegge Farms offers a peaceful setting that perfectly balances small-town charm with modern convenience. This thoughtfully planned community invites you to enjoy a relaxed lifestyle while staying close to everyday essentials. With community schools, parks, and trails nearby, plus easy access to major highways and Denvers vibrant attractions, Muegge Farms truly offers the best of both worlds. Discover modern home designs, open green spaces, and a welcoming, close-knit atmosphere, all in a place youll love to call home.
- $324,990
- 2Bd
- 2Ba
- 1,011 Sq Ft
$25K
Haflinger (134CO)
- $434,990
- 3Bd
- 2Ba
- 1,953 Sq Ft
$15K
Freiberger (139CO)
- $424,990
- 3Bd
- 2Ba
- 1,930 Sq Ft
$25K
Suffolk (137CO)
- $429,990
- 3Bd
- 2Ba
- 1,896 Sq Ft
$10K
This brand-new home in the beautiful Muegge Farms community is part of our popular American Dream Collection, offering the perfect blend of comfort and style.. The Rand floorplan boasts over 1,600 sqft of living space, featuring 3 bedrooms, 2.5 bathrooms, and a versatile flex room. The flex room is ideal for an at-home office, playroom, or even a craft space, depending on your needs. On the third floor, you'll find a spacious bonus room, perfect as a private master retreat or a second living area. The open-concept kitchen and living room layout is designed for easy entertaining, and you can enjoy the fresh air from your second-floor balcony. Its a perfect place for anyone looking for a modern, flexible space to call home! Actual home may differ from artist's renderings or photography shown.Nestled in the town of Bennett, Colorado, Muegge Farms offers a peaceful setting that perfectly balances small-town charm with modern convenience. This thoughtfully planned community invites you to enjoy a relaxed lifestyle while staying close to everyday essentials. With community schools, parks, and trails nearby, plus easy access to major highways and Denvers vibrant attractions, Muegge Farms truly offers the best of both worlds. Discover modern home designs, open green spaces, and a welcoming, close-knit atmosphere, all in a place youll love to call home.
- $384,990
- 3Bd
- 2Ba
- 1,643 Sq Ft
$25K
Discover the Moreno floorplan, where innovation meets everyday practicality.. This single-family, two-story home offers 1,033 sq. ft. of well-planned living space with 2 bedrooms, 2 or 2.5 baths, and an oversized 2-car garage. Enjoy low-maintenance living in an open-concept layout thats flexible for how you live, work, and entertain. Built with energy efficiency in mind, this home is thoughtfully designed to help you save on monthly costs while maintaining year-round comfort all backed by Oakwoods Energy Smart Guarantee. With standout curb appeal, this home features a welcoming front porch, private balcony, and professionally maintained landscaping. Inside, youll find bright, open spaces with stylish finishes, durable flooring, and a thoughtfully designed kitchen complete with modern appliances and a convenient dining island. Upstairs, the spacious primary suite includes a generous walk-in closet and a full linen closet for extra storage. Nestled in the town of Bennett, Colorado, Muegge Farms offers a peaceful setting that perfectly balances small-town charm with modern convenience. This thoughtfully planned community invites you to enjoy a relaxed lifestyle while staying close to everyday essentials. With community schools, parks, and trails nearby, plus easy access to major highways and Denvers vibrant attractions, Muegge Farms truly offers the best of both worlds. Discover modern home designs, open green spaces, and a welcoming, close-knit atmosphere, all in a place youll love to call home.
- $334,990
- 2Bd
- 2Ba
- 1,031 Sq Ft
$25K
Percheron (130CO)
- $379,990
- 3Bd
- 2Ba
- 1,436 Sq Ft
$20K
Welcome home!. This beautiful new home located at Reunion Ridge offers 1,311 total square feet featuring 3 bedrooms, 2.5 bathrooms, and a 2-car garage. The open kitchen provides plenty of storage space to unleash your culinary creativity. The open floor plan seamlessly connects the living room and kitchen, making it ideal for entertaining guests or enjoying quality time with loved ones. The door off the great room goes to a spacious balcony for endless outdoor entertainment. The main floor features a spacious flex room and powder bathroom. Spend your morning enjoying a cup of coffee on the balcony. Contact us today and make this house your new home! Actual home may differ from the artists rendering or photography shown.Nestled in the town of Bennett, Colorado, Muegge Farms offers a peaceful setting that perfectly balances small-town charm with modern convenience. This thoughtfully planned community invites you to enjoy a relaxed lifestyle while staying close to everyday essentials. With community schools, parks, and trails nearby, plus easy access to major highways and Denvers vibrant attractions, Muegge Farms truly offers the best of both worlds. Discover modern home designs, open green spaces, and a welcoming, close-knit atmosphere, all in a place youll love to call home.
- $359,990
- 3Bd
- 2Ba
- 1,311 Sq Ft
$30K
The Breton floorplan blends style with innovation in a home crafted for flexibility, affordability, and efficiency.. This single-family, 2-story layout spans 1,436 sq. ft. and offers 3 beds, 2.5 baths, and a 2-car garage with storage space. Buy new from a trusted builder and take advantage of Oakwood Homes advanced building practices that lower your maintenance costs while providing the best all-around home value and comfort. Enjoy peace of mind with our 8-year construction warranty. Actual home may differ from artist's renderings or photography shown.
- $389,990
- 3Bd
- 2Ba
- 1,436 Sq Ft
$12K
This beautifully designed home truly has it all!. The chef-ready kitchen is a standout feature, boasting quartz countertops, a spacious island with seating, a full suite of Whirlpool appliances, and a large walk-in pantry. Just off the kitchen, you'll find the dining room with convenient access to the backyardperfect for indoor-outdoor living. The first floor also includes a grand foyer and a convenient powder bath. Upstairs, the primary suite offers a tranquil retreat with its attached bathroom, featuring a step-in shower, a soaking tub, and a generous walk-in closet. Additionally, the upper level includes three more bedrooms, a full bathroom, and a versatile tech space to suit your needs.
- $468,900
- 4Bd
- 2Ba
- 1,782 Sq Ft
$2K
Welcome to the Laramie plan, a breathtaking two-story masterpiece that welcomes you with elegance and style.. As you step into this home, you'll be guided through a charming foyer that opens to a generously sized family room, seamlessly connected to a dedicated dining area. The kitchen is a chefs dream, featuring luxurious quartz countertops, ample cabinetry, and modern appliances that make cooking a delight. Upstairs, you'll find a thoughtfully designed layout that places all the bedrooms together for added privacy and convenience. The expansive primary suite is a true retreat, complete with an upgraded primary bathroom that includes a glass-enclosed shower, a stunning vanity, and a spacious walk-in closet. In addition, there are two well-sized secondary bedrooms that offer comfort and versatility. This home also includes 2.5 additional bathrooms, ensuring ample facilities for both family and guests.
- $443,900
- 3Bd
- 2Ba
- 1,600 Sq Ft
$2K
Come explore your new home today!. The chef-ready kitchen is designed for culinary enthusiasts, featuring sleek quartz countertops, stainless steel appliances, and a spacious walk-in pantry. The dining room, conveniently located just off the kitchen, flows effortlessly into the family room, creating a perfect space for gatherings. On the first floor, you'll also find a welcoming entryway and a convenient powder bath. As you head upstairs, the primary suite awaits as a serene retreat, complete with an attached bathroom that boasts a step-in shower, a soaking tub, and an expansive walk-in closet. The upper level also offers three additional bedrooms, a full bathroom, and a laundry room providing ample living space for all your needs.
- $474,900
- 4Bd
- 2Ba
- 1,853 Sq Ft
$3K
Those who love entertaining family and friends will appreciate the open and inviting layout of this beautiful home.. It boasts a spacious design with a seamless flow between the living room, modern kitchen, and dining room. The upgraded kitchen features a beautiful breakfast bar with polished quartz countertops and ample cabinet storage, making it a perfect spot for gatherings. The upstairs primary suite provides a tranquil retreat with a serene bedroom and a luxurious bathroom, complete with a glass-enclosed shower, a stunning dual sink vanity, and a walk-in closet. Additionally, the home includes another 3 more bedrooms upstairs and one downstairs, another 2 bathrooms and a large laundry room for added convenience.
- $524,900
- 5Bd
- 3Ba
- 2,166 Sq Ft
$3K
Step into your new home today and discover the exceptional Chatfield plan, which features a generously sized family room seamlessly connected to a delightful dining area, creating the perfect setting for both relaxation and entertaining.. In the heart of the home, the kitchen awaits, complete with high-quality Whirlpool appliances and elegant quartz countertops, inviting you to make cherished memories while preparing meals. The primary suite offers a luxurious retreat, boasting a spacious walk-in closet, a glass-enclosed shower, and a stunning vanity that enhances your daily routine. Furthermore, the home thoughtfully includes two additional bedrooms, a full bathroom, and a convenient laundry room, ensuring ample space and functionality for all your needs.
- $439,900
- 3Bd
- 2Ba
- 1,273 Sq Ft
$3K
Adjust filters to expand your search.
51 - 100 of 107 Homes for sale in 80102
Don’t see what you’re looking for?
A local real estate agent is the best way to get access to exclusive and off-market properties so you can find home.
Explore nearby locations
The prices shown are the median list prices.Bennett Homes for sale
$425,000
Denver Homes for sale
$631,996
Aurora Homes for sale
$524,950
Brighton Homes for sale
$575,000
Thornton Homes for sale
$2,400,000
Strasburg Homes for sale
$545,000
Commerce City Homes for sale
$555,990
Fort Lupton Homes for sale
$495,000
Lochbuie Homes for sale
$525,000
Hudson Homes for sale
$241,750
Westminster Homes for sale
$540,000
Watkins Homes for sale
$5,225,000
Byers Homes for sale
$349,900
Parker Homes for sale
$685,000
Dacono Homes for sale
$542,000
Centennial Homes for sale
$672,000
80111, CO Homes for sale
$834,000
80016, CO Homes for sale
$798,250
80249, CO Homes for sale
$460,000
80011, CO Homes for sale
$420,000
80018, CO Homes for sale
$575,000
80221, CO Homes for sale
$549,950
80015, CO Homes for sale
$543,975
80112, CO Homes for sale
$630,000
80701, CO Homes for sale
$337,500
80121, CO Homes for sale
$735,000
Green Valley Ranch Homes for sale
$500,000
Heather Gardens Homes for sale
$322,450
Cherry Creek Homes for sale
$1,540,000
Heritage Todd Creek Homes for sale
$667,200
Estancia Homes for sale
$3,300,000
Stapleton Homes for sale
$752,500
Montbello Homes for sale
$469,000
Washington Park Homes for sale
$1,737,500
Reunion Homes for sale
$594,900
Piney Creek Homes for sale
$900,000
Adams County Homes for sale
$545,000
Arapahoe County Homes for sale
$540,000
Denver County Homes for sale
$615,000
Broomfield County Homes for sale
$636,990
Narrow your search
80102, CO real estate market trends
Statistics as of November 2026
$455K
Avg. list price
$245/Sqft
Avg. price/sqft
242
Homes for sale
1,894 Sqft
Avg. home size
99 Days
Avg. days on market
Movoto makes it easy to track market trends in 80102, CO. Whether you’re entering the market or planning your next move, understanding these key metrics can guide smart decisions. Looking for more detailed housing market stats in 80102, CO?
Schools
Frequently Asked Questions about 80102, CO
It is expensive to live in 80102. Buying a home in 80102 is 1% more expensive compared with the national average.
Yes now is a good time to buy property in 80102, in November 2026, homes in 80102 have decreased in value (price per sqft) by 6% in the last year compared with November 2025.
Home price are dropping in 80102, in November 2026, homes to buy in 80102 have decreased in median list price by 1% compared with October 2026, one month ago.
The housing market in 80102 is slowing down. In November 2026, homes to buy in 80102 spent an median 97 days on the market, a 27% decrease from November 2025 last year.
The best and safest neighborhoods to live in 80102 in November 2026 are Estancia, Hilltop, Washington Park, Cherry Creek, Heritage Greens, The Ranch, Lowry Field, Piney Creek, Willow Creek, Gleneagles, Stapleton, Saddle Rock Golf Club, Heritage Todd Creek, Landmark Towers Condominiums, Stoney Brook, Reunion, Green Valley Ranch, Montbello, Denver International Airport, Heather Gardens
In November 2026, 80102 homes were listed to buy for a median price of $449K, with 25% down you would need $2.37K/month to cover expenses and assume that's 35% of your total monthly income, your total yearly income would need to be $81.2K.
Yes now is a good time to sell your house in 80102, in November 2026, homes in 80102 have decreased in value (price per sqft) by 6% in the last year compared with November 2025.