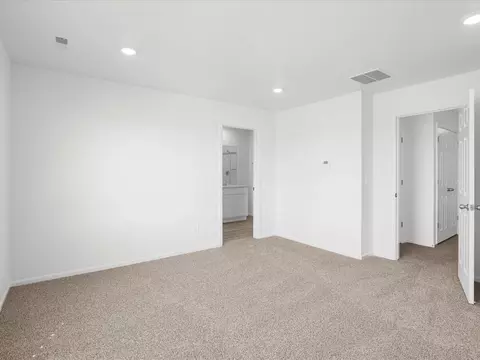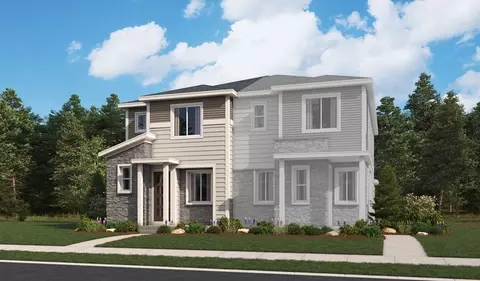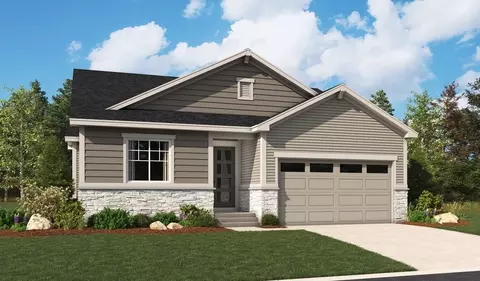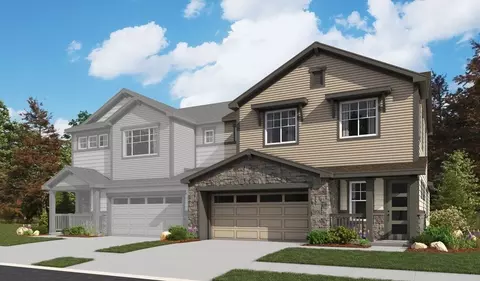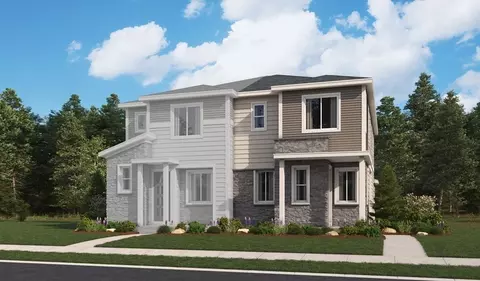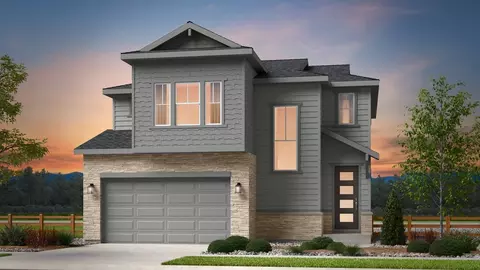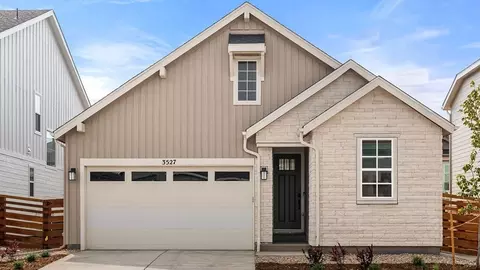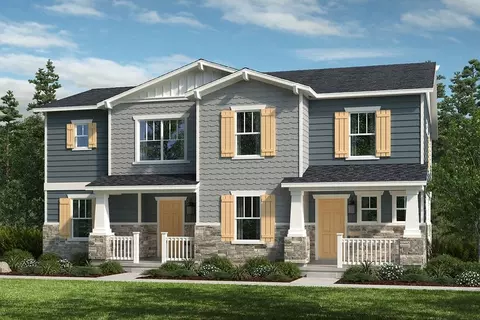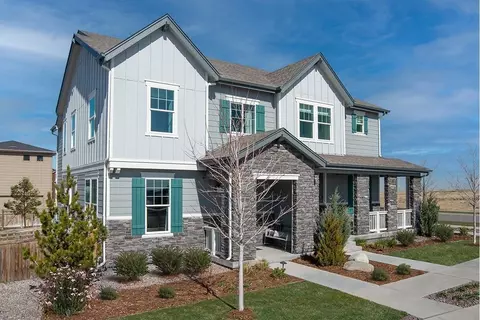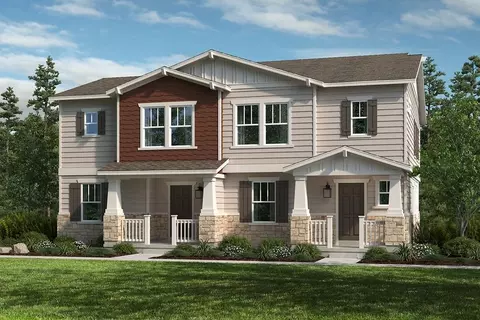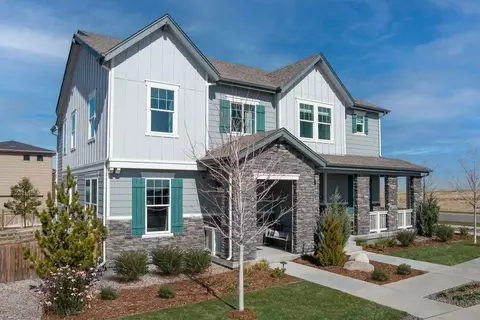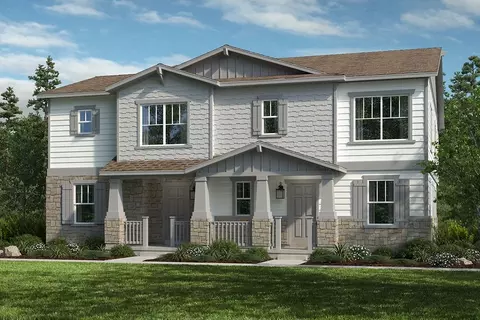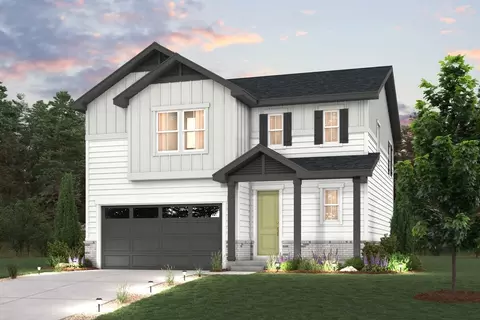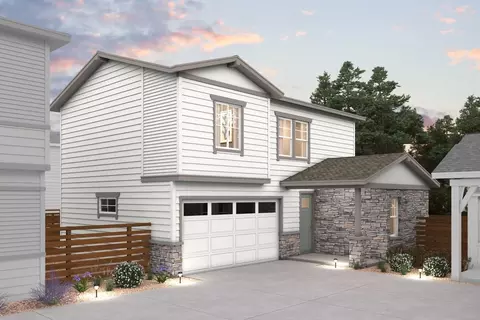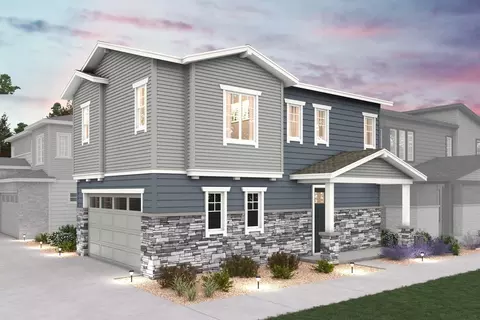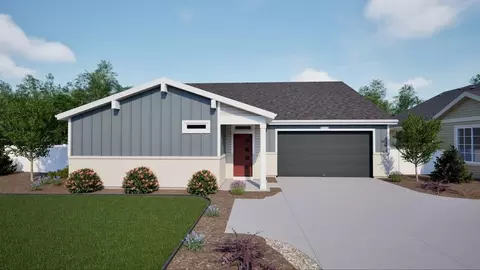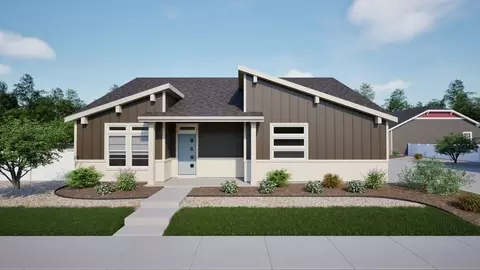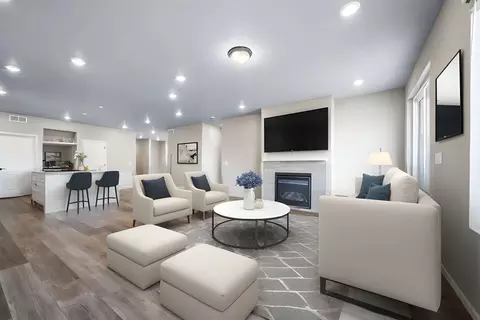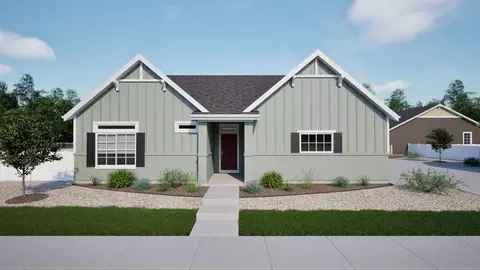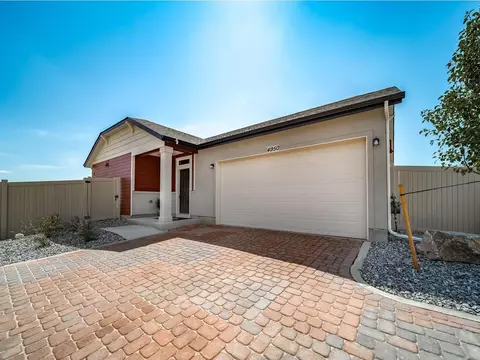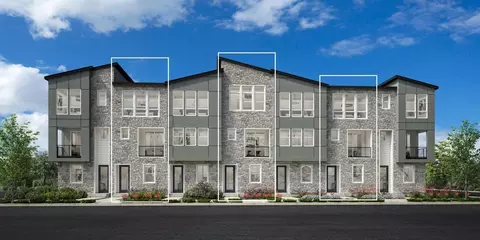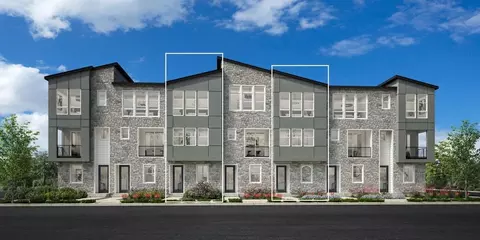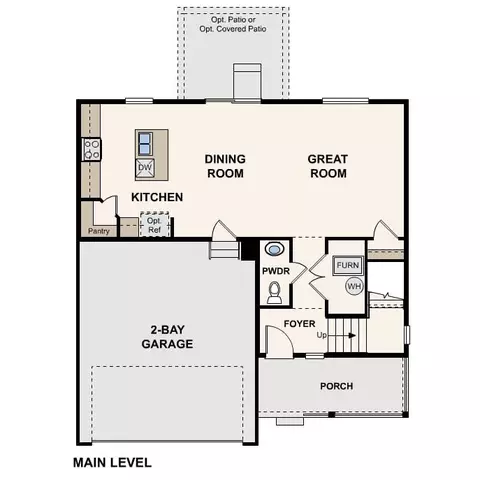
Designed for easy living, the Hudson plan strikes the perfect balance between comfort and style. The main level welcomes you with an open-concept design that connects the great room, dining space, and kitchen, creating a seamless setting for everyday life and casual entertaining. The kitchen shines with a center island and walk-in pantry, while a conveniently located powder bath adds extra functionality. Upstairs, the primary suite feels like a true retreat, offering a private bath and a generous walk-in closet. Two secondary bedrooms and a full bath complete the home, providing flexible space to fit any lifestyle. Options include Patio or covered patio 3-bay garage *Photos and renderings are for illustrative purposes only and may depict a similar home or floor plan. Actual features, finishes, colors, options, upgrades, and specifications for the home being offered may vary. Please consult with a Community Sales Manager to confirm the details of the specific home available.
- $549,990
- 3Bd
- 2Ba
- 1,657 Sq Ft
$5K