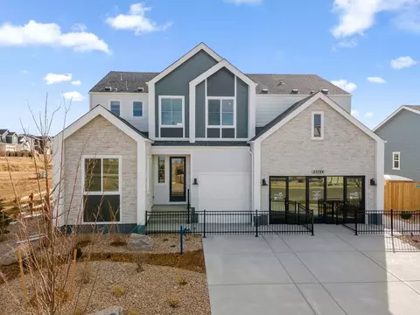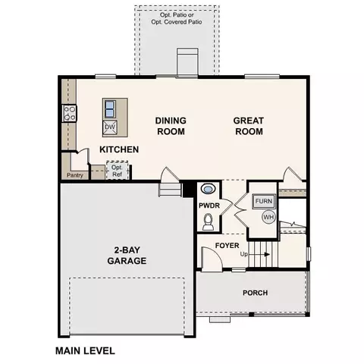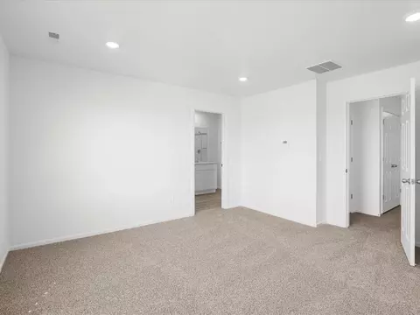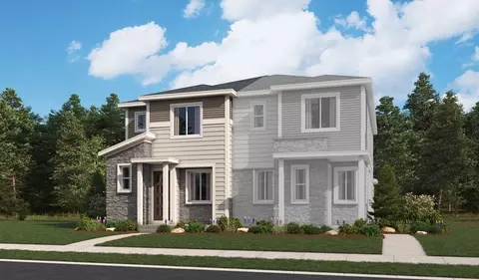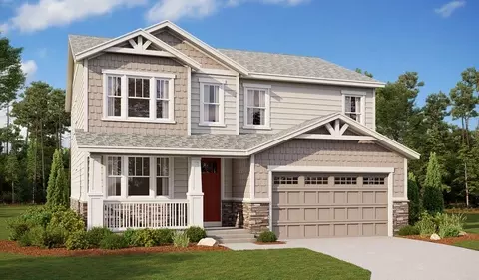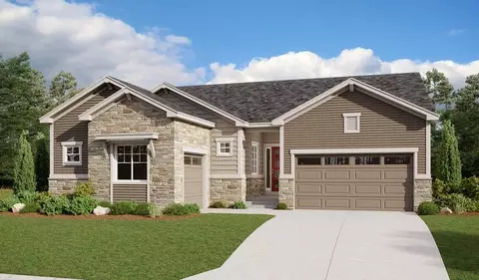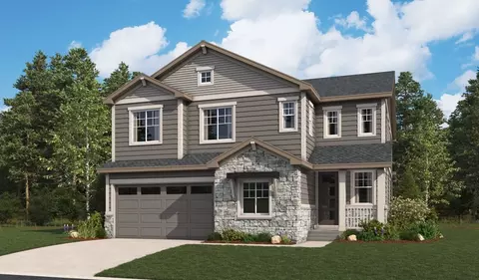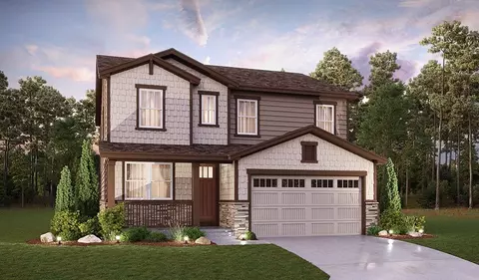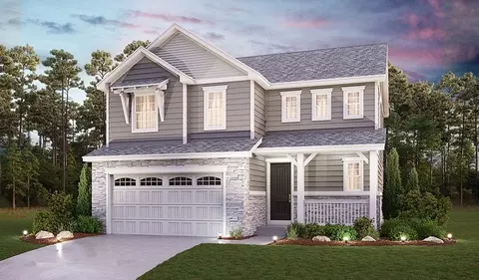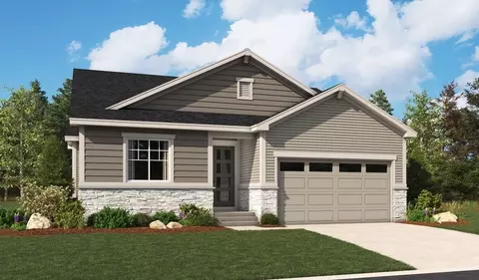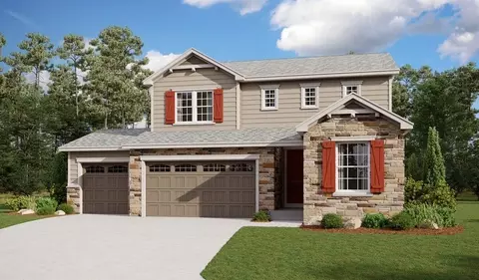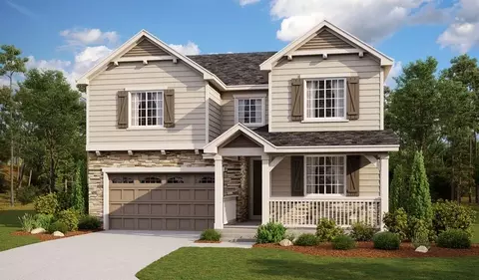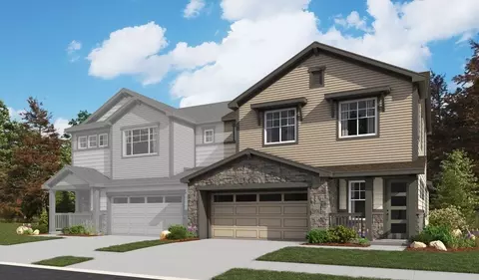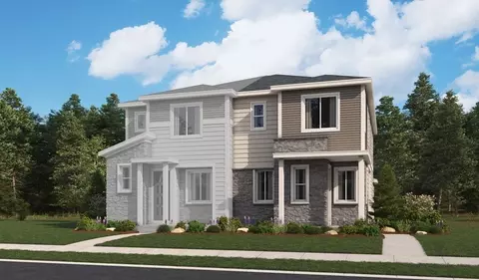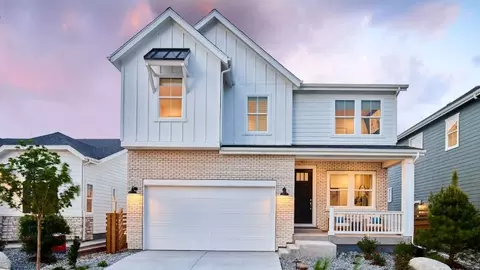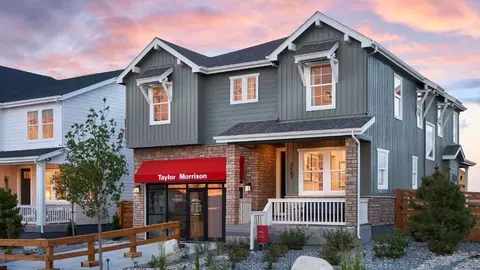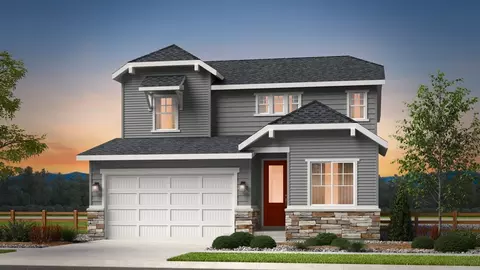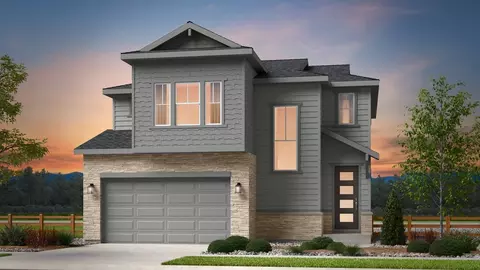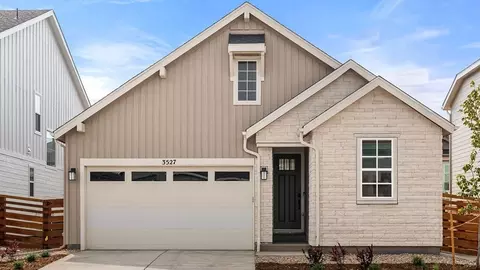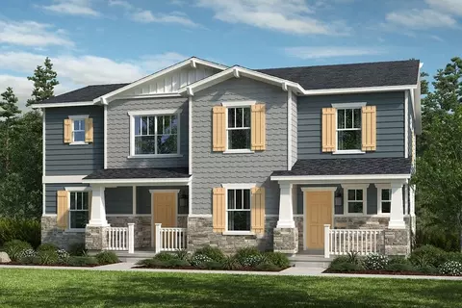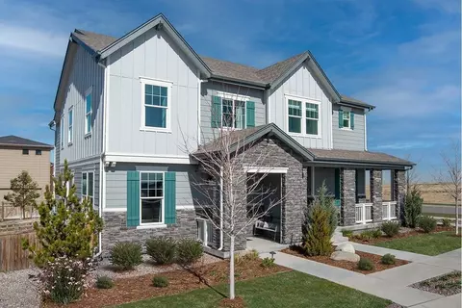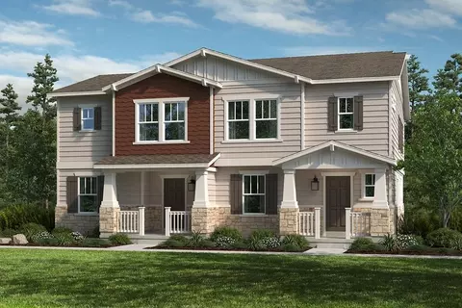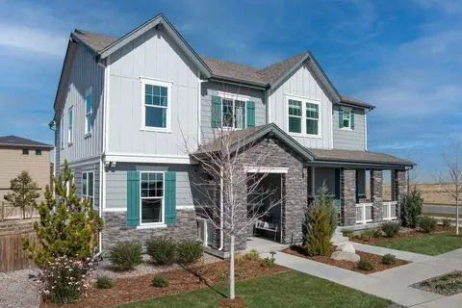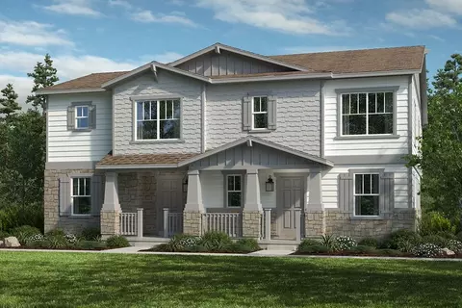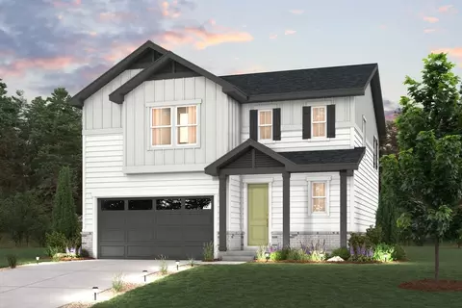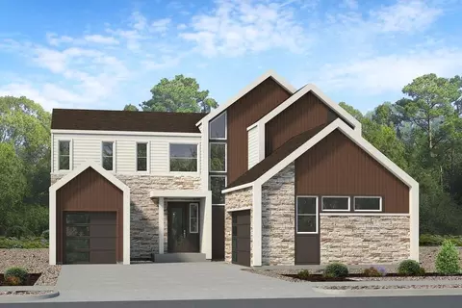
This versatile two-story home features 3 to 6 bedrooms, 2.5 to 4 bathrooms and a spacious 3-car garage-designed to adapt to your lifestyle and growing needs.. The open-concept kitchen, dining and great room create an ideal setting for everyday living and memorable gatherings. Optional built-in cabinets in the dining area add both style and function, while the first-floor office provides a quiet space to focus.A split garage configuration offers flexible storage and parking options, while upstairs, the primary suite becomes a true retreat with a private bath offering the option to include a freestanding tub. Secondary bedrooms and bath(s) provide comfort for family or guests, with thoughtful opportunities for personalization throughout. Elegant and adaptable, Plan 4903 is designed to grow with you-bringing comfort, flexibility and a touch of luxury to every day.
- $624,900
- 4Bd
- 2Ba
- 2,599 Sq Ft
$30K