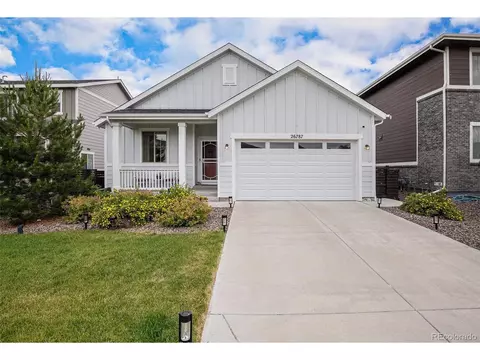
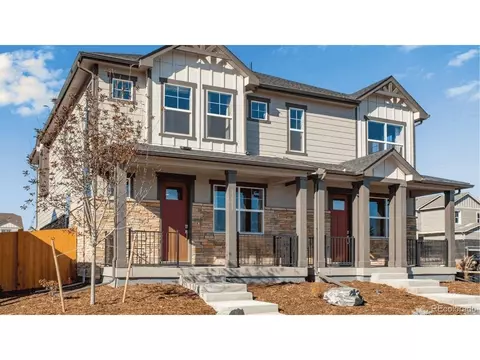
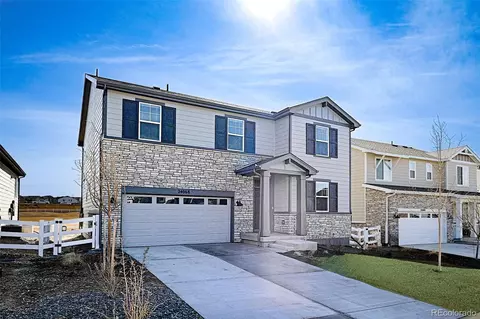
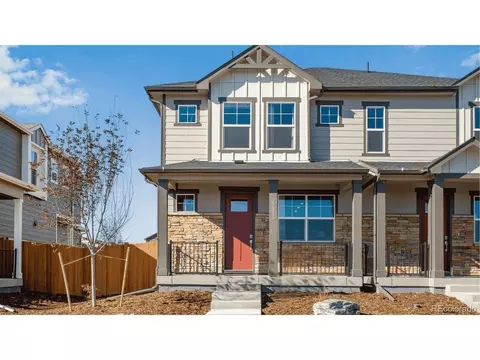
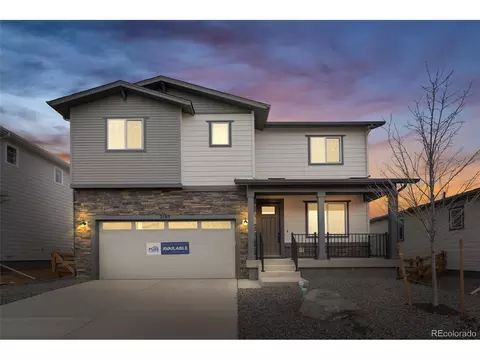
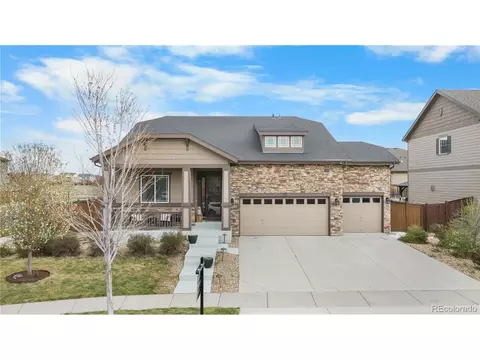
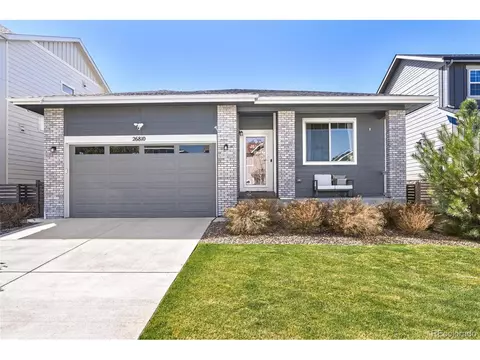
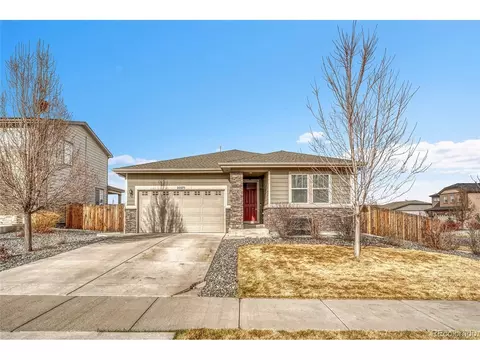
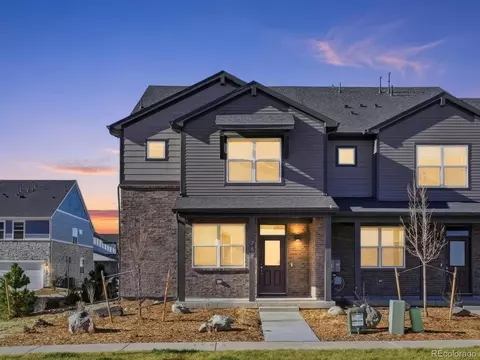
Stunning home tucked away on a quiet cul-de-sac in the desirable East Quincy Highlands community. Step through the front door and you're welcomed by a beautifully remodeled open floor plan that feels bright, fresh, and move-in ready. The spacious living room is filled with natural light and flows seamlessly into the dining area and kitchen, perfect for both everyday living and entertaining. The kitchen is a chef's dream, featuring new cabinets, countertops, a stylish backsplash, and stainless steel appliances, with plenty of counter space for meal prep. Just off the dining area, sliding doors lead to the back patio, making weekend BBQs a breeze. A convenient powder bathroom rounds out the main level. Upstairs, you'll find all four bedrooms, including a generous primary suite with a beautifully remodeled en-suite bath. Three additional bedrooms share a full hall bathroom. The unfinished basement provides exceptional storage or endless potential to customize additional living space to suit your needs. Outside, the backyard is built for enjoyment. A large patio for entertaining, mature trees offering shade and privacy, a storage shed for all the extras, and an RV gate for added convenience. A 2-car attached garage and a level, low-maintenance lot complete the package. Located within the highly rated Cherry Creek School District and just minutes from shopping, dining, and easy commuter access! This home comes with new windows in 2025 and a paid off solar system!
- $535,000
- 4Bd
- 3Ba
- 1,624 Sq Ft
SOLD 06/12/26