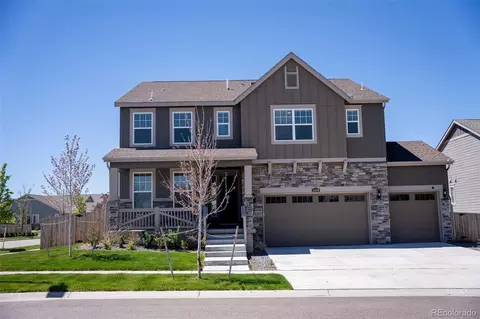
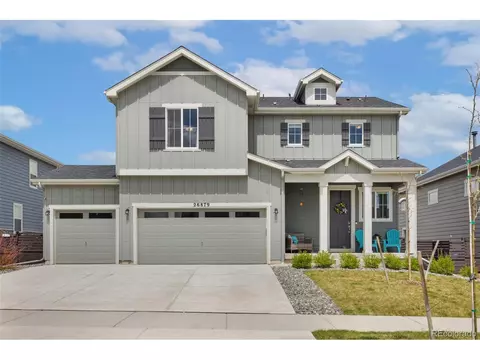
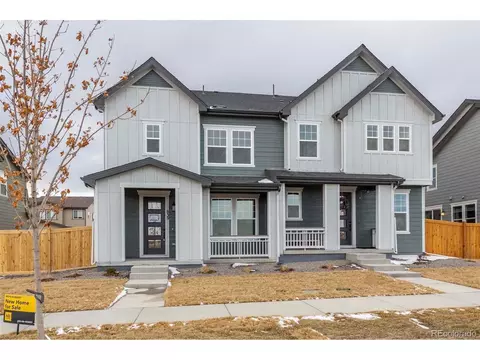
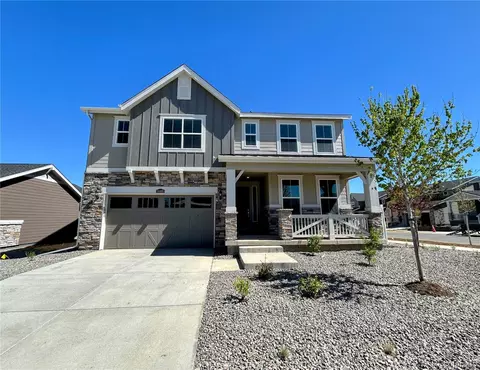
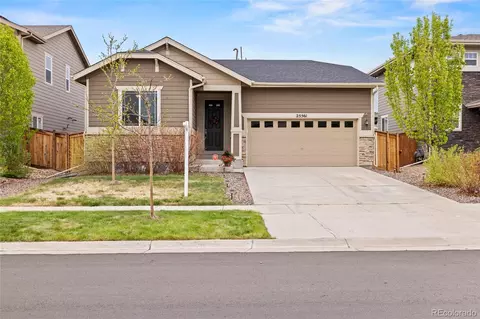
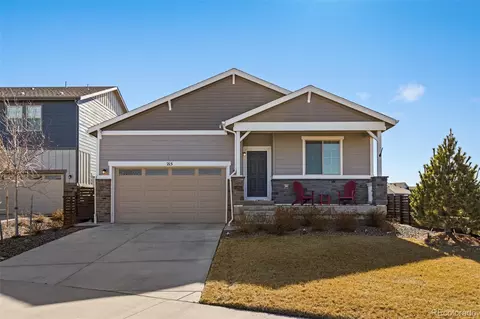
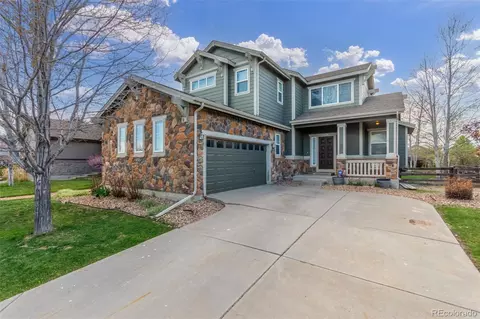
ESTIMATED COMPLETION MAY/JUNE 2024. The Silverthorne is a thoughtfully constructed ranch floor plan that begins with an extended foyer that is split by two well-placed bedrooms and large laundry room. The open concept lends itself to effortless entertaining for any amount with an oversized great room extending to the dining, and highlighted by a kitchen that any chef would be proud of! The owner's suite offers plenty of space for a king bed, a large walk-in closet, walk-in shower, and separate water closet.
- $568,713
- 3Bd
- 2Ba
- 1,894 Sq Ft
SOLD