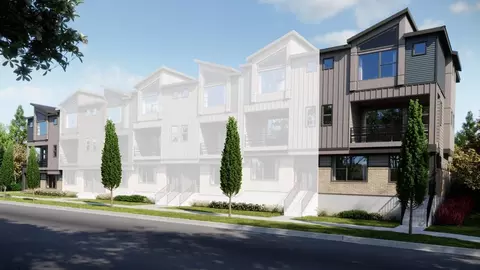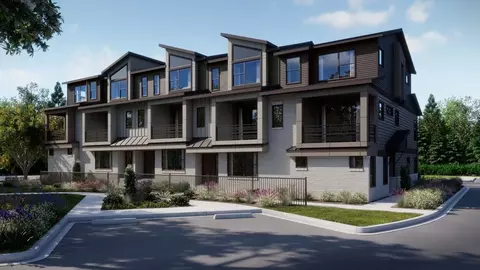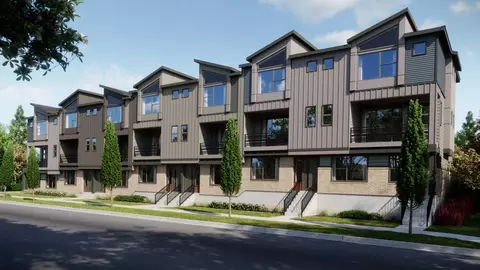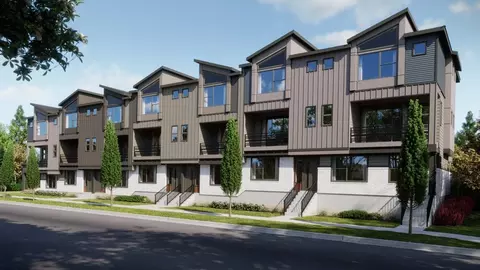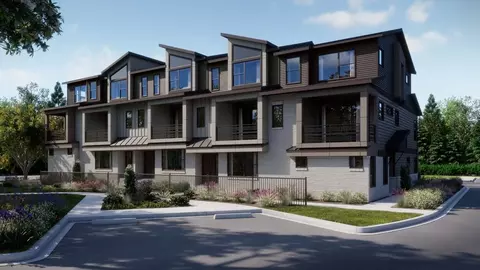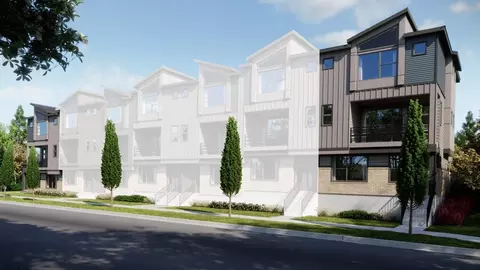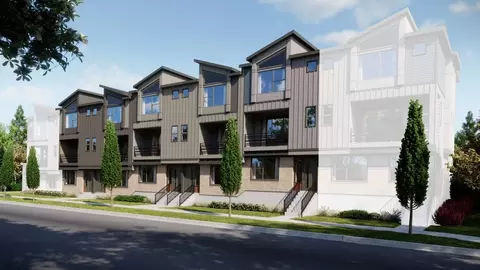
Plan A at Hillcrest Creek is a thoughtfully designed home offering approximately 1,438 sq. ft. of comfortable living space, featuring 3 bedrooms and 3.5 bathrooms. The main living area showcases an open-concept great room that seamlessly connects to the dining and kitchen area. The kitchen includes a central island and walk-in pantry, while a private outdoor balcony extends off the great room-perfect for everyday living and entertaining. A 2-bay garage provides direct access to the home for added convenience. Upstairs, the primary suite features a walk-in closet and a well-appointed bath with dual sinks and a walk-in shower. Additional bedrooms each include their own en-suite bathrooms, offering privacy and comfort throughout. A conveniently located upstairs laundry room adds to the home's functional design. Discover the perfect balance of convenience, comfort, and style in this beautifully appointed home. Contact us today to learn more!
- $510,779
- 3Bd
- 4Ba
- 1,438 Sq Ft
New 7 Days