Movoto Real Estate

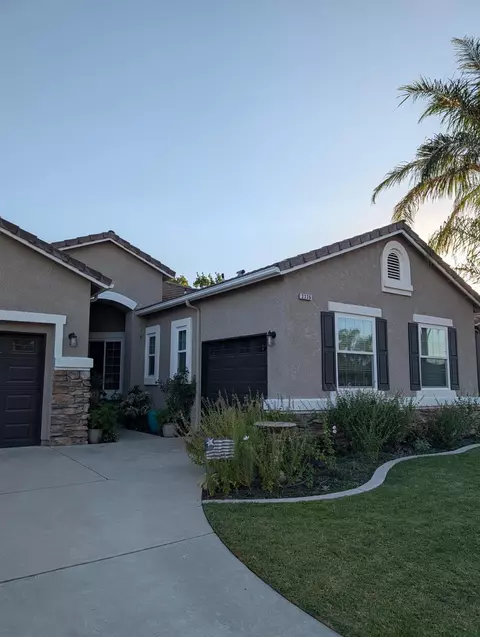
2713 Vermont Ave, Clovis, CA 93619

  • $675,000

  • 4

    bed

  • 3

    bath

  • 2,207

    Sqft ($306/Sqft)

House for sale 5 hours
Movoto is helping 57 homebuyers near you

About 2713 Vermont Ave

Property type House
Neighborhood
Year built 2020
HOA fee $0/month
Lot size 5,301 Sqft
Movoto estimate
Property description
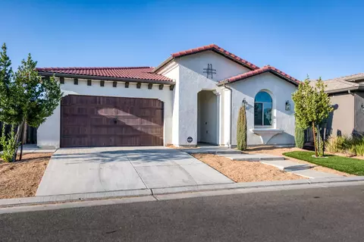
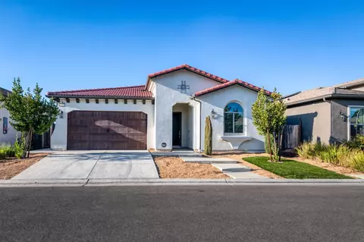
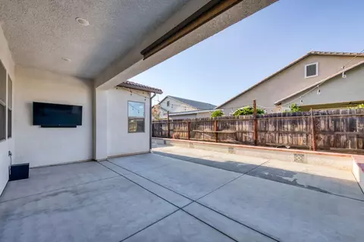
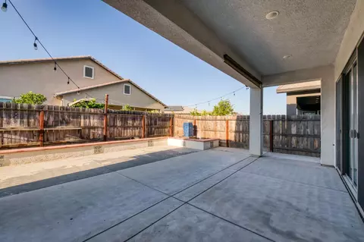
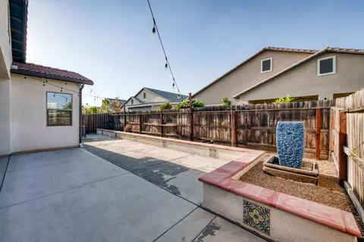
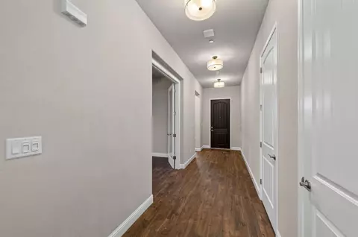
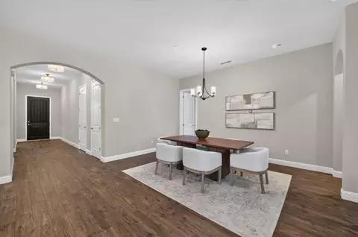
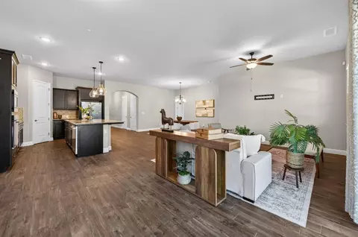
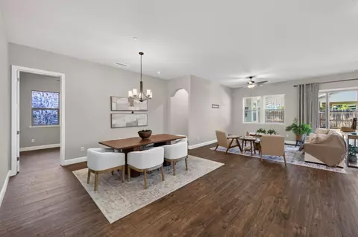
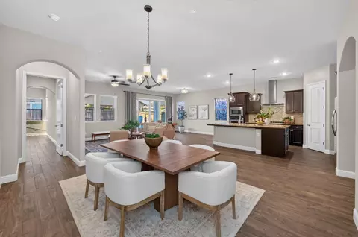
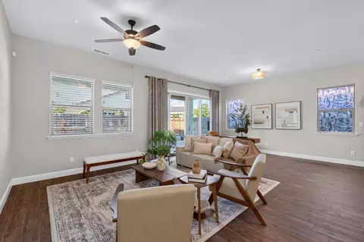
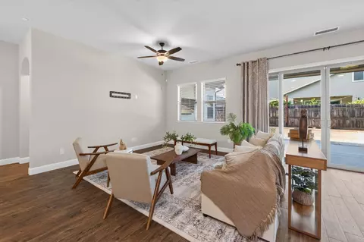
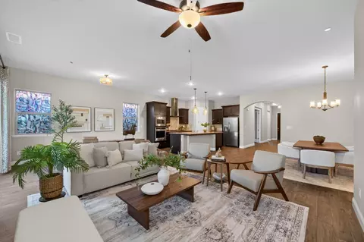
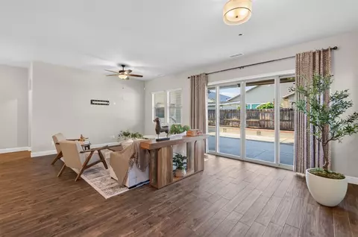
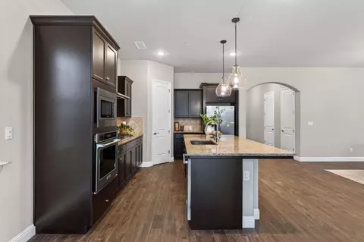
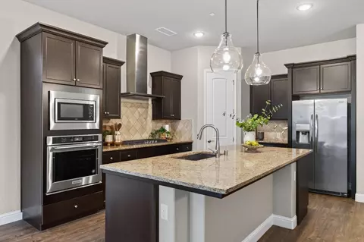
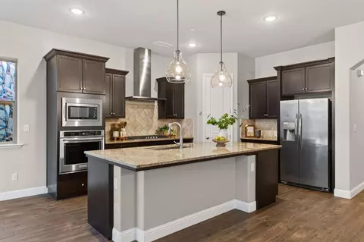
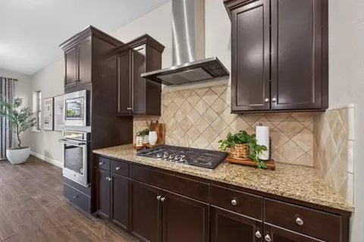
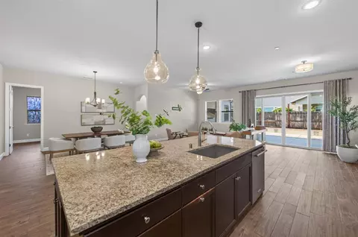
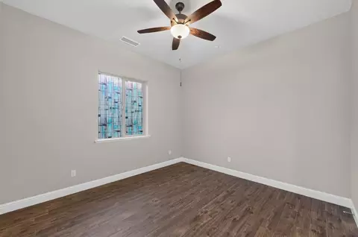
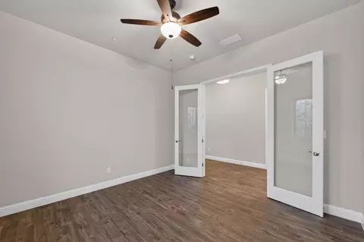
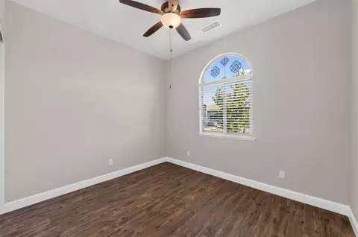
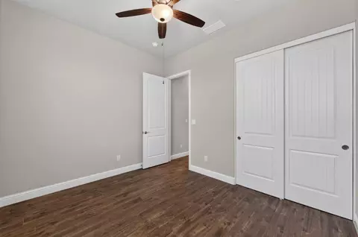
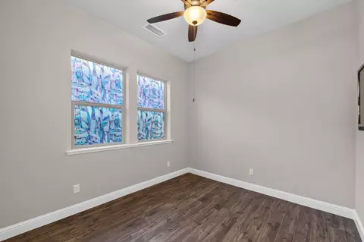
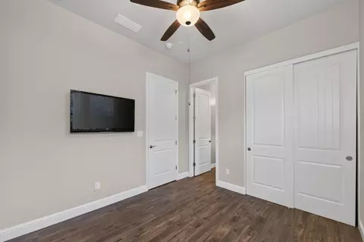
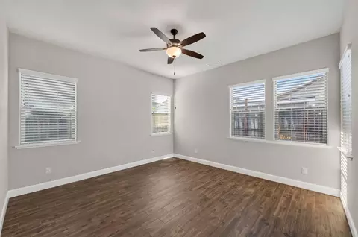
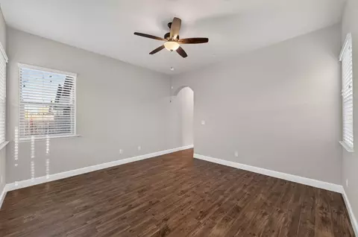
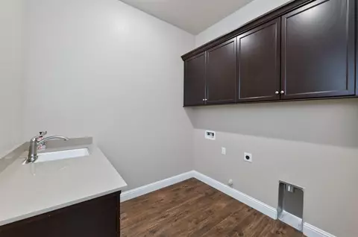
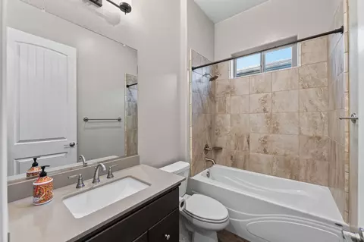
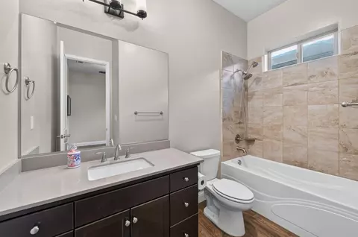
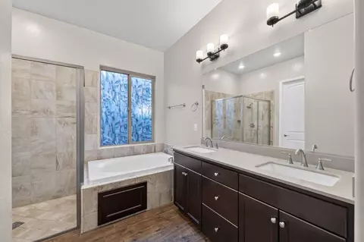
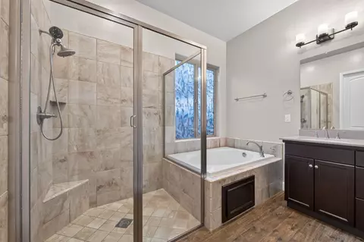
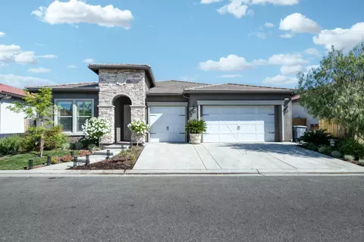
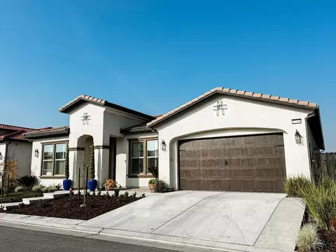
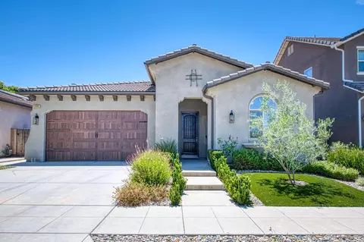
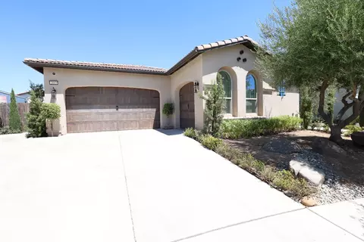
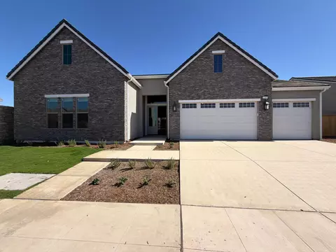
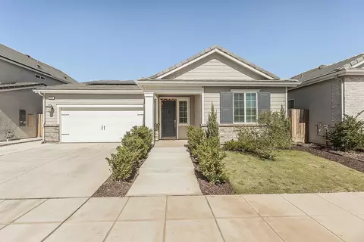
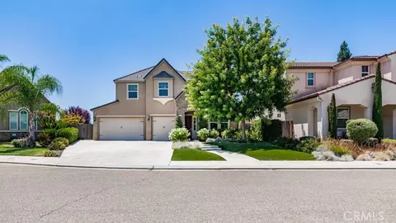
Welcome to this beautifully designed single-story residence offering 4 bedrooms, 3 bathrooms, and a thoughtfully designed floor plan that combines style, comfort, and functionality. Filled with natural light and finished with quality materials throughout, the open-concept layout is ideal for both everyday living and entertaining.At the heart of the home, the spacious kitchen features an oversized granite island with bar seating, stainless steel appliances, double ovens, a gas cooktop, designer vent hood, abundant cabinetry. The kitchen flows effortlessly into the dining area and expansive great room, where wood-look tile flooring, designer lighting, and large sliding glass doors create an inviting atmosphere.The private primary suite serves as a peaceful retreat, offering a spacious bedroom, spa-inspired ensuite bath, and generous walk-in closet. A separate junior suite provides its own private bathroom, making it ideal for multi-generational living or extended guests. Tucked away on the opposite side of the home, an additional guest bedroom is conveniently located adjacent to a full bathroom, offering added privacy and flexibility. A fourth bedroom is perfectly suited for family, guests, or a home office.Designed for indoor-outdoor living, the backyard features an expansive covered patio with a mounted outdoor television, decorative water feature, caf string lighting, and plenty of concrete entertaining space, creating the perfect setting for relaxing or hosting family and friends.Additional highlights include leased solar, an indoor laundry room, and an attached garage. Ideally situated near parks, shopping, dining, and within the award-winning Clovis Unified School District, this move-in ready home offers exceptional comfort, versatility, and value.
Listed by
Listing Agent - Nico P Gentile
Listing Office - Gentile Real Estate
Source: Fresno MLS mls logo
MLS#652286 • last updated 5 hours ago
Movoto checked Fresno MLS for data 9 minutes ago
Request a virtual or in-person tour
Overview
Cooling/AC Central Heat & Cool
Levels/Style One, 1
Type Residential
SqFt 2207
SubType Single Family Residence
Status Active
MLS # 652286
Lot Size (Acres) 0.1217
Lot Size (Sqft) 5301.252
Year Built 2020
Interior
Total # of Bedrooms 4
Laundry Inside
Exterior
Construction Stucco
Roof Tile
Foundation Concrete
# Garage Spaces 2
Lot Features Urban
Amenities / Utilities
Water Source Public
Location
Elementary School Dry Creek
High School District Clovis Unified
High School Buchanan
Middle School Alta Sierra
Zoning R1
APN 55936702
Tour this home
When would you like to see 2713 Vermont Ave?
question
Have a question about this property? Call us at (844) 430-0869
9/10
9/10
10/10
Source: GreatSchools.org © 2026. All rights reserved.

Around 619

Explore everything this neighborhood has to offer.
  • Real Estate
  • CA
  • Fresno County
  • Clovis
  • 93619
  • 2713 Vermont Ave

My commute

Enter a destination to see travel time and distance.
By entering my info and clicking Ask a Question below, I am providing my e-signature and express written consent to receive marketing emails, calls, and texts (including via automatic telephone dialing systems, AI generative, artificial or pre-recorded voice technology) relating to my inquiry from Movoto (and parties calling/messaging on their behalf) even if my number appears on the company, state, or national Do Not Call Registry. You also agree to ourTerms and Conditions and Privacy Policy. Consent not required to receive services (call 1-844-420-1270 to be connected without providing consent).

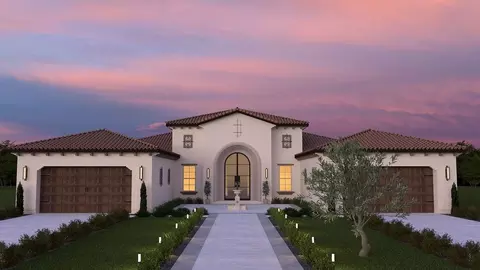
Nearby homes for sale in Clovis, CA

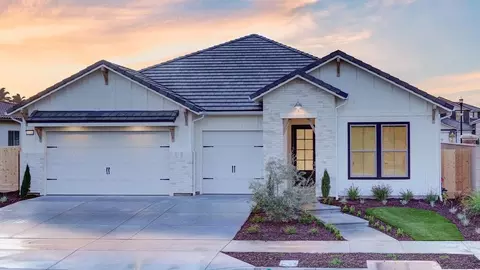
Nearby recently sold homes in Clovis, CA

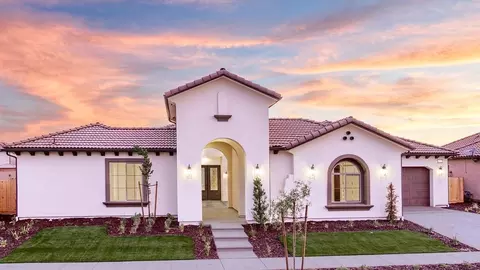
Newest listings in 93619

Meet with a real estate agent today (844) 430-0869
The multiple listing information is provided by Fresno MLS. IDX information is provided exclusively for consumers’ personal, non-commercial use and that it may not be used for any purpose other than to identify prospective properties consumers may be interested in purchasing. Information deemed reliable but not guaranteed to be accurate. Buyer to verify all information. The information provided is for consumers' personal, non-commercial use and may not be used for any purpose other than to identify prospective properties consumers may be interested in purchasing. Listing information updated every 15 minutes. Terms of use & Privacy Policy, California Privacy Info. Copyright © 2005 - 2026 Movoto, Inc. All rights reserved. Equal Housing Opportunity CalDRE CalDRE #01517281
Movoto Real Estate is committed to ensuring accessibility for individuals with disabilities. We are continuously working to improve the accessibility of our web experience for everyone. We welcome feedback and accommodation requests, please submit them here.
The data relating to real estate for sale on this web site comes in part from the Fresno Association of REALTORS®. All properties are subject to prior sale, change or withdrawal. All data, including all measurements and calculations of area, is obtained from various sources and has not been, and will not be, verified by broker or MLS. All information should be independently reviewed and verified for accuracy. Properties may or may not be listed by the office/agent presenting the information. The information being provided is for consumers’ personal, non-commercial use and may not be used for any purpose other than to identify prospective properties consumers may be interested in purchasing.
Requests for information regarding mortgage products will be directed to Movoto.com affiliate, Lower, LLC - a licensed Mortgage Lender (NMLS #1124061), or, based on your location, may be redirected to a participating mortgage marketing partner that may pay Lower, LLC for any consumer contact information provided through this site.