Movoto Real Estate
  • Exterior
  • View/Area
  • Living
  • Other
  • Entry Way
  • Kitchen
  • Dining
  • Bedroom
  • Bath
  • Animated home icon 3D tour

70 Cassidy Dr, Clio, CA 96106

$1,845,000
•
  • 3

    bed

  • 4

    bath

  • 3,850

    Sqft ($479/Sqft)

House for sale 142 days
$50K price drop

About 70 Cassidy Dr

Property type House
Year built 2001
HOA fee $0/month
Lot size 3.1 Acre
Movoto estimate
Property description
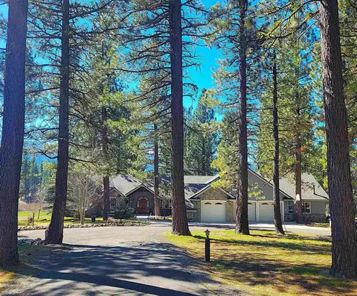
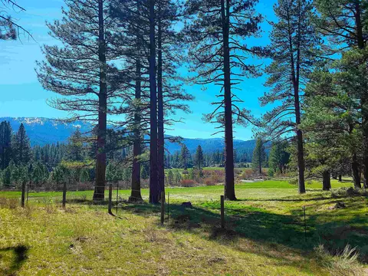
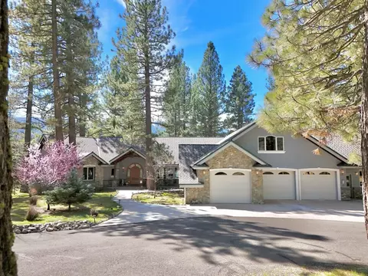
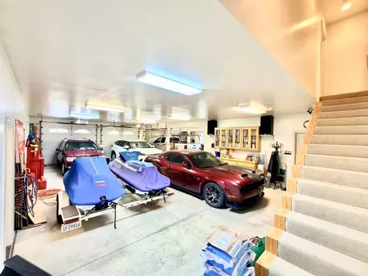
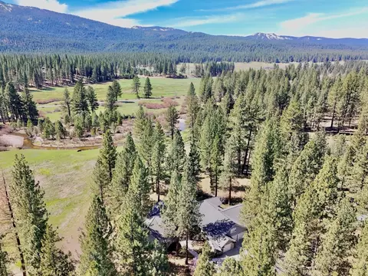
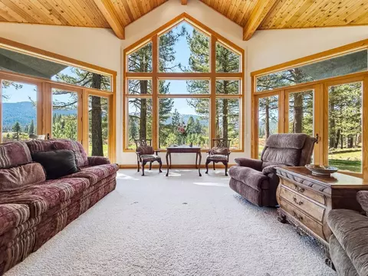
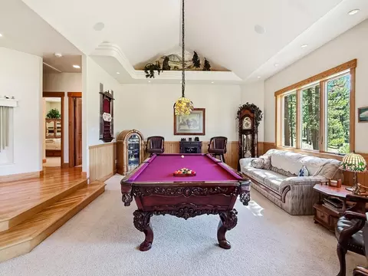
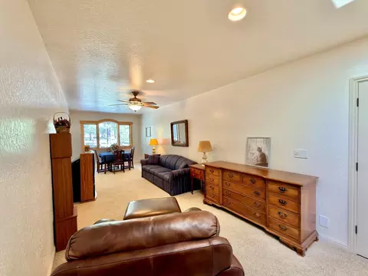
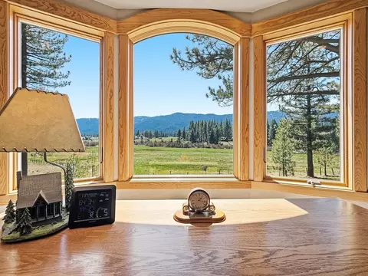
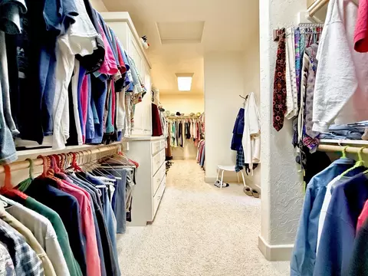
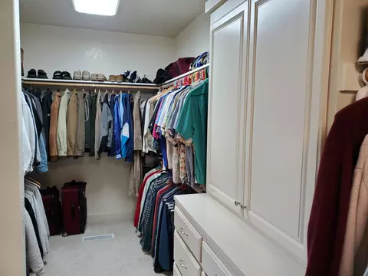
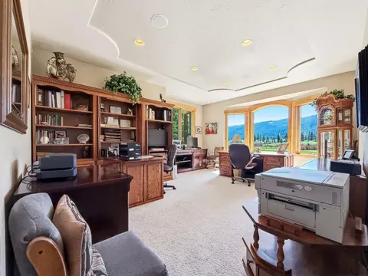
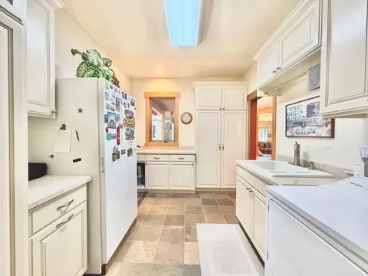
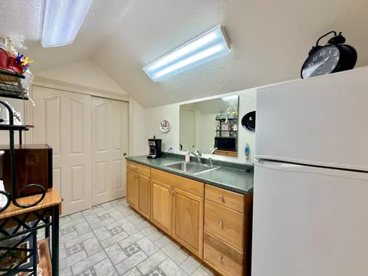
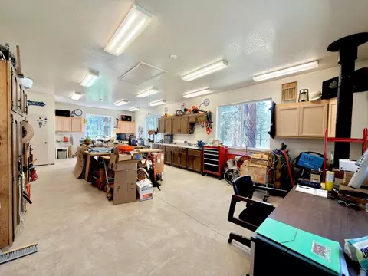
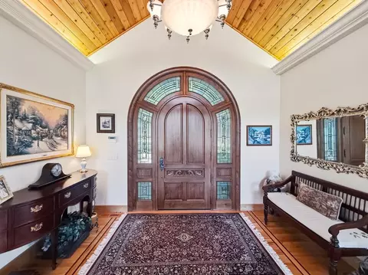
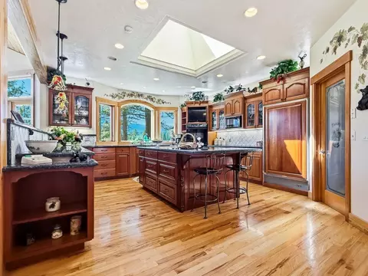
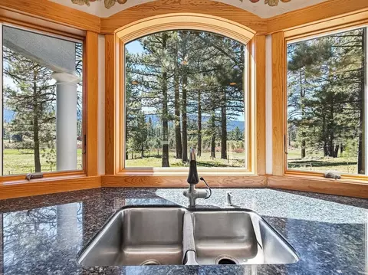
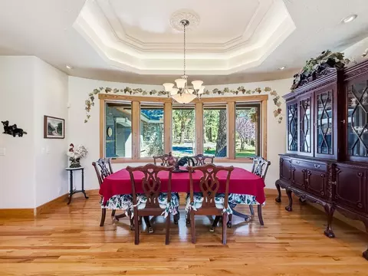
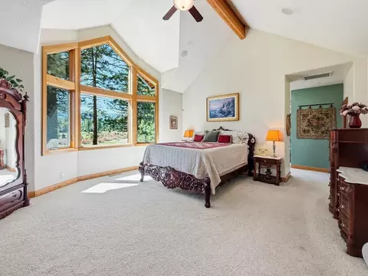
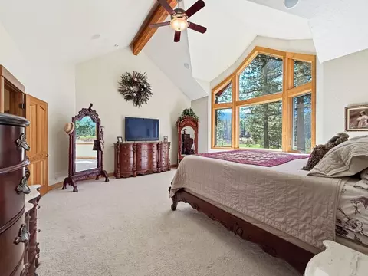
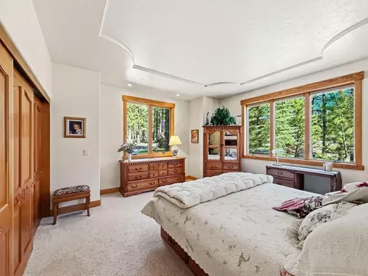
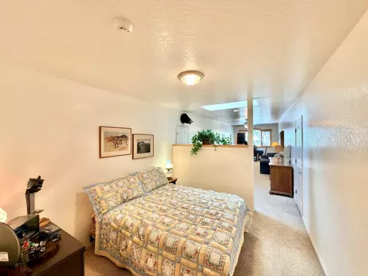
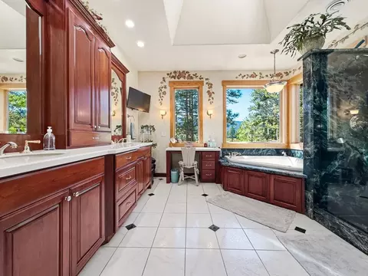
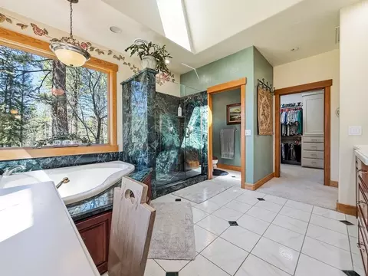
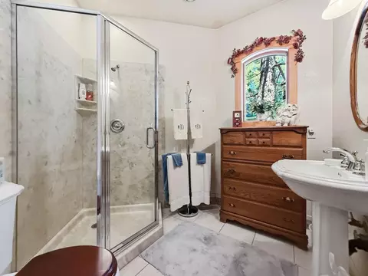
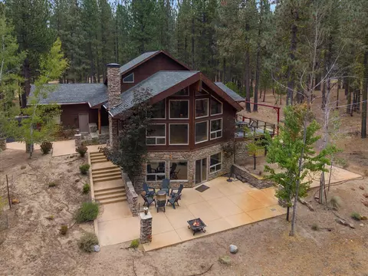
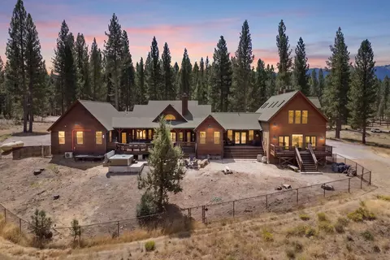
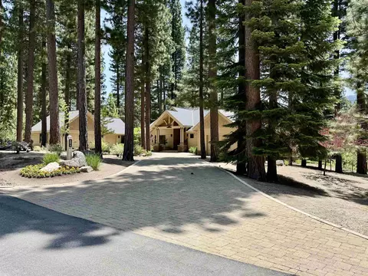
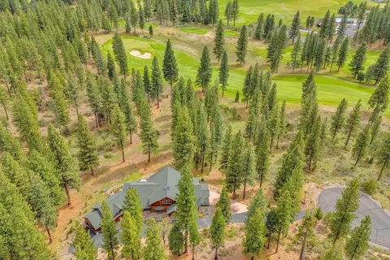
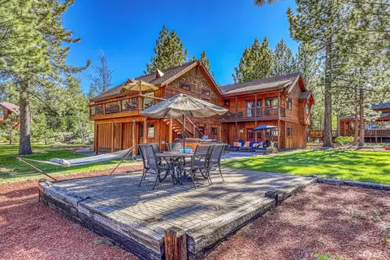
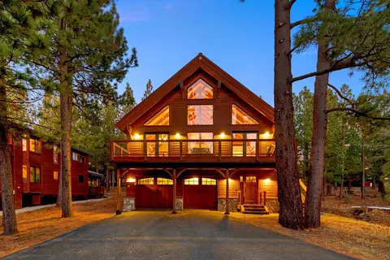
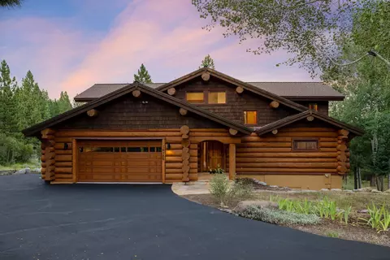
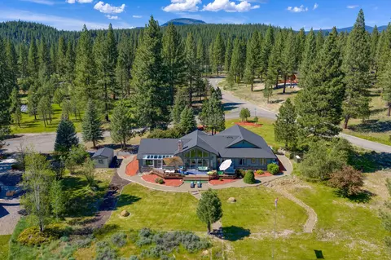
DISCOVER THIS OPEN DESIGNED MODERN MOUNTAIN HOME WITH STUNNING PANORAMIC VIEWS from all main living areas. This exquisite owner-contractor CUSTOM BUILT home is located in the highly desired MOHAWK VALLEY and nestled on over 3 ACRES in the serene Valley Ranch Estates. All of the 3,850 sq. ft. comes FULLY FURNISHED with unparalleled privacy and charm. This one-of-a-kind residence is meticulously crafted with attention to detail, specifically shown in the ceilings. The exceptional home furnishings are elegant, high-quality pieces thoughtfully selected to complement the space. Each room showcases tasteful decor and refined furnishings, creating a move-in-ready residence that exudes comfort, style, sophistication and is thoughtfully designed for comfort and PRIVACY. ? You’re welcomed by a stunning arched walnut front door surrounded by an elegant stained glass arch, set against a sophisticated stucco and river rock exterior. ? As you enter, enjoy spectacular, unobstructed views of MILLS PEAK, soaring at 6,800 ft. above sea level, framed by 60 acres of protected wetlands teeming with wildlife. ? The MASTER BEDROOM is strategically located on the opposite side of the home from the guest rooms, ensuring maximum seclusion. ? The dedicated BILLIARD ROOM comes with a Renaissance regulation size pool table. ? Architectural Details: The home boasts open concept, EXPOSED BEAMS in the kitchen, great room, and billiard room, along with unique ceiling designs that add character and charm to every space. ? EFFICIENT HEATING AND COOLING: A state-of-the-art GEOTHERMAL Heat Pump provides ECO-FRIENDLY heating and cooling, while a centrally located Country Wood Stove in the great room adds cozy warmth during colder months. ? INSTANT HOT WATER: A Navien Tank-less Water Heater system with a re-circulation pump ensures on-demand hot water throughout the home. ? There are 20 stereo speakers throughout the home providing all around surround sound. ? Abundant natural light from 3 Velux power SKYLIGHTS and Anderson dual glazed windows throughout. ? Kitchen/dining areas are illuminated with 7 lighting sources. ? Custom Cherry cabinets with dove-tailed drawers throughout kitchen and master bath. ? Additional amenities include a fully furnished GUEST ROOM and WORK FROM HOME Office. ? Garage: A generous 1,570 sq. ft. 5-CAR TANDUM GARAGE, featuring 10x8 ft.GARAGE DOORS and floor drains for easy maintenance and snow runoff. Plenty of storage! ? A 536 sq. ft. living space above the garage, complete with a bath and kitchenette, perfect for guests or family overflows. ? WORKSHOP: A 630 sq. ft. shop space, equipped with a floor drain, woodstove and a compressor with multiple outlets. ideal for hobbies or projects. Full cabinets throughout. ? CENTRAL VAC system throughout the home, garage and shop. ? The shop has a private toilet room and laundry sink. ? The POWER PANEL is 400 amp. for plenty of electrical expansion. ? Fiber is currently being installed in the neighborhood for fast internet service. This remarkable home and property has it all, blending luxury, comfort, and natural beauty, making it the perfect RETREAT or family home. Don’t miss the opportunity to own this exceptional piece of Mohawk Valley paradise!! See the VIRTUAL TOURS for elevated property photos and a walk through tour of the home!
Listed by
Listing Agent - Jeannette Sasser
Listing Office - Mohawk Valley Associates
Source: Tahoe Sierra MLS mls logo
MLS#20260387 • last updated 1 month ago
Movoto checked Tahoe Sierra MLS for data 14 minutes ago
Request a virtual or in-person tour
Overview
Cooling/AC Air Conditioning
Heating Geothermal, CFAH, Wood Stove
Levels/Style Two, Mountain
Virtual Tour External Link
MLS # 20260387
Type Residential
Status ACTIVE
Subtype Single Family Residence
Living Area 3850
Lot Size (Sqft) 135036
Lot Features Landscaped
Lot Size (Acres) 3.1
Year Built 2001
Condition Like New
Interior
# of Half Baths 1
Total # of Bathrooms 4
# of Full Baths 3
Total # of Bedrooms 3
Laundry Laundry Room
Flooring Carpet, Wood, Tile
Appliances Range, Oven, Microwave, Disposal, Dishwasher, Refrigerator, Washer, Dryer
Accessibility Features No Steps, Primary On Main Level, Wheelchair Accessibility, Open Floor Plan
Interior Features Pantry, Central Vacuum, High Ceilings, Phone, High Speed Internet, Office, Formal Dining, Attached ADU
Exterior
Foundation Concrete Perimeter
Roof Composition
Construction Frame, Masonry, Stucco
Parking Attached, Heated Garage, Insulated, Boat, RV Access/Parking, Garage Door Opener, Oversized
Patio/Porch Deck(s): 1
Other Structures None
Amenities / Utilities
Utilities Propane
Sewer/Septic Septic Tank
Water Source Well
Location
View Panoramic, Mountain(s), Water, Meadow
Waterfront River/Creek, Other
County Plumas
Community Features Gated: No
Subdivision SurroundingArea
APN 133200012
Directions Highway 89 To Valley Ranch Dr. To Cassidy Dr.
Lot/ Land Details
Topography Level
Tour this home
When would you like to see 70 Cassidy Dr?
question
Have a question about this property? Call us at (844) 430-0869

Around the neighborhood

Explore everything this neighborhood has to offer.
3/100
Walk
78/100
Family
9/100
Dining
59/100
Pet
  • Real Estate
  • CA
  • Plumas County
  • Clio
  • 96106
  • 70 Cassidy Dr

My commute

Enter a destination to see travel time and distance.
By entering my info and clicking Ask a Question below, I am providing my e-signature and express written consent to receive marketing emails, calls, and texts (including via automatic telephone dialing systems, AI generative, artificial or pre-recorded voice technology) relating to my inquiry from Movoto (and parties calling/messaging on their behalf) even if my number appears on the company, state, or national Do Not Call Registry. You also agree to ourTerms and Conditions and Privacy Policy. Consent not required to receive services (call 1-844-420-1270 to be connected without providing consent).

Nearby homes for sale in Clio, CA

Nearby recently sold homes in Clio, CA

Meet with a real estate agent today (844) 430-0869
The multiple listing information is provided by Tahoe Sierra MLS. IDX information is provided exclusively for consumers’ personal, non-commercial use and that it may not be used for any purpose other than to identify prospective properties consumers may be interested in purchasing. Information deemed reliable but not guaranteed to be accurate. Buyer to verify all information. The information provided is for consumers' personal, non-commercial use and may not be used for any purpose other than to identify prospective properties consumers may be interested in purchasing. Listing information updated every 15 minutes. Terms of use & Privacy Policy, California Privacy Info. Copyright © 2005 - 2026 Movoto, Inc. All rights reserved. Equal Housing Opportunity CalDRE CalDRE #01517281
Movoto Real Estate is committed to ensuring accessibility for individuals with disabilities. We are continuously working to improve the accessibility of our web experience for everyone. We welcome feedback and accommodation requests, please submit them here.
The data relating to real estate for sale on this web site comes in part from the Tahoe Sierra Multiple Listing Service. IDX information is provided exclusively for consumers’ personal, non-commercial use, and that it may not be used for any purpose other than to identify prospective properties consumers may be interested in purchasing. Data is deemed reliable but is not guaranteed accurate. © 2026 Tahoe Sierra Multiple Listing Service. All rights reserved.
Requests for information regarding mortgage products will be directed to Movoto.com affiliate, Lower, LLC - a licensed Mortgage Lender (NMLS #1124061), or, based on your location, may be redirected to a participating mortgage marketing partner that may pay Lower, LLC for any consumer contact information provided through this site.