Movoto Real Estate
Sold on 10/22/2025

604 Bobcat Trl, Clio, CA 96106

$1,530,000

Last sold 10/22/2025 after 129 Days

  • 3

    bed

  • 3

    bath

  • 2,838

    Sqft ($539/Sqft)

House not for sale

About 604 Bobcat Trl

Property type House
Year built 2008
HOA fee $0/month
Lot size 1.08 Acre
Movoto estimate
Parking 3 garage spaces
Property description
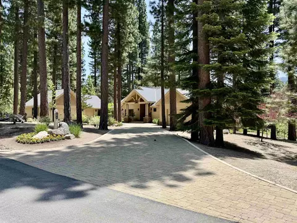
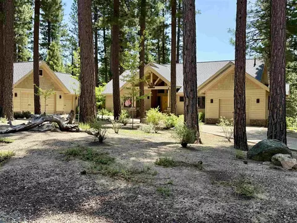
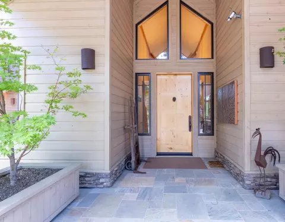
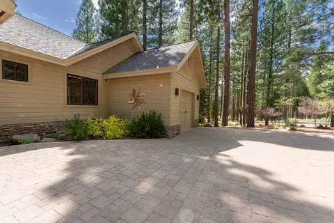
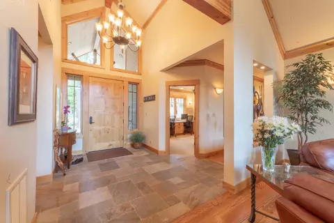
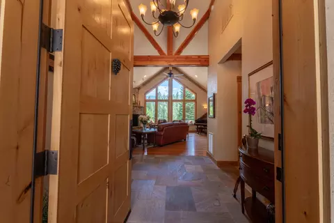
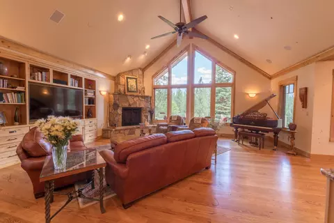
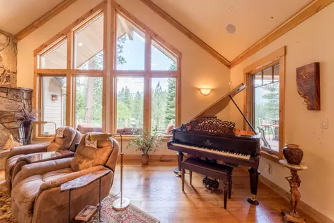
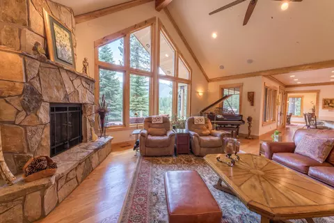
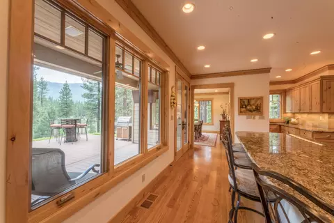
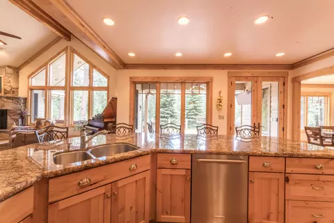
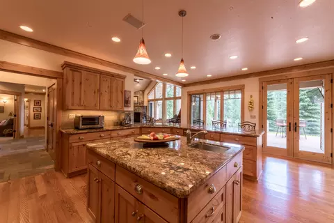
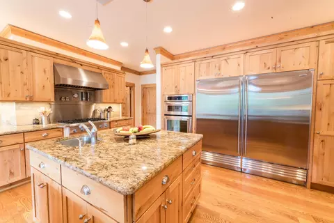
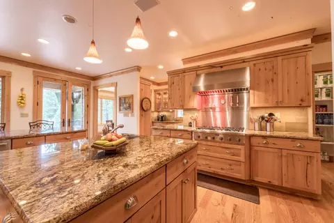
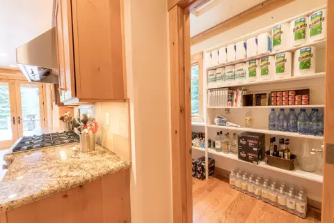
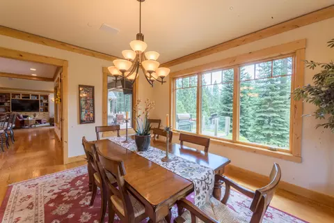
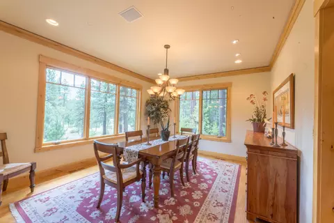
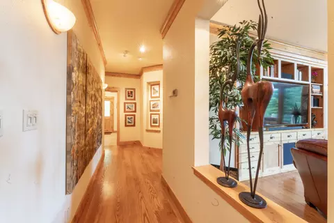
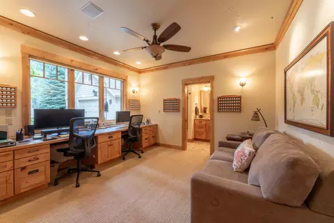
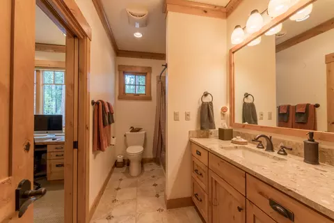
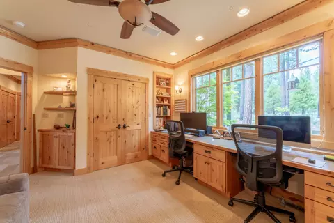
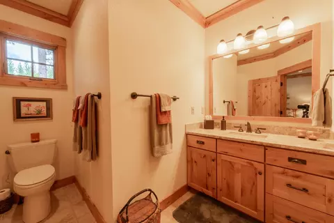
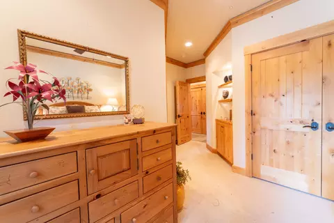
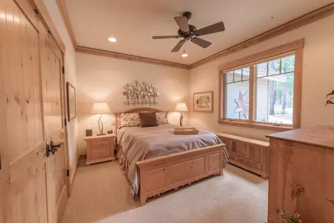
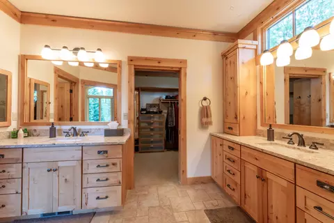
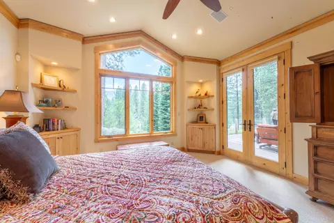
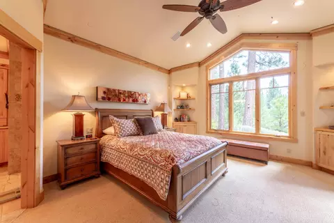
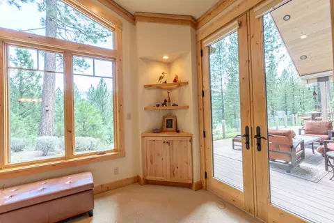
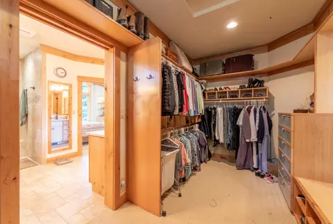
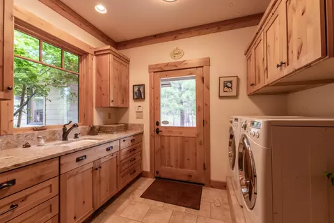
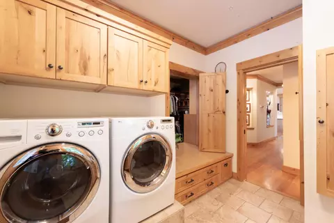
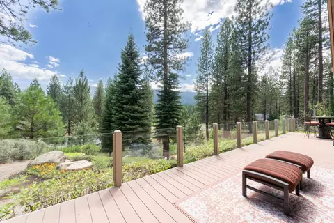
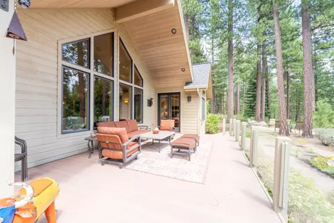
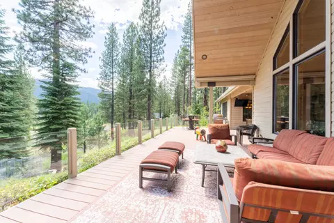
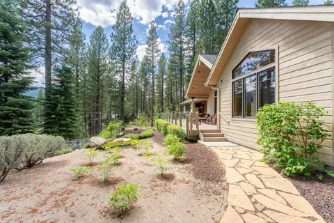
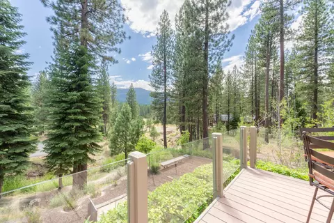
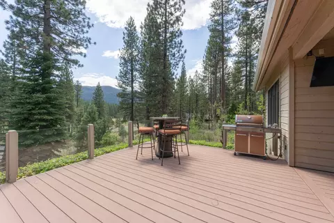
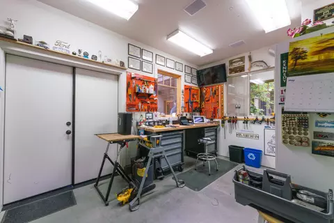
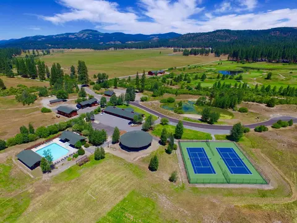
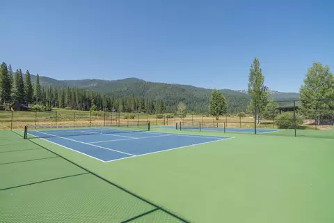
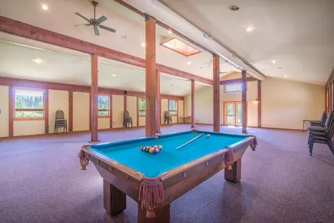
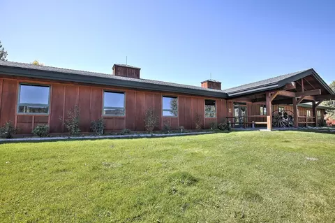
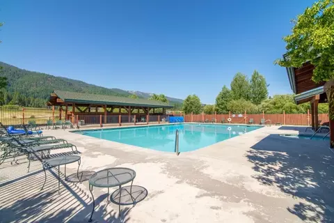
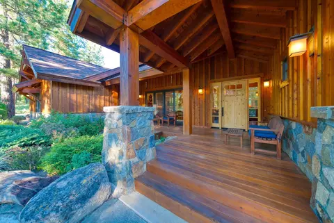
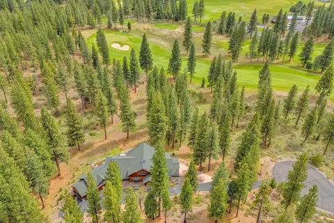
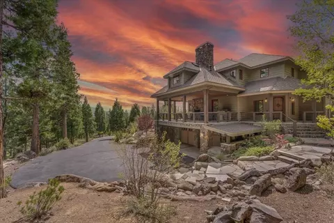
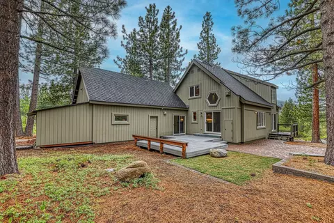
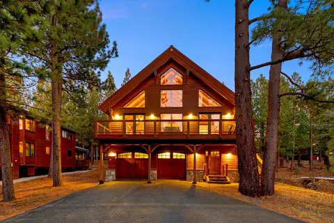
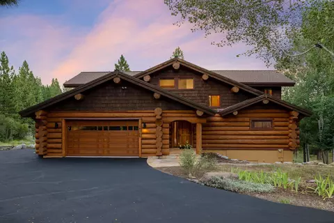
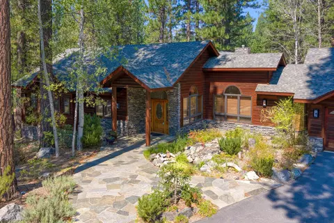
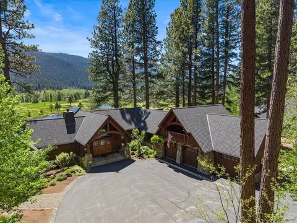
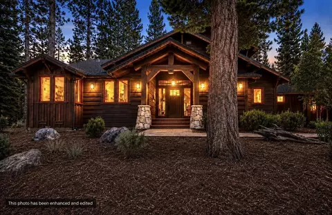
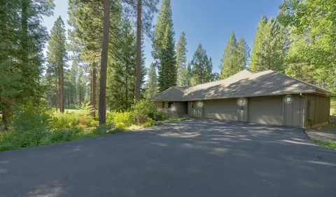
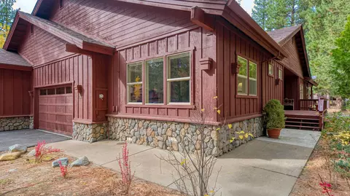
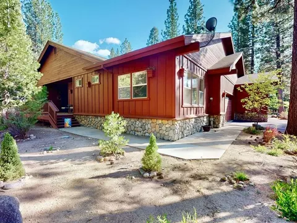
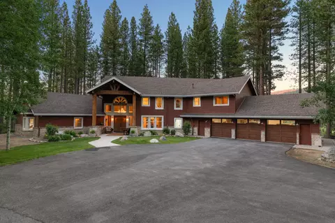
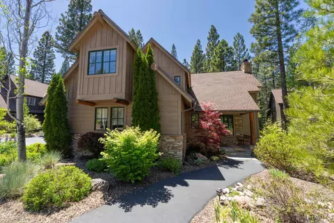
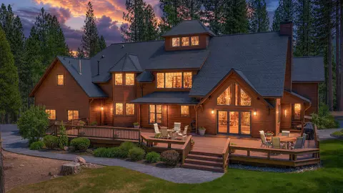
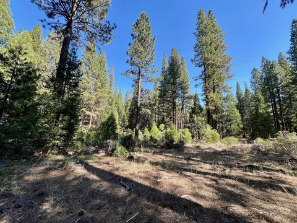
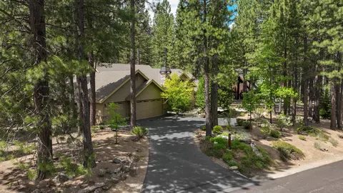
Tucked away on over an acre of land with a spring-fed creek, this stunning single-story home offers complete privacy and breathtaking forest views from every room—even the pantry, bathrooms, and master closet. Designed to blend effortlessly into its natural surroundings, the home makes you feel as if you’re floating in the treetops, with no need for window coverings in the master suite, great room, or dining room. The genuine gourmet kitchen is a chef’s dream, featuring Sub-Zero refrigeration, a Thermador gas cooktop, KitchenAid appliances including a microwave, oven, dishwasher, and warming drawer, along with a butler’s pantry and a spacious walk-in storage pantry. Foot-activated water controls at the kitchen sinks add both convenience and elegance. Just off the kitchen, a separate single-car garage provides direct access—perfect for easy grocery unloading. Inside, the great room is anchored by a dramatic propane rock fireplace and includes a built-in wet bar, custom bookcases, and a 70-inch TV. A separate formal dining room offers space for special gatherings, while built-in cabinetry throughout the home adds function and charm. The home is being offered fully furnished, including a “player” baby grand piano. The master suite is a luxurious sanctuary, complete with heated tile floors, a steam shower, and direct pass-through access to the spacious master closet via the mud-laundry room. That space also features an extra-deep sink, built-in ironing board, and a boot bench—ideal for mountain living. A central vacuum system and Insta-hot water throughout the home make day-to-day living effortless. Outdoors, a 700-square-foot TimberTech deck with glass railing offers a perfect spot to enjoy the treetop views. A cozy covered nook includes a TV and propane hookup for year-round entertaining. The unique flagstone patio is surrounded by mature Jeffrey Pines and centers around a built-in firepit. Raised garden beds are ready for your favorite vegetables, and a regulation horseshoe pit adds a fun, rustic touch. A complete drip irrigation system with a separate exterior water loop delivers 115 pounds of water pressure to keep everything thriving. The 4,400-square-foot paver driveway adds elegance and plenty of parking. A detached three-car garage includes a heated and air-conditioned workshop, and above, a 260-square-foot attic with stair access offers additional storage. The temperature-controlled equipment room houses the burglar alarm, irrigation controls, a central router, and integrated wiring cabinet with Ethernet, coaxial, and RJ3 systems. The home also includes fiber optic internet, whole-house surge protection, an emergency generator with transfer switch, a burglar alarm system, a weather station, a fire safe, and a gun safe. A stereo speaker system spans the entire house, including the garage, shop, and covered deck. This property is a rare combination of refined design, rugged privacy, and smart functionality—a true forest sanctuary with every comfort thoughtfully considered. Love your life in the incomparable Whitehawk Ranch development, a very special mountain community with so many amenities, including championship 18-hole golf course, tennis courts with area for our Pickle Ball devotee’s, swimming pool, hiking, bocce ball, rec/weight room, community center, RV/boat storage area and onsite seasonal restaurant/lodge facilities. Enjoy the scenic views, the peace and serenity, and immerse yourself in the beautiful surroundings.
Listed by
Listing Agent - LINDA CARR
Listing Agent Contact: 530-412-2482
Listing Office - WHITEHAWK PROPERTY SVS
Source: Plumas Association of REALTORS® mls logo
MLS#20250692 • last updated 4 months ago
Movoto checked Plumas Association of REALTORS® for data 4 minutes ago
Overview
Cooling/AC Central Air
Heating Central, Electric, Geothermal, HotWater, Zoned
Levels/Style 1
Virtual Tour N/A
MLS # 20250692
Status Closed
SubType Single Family Residence
Living Area 2838
Lot Size (Acres) 1.08
Year Built 2008
Interior
# of Full Baths 3
Total # of Bedrooms 3
Basement None
Laundry WasherHookup, ElectricDryerHookup
Flooring Carpet, Hardwood, Tile
Appliances BuiltInOven, Dryer, Dishwasher, ElectricOven, Freezer, Disposal, GasRange, IceMaker, Microwave, Refrigerator, Washer
Interior Features WetBar, OpenBeamsBeamedCeailings, GasRangeConnection, StallShower, TubShower, VaultedCeilings, WalkInClosets, WindowTreatments, CentralVacuum, EntranceFoyer, Pantry, UtilityRoom
Fireplace GasLog, Masonry
Exterior
Foundation Concrete Perimeter
Roof Composition
Construction Frame, Masonry, Stone, WoodSiding, StickBuilt
Parking OffStreet, Other, GarageDoorOpener
Exterior Features Deck, SprinklerIrrigation, Landscaping, Lighting, PrivateYard, RainGutters
Lot Features SprinklersInRear, Level
Fencing None
Amenities / Utilities
Water Heater Electric
Utilities ElectricityAvailable, Propane, PhoneAvailable, SewerAvailable, UndergroundUtilities, WaterAvailable, HighSpeedInternetAvailable
Sewer/Septic Public Sewer
Security Features SecuritySystem, CarbonMonoxideDetectors, FireDetectionSystem
Spa Sauna
Hoa Fee Includes AssociationManagement, Insurance, LegalAccounting
HOA Amenities GolfCourse, Other, TennisCourts
Location
View Mountain(s)
Community Features Home Owners Association
Subdivision Whitehawk
Elementary School Plumas-Sierra Unified
Middle School Plumas-Sierra Unified
High School Plumas-Sierra Unified
APN 133-340-036
Directions Whitehawk Drive, Right McKenzie, Left Quail View, Right Miner's, Right On Bobcat - Follow Along Bobcat, House On The Right
Lot/ Land Details
Topography Level, Sloping
Development Status Completed
Road Surface Paved
$1.53M
Range: $1.34M-$1.71M
Last 30 days 
  • Oct 2025
    mls logo MLS # 20250692
  • Oct 23, 2025 Sold
    $1,530,000
  • Sep 22, 2025 Pending Executed Contract
  • Jun 15, 2025 Listed
    $1,596,000 (+304.1%)
  • Oct 2025
    Public Records
  • Oct 22, 2025 Sold
    $1,530,000 (-4.1%)
  • Jan 2007
    Public Records
  • Jan 11, 2007 Sold
    $395,000
  • Year Property taxes Tax assessment
  • 2024
    $14,595 +65.7%
    $1,315,540 +2.0%
  • 2023
    $8,809 +3.0%
    $1,289,746 +71.21%
  • 2022
    $8,552 +8.3%
    $753,294 +5.0%
  • 2021
    $7,898 +1.5%
    $717,423 +8.0%
  • 2020
    $7,780 +1.9%
    $664,281 +5.0%
  • 2019
    $7,635 +4.1%
    $632,648 +2.0%
  • 2018
    $7,334
    $620,243
  • 604 Bobcat Trl
    $1.53M
  • 96106
    $875K -2% y/y
  • Clio
    $875K -2% y/y
No chart available
Statistics calculated by Movoto
Est. value Bed/bath Sqft mi
973 Prospector Dr, Clio, CA 96106 $827,000 4/3 2,220 0.05
536 Bobcat Trl, Clio, CA 96106 $1,524,000 4/4 4,031 0.07
526 Redtail Loop Rd, Clio, CA 96106 $799,000 3/2 2,391 0.11
2100 Highway 89, Clio, CA 96106 $175,000 —/— 0.14
466 Bobcat Trl, Clio, CA 96106 $2,370,000 3/4 5,093 0.15
625 Miners Psge, Clio, CA 96106 $1,079,000 4/3 2,903 0.15
527 Miners Psge, Clio, CA 96106 $1,554,000 3/2 3,353 0.16
663 Miners Psge, Clio, CA 96106 $1,202,000 3/2 2,990 0.16

Estimated values are based on public record data and automated valuation models. Values are not guaranteed and may not reflect current market conditions.
Thinking of selling? Get a Cash Offer.

  • A smooth, fast sale
  • Skip staging and repairs
  • No strings attached

Around the neighborhood

Explore everything this neighborhood has to offer.
By entering my info and clicking Ask a Question below, I am providing my e-signature and express written consent to receive marketing emails, calls, and texts (including via automatic telephone dialing systems, AI generative, artificial or pre-recorded voice technology) relating to my inquiry from Movoto (and parties calling/messaging on their behalf) even if my number appears on the company, state, or national Do Not Call Registry. You also agree to ourTerms and Conditions and Privacy Policy. Consent not required to receive services (call 1-844-420-1270 to be connected without providing consent).

Nearby recently sold homes in Clio, CA

Nearby homes for sale in Clio, CA

Newest listings in 96106

  • Real Estate
  • CA
  • Plumas County
  • Clio
  • 96106
  • 604 Bobcat Trl
Meet with a real estate agent today (844) 430-0869
The multiple listing information is provided by Plumas Association of REALTORS®. IDX information is provided exclusively for consumers’ personal, non-commercial use and that it may not be used for any purpose other than to identify prospective properties consumers may be interested in purchasing. Information deemed reliable but not guaranteed to be accurate. Buyer to verify all information. The information provided is for consumers' personal, non-commercial use and may not be used for any purpose other than to identify prospective properties consumers may be interested in purchasing. Listing information updated every 15 minutes. Terms of use & Privacy Policy, California Privacy Info. Copyright © 2005 - 2026 Movoto, Inc. All rights reserved. Equal Housing Opportunity CalDRE CalDRE #01517281
Movoto Real Estate is committed to ensuring accessibility for individuals with disabilities. We are continuously working to improve the accessibility of our web experience for everyone. We welcome feedback and accommodation requests, please submit them here.
Based on information from the Plumas Association of REALTORS®. All data, including all measurements and calculations of area, is obtained from various sources and has not been, and will not be, verified by broker or MLS. All information should be independently reviewed and verified for accuracy. Properties may or may not be listed by the office/agent presenting the information. The information being provided is for consumers’ personal, non-commercial use and may not be used for any purpose other than to identify prospective properties consumers may be interested in purchasing.
Requests for information regarding mortgage products will be directed to Movoto.com affiliate, Lower, LLC - a licensed Mortgage Lender (NMLS #1124061), or, based on your location, may be redirected to a participating mortgage marketing partner that may pay Lower, LLC for any consumer contact information provided through this site.