Movoto Real Estate
  • Other
  • View/Area
  • Exterior
  • Dining
  • Living
  • Kitchen
  • Bedroom
  • Bath
  • Entry Way

69 Silver Sage, Clio, CA 96106

  • $2,399,000

  • 6

    bed

  • 5

    bath

  • 4,884

    Sqft ($491/Sqft)

House for sale 2 days
Learn about Clio's top local Real Estate agents

About 69 Silver Sage

Property type House
Year built 1999
HOA fee $0/month
Lot size 1.85 Acre
Movoto estimate
Parking 3 garage spaces
Property description
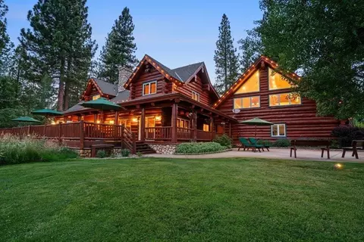
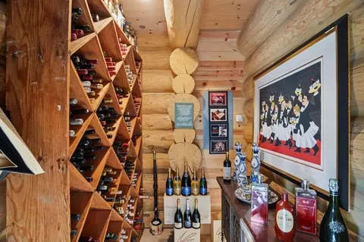
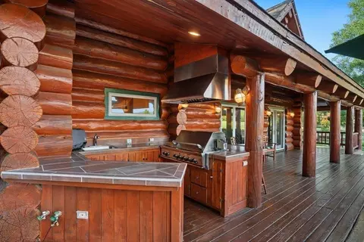
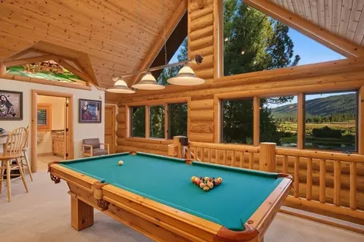
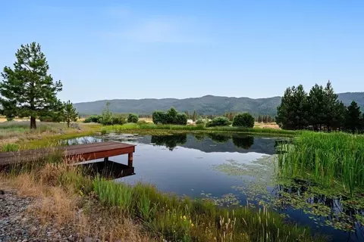
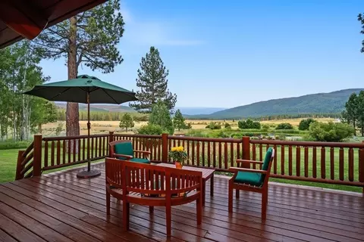
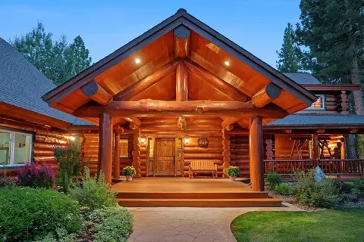
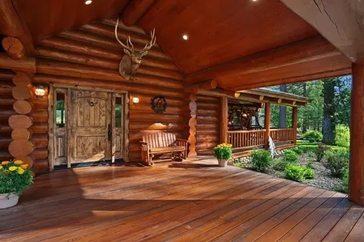
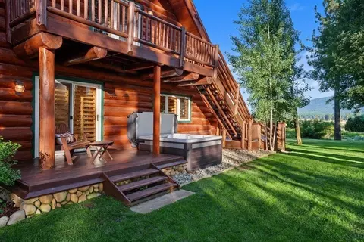
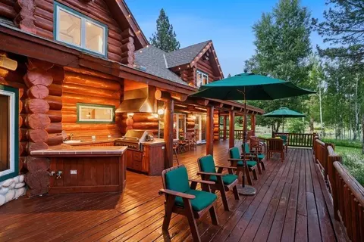
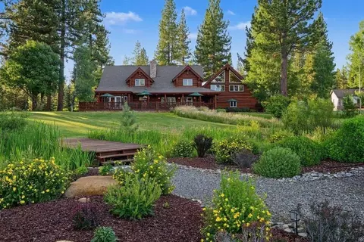
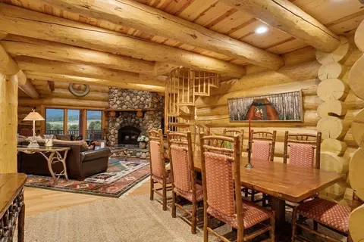
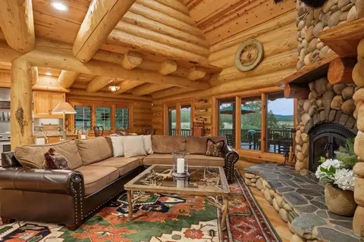
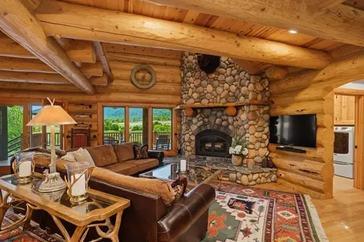
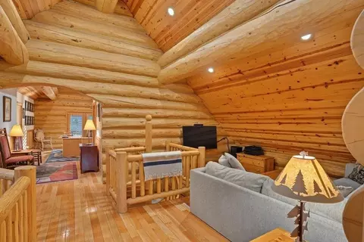
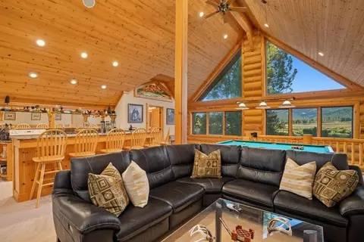
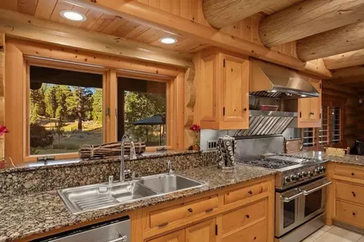
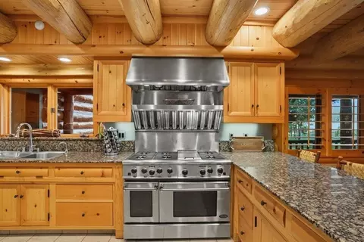
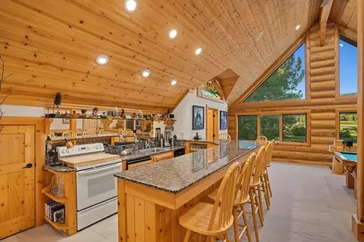
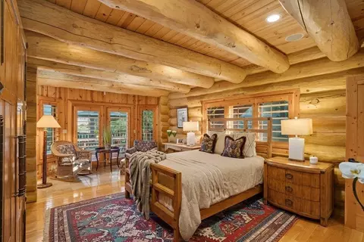
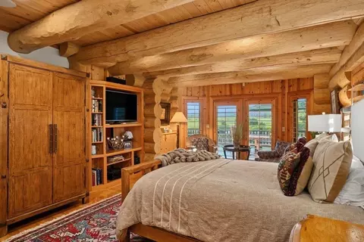
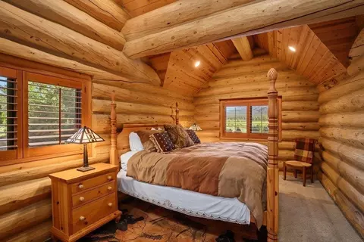
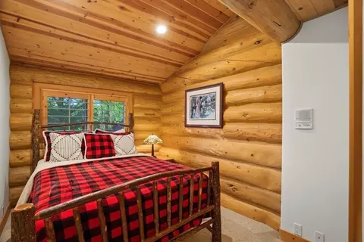
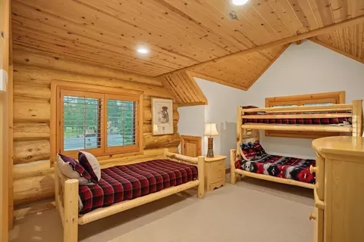
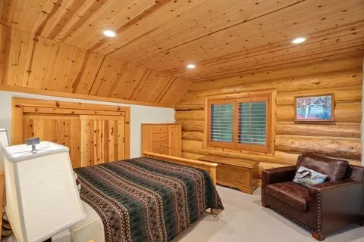
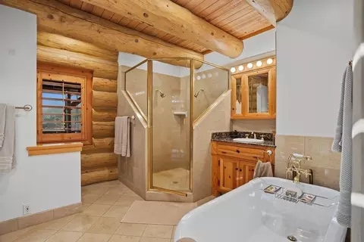
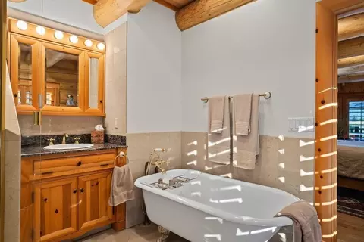
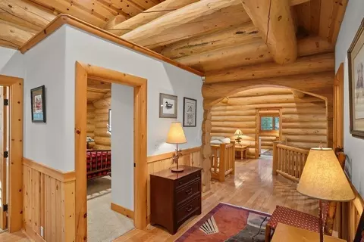
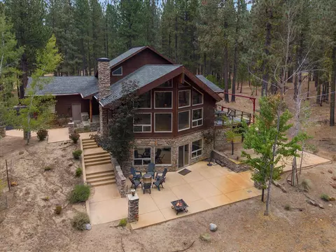
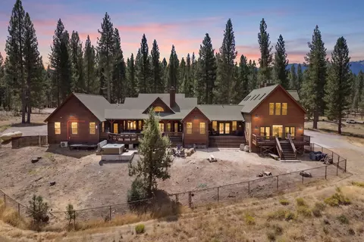
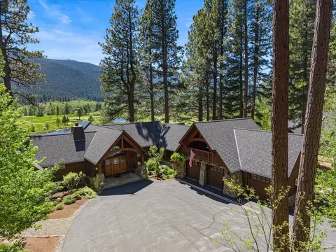
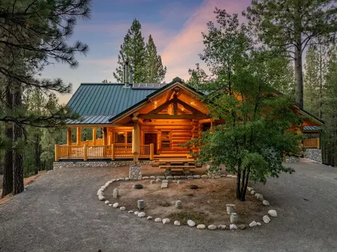
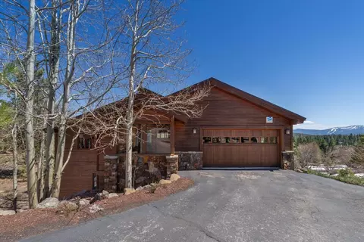
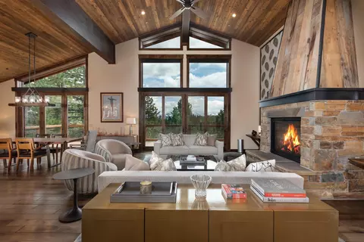
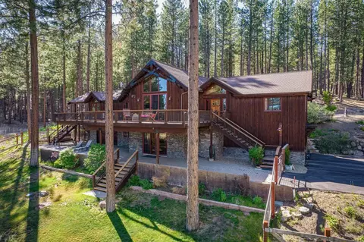
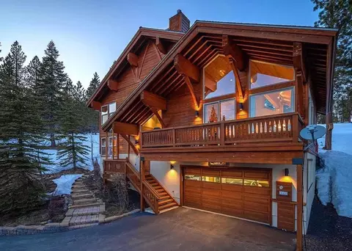
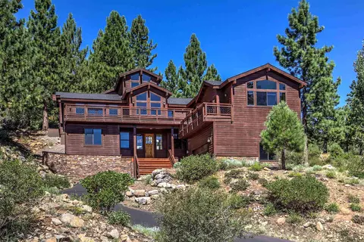
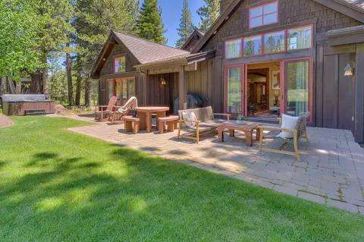
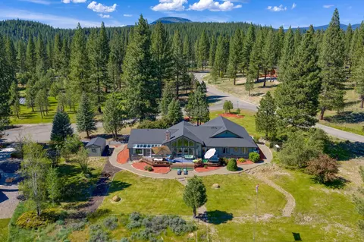
THE C&C LODGE... One of the Lost Sierra's Finest Mountain Estates. Some homes are built. Others are created to become family legacies. Welcome to The C&C Lodge, an extraordinary custom-crafted mountain estate nestled on nearly two private acres within the prestigious Valley Ranch community. Widely regarded as one of the premier luxury properties in California's Lost Sierra, this remarkable estate combines exceptional craftsmanship, engineering, privacy, and recreation in a setting that simply cannot be duplicated. Perfectly positioned to capture sweeping panoramic views of Mohawk Valley and Mills Peak, the approximately 4,884-square-foot handcrafted log residence is complemented by nearly 3,000 square feet of expansive decks and patios, creating seamless indoor and outdoor living. At the heart of the estate is a private pond with a private dock and a picturesque bridge leading to a beautifully landscaped private island. A professionally engineered mountain creek begins just off the rear deck cascading through a sub pond before flowing into the main pond, creating the peaceful sights and sounds of a natural Sierra stream. Designed for entertaining, the gourmet outdoor kitchen features a professional-grade DCS barbecue, with two side burners, commercial stainless-steel hood with integrated heat lamps and lighting, sink, and generous preparation space overlooking the pond. Inside, the chef's kitchen includes a professional six-burner range with integrated griddle, commercial hood with heat lamps and lighting, dual sinks, expansive granite countertops, and a 48-inch KitchenAid Professional side-by-side refrigerator/freezer. The luxurious primary suite opens onto its own private deck featuring a hot tub overlooking the championship-rated bocce ball court and beautifully landscaped grounds. The spa -inspired bath features dual shower heads with instant hot water and an elegant clawfoot soaking tub. The meticulously landscaped grounds include manicured lawns, annual flower gardens, mature trees, a landscaped private island, an inviting fire pit, and a central automatic irrigation system serving virtually every lawn, tree, shrub, and planting throughout the estate. The oversized finished custom garage includes a dedicated workshop, a private wine cellar with its own separate entrance, and a beautifully appointed guest residence above featuring two bedrooms, a loft with four additional beds, a full kitchen with its own wine refrigerator, and spacious living areas. Engineered for year-round reliability, the estate is equipped with a commercial-grade 65-kilowatt standby generator powered by a Chevrolet 454 (7.4-liter) V-8 industrial engine supported by an approximately 500-gallon dedicated fuel tank.
Listed by
Listing Agent - Ruthie Nicholas
Listing Office - Coldwell Banker Realty
Source: Tahoe Sierra MLS mls logo
MLS#20261609 • last updated 2 days ago
Movoto checked Tahoe Sierra MLS for data 14 minutes ago
Request a virtual or in-person tour
Overview
Heating Propane
Levels/Style Two, Old Tahoe
MLS # 20261609
Type Residential
Status ACTIVE
Subtype Single Family Residence
Living Area 4884
Lot Size (Sqft) 80586
Lot Features Greenbelt, Landscaped
Lot Size (Acres) 1.85
Year Built 1999
Condition Minor Remodel, Like New
Interior
# of Half Baths 1
Total # of Bathrooms 5
# of Full Baths 4
Total # of Bedrooms 6
Laundry Laundry Room
Flooring Carpet, Wood, Tile
Appliances Range, Oven, Microwave, Disposal, Dishwasher, Trash Compactor, Refrigerator, Washer, Dryer, Other
Accessibility Features Primary On Main Level
Interior Features Wine Room, Loft, Office, Formal Dining, Detached ADU, 1 Ensuite
Exterior
Foundation Concrete Perimeter
Roof Composition
Construction Log
Parking Three, Attached, Oversized
Patio/Porch Deck(s): 2
Amenities / Utilities
Utilities Propane
Sewer/Septic Septic Tank
Water Source Well
Spa Hot Tub
Location
View Panoramic, Mountain(s), Meadow
County Plumas
Subdivision SurroundingArea
APN 133200017
Directions Hwy 89 North Towards Graeagle, Right On Valley Ranch Road And Left On Silver Sage
Lot/ Land Details
Topography Level, Downslope, Gently Rolling
Tour this home
When would you like to see 69 Silver Sage?
question
Have a question about this property? Call us at (844) 430-0869

Around the neighborhood

Explore everything this neighborhood has to offer.
3/100
Walk
78/100
Family
9/100
Dining
59/100
Pet
  • Real Estate
  • CA
  • Plumas County
  • Clio
  • 96106
  • 69 Silver Sage

My commute

Enter a destination to see travel time and distance.
By entering my info and clicking Ask a Question below, I am providing my e-signature and express written consent to receive marketing emails, calls, and texts (including via automatic telephone dialing systems, AI generative, artificial or pre-recorded voice technology) relating to my inquiry from Movoto (and parties calling/messaging on their behalf) even if my number appears on the company, state, or national Do Not Call Registry. You also agree to ourTerms and Conditions and Privacy Policy. Consent not required to receive services (call 1-844-420-1270 to be connected without providing consent).

Nearby homes for sale in Clio, CA

Nearby recently sold homes in Clio, CA

Newest listings in 96106

Meet with a real estate agent today (844) 430-0869
The multiple listing information is provided by Tahoe Sierra MLS. IDX information is provided exclusively for consumers’ personal, non-commercial use and that it may not be used for any purpose other than to identify prospective properties consumers may be interested in purchasing. Information deemed reliable but not guaranteed to be accurate. Buyer to verify all information. The information provided is for consumers' personal, non-commercial use and may not be used for any purpose other than to identify prospective properties consumers may be interested in purchasing. Listing information updated every 15 minutes. Terms of use & Privacy Policy, California Privacy Info. Copyright © 2005 - 2026 Movoto, Inc. All rights reserved. Equal Housing Opportunity CalDRE CalDRE #01517281
Movoto Real Estate is committed to ensuring accessibility for individuals with disabilities. We are continuously working to improve the accessibility of our web experience for everyone. We welcome feedback and accommodation requests, please submit them here.
The data relating to real estate for sale on this web site comes in part from the Tahoe Sierra Multiple Listing Service. IDX information is provided exclusively for consumers’ personal, non-commercial use, and that it may not be used for any purpose other than to identify prospective properties consumers may be interested in purchasing. Data is deemed reliable but is not guaranteed accurate. © 2026 Tahoe Sierra Multiple Listing Service. All rights reserved.
Requests for information regarding mortgage products will be directed to Movoto.com affiliate, Lower, LLC - a licensed Mortgage Lender (NMLS #1124061), or, based on your location, may be redirected to a participating mortgage marketing partner that may pay Lower, LLC for any consumer contact information provided through this site.