
Movoto Real Estate
  • Exterior
  • Living
  • Kitchen
  • Bedroom
  • Bath
  • Entry Way
  • Other
  • View/Area

147 Evelene Way, Clinton, NC 28328

$314,900
•
  • 4

    bed

  • 3

    bath

  • 1,606

    Sqft ($196/Sqft)

House for sale 15 days
$8K price drop

About 147 Evelene Way

Property type House
Year built 2026
HOA fee $15/month
Lot size 1.15 Acre
Movoto estimate
Parking 2 garage spaces
Property description
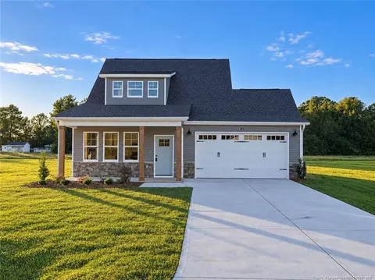
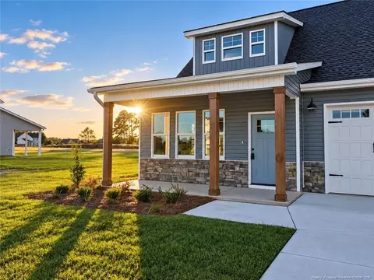
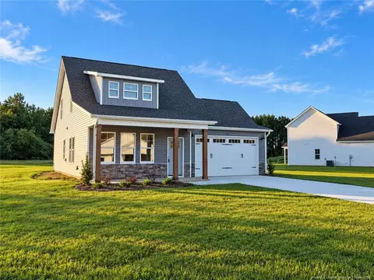
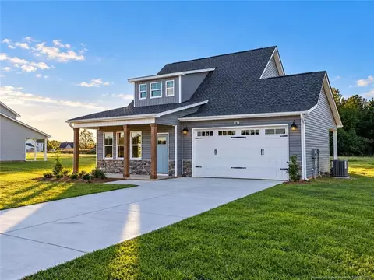
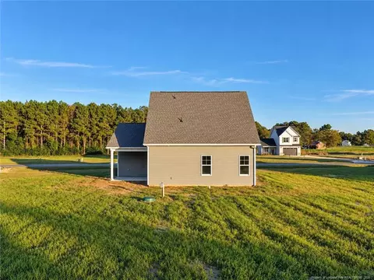
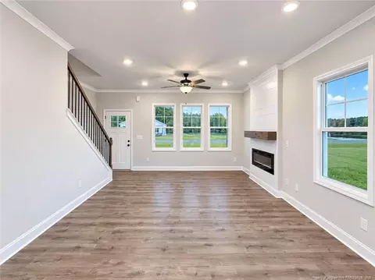
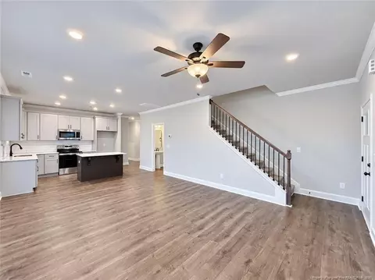
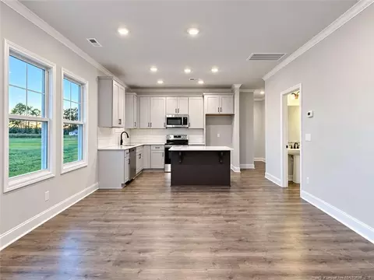
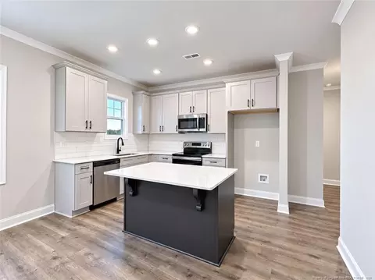
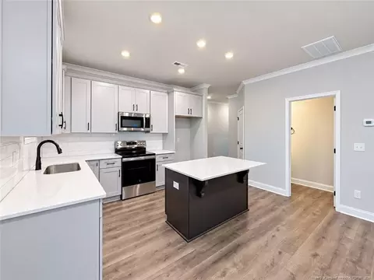
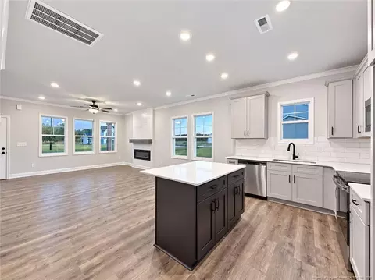
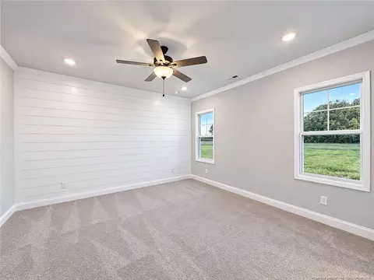
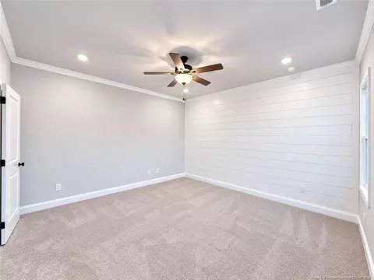
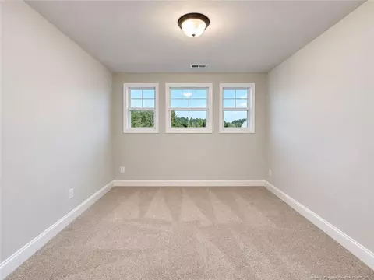
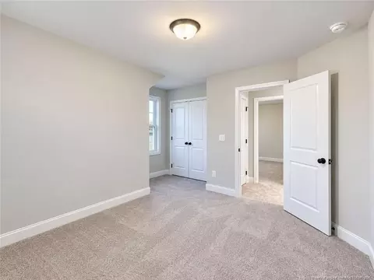
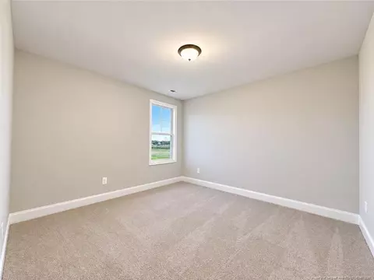
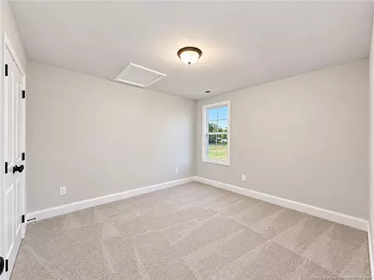
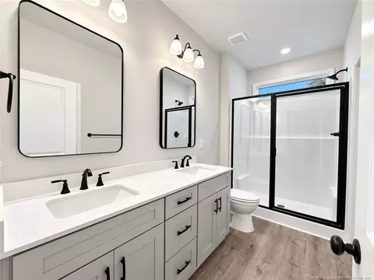
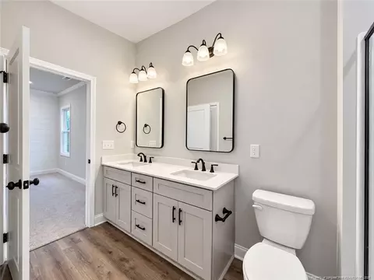
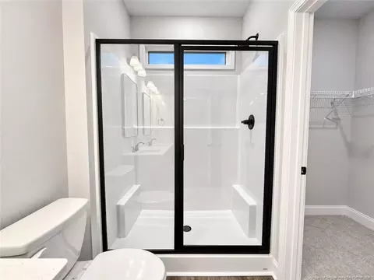
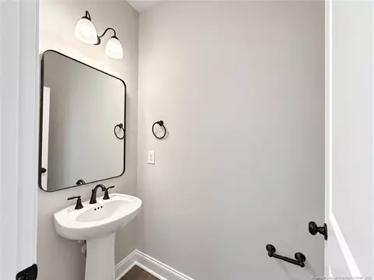
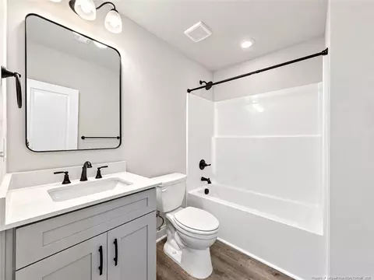
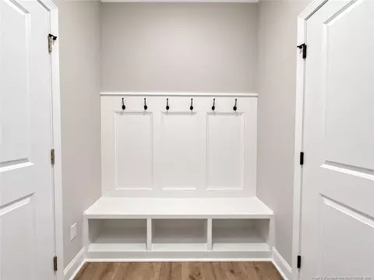
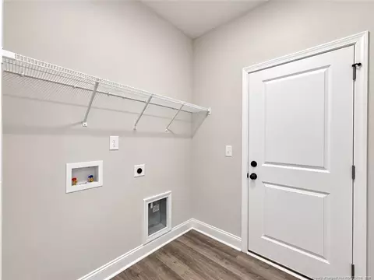
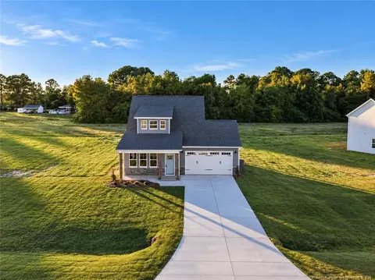
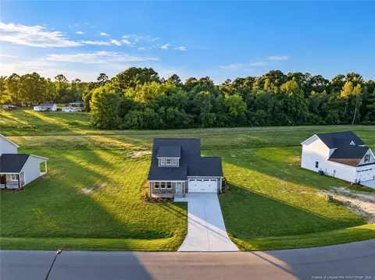
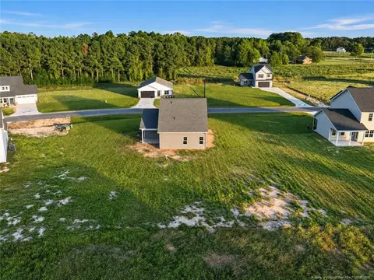
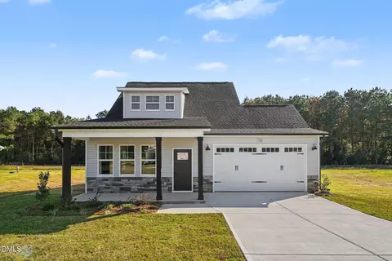
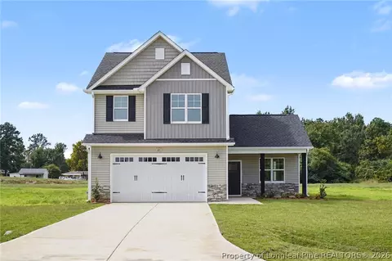
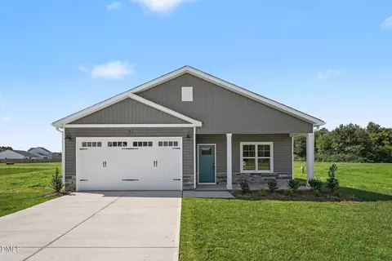
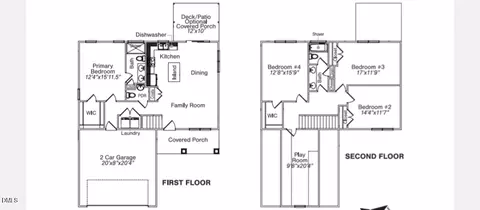
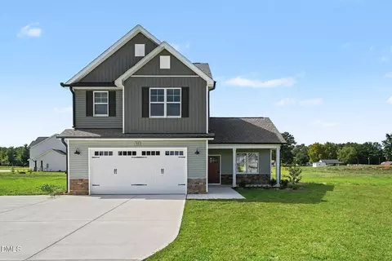
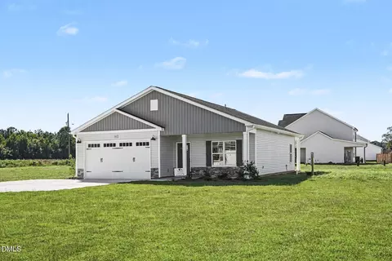
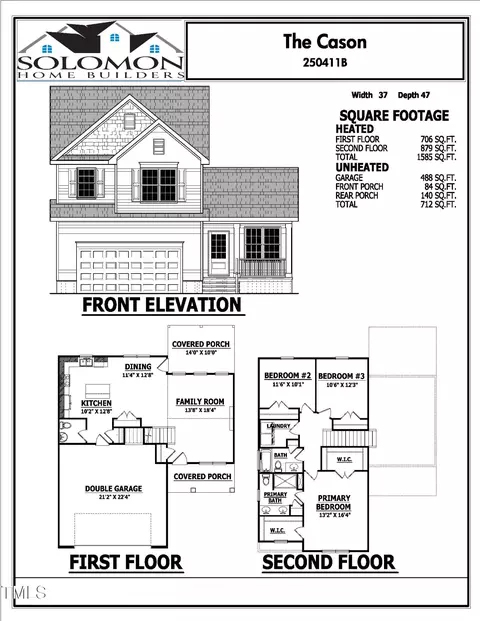
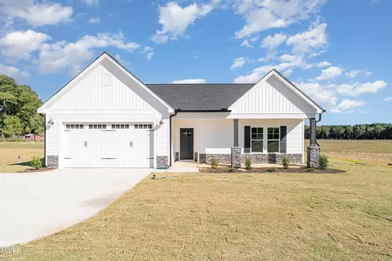
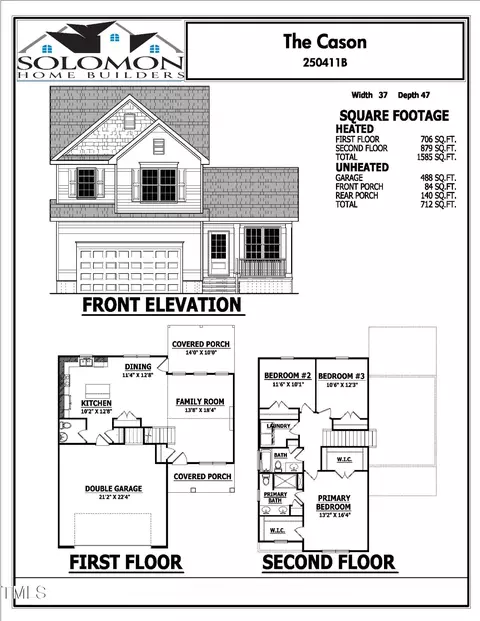
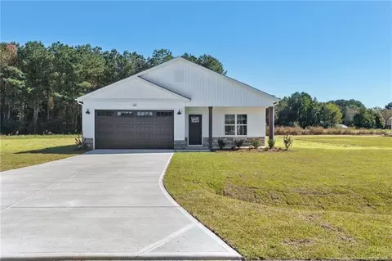
INCREDIBLE BUILDER INCENTIVES, $15,000 CLOSING COST CREDIT, BLINDS, & A FRIDGE!!! Welcome home to the Angie, set on over an acre (1.15 acres) in the Midway school district! This two-story home offers 1,606 square feet, four bedrooms, and the main-level primary suite so many buyers are looking for. Looking for that classic Craftsman look? You will fall in love with the gray lap siding, board-and-batten dormer, stone veneer accents, wood-tone porch columns, and a soft blue-green front door that give it timeless curb appeal. A wide covered front porch, perfect for rocking chairs and morning coffee, a white carriage-style two-car garage with barn-style lighting, and fresh landscaping along a wide concrete drive complete the exterior. Inside, luxury laminate flooring and modern crown molding carry through the main level. The kitchen has quartz countertops on the perimeter and the island, a large undermount stainless sink, and 36-inch staggered wall cabinets with crown molding. The cabinets also include soft-close doors and dovetailed hardwood drawers, and the kitchen comes with a GE stainless steel appliance package and a pantry. The kitchen flows into the dining area and the family room, which features a shiplap electric fireplace, a ceiling fan, and a prewired outlet and conduit for a wall-mounted TV. A mud room off the garage doubles as the laundry room, a powder room adds everyday convenience, and the covered rear porch is perfect for relaxing outdoors. The primary suite sits privately at the back of the main level. It features an accent shiplap signature wall, a ceiling fan, and a walk-in closet. The private bath includes a quartz double vanity, a walk-in shower, and its own linen closet. Upstairs, three generously sized secondary bedrooms, each with its own closet, share a full bath with a tub/shower combination and a quartz-topped vanity, with a hall linen closet nearby. Plush carpet covers the bedrooms and upstairs hall, with luxury laminate flooring in the baths. With four bedrooms, two and a half baths, and the quality finishes buyers want, the Angie offers room for everyone. Located in Honeycutt Farms, the oversized lot gives you room to breathe, with plenty of space for a garden, a play area, or weekend cookouts. The neighborhood's meandering road ends in a quiet cul-de-sac, making it a nice street for evening walks and bike rides. Schedule your private showing today!
Listed by
Listing Agent - LOGAN GEDDIE
Listing Office - COLDWELL BANKER ADVANTAGE - FAYETTEVILLE
Source: Doorify MLS mls logo
MLS#LP771450 • last updated 21 hours ago
Movoto checked Doorify MLS for data 12 minutes ago
Request a virtual or in-person tour
Overview
Cooling/AC Central Air, Electric
Heating Forced Air, Heat Pump
Levels/Style Two
MLS # LP771450
Type Residential
Status Active
SubType Single Family Residence
Living Area 1606
Lot Size (SqFt) 50094
Lot Size (Acres) 1.15
Year Built 2026
HOA Honeycutt Farms HOA
HOA Fee Monthly, 15
Interior
# of Half Baths 1
Total # of Bathrooms 3
# of Full Baths 2
Total # of Bedrooms 4
Total # of Rooms 6
Laundry Inside, Main Level
Flooring Carpet, Hardwood, Luxury Vinyl, Tile, Vinyl
Appliances Dishwasher, Microwave
Interior Features Ceiling Fan(s), Double Vanity, Eat-in Kitchen, Granite Counters, Open Floorplan, Primary Downstairs, Walk-in Closet(s), Living/Dining Room Combination
Fireplace Electric
Exterior
Construction Stone Veneer, Vinyl Siding
Parking Attached
Patio/Porch Covered, Front Porch, Patio
Lot Features Level, Partially Cleared
Amenities / Utilities
Sewer/Septic Septic Tank
Location
County Sampson
Subdivision Honeycutt Farms
APN 5022514510
Directions From Clinton: Take US-421 N, Turn Left On Odum Rd, Then Left On Parker Memorial Rd. Honeycutt Farms Is On The Left; Turn Left On Evelene Way, And The Home Is On The Right.From Dunn: Take US-421 S, Turn Right On Odum Rd, Then Left On Parker Memorial Rd. Honeycutt Farms Is On The Left; Turn Left On Evelene Way, And The Home Is On The Right.
Lot/ Land Details
Road Surface Paved
Tour this home
When would you like to see 147 Evelene Way?
question
Have a question about this property? Call us at (844) 430-0869
5/10
6/10
5/10
Source: GreatSchools.org © 2026. All rights reserved.

Around the neighborhood

Explore everything this neighborhood has to offer.
3/100
Walk
85/100
Family
3/100
Dining
59/100
Pet
  • Real Estate
  • NC
  • Sampson County
  • Clinton
  • 28328
  • 147 Evelene Way

My commute

Enter a destination to see travel time and distance.
By entering my info and clicking Ask a Question below, I am providing my e-signature and express written consent to receive marketing emails, calls, and texts (including via automatic telephone dialing systems, AI generative, artificial or pre-recorded voice technology) relating to my inquiry from Movoto (and parties calling/messaging on their behalf) even if my number appears on the company, state, or national Do Not Call Registry. You also agree to ourTerms and Conditions and Privacy Policy. Consent not required to receive services (call 1-844-420-1270 to be connected without providing consent).

Nearby homes for sale in Clinton, NC

Nearby recently sold homes in Clinton, NC

Newest listings in 28328

Meet with a real estate agent today (844) 430-0869
The multiple listing information is provided by Doorify MLS, Inc. of North Carolina. IDX information is provided exclusively for consumers’ personal, non-commercial use and that it may not be used for any purpose other than to identify prospective properties consumers may be interested in purchasing. Information deemed reliable but not guaranteed to be accurate. Buyer to verify all information. The information provided is for consumers' personal, non-commercial use and may not be used for any purpose other than to identify prospective properties consumers may be interested in purchasing. Listing information updated every 15 minutes. Terms of use & Privacy Policy, California Privacy Info. Copyright © 2005 - 2026 Movoto, Inc. All rights reserved. Equal Housing Opportunity CalDRE CalDRE #01517281
Movoto Real Estate is committed to ensuring accessibility for individuals with disabilities. We are continuously working to improve the accessibility of our web experience for everyone. We welcome feedback and accommodation requests, please submit them here.
Listings marked with an icon are provided courtesy of the Doorify MLS, Inc. of North Carolina, Internet Data Exchange Database. Information Not Guaranteed. Closed (sold) listings may have been listed and/or sold by a real estate firm other than the firm(s) featured on this website. Closed data is not available until the sale of the property is recorded in the MLS. Home sale data is not an appraisal, CMA, competitive or comparative market analysis, or home valuation of any property.

Copyright 2026 Doorify MLS, Inc. of North Carolina. All rights reserved.
Requests for information regarding mortgage products will be directed to Movoto.com affiliate, Lower, LLC - a licensed Mortgage Lender (NMLS #1124061), or, based on your location, may be redirected to a participating mortgage marketing partner that may pay Lower, LLC for any consumer contact information provided through this site.