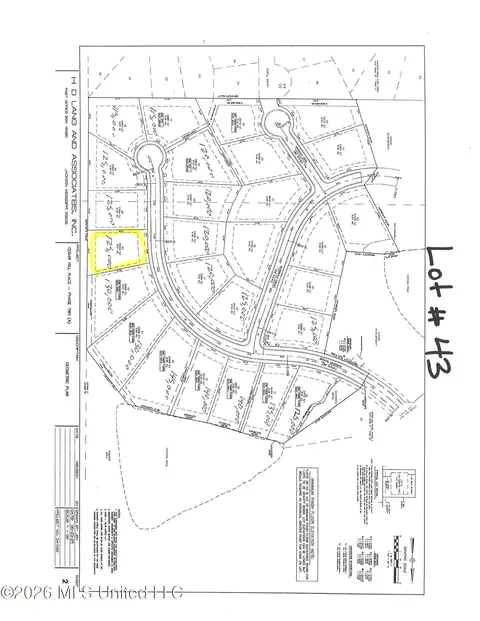
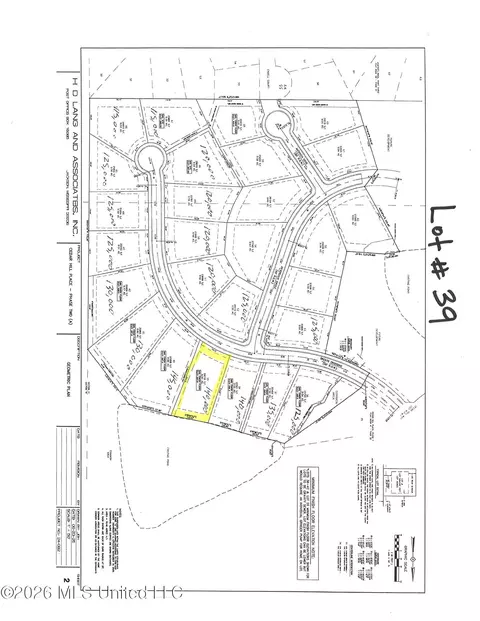
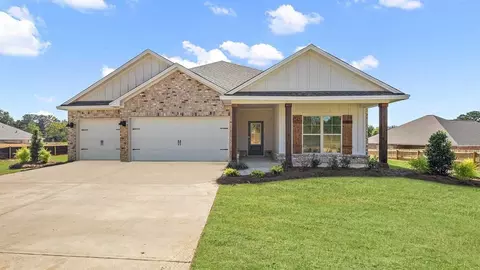
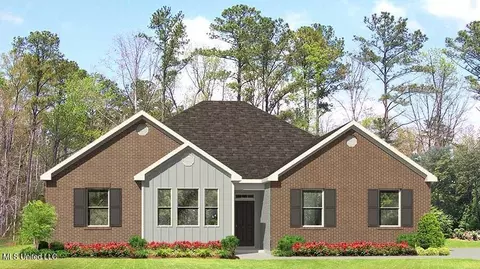
- $120,000
- 0.54 Acre
New Construction For Sale in Clinton, MS
29 Homes
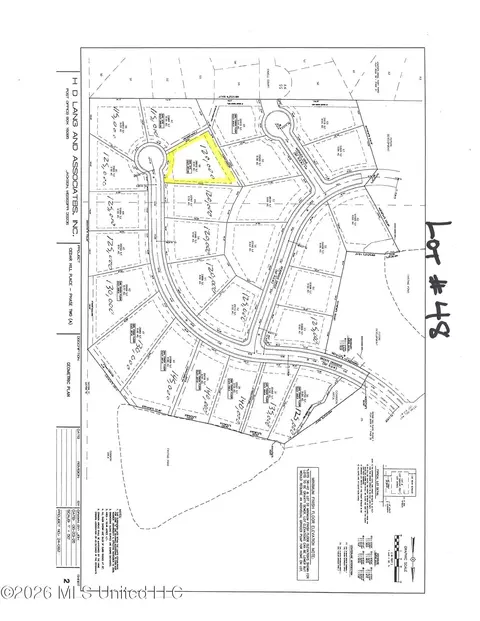
Fabulous water front lot in Phase 2. Pick your builder and build your dream home! Gated neighborhood in the award winning Clinton School District with the perfect location for ease of access to schools, shopping, dining and The Natchez Trace Parkway. Call your REALTOR today
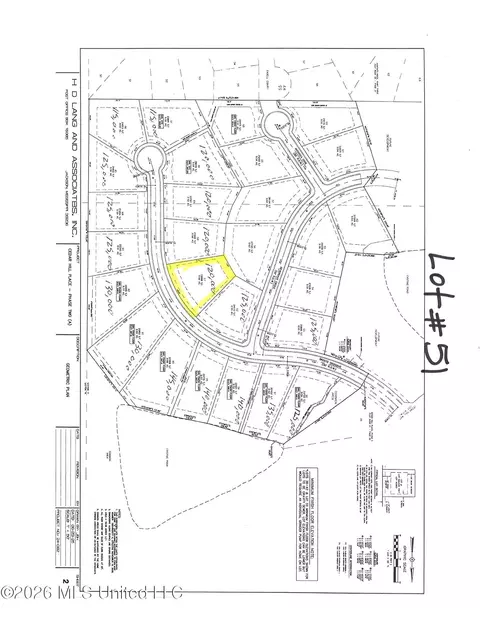
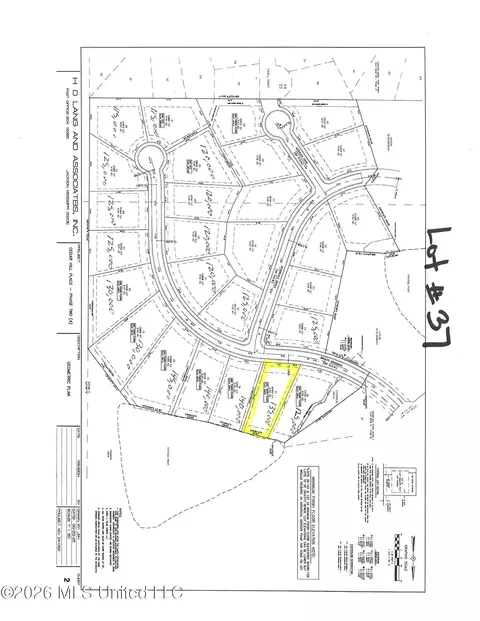
- $125,000
- 0.53 Acre
Fabulous water front lot in Phase 2. Pick your builder and build your dream home! Gated neighborhood in the award winning Clinton School District with the perfect location for ease of access to schools, shopping, dining and The Natchez Trace Parkway. Call your REALTOR today
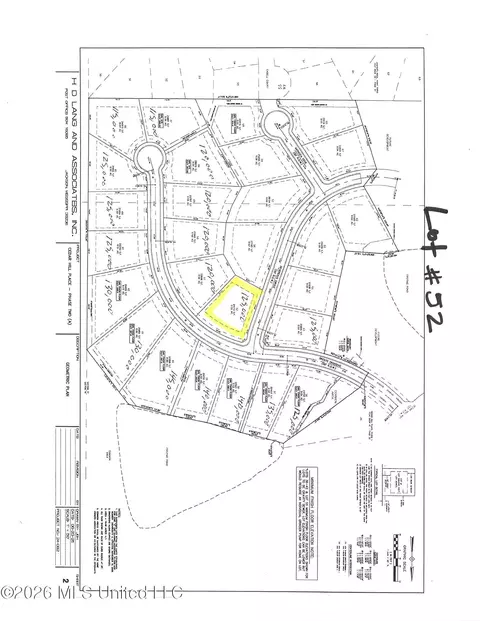
- $120,000
- 0.53 Acre
Fabulous water front lot in Phase 2. Pick your builder and build your dream home! Gated neighborhood in the award winning Clinton School District with the perfect location for ease of access to schools, shopping, dining and The Natchez Trace Parkway. Call your REALTOR today
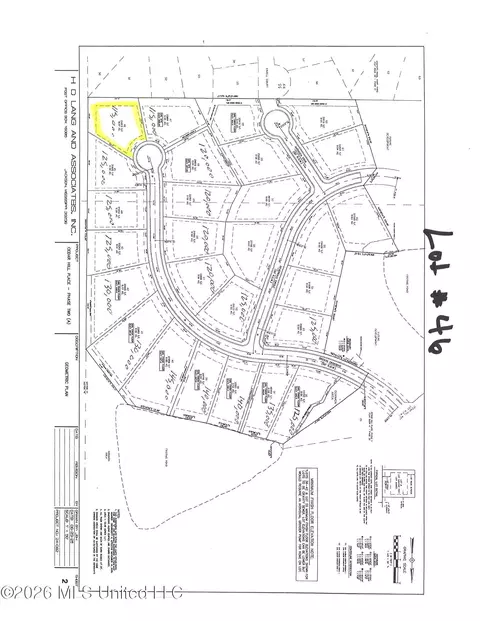
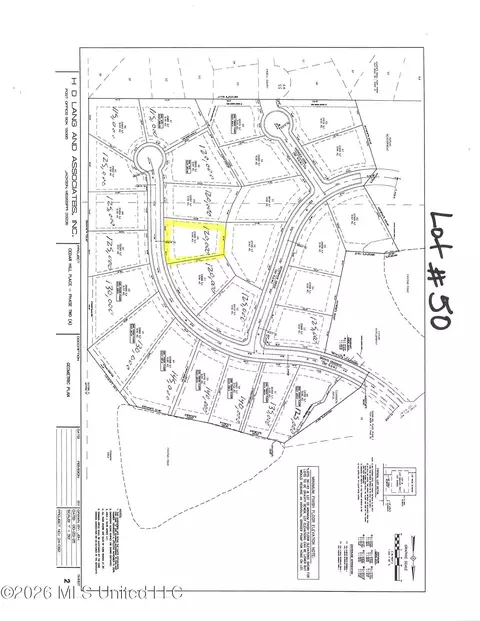
- $125,000
- 0.53 Acre
Fabulous lot in Phase 2. Pick your builder and build your dream home! Gated neighborhood in the award winning Clinton School District with the perfect location for ease of access to schools, shopping, dining and The Natchez Trace Parkway. Call your REALTOR today
- $115,000
- 0.52 Acre
Fabulous lot in Phase 2. Pick your builder and build your dream home! Gated neighborhood in the award winning Clinton School District with the perfect location for ease of access to schools, shopping, dining and The Natchez Trace Parkway. Call your REALTOR today
- $140,000
- 0.54 Acre
Fabulous lot in Phase 2. Pick your builder and build your dream home! Gated neighborhood in the award winning Clinton School District with the perfect location for ease of access to schools, shopping, dining and The Natchez Trace Parkway. Call your REALTOR today
- $135,000
- 0.54 Acre
Fabulous lot in Phase 2. Pick your builder and build your dream home! Gated neighborhood in the award winning Clinton School District with the perfect location for ease of access to schools, shopping, dining and The Natchez Trace Parkway. Call your REALTOR today
- $120,000
- 0.54 Acre
Fabulous water front lot in Phase 2. Pick your builder and build your dream home! Gated neighborhood in the award winning Clinton School District with the perfect location for ease of access to schools, shopping, dining and The Natchez Trace Parkway. Call your REALTOR today Taxes are just an estimate for a lot only
- $125,000
- 0.54 Acre
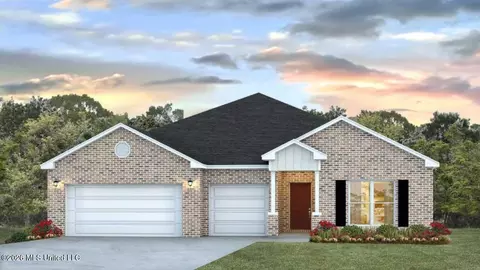
Discover The Camden, a stunning home design floorplan featured at Horseshoe Bend in the picturesque town of Clinton, Mississippi. Offering over 2,700 square feet of thoughtfully designed living space, this 4-bedroom, 3.5-bathroom home includes a spacious 3-car garage, ensuring plenty of room for vehicles, storage, or hobbies. Perfect for multi-generational living, The Camden includes a private bedroom, bathroom, and living area often referred to as a mother-in-law suite--ideal for extended family or guests. As you step into the inviting foyer, you'll find two guest bedrooms that share an ensuite bathroom with a double vanity, creating a cozy and functional space for family or visitors. Down the hall, a large formal dining room awaits, perfectly sized for hosting gatherings and special occasions. The beautifully designed kitchen, a true centerpiece of the home, overlooks the great room and features an oversized island with bar seating, gleaming granite countertops, a farmhouse sink, and sleek stainless-steel appliances. Enjoy serene views of the covered porch from the adjacent breakfast area, a charming spot for casual meals. The private primary suite, located at the rear of the home, boasts a luxurious ensuite bathroom complete with a double vanity, a tiled shower, a garden tub, and a spacious walk-in closet to meet all your storage needs. As with all homes in Horseshoe Bend, The Camden comes equipped with a Home is Connected smart technology package, giving you control over your home at your fingertips. Schedule your tour today--The Camden is waiting for you! *Pictures may be of a similar home and not necessarily of the subject property. Pictures are representational only.
- $414,900
- 4Bd
- 4Ba
- 2,785 Sq Ft
$10K
Welcome Home! This beautiful new construction home is located in the heart of Clinton with Grade A schools. It has over 1400 sqft. which includes 3 bedrooms and 2 bathrooms split plan, huge master suite with large walk-in closet. It offers a modern kitchen with island, stainless appliances and spacious backyard great for entertainment.
- $299,900
- 3Bd
- 2Ba
- 1,488 Sq Ft
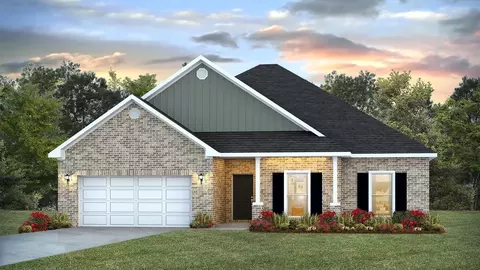
The Holly floorplan is a 4-bedroom, 2-bathroom home with over 1,900 square feet of comfortable living, as well as a 2-car garage. As you enter the home, to one side, a hallway leads you to three bedrooms and a full bathroom. To the opposite side is access to the garage and laundry room. The home has a central family room that opens to an expansive kitchen with large pantry, perfect for a family gathering. Entertain in style in the casual dining space that is adjacent to a covered patio, allowing easy access to the back yard. The primary bedroom has a large walk-in closet and an ensuite with a double sink vanity. This ensuite is perfect for winding down in the garden tub or a nice hot shower. The primary bathroom also offers a separate water closet for privacy. The Holly includes a Home is Connected smart home technology package which allows you to control your home with your smart device while near or away. Pictures may be of a similar home and not necessarily of the subject property. Pictures are representational only. Contact us today to schedule your tour!
- $362,340
- 4Bd
- 2Ba
- 1,961 Sq Ft
The Holly Floorplan Offers 4 Bedrooms and 2 Full Bathrooms. Home Features Include Spacious Foyer with Coat Closet, Inviting Living Room with Tray Ceiling and Gorgeous Natural Light, Dining Room Overlooking Private Backyard with Access to Covered Porch Area, Open Concept Kitchen with White Cabinets, Soft Close Drawers, Ample Countertop Space, Stainless Steel Appliances, White Quartz Countertops, Large Pantry, Kitchen Island with Stainless Steel Undermount Sink, Laundry Room, LVP Flooring. The Owner's Suite Features Tray Ceilings, Ceiling Fan, Sizeable Walk-In Closet, En Suite Bathroom with Double Vanity, Quartz Countertop, Separate Shower, Garden Tub and Water Closet with Linen Closet. D. R. Horton Homes are Equipped with Cutting- Edge Smart Home Technology. The 2 Car Garage Provides Access to the Attic with Tankless Water Heater. *Pictures may be of a similar home and not necessarily of the subject property. Pictures are representational only.
- $359,400
- 4Bd
- 2Ba
- 1,961 Sq Ft
Welcome to Horseshoe Bend, a new home community in the heart of Clinton, Mississippi, where modern comforts meet small-town charm. Located just off Pinehaven Drive, Horseshoe Bend immerses you in Clinton's captivating atmosphere, from its charming cobblestone streets to the welcoming feel of the community. Homeowners enjoy convenient access to a wealth of local amenities. Parks, grocery stores, and shopping centers are nearby. Nature enthusiasts appreciate the proximity to the Natchez Trace Parkway for outdoor adventures. Homes include spacious floor plans to suit different lifestyles. Choose from 4 bedroom plans with 2 to 3.5 baths, and 2- to 3-car garages, ranging from 2,091 to 2,785 square feet. Each home features stainless steel appliances, granite countertops, stylish cabinetry, and low-maintenance flooring. As a bonus, our Smart Home package allows you to manage home features seamlessly. Whether you're raising a family, starting anew, or seeking a tranquil yet connected lifestyle, Horseshoe Bend provides the ideal backdrop for building memories. Discover the welcoming beauty of Horseshoe Bend in Clinton, MS. Schedule a tour today. Pictures, photographs, colors, features, and sizes are for illustration purposes only and will vary from the homes built. Images are of a model home and may include custom design features not available in other homes. Furnishings and decorative items are not included with home purchase; some images may be virtually staged or have topograp
- $344,900
- 3Bd
- 2Ba
- 1,814 Sq Ft
Step into the Iris, a beautifully designed floor plan at The Hollows, our charming new community in Pearl, MS. This thoughtfully crafted home features 3 bedrooms, 2 bathrooms, and a 2-car garage, offering 1,814 square feet of modern and functional living space. As you enter the home, you'll be greeted by a cozy foyer that leads to the open concept living room, seamlessly flowing into the kitchen and dining room. The dining room opens to a covered porch, creating an ideal indoor-outdoor space for entertaining or unwinding. The kitchen features a large island, making cooking, serving, and relaxing a breeze. The Iris features a split bedroom layout, with two bedrooms located at the front of the home near the bathroom and laundry room, and the primary bedroom situated at the back. The primary bedroom includes an ensuite with a double vanity, a separate water closet, a shower, and a garden tub for soaking. It also boasts a spacious 16-foot-deep walk-in closet. Beyond the convenience of this modern floor plan and amenities, each Iris plan is built with our Smart Home technology package integrated throughout the home.
- $347,400
- 3Bd
- 2Ba
- 1,814 Sq Ft
This Hawthorne floorplan offers 4-bedrooms, 3-bathrooms and a 3-car garage with over 2,400 square feet of comfortable living. As you enter, there are two bedrooms with a guest bathroom positioned between them. The opposing wall provides access to the garage and a separate laundry area with walk-in closet. Tucked around the corner there is a bedroom with a private bathroom and walk-in closet. Entering the great room, you'll have views off the back covered porch. The living area is open to the kitchen and dining space. The kitchen features shaker-style cabinetry, island with granite countertops, stainless steel appliances and a corner pantry. The primary bedroom is in the back corner of the home for privacy. The ensuite bathroom has a double vanity with granite countertops, tiled shower and garden tub with two spacious walk-in closets. The Hawthorne includes a Home is Connected smart home technology package which allows you to control your home with your smart device while near or away. Pictures may be of a similar home and not necessarily of the subject property. Pictures are representational only.
- $414,900
- 4Bd
- 3Ba
- 2,486 Sq Ft
$1.44K
The Katherine offers over 2,500 square feet, this home boasts 4-bedrooms, 2.5-bathrooms, formal living, dining room and a 2-car garage. This floorplan is an entertainer's dream. Entering the home, you are greeted by a formal dining room and a office/flex space. Continuing into the home is a spacious great room with a kitchen that won't disappoint, offering an island with quartz countertops, stainless-steel appliances, pantry, then opens to the breakfast area. There is outdoor access to a covered porch. To one side of the home are three bedrooms that share a full bathroom with a dual sink vanity and a separate water closet with a shower/tub combination. Tucked on the opposite side of the home is the primary bedroom and a hallway to the laundry/utility room that has access to the garage. The primary bedroom is gracious in size and offers an ensuite that has a dual sink vanity, garden tub, tiled shower, separate water closet and a walk-in closet that will accommodate the most ambitious wardrobe. The Katherine includes a Home is Connected smart home technology package which allows you to control your home with your smart device while near or away. Pictures may be of a similar home and not necessarily of the subject property. Pictures are representational only. Be sure to schedule your tour today!
- $414,900
- 4Bd
- 3Ba
- 2,516 Sq Ft
$1.44K
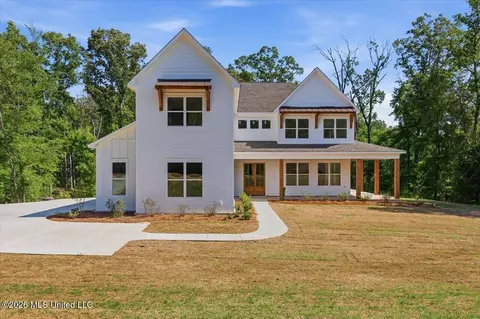
Dream Home ready in the Viewpointe Subdivision! The Viewpointe Subdivision is outside of the city limits of Clinton but in the Clinton Public School District. No need to go through the building process, this one is ready for you to move in!!! This modern farmhouse has a beautiful wrap around porch with beautiful wood posts & tongue and grove pine ceilings. Walk through the wood double french doors into the gorgeous foyer with its elegant chandelier. The iron and wood stair case make the grand entry complete. To the right is the formal dining room and it is separated from the kitchen with the walk in pantry and butlers pantry with wine frig. This kitchen is for building all the memories with its expansive island, frig & freezer, gas range, microwave, sink with window and breakfast room or morning room. As your cooking in this cooks dream kitchen, look into the living room with the most beautiful built ins flanking the most gorgeous fireplace. As you are heading to the primary, there is an office with a built in desk under the stairs & a guest bathroom. In the primary you have french doors leading to the back patio, a primary bath that includes an elegant shower, freestanding tub, and from the primary closet you can enter to the laundry & the locker area. Up that beautiful staircase you will find two bedrooms sharing a jack & jill bath, 2 bedrooms with their own bathrooms and a BONUS room. Back down to this wonderful wrap around porch, the back porch has a fireplace and brick stairs down to the 1.56 acre lot. So much to see so you should call your REALTOR for a private tour!
- $849,900
- 5Bd
- 5Ba
- 4,947 Sq Ft
$50K
Introducing the Katherine, at over 2,500 square feet, this home boasts 4-bedrooms, 2.5-bathrooms, formal living, dining room and a 2-car garage. The Katherine floorplan is an entertainer's dream. Entering the home, you are greeted by a dining room that is perfect for those special meals and a formal living room. Continuing into the home is a spacious great room with a kitchen that won't disappoint, offering an island with quartz countertops, farmhouse sink, stainless-steel appliances, pantry, then opens to the breakfast area. There is outdoor access to a covered porch. To one side of the home are three bedrooms that share a full bathroom with a dual sink vanity and a separate water closet with a shower/tub combination. Tucked on the opposite side of the home is the primary bedroom and a hallway to the laundry/utility room that has access to the garage. The primary bedroom is gracious in size and offers an ensuite that has a dual sink vanity, garden tub, tiled shower, separate water closet and a walk-in closet that will accommodate the most ambitious wardrobe. The Katherine includes a Home is Connected smart home technology package which allows you to control your home with your smart device while near or away. Pictures may be of a similar home and not necessarily of the subject property. Pictures are representational only.
- $407,900
- 4Bd
- 2Ba
- 2,516 Sq Ft
Explore the Jasmine, a featured floor plan at Horseshoe Bend, our new home community in the quaint city of Clinton, MS. This new home floor plan features 4 bedrooms, 2 bathrooms, and a 2-car garage across 2,091 square feet of space. As you enter the home from the covered front porch, you are met with an inviting foyer and hallway. Down the hall, you'll find a full, double vanity bathroom, bedrooms 2 and 3, ample storage space, and the laundry room conveniently positioned at the end. Going back to the foyer, on the opposite wall is a smaller hall that leads to bedroom 4, with more storage space. Traveling further into the home, you are greeted by the seamless integration of a bright and airy living space and the modern kitchen. This open concept is the perfect combination for family meals and entertaining. The living space features many windows for natural light and higher tray ceilings for a relaxing atmosphere. The modern kitchen features quartz countertops, stainless appliances, pantry space, stylish shaker cabinetry, and a center island with added bar seating. The dining space is near the kitchen with covered back patio access for a refreshing morning or afternoon. Just beyond the living space and down a private hall, is the primary bedroom with an ensuite bath. The primary bedroom features airy windows for natural light and a higher tray ceiling. The ensuite bath features a luxury garden tub, a separate shower, double vanity quartz tops, an additional linen space, and a generous walk-in closet. This primary suite is a dream-like retreat and perfect for relaxation. Beyond the convenience of this modern floor plan and amenities, each Jasmine plan is built with our Smart Home technology package integrated throughout the home. Property taxes are based on an unimproved homesite.
- $349,900
- 4Bd
- 2Ba
- 2,091 Sq Ft
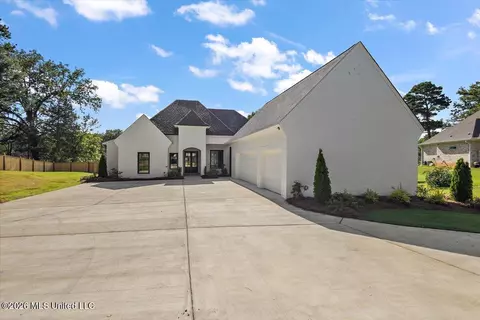
Welcome to 111 Grand Oak Blvd, Clinton, MS 39056 -- a beautifully situated property that offers the perfect blend of comfort, charm, and convenience in one of Clinton's most desirable areas.
Nestled along a quiet, well-maintained boulevard, this home is surrounded by mature oak trees and established landscaping that create a welcoming and serene setting. The neighborhood is known for its peaceful atmosphere, pride of ownership, and friendly community feel--ideal for homeowners seeking both privacy and connection.
This split plan features the Primary Suite and 3 secondary rooms are down stairs 1 upstairs and full bathroom.
This address benefits from a prime Clinton location, just minutes from top-rated Clinton Public Schools, local parks, shopping, dining, and everyday conveniences. Easy access to major roadways makes commuting to Jackson and surrounding areas seamless, while still enjoying the tranquility of suburban living.
The property itself offers strong curb appeal and generous outdoor space, perfect for entertaining, relaxing, or future customization. Whether you envision hosting gatherings, enjoying quiet mornings under the trees, or creating your own outdoor oasis, the setting provides endless potential.
111 Grand Oak Blvd is more than just an address--it's an opportunity to enjoy quality living in a well-established community known for safety, charm, and long-term value. This is a wonderful place to call home for families, professionals, or anyone looking to enjoy the best of Clinton, Mississippi.
Schedule your private showing today and experience the warmth and appeal of Grand Oak living.
- $565,000
- 5Bd
- 4Ba
- 3,341 Sq Ft
$10K
Discover the charm of the Victoria, a thoughtfully designed floorplan in Horseshoe Bend, our picturesque new home community in Clinton, MS. This stunning home features 4 bedrooms, 2.5 bathrooms, and a 2-car garage, offering 2,300 square feet of well-appointed living space tailored to modern lifestyles. Step onto the welcoming covered front porch and into an inviting foyer that sets the tone for this beautiful home. Down the hall, you'll find three spacious bedrooms, a double vanity full bathroom, ample storage, and a conveniently located laundry room. To the side of the foyer, a half bathroom and garage access add to the home's practicality. The heart of the Victoria is its seamless open-concept living area, where a bright, airy great room flows effortlessly into a gourmet kitchen. Perfect for gatherings or quiet family meals, this space is enhanced by natural light from large windows and elegant trey ceilings. The kitchen boasts granite countertops, stainless steel appliances, a walk-in pantry, shaker cabinetry, and a large center island with bar seating. The nearby dining area provides easy access to the covered back patio, ideal for morning coffee or evening relaxation. The private primary suite offers a serene retreat, featuring a spacious bedroom with trey ceilings and natural light. The luxurious ensuite bathroom includes a garden tub, separate shower, double granite-topped vanities, linen storage, and a generous walk-in closet. Complete with integrated Smart Home t
- $396,900
- 4Bd
- 2Ba
- 2,306 Sq Ft
Introducing the Hawthorne floorplan at Horseshoe Bend, where every square foot is put to use with sophistication and comfort in mind. Inside this 4-bedroom, 3-bathroom home, you'll find over 2,400 square feet of comfortable living. To top it off, it's one of our floorplans that offers a 3-car garage. As you enter the home there are two bedrooms that share a bathroom positioned between them. Down the opposing wall is access to the garage and a separate laundry area with walk-in closet. Tucked around the corner there is an additional bedroom that has its own single vanity bathroom with standing shower. Once you enter the great room, you'll have views off the back covered porch. The living area is open to the kitchen and dining space with access to back porch. The kitchen features shaker-style cabinetry, island with quartz countertops, stainless steel appliances and a corner pantry which are sure to make meal prep easy. The primary bedroom is situated at the back corner of the house with an ensuite bathroom that has a double vanity, tiled shower, and garden tub with two spacious walk-in closet providing ample space for the most ambitious wardrobe. The Hawthorne includes a Home is Connected smart home technology package which allows you to control your home with your smart device while near or away. Pictures may be of a similar home and not necessarily of the subject property. Pictures are representational only. Contact us today to schedule your tour!
- $412,900
- 4Bd
- 3Ba
- 2,486 Sq Ft
Welcome to the Holly, a beautifully designed home featured at Horseshoe Bend, our inviting new community in the charming city of Clinton, MS. With 4 bedrooms, 2 bathrooms, and a 2-car garage spread across 1,961 square feet, this thoughtfully crafted floorplan offers the perfect blend of style and functionality. Step onto the covered front porch and into an inviting foyer that sets the tone for the Holly's warm and welcoming design. To one side, you'll find a conveniently located laundry room and garage entry, while the opposite side leads to three spacious bedrooms and a full-size bathroom, ideal for family or guests. The heart of the Holly is its bright and open living area, where a seamless flow between the gourmet kitchen and living space creates an ideal environment for family meals and entertaining. Natural light pours in through large windows, highlighting elegant trey ceilings that add a sense of airy sophistication. The gourmet kitchen is a chef's dream, featuring granite countertops, stainless steel appliances, shaker cabinetry, a pantry, and a center island with bar seating. Adjacent to the kitchen, the dining space opens to a covered back patio, perfect for enjoying your morning coffee or evening breeze. Down a private hallway, the luxurious primary suite awaits. This serene retreat includes trey ceilings, natural light, and an ensuite bath with a garden tub, separate shower, double granite-topped vanities, linen storage, and a spacious walk-in closet. With Sma
- $356,900
- 4Bd
- 2Ba
- 1,961 Sq Ft
Discover The Camden, a stunning home design floorplan featured at Horseshoe Bend in the picturesque town of Clinton, Mississippi. Offering over 2,700 square feet of thoughtfully designed living space, this 4-bedroom, 3.5-bathroom home includes a spacious 3-car garage, ensuring plenty of room for vehicles, storage, or hobbies. Perfect for multi-generational living, The Camden includes a private bedroom, bathroom, and living area often referred to as a mother-in-law suite-ideal for extended family or guests. As you step into the inviting foyer, you'll find two guest bedrooms that share an ensuite bathroom with a double vanity, creating a cozy and functional space for family or visitors. Down the hall, a large formal dining room awaits, perfectly sized for hosting gatherings and special occasions. The beautifully designed kitchen, a true centerpiece of the home, overlooks the great room and features an oversized island with bar seating, gleaming granite countertops, a farmhouse sink, and sleek stainless-steel appliances. Enjoy serene views of the covered porch from the adjacent breakfast area, a charming spot for casual meals. The private primary suite, located at the rear of the home, boasts a luxurious ensuite bathroom complete with a double vanity, a tiled shower, a garden tub, and a spacious walk-in closet to meet all your storage needs. As with all homes in Horseshoe Bend, The Camden comes equipped with a Home is Connected smart technology package, giving you control ov
- $422,900
- 4Bd
- 3Ba
- 2,785 Sq Ft
Explore the Jasmine, a featured floor plan at Horseshoe Bend, our new home community in the quaint city of Clinton, MS. This new home floor plan features 4 bedrooms, 2 bathrooms, and a 2-car garage across 2,091 square feet of space. As you enter the home from the covered front porch, you are met with an inviting foyer and hallway. Down the hall, you'll find a full, double vanity bathroom, bedrooms 2 and 3, ample storage space, and the laundry room conveniently positioned at the end. Going back to the foyer, on the opposite wall is a smaller hall that leads to bedroom 4, with more storage space. Traveling further into the home, you are greeted by the seamless integration of a bright and airy living space and the gourmet kitchen. This open concept is the perfect combination for family meals and entertaining. The living space features many windows for natural light and higher trey ceilings for a relaxing atmosphere. The gourmet kitchen features granite countertops, stainless appliances, pantry space, stylish shaker cabinetry, and a center island with added bar seating. The dining space is near the kitchen with covered back patio access for a refreshing morning or afternoon. Just beyond the living space and down a private hall, is the primary bedroom with an ensuite bath. The primary bedroom features airy windows for natural light and a higher trey ceiling. The ensuite bath features a luxury garden tub, a separate shower, double vanity granite tops, an additional linen spa
- $368,900
- 4Bd
- 2Ba
- 2,091 Sq Ft
Discover the Destin, a captivating floorplan at Horseshoe Bend, our serene new community nestled in the charming city of Clinton, MS. This thoughtfully designed home offers 4 bedrooms, 3 bathrooms, and a spacious 3-car garage, providing 2,304 square feet of elegance and functionality. Step inside from the covered entry and into the welcoming foyer, where a thoughtfully placed hallway leads to a full bathroom situated between bedrooms 2 and 3-perfect for family or guests. As you journey further, you'll find a seamless blend of style and comfort. The open-concept design integrates a formal dining room, a gourmet kitchen, a cozy breakfast nook, and a bright living space. The kitchen, a chef's delight, boasts granite countertops, stainless steel appliances, shaker-style cabinetry, a walk-in pantry, and a center island with bar seating. Expansive windows fill the living area with natural light while soaring trey ceilings add an air of sophistication. Step out onto the covered back patio to enjoy a peaceful morning or unwind in the evening. The laundry room, conveniently located off the kitchen, offers easy access to the garage. Nearby, bedroom 4, with its own full bath, provides additional privacy and versatility. Retreat to the primary suite, a true oasis featuring large windows, trey ceilings, and a luxurious ensuite bath with a garden tub, separate shower, dual granite vanities, a linen closet, and an oversized walk-in closet. With Smart Home technology throughout, the Dest
- $402,900
- 4Bd
- 3Ba
- 2,304 Sq Ft
PRICE REDUCTION! FENCE ADDED AT NO COST TO BUYER! Explore the Jasmine, a featured floor plan at Horseshoe Bend, our new home community in the quaint city of Clinton, MS. This new home floor plan features 4 bedrooms, 2 bathrooms, and a 2-car garage across 2,091 square feet of space. As you enter the home from the covered front porch, you are met with an inviting foyer and hallway. Down the hall, you'll find a full, double vanity bathroom, bedrooms 2 and 3, ample storage space, and the laundry room conveniently positioned at the end. Going back to the foyer, on the opposite wall is a smaller hall that leads to bedroom 4, with more storage space. Traveling further into the home, you are greeted by the seamless integration of a bright and airy living space and the modern kitchen. This open concept is the perfect combination for family meals and entertaining. The living space features many windows for natural light and higher tray ceilings for a relaxing atmosphere. The modern kitchen features quartz countertops, stainless appliances, pantry space, stylish shaker cabinetry, and a center island with added bar seating. The dining space is near the kitchen with covered back patio access for a refreshing morning or afternoon. Just beyond the living space and down a private hall, is the primary bedroom with an ensuite bath. The primary bedroom features airy windows for natural light and a higher tray ceiling. The ensuite bath features a luxury garden tub, a separate shower, double vanity quartz tops, an additional linen space, and a generous walk-in closet. This primary suite is a dream-like retreat and perfect for relaxation. Beyond the convenience of this modern floor plan and amenities, each Jasmine plan is built with our Smart Home technology package integrated throughout the home. Property taxes are based on an unimproved homesite. *Pictures may be of a similar home and not necessarily of the subject property. Pictures are representational only.
- $334,900
- 4Bd
- 2Ba
- 2,091 Sq Ft
Beautiful NEW CONSTRUCTION within walking distance to the AWARD-WINNING CLINTON HIGH SCHOOL! The home boasts 3 bedrooms, 3 full baths, and a spacious living area with a brick-front gas log fireplace. Covered back porch access, plus open to the dining area. A gorgeous kitchen with stainless appliances, a wall oven, quartz countertops, plenty of custom cabinets, and a walk-in pantry. A split plan with a spacious primary suite, a beautiful bathroom, a custom tile shower, and a separate tub. This gated community is conveniently located at the corner of Arrow Drive and Pinehaven giving you easy access to everything the City of Clinton has to offer. Or hop on the Natchez Trace for easy access to I-20 and the surrounding area's shopping, dining, and entertainment. Hurry and call your favorite Realtor today for your private showing! Right now the builder is offering a $15,000.00 incentive to the buyer to use to buy their rate buy down , closing cost ,or fence, It's a great opportunity to get into one of Kirklands new built homes with this special incentive
- $399,000
- 3Bd
- 3Ba
- 2,019 Sq Ft
Don’t see what you’re looking for?
A local real estate agent is the best way to get access to exclusive and off-market properties so you can find home.
See More Homes
Adjust filters to expand your search.
1 - 29 of 29 Homes for sale in Clinton, MS
Don’t see what you’re looking for?
A local real estate agent is the best way to get access to exclusive and off-market properties so you can find home.
Explore nearby locations
The prices shown are the median list prices.Jackson Homes for sale
$137,000
Madison Homes for sale
$393,950
Brandon Homes for sale
$299,000
Ridgeland Homes for sale
$372,000
Byram Homes for sale
$238,950
Raymond Homes for sale
$219,950
Pearl Homes for sale
$258,750
Florence Homes for sale
$309,900
Flowood Homes for sale
$387,900
Terry Homes for sale
$180,000
Canton Homes for sale
$227,900
Richland Homes for sale
$217,490
Vicksburg Homes for sale
$74,650
Flora Homes for sale
$255,000
Crystal Springs Homes for sale
$142,000
Bolton Homes for sale
$137,250
39056, MS Homes for sale
$267,450
39211, MS Homes for sale
$249,350
39212, MS Homes for sale
$75,000
39206, MS Homes for sale
$145,000
39110, MS Homes for sale
$425,000
39209, MS Homes for sale
$58,950
39042, MS Homes for sale
$279,500
39154, MS Homes for sale
$260,000
39157, MS Homes for sale
$370,950
39272, MS Homes for sale
$217,000
Reunion Homes for sale
$760,000
Bridgewater Homes for sale
$1,040,000
Dinsmor Homes for sale
$408,200
Cypress Lake Homes for sale
$365,000
Carlton Parke Homes for sale
$863,900
Northbay Homes for sale
$320,000
Wendover Homes for sale
$375,500
Breakers Homes for sale
$386,850
Geneva Gardens Homes for sale
$408,000
Point Clear Homes for sale
$280,000
Rankin County Homes for sale
$279,999
Madison County Homes for sale
$346,200
Hinds County Homes for sale
$175,000
Yazoo County Homes for sale
$129,000
Copiah County Homes for sale
$149,000
Warren County Homes for sale
$130,000
Narrow your search
Clinton, MS real estate market trends
Statistics as of November 2026
$262K
Avg. list price
$135/Sqft
Avg. price/sqft
180
Homes for sale
2,136 Sqft
Avg. home size
114 Days
Avg. days on market
Movoto makes it easy to track market trends in Clinton, MS. Whether you’re entering the market or planning your next move, understanding these key metrics can guide smart decisions. Looking for more detailed housing market stats in Clinton, MS?
Schools
Frequently Asked Questions about Clinton, MS
In November 2026 Clinton homes were listed to buy for a median price of $265K, which is same as October 2025 last month, and same as November 2025 last year. The median value of a home listed to buy in Clinton in November 2026 was $135 per sqft, which is a 1% decrease to October 2025 last month, and same as November 2025 last year.
It is affordable to live in Clinton. Buying a home in Clinton is 1% less expensive compared with the national average.
The housing market in Clinton is slowing down. In November 2026, homes to buy in Clinton spent an median 116 days on the market, a 2% decrease from November 2025 last year.
The best and safest neighborhoods to live in Clinton in November 2026 are Bridgewater, Ingleside, Greenwood Plantation, Carlton Parke, Reunion, Overlook Point, Fontanelle, Crosscreek, Dinsmor, Geneva Gardens, Breakers, Wendover, Cypress Lake, Natchez Trace Village, Whisper Lake, Northbay, Shadowood, Point Clear, Tide Water, Boardwalk
In November 2026, Clinton homes were listed to buy for a median price of $265K, with 25% down you would need $1.45K/month to cover expenses and assume that's 35% of your total monthly income, your total yearly income would need to be $49.8K.