
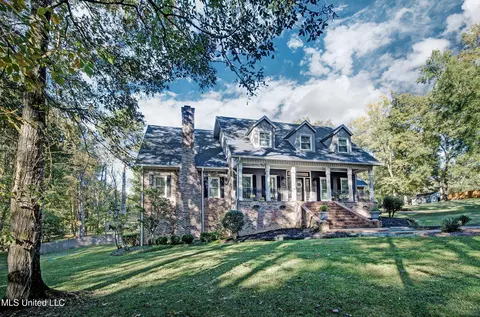
- $585,900
- 4Bd
- 4Ba
- 4,596 Sq Ft
SOLD

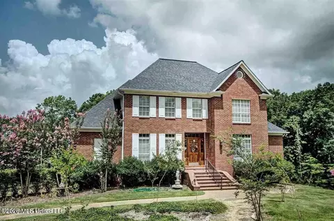
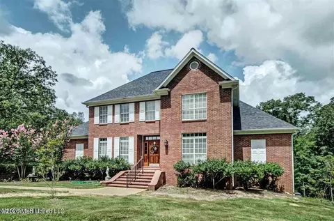
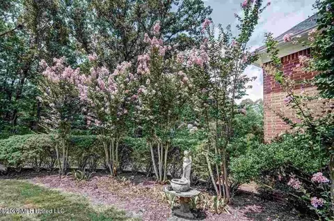
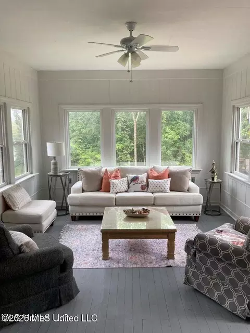
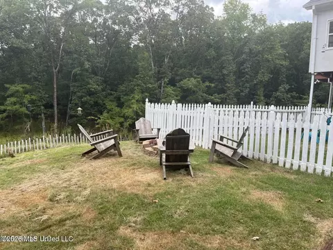
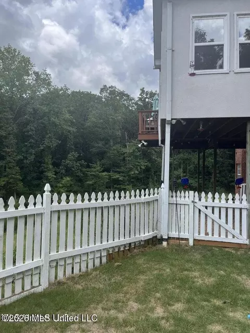
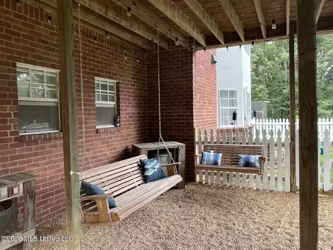
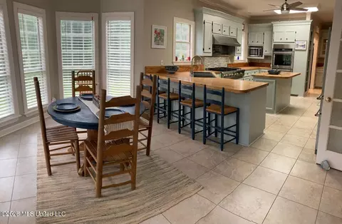
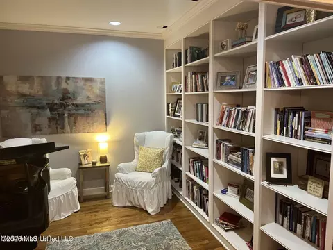
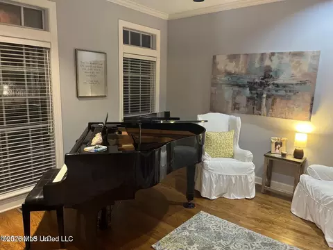
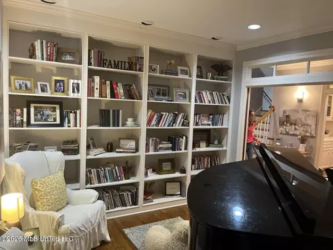
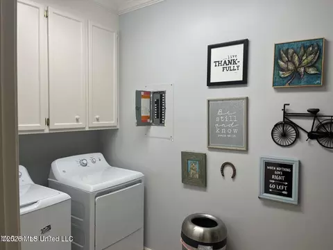
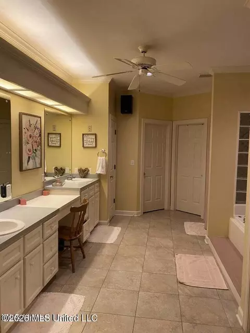
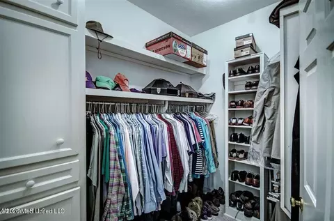
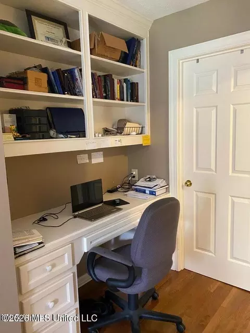
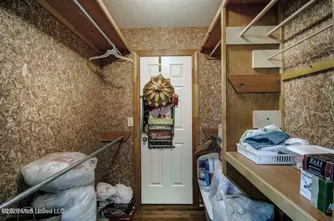
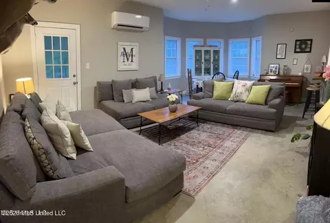
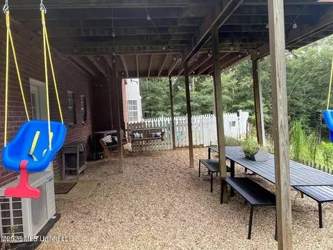
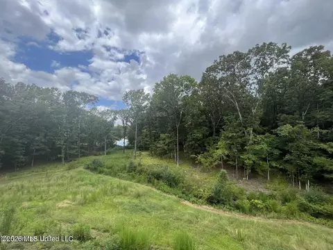
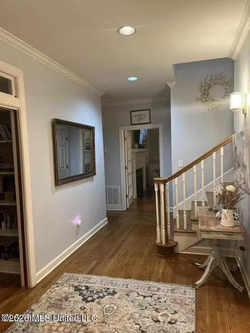
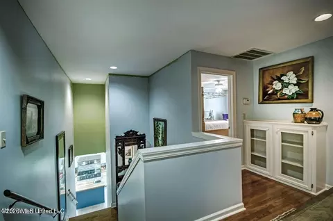
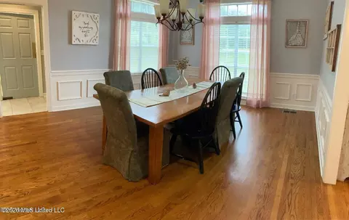
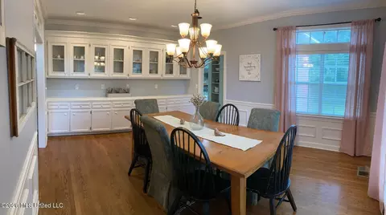
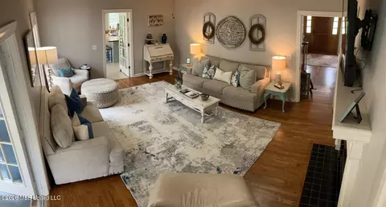
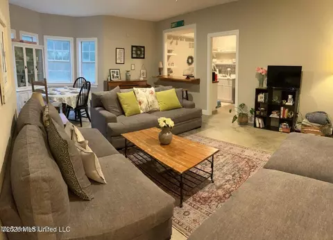
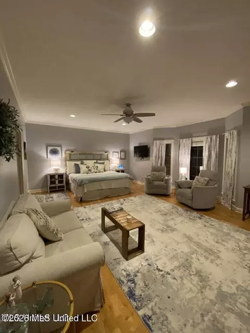
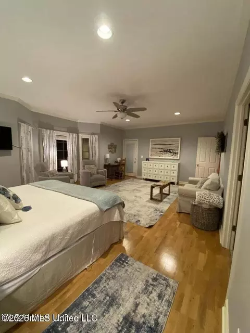
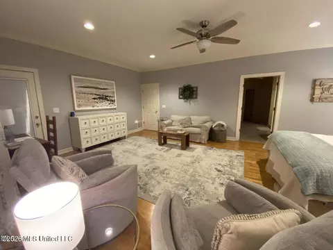
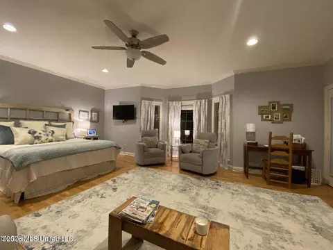
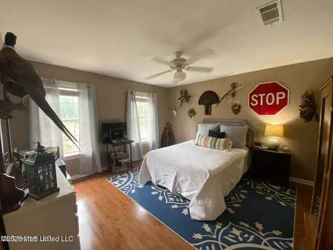
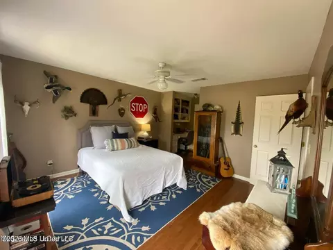
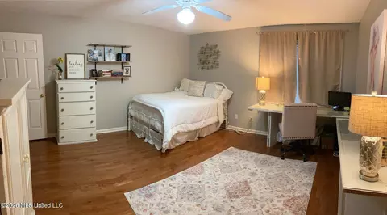
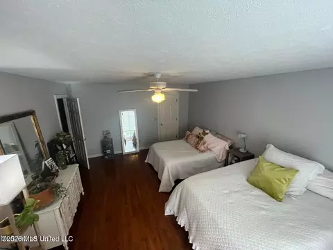
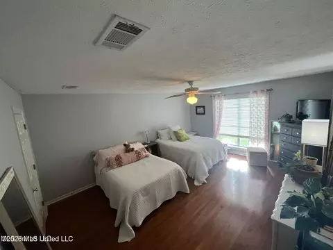
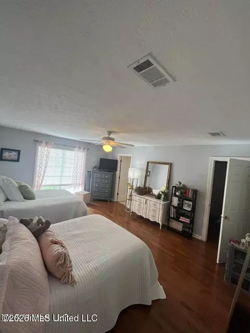
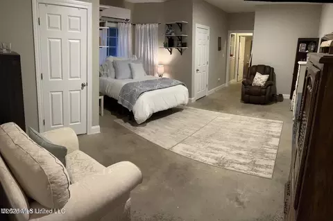
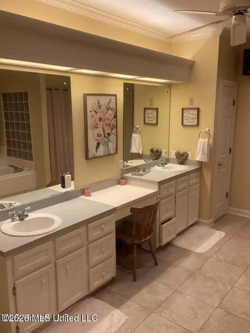
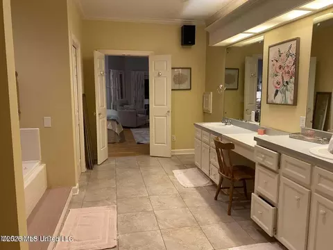
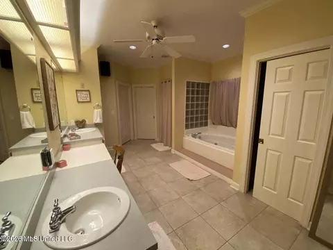
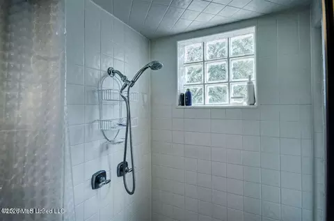
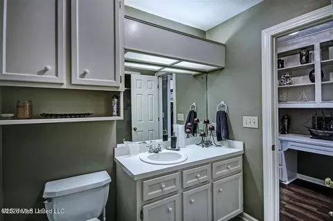
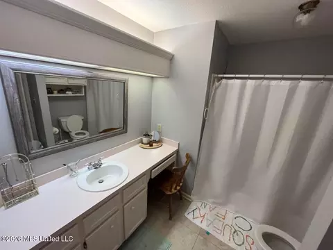
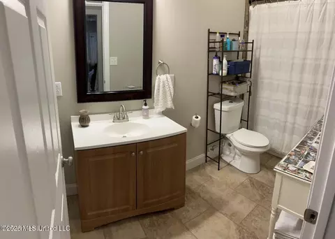
Last sold 03/21/2026 after 13 Days
bed
bath
Sqft ($149/Sqft)
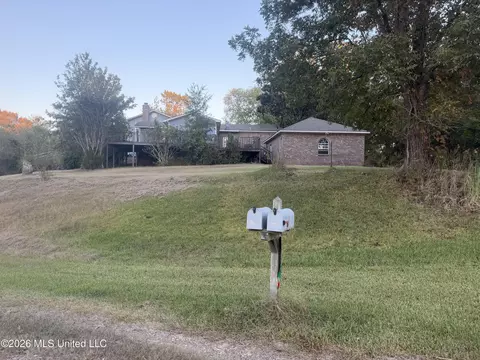
| Property type House | Year built 1990 | HOA fee $0/month | Lot size 3.98 Acre | Movoto estimate | Parking 2 garage spaces |

| Overview | |
| Cooling/AC | Ceiling Fan(s), Central Air, Gas, Multi Units, Wall Unit(s) |
| Heating | Central, Exhaust Fan, Fireplace(s), Hot Water, Humidity Control |
| Levels/Style | Three Or More, Traditional, House |
| MLS # | 4141726 |
| Virtual Tour | N/A |
| SubType | Single Family Residence |
| SqFt | 4355 |
| Status | Closed |
| Lot Size (Acres) | 3.98 |
| Lot Size (SqFt) | 173368.8 |
| Property Tax | 5584 |
| Condition | Updated/Remodeled |
| Year Built | 1990 |
| Interior | |
| Total # of Bathrooms | 5 |
| # of Full Baths | 4 |
| # of Half Baths | 1 |
| Total # of Bedrooms | 5 |
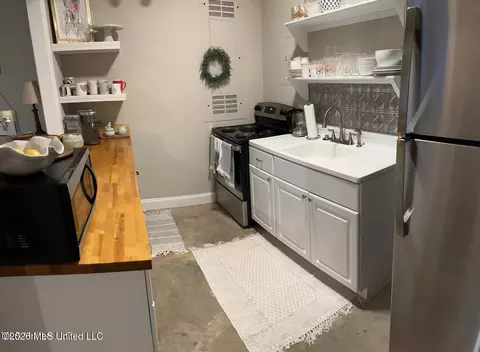
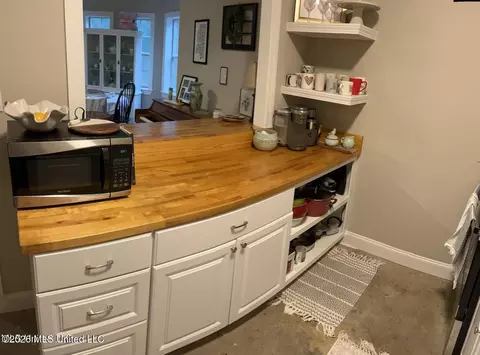
| Basement | Apartment, Cooled, Exterior Entry, Finished, Full, Heated, Interior Entry, Sump Pump |
| Laundry | In Basement, Laundry Closet, Laundry Room, Main Level, Multiple Locations |
| Flooring | Concrete, Hardwood, Tile, Wood |
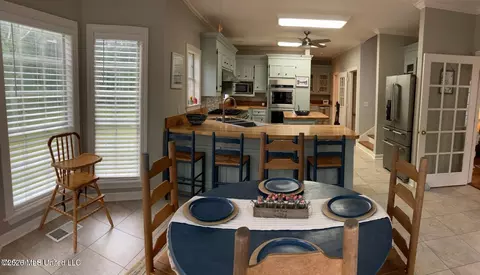
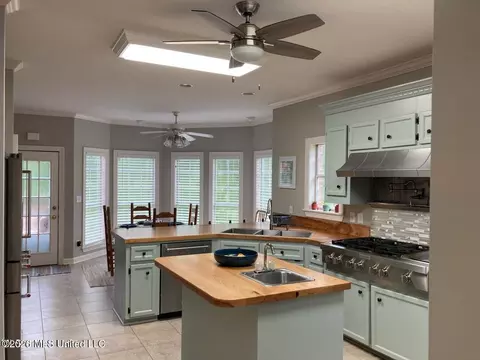
| Interior Features | Breakfast Bar, Built-in Features, Cedar Closet(s), Ceiling Fan(s), Crown Molding, Double Vanity, Eat-in Kitchen, Entrance Foyer, High Ceilings, High Speed Internet, His And Hers Closets, In-Law Floorplan, Kitchen Island, Pantry, Primary Downstairs, Recessed Lighting, Soaking Tub, Storage, Walk-In Closet(s), Wet Bar |
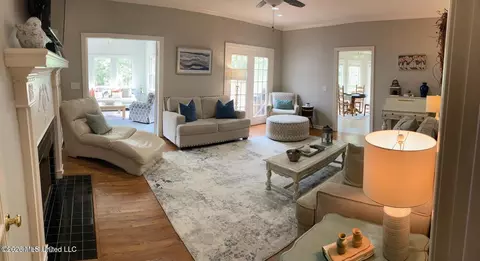
| Fireplace | Decorative, Den, Gas Log, Gas Starter |
| Appliances | Convection Oven, Dishwasher, Disposal, Double Oven, Free-Standing Electric Range, Free-Standing Refrigerator, Gas Cooktop, Ice Maker, Microwave, Plumbed For Ice Maker, Range Hood, Self Cleaning Oven, Stainless Steel Appliance(s), Vented Exhaust Fan, Water Heater |
| Exterior | |
| Foundation | Slab |
| Roof | Architectural Shingles |
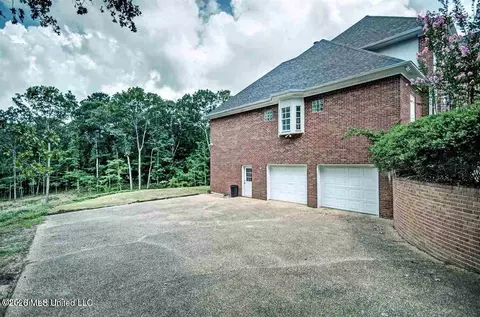
| Construction | Brick |
| # of Parking Spaces | 9 |
| Parking | Attached, Concrete, Garage Door Opener, Garage Faces Side, Gravel |
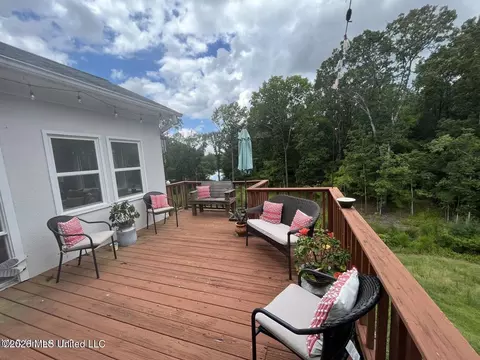
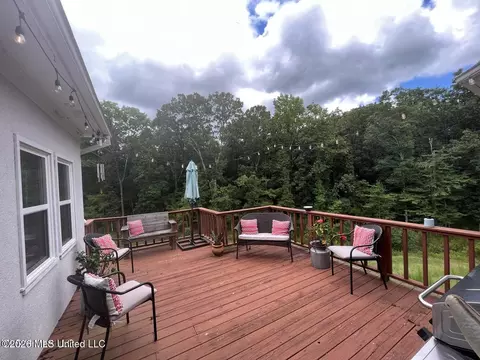
| Patio/Porch | Brick, Deck |
| Other Structures | Storage |
| Fencing | Back Yard |
| Exterior Features | Fire Pit, Landscaping Lights, Private Yard |
| Lot Features | Corner Lot, Front Yard, Many Trees, Views, Wooded |
| Amenities / Utilities | |
| Water Source | Public |
| Security Features | Security System, Smoke Detector(s) |
| Location | |
| Waterfront | Lake, Lake Front, View |
| County | Hinds |
| Subdivision | Lakeridge |
| Elementary School | Clinton Park Elm |
| Middle School | Clinton |
| High School | Clinton |
| APN | 2982-0260-000 |
| Zoning | General Residential |
| Directions | I-20 To Clinton Raymond Rd Exit In Clinton. Head South To South Frontage Rd And Proceed Approximately 2.5 Miles To LakeRidge Subdivision At Warwick Rd (second Entrance) Lot Begins At 4 Way Stop And House Is Around Curve On The Right. |
MLS # 4141726
MLS # 4037790
MLS # 4025913
MLS # 332669| Est. value | Bed/bath | Sqft | mi | |
|---|---|---|---|---|
| 312 Warwick Rd, Clinton, MS 39056 | $331,000 | 3/2 | 2,384 | 0.06 |
| 310 Warwick Rd, Clinton, MS 39056 | $400,000 | 4/2 | 3,524 | 0.07 |
| 602 Lakeridge Ln, Clinton, MS 39056 | $340,000 | 3/— | 2,329 | 0.07 |
| 309 Warwick Rd, Clinton, MS 39056 | $402,000 | 4/3 | 3,083 | 0.08 |
| 314 Warwick Rd, Clinton, MS 39056 | $389,000 | 3/2 | 3,272 | 0.09 |
| 308 Warwick Rd, Clinton, MS 39056 | $435,000 | 4/3 | 3,173 | 0.1 |
| 604 Lakeridge Ln, Clinton, MS 39056 | $445,000 | 2/3 | 3,776 | 0.1 |
| 104 Greenwing Cv, Clinton, MS 39056 | $428,000 | 3/— | 3,336 | 0.11 |
Estimated values are based on public record data and automated valuation models. Values are not guaranteed and may not reflect current market conditions.
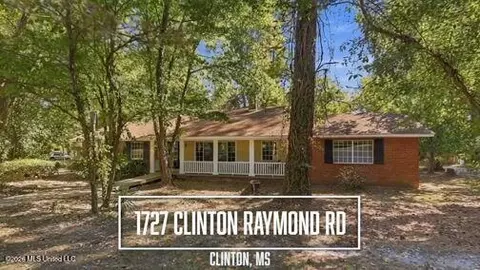
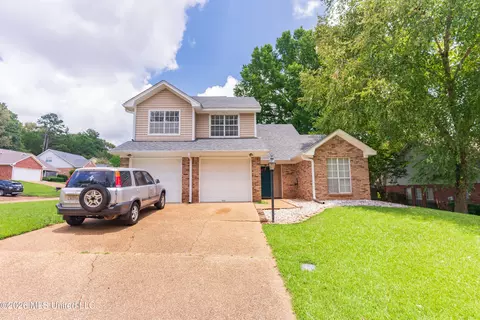
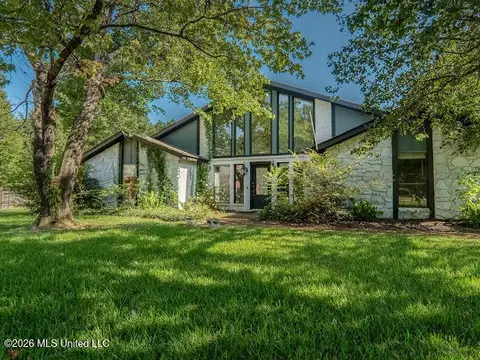
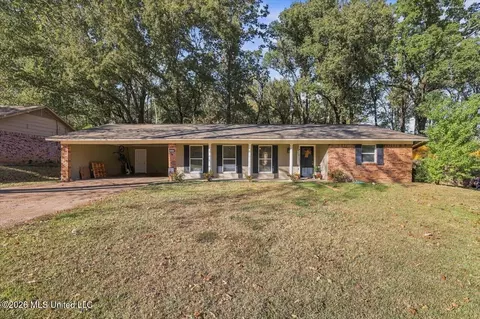
$269,995
$137,000
$393,950
$372,000
$299,000
$238,950
$219,950
$258,750
$309,900
$180,000
$249,350
$75,000
$58,950
$425,000
$145,000
$279,500
$370,950
$260,000
$217,000
$324,950
$760,000
$1,040,000
$408,200
$365,000
$863,900
$320,000
$375,500
$386,850
$408,000
$340,000