Movoto Real Estate
Sold on 07/31/2025
  • Exterior
  • Floorplan
  • Other
  • Entry Way
  • Living
  • Kitchen
  • Dining
  • Bedroom
  • Bath
  • View/Area

132 Dunleith Way, Clinton, MS 39056

$661,000

Last sold 07/31/2025 for $699K

  • 5

    bed

  • 5

    bath

  • 4,814

    Sqft ($145/Sqft)

House not for sale

About 132 Dunleith Way

Property type House
Year built 2004
HOA fee $117/month
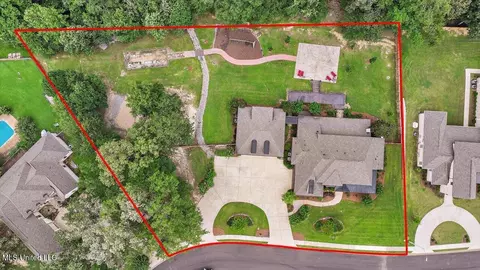
Lot size 1.28 Acre
Movoto estimate
Parking 5 garage spaces
Property description
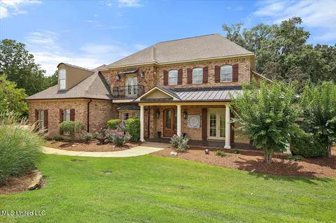
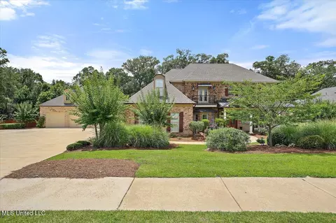
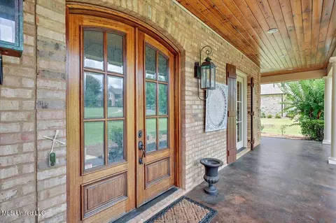
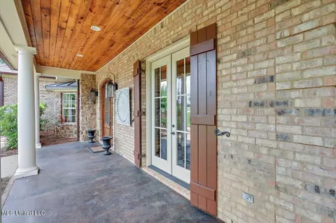
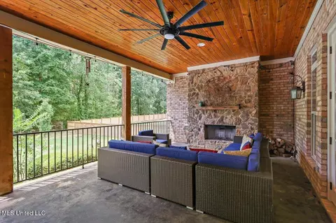
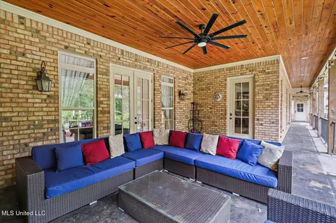
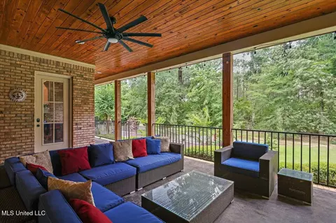
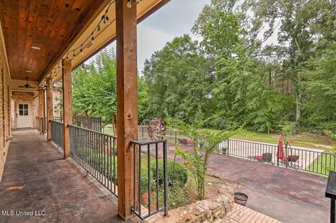
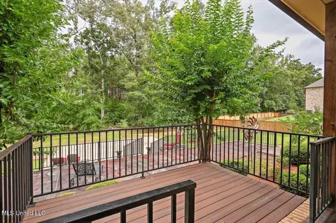
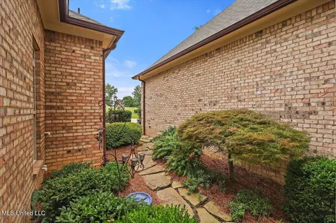
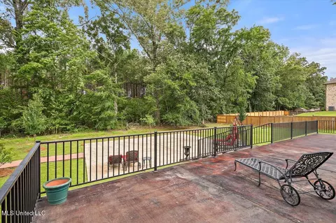
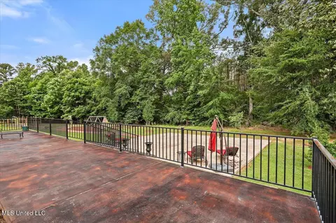
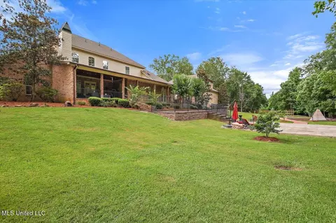
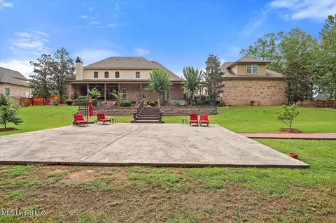
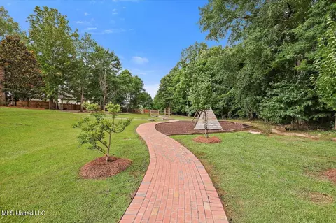
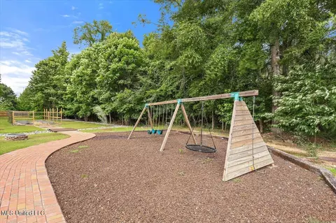
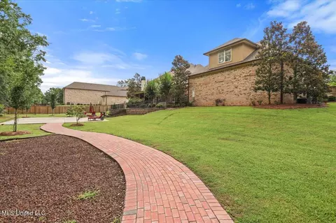
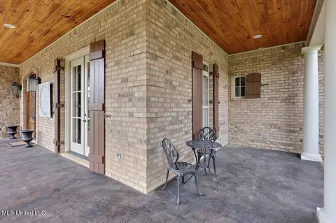
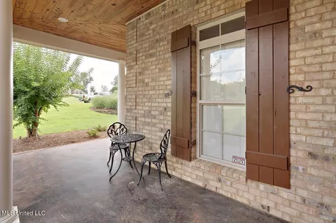
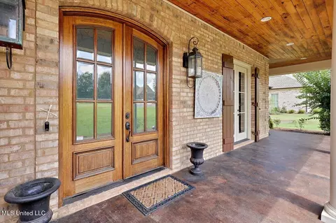
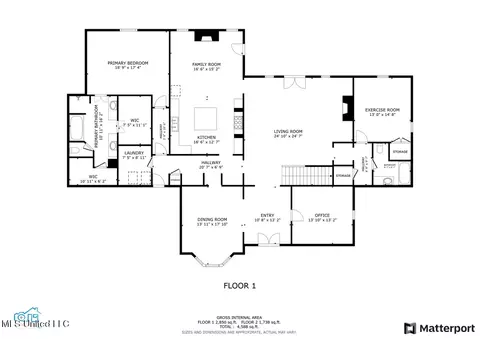
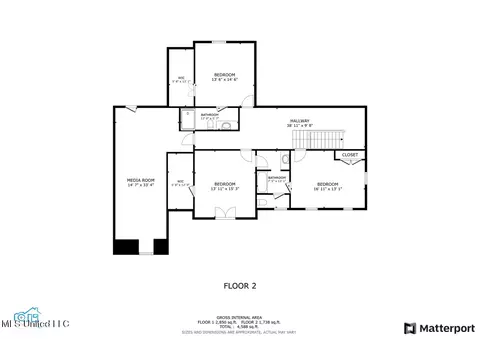
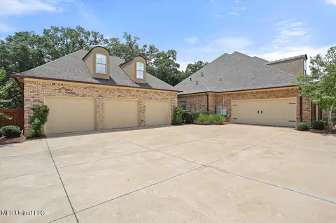
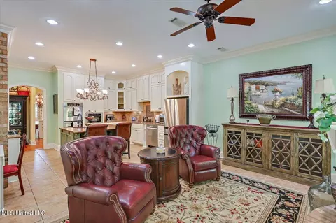
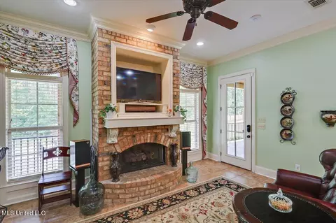
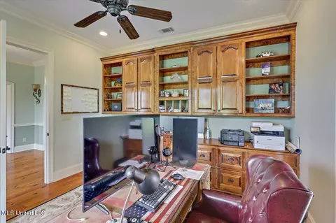
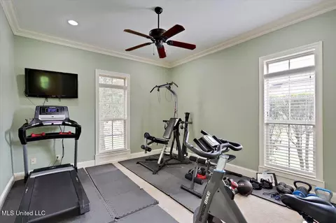
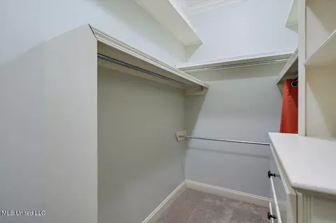
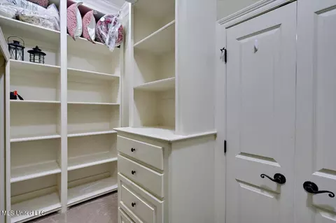
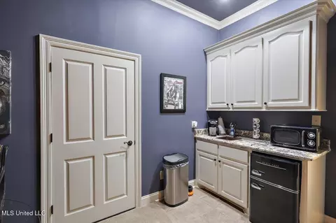
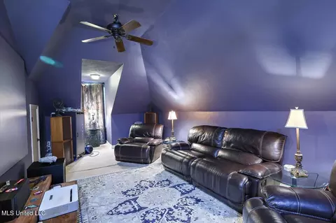
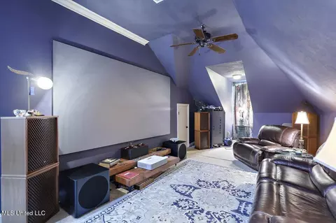
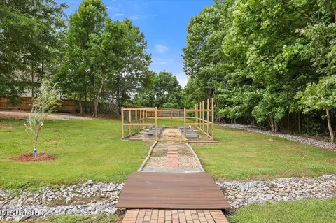
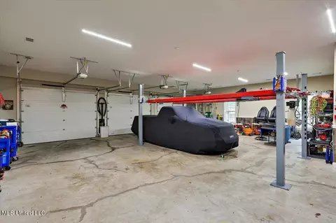
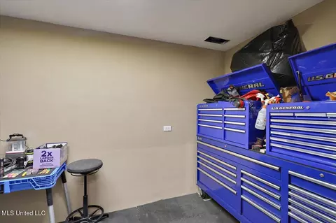
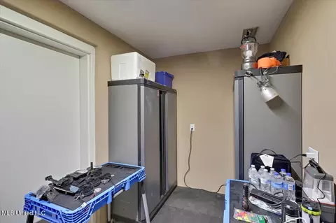
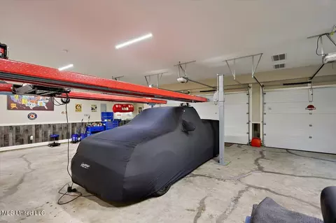
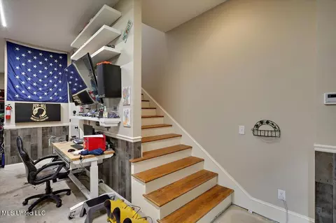
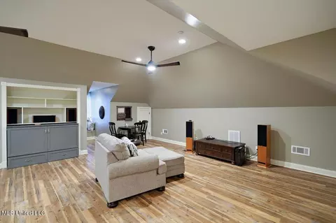
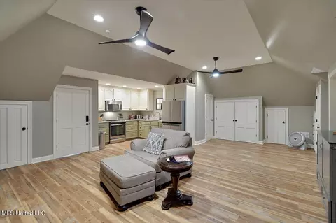
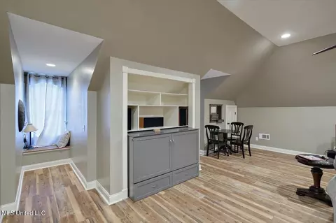
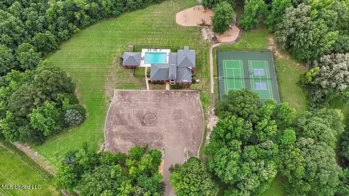
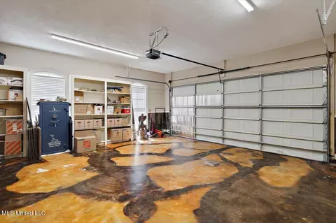
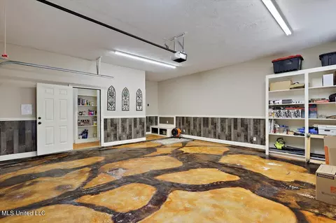
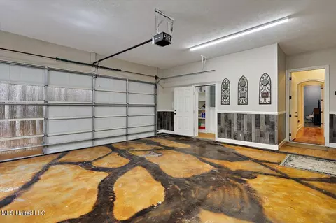
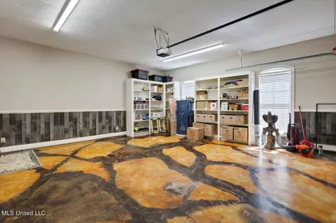
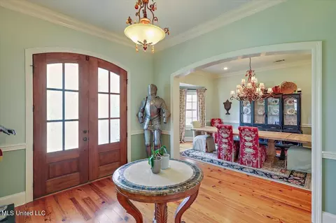
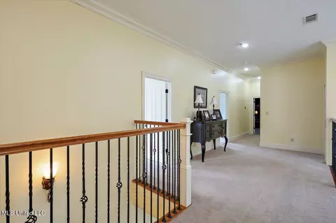
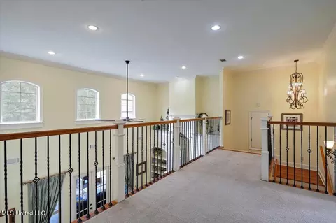
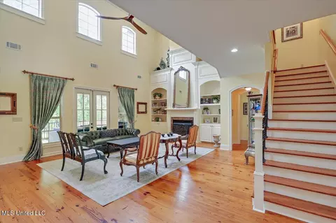
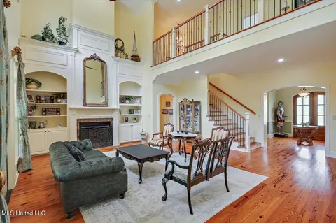
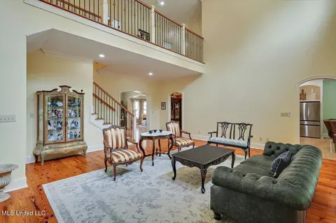
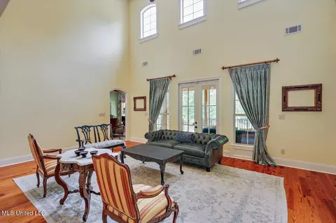
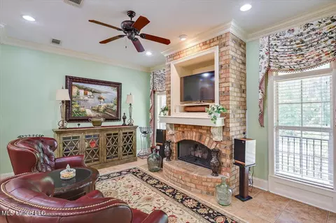
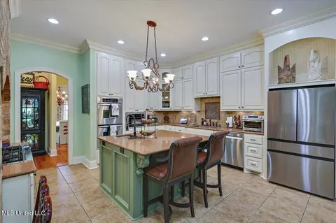
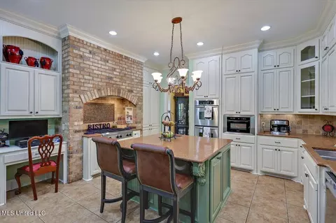
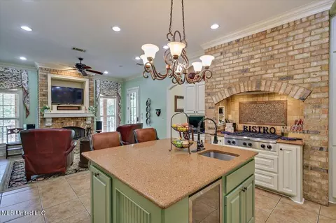
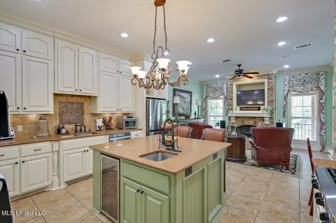
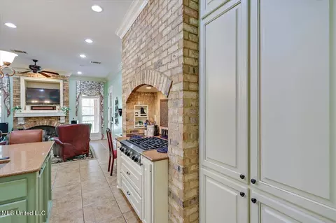
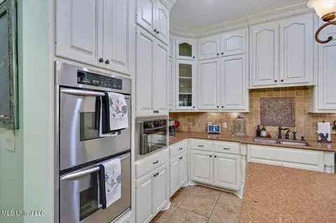
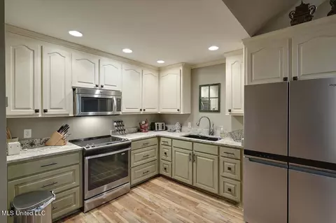
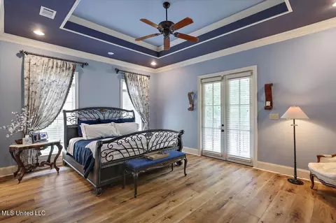
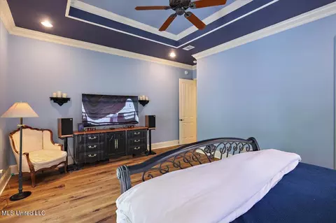
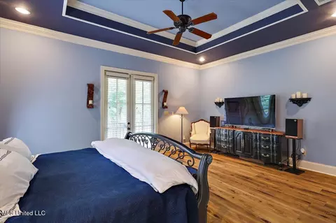
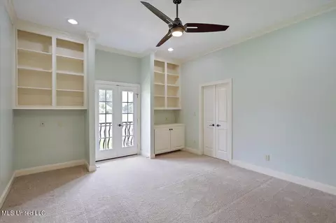
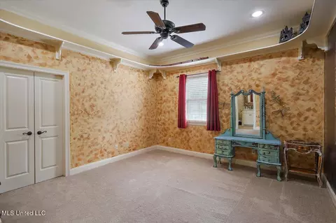
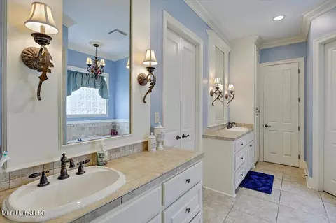
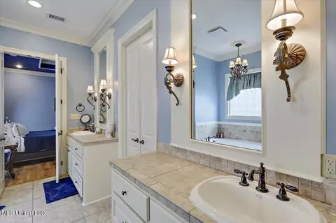
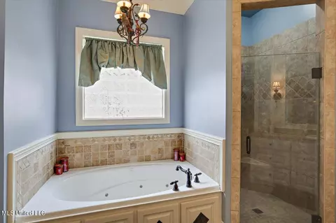
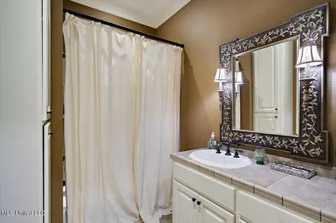
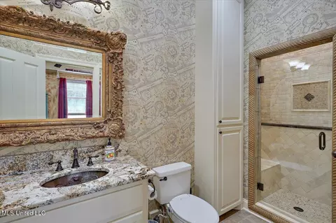
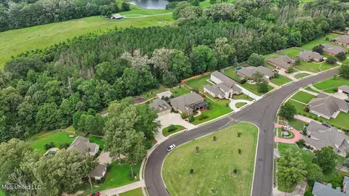
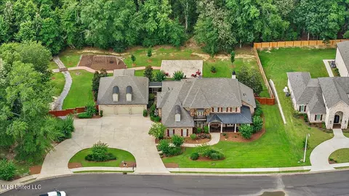
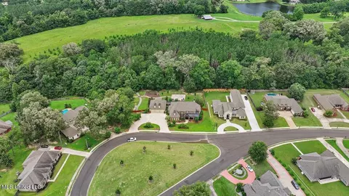
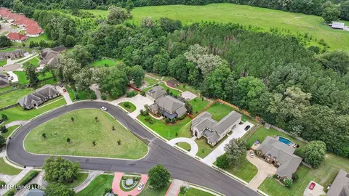
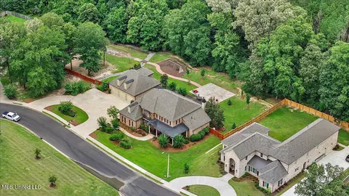
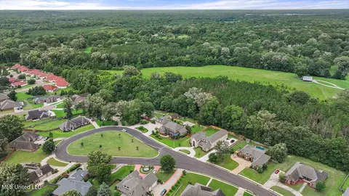
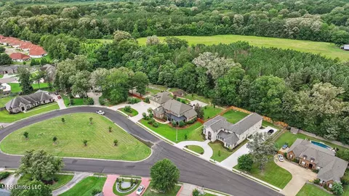
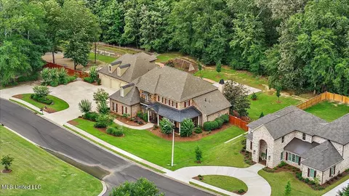
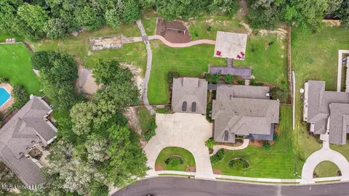
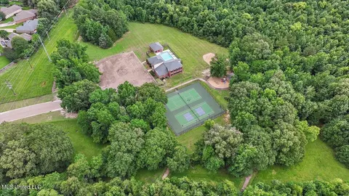
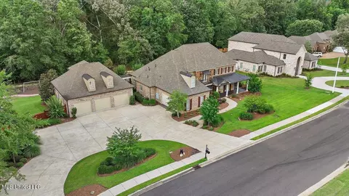
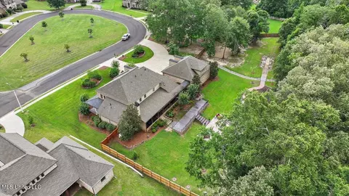
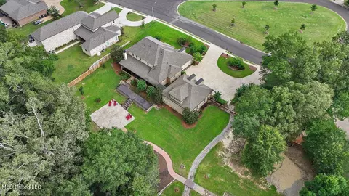
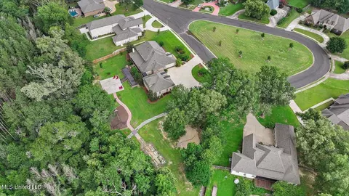
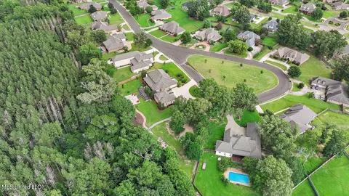
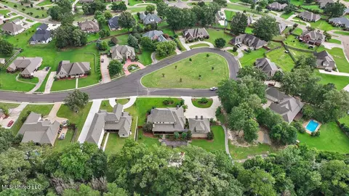
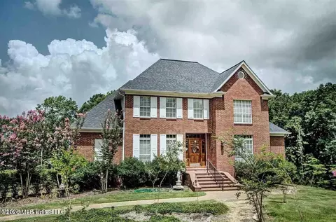
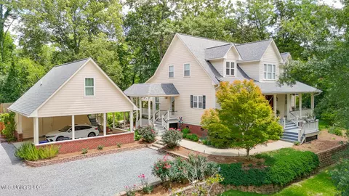
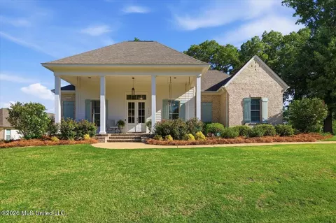
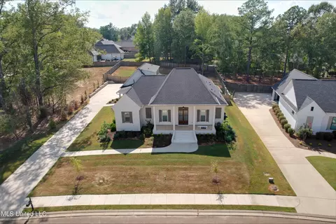
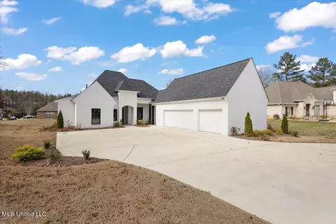
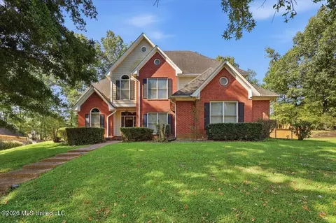
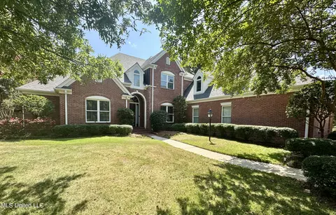
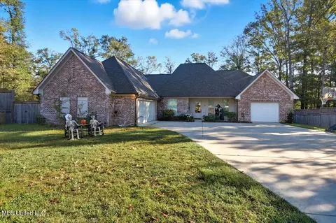
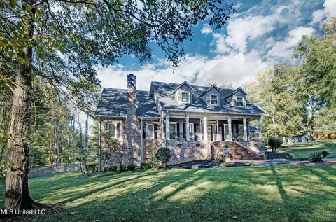
**Seller is the listing Agent** **VA Assumable loan** Welcome to your private sanctuary — a rare blend of elegance, space, and natural beauty. Nestled on an expansive double lot backing to peaceful woods, this custom-built home offers nearly 4814 sq ft of thoughtfully designed living space, crafted for both everyday comfort and unforgettable gatherings. Inside, the gourmet kitchen is the heart of the home, featuring a cozy keeping room with fireplace, rich brick accents, granite countertops, a center island with bar seating, double ovens, and a gas cooktop — perfect for culinary creativity. A stunning great room with vaulted ceilings, custom built-ins, and soaring windows fills the home with natural light and connects effortlessly to the covered patio and breezeway, creating seamless indoor-outdoor living. The primary suite is a true retreat, complete with a luxurious spa-like bath, jetted tub, dual vanities, and private access to the patio. Additional bedrooms offer generous space and ample closet storage, thoughtfully designed for both comfort and practicality. A versatile bonus room with a wet bar invites you to create your own home theater, game room, fitness studio, or whatever your imagination inspires. For multigenerational living, a live-in nanny, or visiting guests, the home includes a private apartment above the detached 3-car garage, complete with a full kitchen, laundry, living, full bathroom and sleeping areas — offering comfort and privacy without ever leaving home. Car enthusiasts and hobbyists will appreciate the 5-car garage, which includes an air-conditioned main garage with volume ceilings and a storm protection room built with safety in mind. Step outside and breathe in the serenity — this wooded lot brings nature to your doorstep, with regular visits from deer, birds, and more. Enjoy coffee on the covered front porch, relax by the outdoor fireplace, or take advantage of the neighborhood amenities including a clubhouse, pool, tennis courts, playground, and walking trails. **The window treatments are not part of the sale but are negotiable to purchase** Motion sensor Turrit camera is not included.. This is more than a home; it's a lifestyle — peaceful, spacious, and perfectly tailored for both relaxation and celebration.
Listed by
Listing Agent - Karla V Craft
Listing Office - eXp Realty
Source: MLS United mls logo
MLS#4117555 • last updated 1 year ago
Movoto checked MLS United for data 16 minutes ago
Overview
Cooling/AC Ceiling Fan(s), Central Air, Gas, Multi Units
Heating Central, Fireplace(s), Natural Gas
Levels/Style Two, French Acadian, House
MLS # 4117555
Virtual Tour N/A
SubType Single Family Residence
SqFt 4814
Status Closed
Lot Size (Acres) 1.28
Lot Size (SqFt) 55756.8
Property Tax 7958
HOA Fee 700, Semi-Annually
Year Built 2004
Interior
Total # of Bathrooms 5
# of Full Baths 5
Total # of Bedrooms 5
Total # of Rooms 1
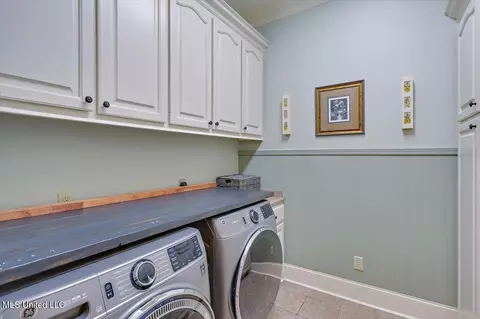
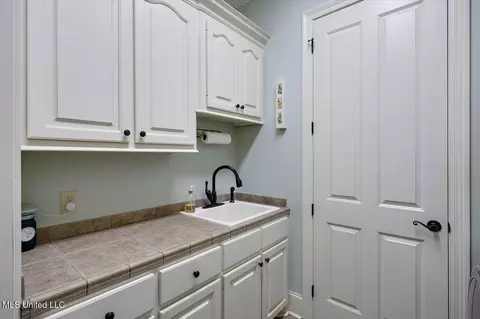
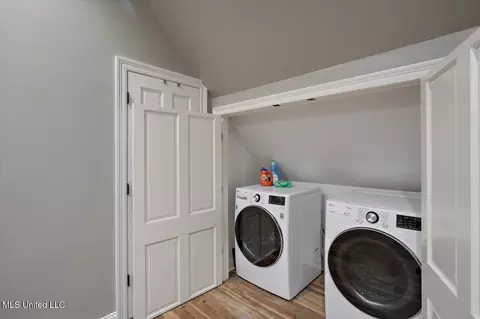
Laundry Main Level, Sink
Flooring Carpet, Ceramic Tile, Wood
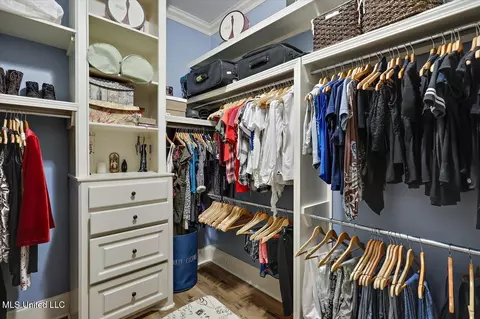
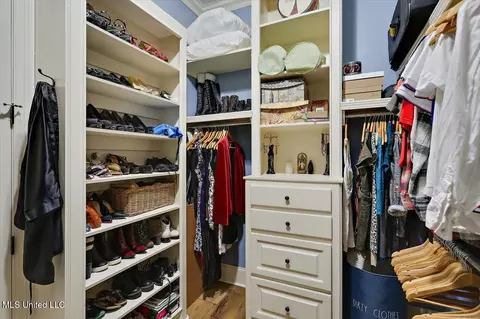
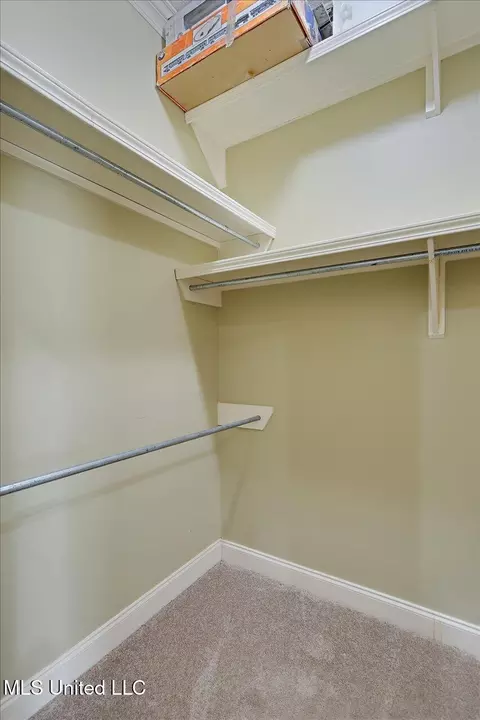
Interior Features Bookcases, Cathedral Ceiling(s), Ceiling Fan(s), Crown Molding, Double Vanity, Eat-in Kitchen, Entrance Foyer, Granite Counters, High Ceilings, His And Hers Closets, Kitchen Island, Primary Downstairs, Tile Counters, Tray Ceiling(s), Vaulted Ceiling(s), Walk-In Closet(s), Wet Bar, Bidet
Fireplace Outside
Appliances Built-In Gas Range, Cooktop, Dishwasher, Double Oven, ENERGY STAR Qualified Appliances, ENERGY STAR Qualified Dishwasher, ENERGY STAR Qualified Dryer, ENERGY STAR Qualified Refrigerator, ENERGY STAR Qualified Washer, Exhaust Fan, Freezer, Gas Cooktop, Gas Water Heater, Microwave, Oven, Water Heater, Wine Refrigerator
Exterior
Foundation Slab
Roof Architectural Shingles
Construction Brick, HardiPlank Type, Stucco
Parking Driveway, Garage Faces Front, Garage Faces Side, Inside Entrance, Storage, Circular Driveway, Concrete
Patio/Porch Patio, Porch, Slab
Other Structures In-law, Guest House, Second Garage
Fencing Wood
Exterior Features Balcony, Garden, Landscaping Lights, Private Entrance, Private Yard, Rain Gutters
Lot Features Sprinklers In Front, Wooded
Amenities / Utilities
Water Source Public
HOA Fee Includes Maintenance Grounds, Management, Pool Service
Security Features Prewired, Security System, Smoke Detector(s)
Location
County Hinds
Subdivision Estates Of Oakhurst
Community Features Clubhouse, Hiking/Walking Trails, Park, Playground, Sidewalks, Street Lights, Tennis Court(s)
Elementary School Clinton Park Elm
Middle School Clinton
High School Clinton
APN 2980-0208-517
Directions I 20 West To Clinton Raymond Rd To Grand Oak Blvd. Then Take An Immediate Right To Dunleith Way. House Will Be In The Cul-de-sac Circle.
$661K
Range: $522K-$799K
Last 30 days 
  • Jun 2025
    mls logo MLS # 4117555
  • Jun 26, 2025 Listed
    $699,900 (+33.3%)
  • Sep 2020
    mls logo MLS # 327653
  • Sep 22, 2020 Pending
    —
  • Sep 6, 2020 Listed
    —
  • Aug 25, 2020 Pending
    —
  • Jul 20, 2020 Price Change
    $525,000 (-6.3%)
  • Feb 5, 2020 Listed
    $560,000
  • Year Property taxes Tax assessment
  • 2025
    — -100.0%
    $62,410 +16.03%
  • 2024
    $7,958 +1.0%
    $53,790
  • 2023
    $7,877 -2.3%
    $53,790 +1.41%
  • 2022
    $8,063
    $53,040
  • 2021
    $8,063 -31.8%
    $53,040 -32.24%
  • 2020
    $11,814 -2.0%
    $78,272
  • 2019
    $12,055 +19.4%
    $78,272 +19.36%
  • 2018
    $10,099 +3.9%
    $65,574
  • 2017
    $9,722
    $65,574
  • 2016
    $9,722 +1.1%
    $65,574
  • 2015
    $9,621
    —
  • 132 Dunleith Way
    $699K
  • —
  • 39056
    $269K +1% y/y
  • Clinton
    $269K +1% y/y
No chart available
Statistics calculated by Movoto
Est. value Bed/bath Sqft mi
130 Dunleith Way, Clinton, MS 39056 $628,000 6/— 4,761 0.02
128 Dunleith Way, Clinton, MS 39056 $518,000 4/4 3,699 0.05
135 Dunleith Way, Clinton, MS 39056 $554,000 4/3 3,909 0.05
125 Dunleith Way, Clinton, MS 39056 $568,000 4/4 4,259 0.06
123 Dunleith Way, Clinton, MS 39056 $557,000 5/4 4,043 0.06
131 Dunleith Way, Clinton, MS 39056 $637,000 5/3 5,007 0.07
127 Dunleith Way, Clinton, MS 39056 $578,000 4/3 4,353 0.07
133 Dunleith Way, Clinton, MS 39056 $548,000 4/4 3,678 0.07

Estimated values are based on public record data and automated valuation models. Values are not guaranteed and may not reflect current market conditions.
Thinking of selling? Get a Cash Offer.

  • A smooth, fast sale
  • Skip staging and repairs
  • No strings attached
N/A
N/A
5/10
N/A
8/10
Source: GreatSchools.org © 2026. All rights reserved.

Around the neighborhood

Explore everything this neighborhood has to offer.
By entering my info and clicking Ask a Question below, I am providing my e-signature and express written consent to receive marketing emails, calls, and texts (including via automatic telephone dialing systems, AI generative, artificial or pre-recorded voice technology) relating to my inquiry from Movoto (and parties calling/messaging on their behalf) even if my number appears on the company, state, or national Do Not Call Registry. You also agree to ourTerms and Conditions and Privacy Policy. Consent not required to receive services (call 1-844-420-1270 to be connected without providing consent).

Nearby recently sold homes in Clinton, MS

Nearby homes for sale in Clinton, MS

Newest listings in 39056

  • Real Estate
  • MS
  • Hinds County
  • Clinton
  • 39056
  • 132 Dunleith Way
Meet with a real estate agent today (844) 430-0869
The multiple listing information is provided by MLS United. IDX information is provided exclusively for consumers’ personal, non-commercial use and that it may not be used for any purpose other than to identify prospective properties consumers may be interested in purchasing. Information deemed reliable but not guaranteed to be accurate. Buyer to verify all information. The information provided is for consumers' personal, non-commercial use and may not be used for any purpose other than to identify prospective properties consumers may be interested in purchasing. Listing information updated every 15 minutes. Terms of use & Privacy Policy, California Privacy Info. Copyright © 2005 - 2026 Movoto, Inc. All rights reserved. Equal Housing Opportunity CalDRE CalDRE #01517281
Movoto Real Estate is committed to ensuring accessibility for individuals with disabilities. We are continuously working to improve the accessibility of our web experience for everyone. We welcome feedback and accommodation requests, please submit them here.
The data relating to real estate for sale on this web site comes in part from the MLS United. IDX information is provided exclusively for consumers’ personal, non-commercial use and it may not be used for any purpose other than to identify prospective properties consumers may be interested in purchasing. All properties are subject to prior sale, change or withdrawal. Information is deemed to be reliable but not guaranteed. Copyright 2026 MLS United, LLC.
Requests for information regarding mortgage products will be directed to Movoto.com affiliate, Lower, LLC - a licensed Mortgage Lender (NMLS #1124061), or, based on your location, may be redirected to a participating mortgage marketing partner that may pay Lower, LLC for any consumer contact information provided through this site.