
- $550,000
- 4Bd
- 4Ba
- 3,108 Sq Ft
SOLD

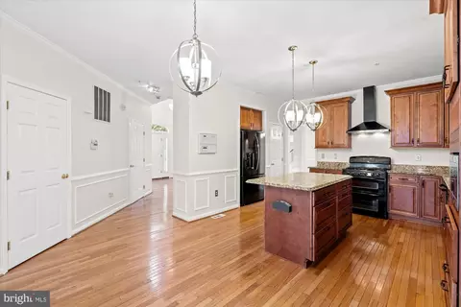
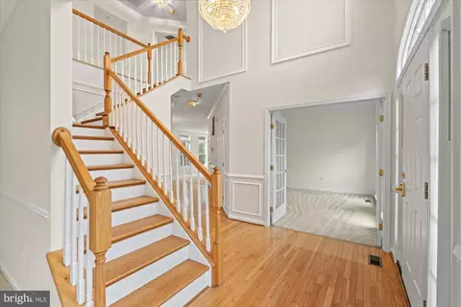
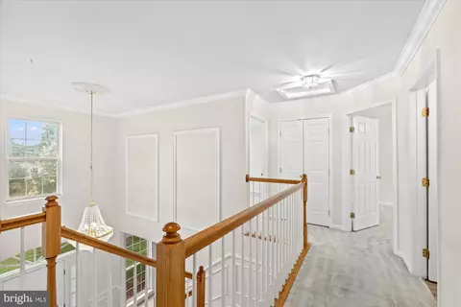
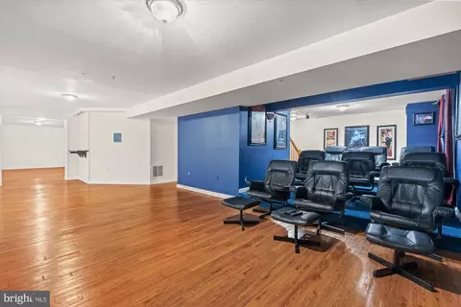
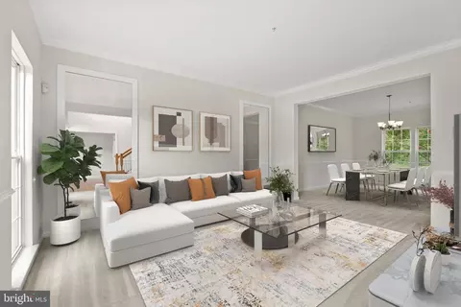
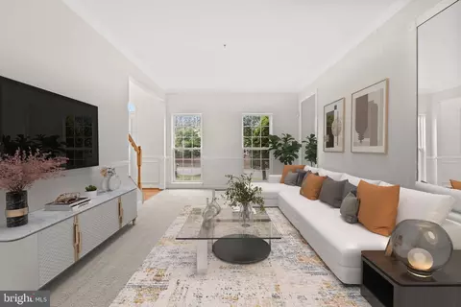
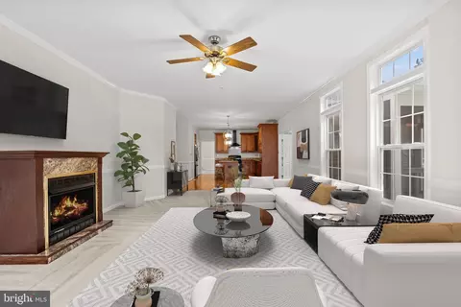
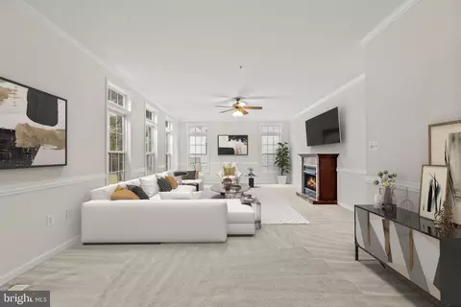
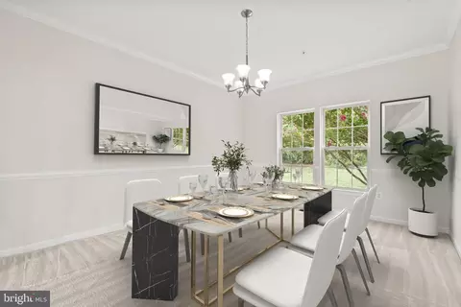
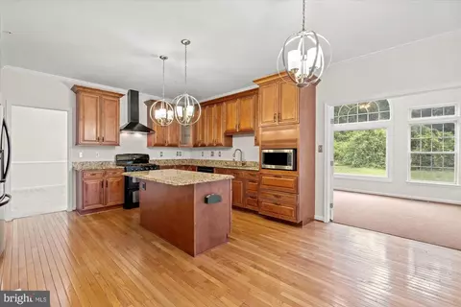
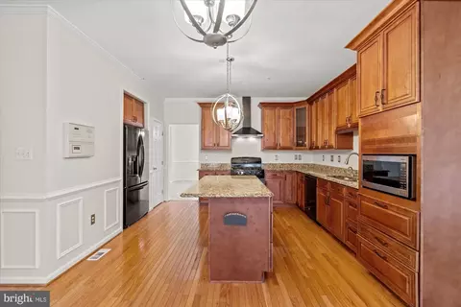
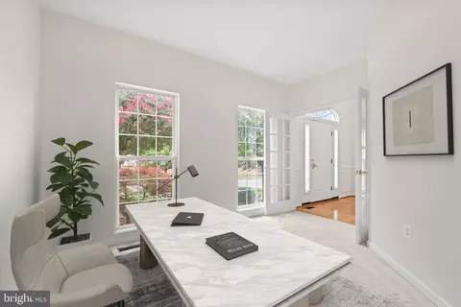
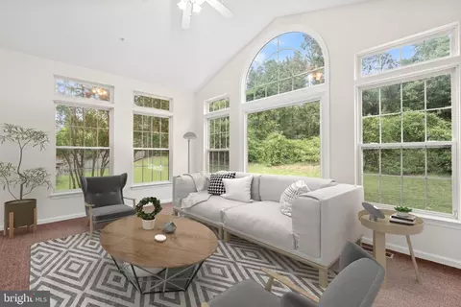
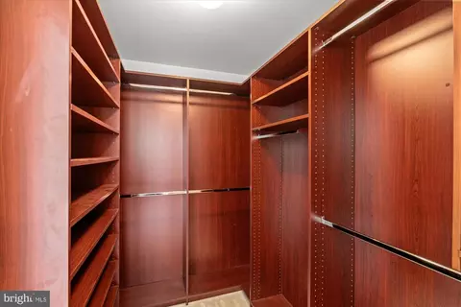
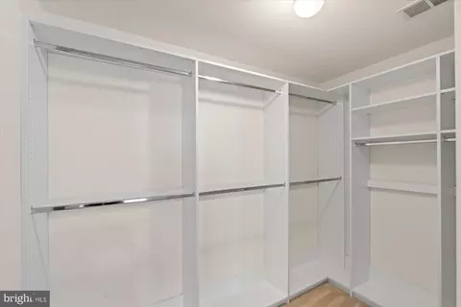
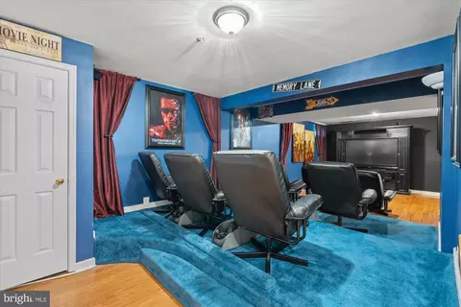
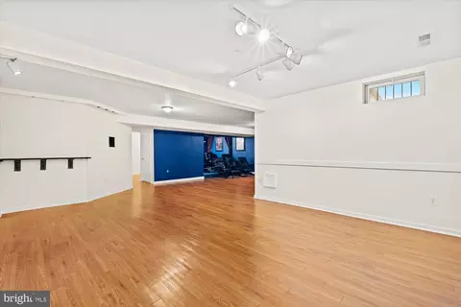
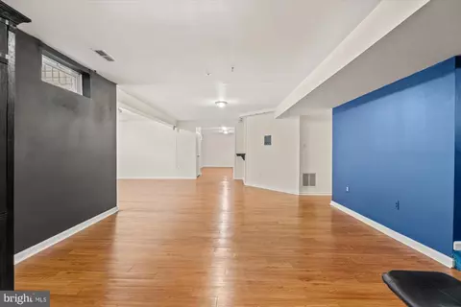
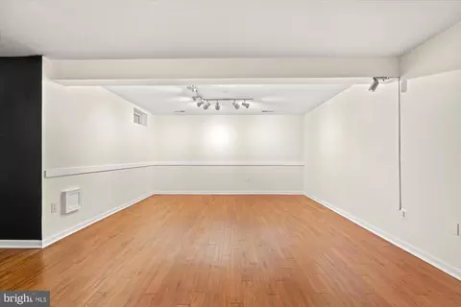
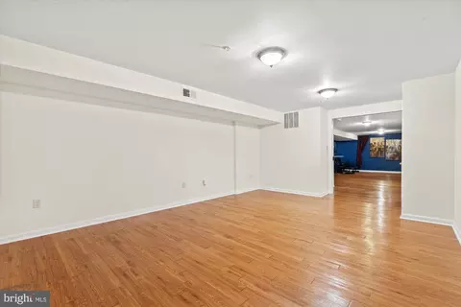
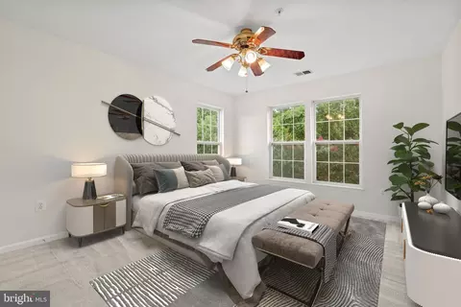
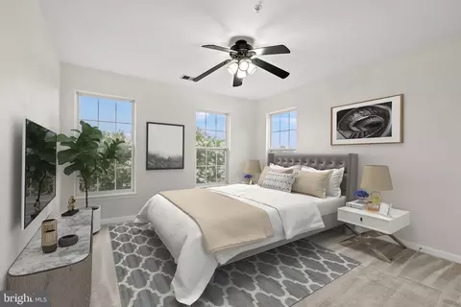
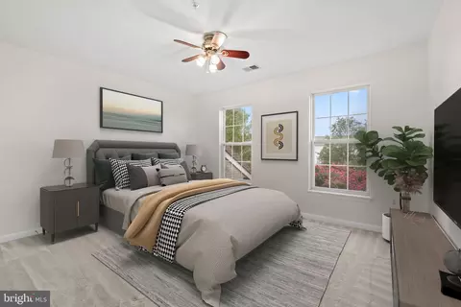
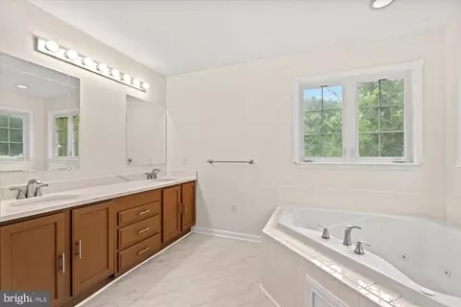
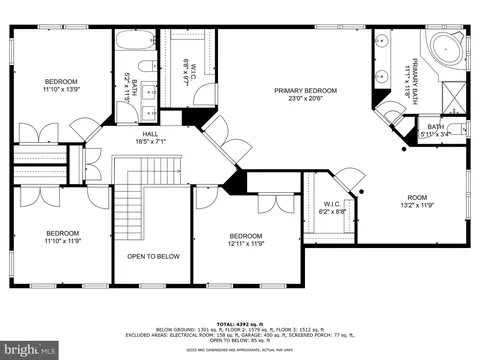
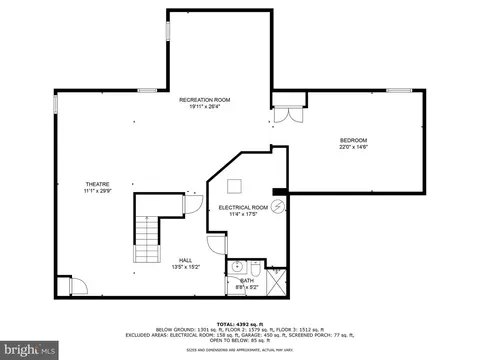
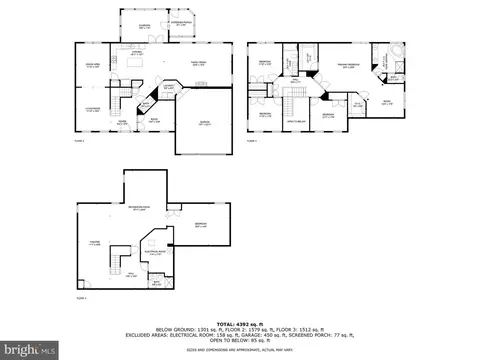
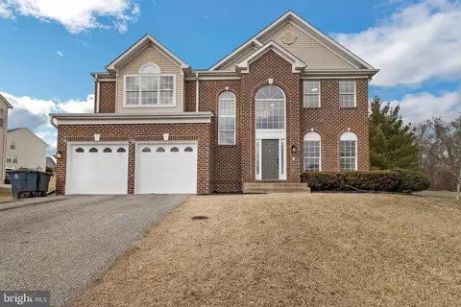
Last sold 09/30/2024 for $650K
bed
bath
Sqft ($142/Sqft)
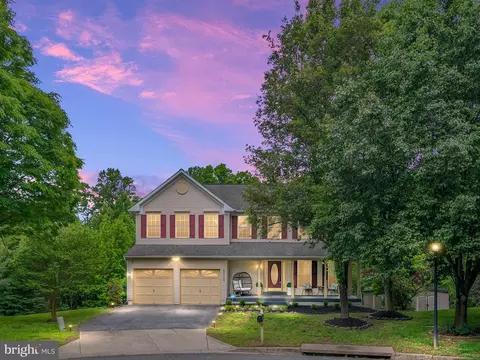
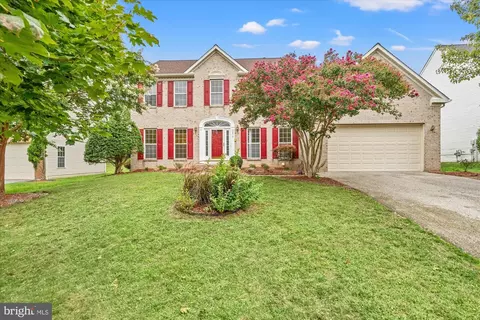
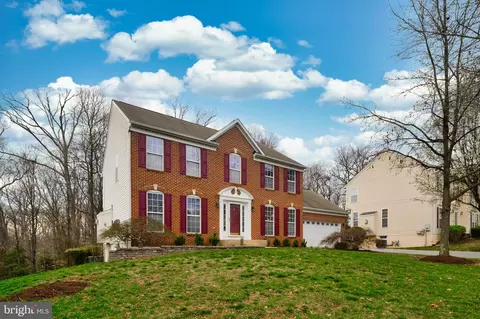
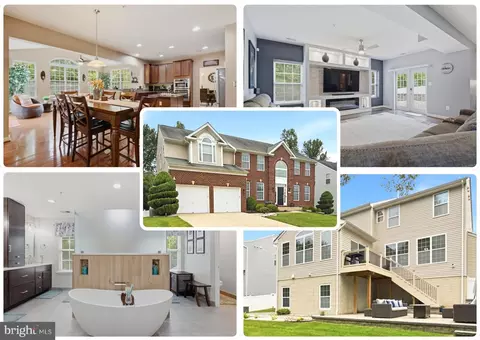
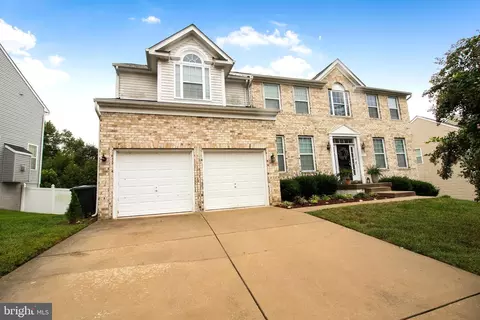
| Property type House | Neighborhood | Year built 2000 | HOA fee $85/month | Lot size 9,898 Sqft | Movoto estimate | Parking 2 garage spaces |

| Overview | |
| Cooling/AC | Central A/C, Electric |
| Heating | Natural Gas, Electric |
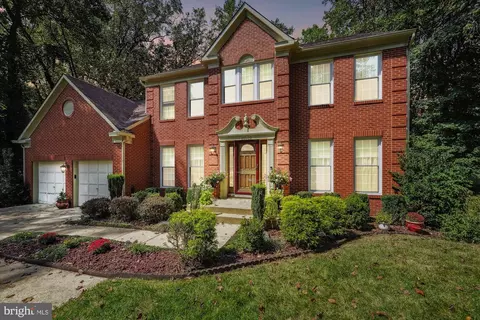
| Levels/Style | Colonial |
| Type | Residential |
| Status | Closed |
| SqFt | 5193 |
| Lot Size (SqFt) | 9898 |
| Lot Size (Acres) | 0.23 |
| City/ Town Tax | 7178.39 |
| Tax: Assessed Value | 574400 |
| Annual Property Tax | 7178.39 |
| Year Built | 2000 |
| Condition | Good |
| HOA Fee | 85, Monthly |
| New Construction (Y/N) | N |
| Foreclosure (Y/N) | N |
| Interior | |
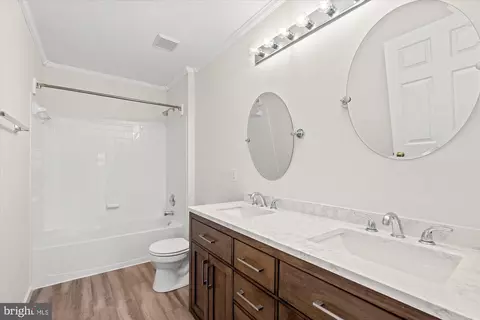
| Total # of Bathrooms | 4 |
| # Full Baths | 3 |
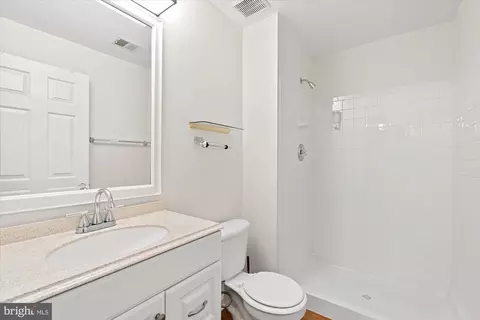
| # Half Baths | 1 |
| Total # of Bedrooms | 4 |
| Basement | Fully Finished, Heated, Sump Pump |
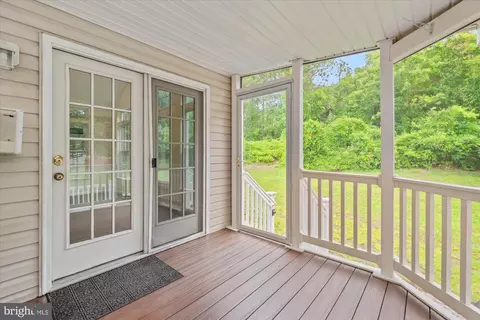
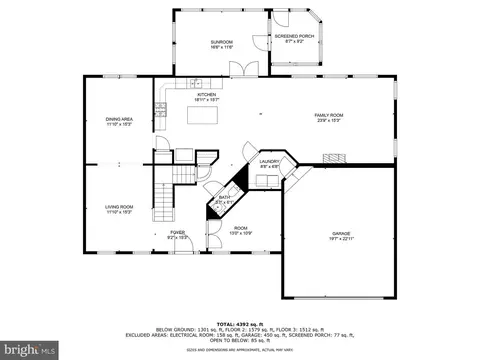
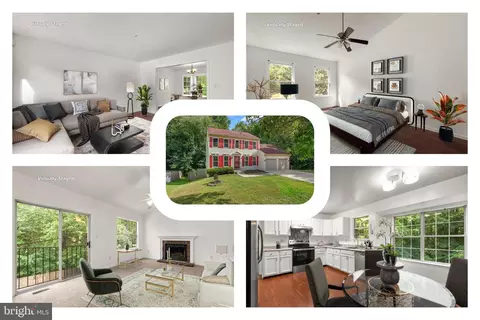
| Other Room(s) | Living Room, Dining Room, Primary Bedroom, Bedroom 2, Bedroom 3, Bedroom 4, Kitchen, Family Room, Sun/Florida Room, Laundry, Recreation Room, Bathroom 2, Bathroom 3, Primary Bathroom, Half Bath, Screened Porch |
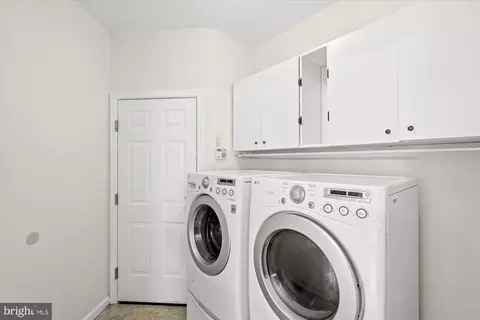
| Laundry | Main Floor |
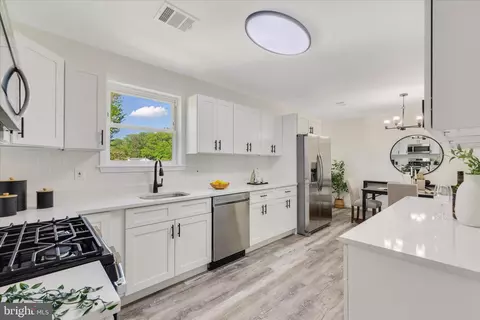
| Appliances | Microwave, Dishwasher, Refrigerator, Oven/Range - Gas, Range Hood, Washer - Front Loading, Dryer - Front Loading, Oven - Double |
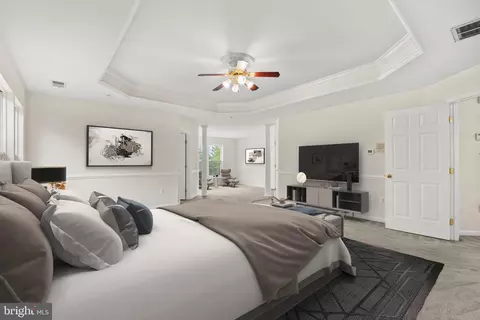
| Walls/ Ceilings | Vaulted Ceilings, 9'+ Ceilings |
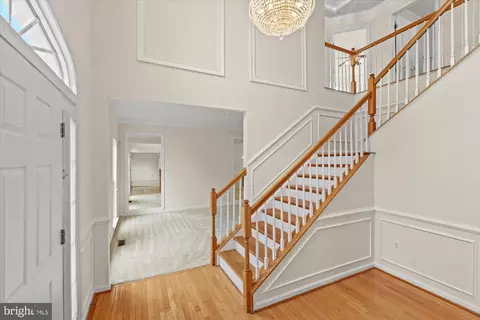
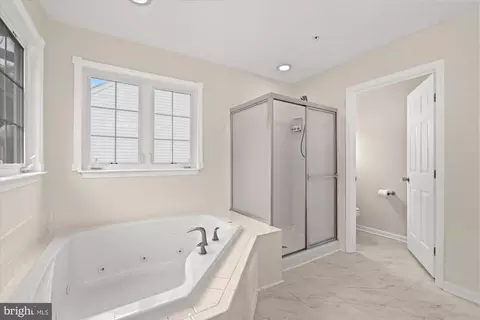
| Interior Features | Bathroom - Jetted Tub, Bathroom - Soaking Tub, Bathroom - Stall Shower, Bathroom - Walk-In Shower, Carpet, Ceiling Fan(s), Chair Railings, Combination Dining/Living, Crown Moldings, Dining Area, Family Room Off Kitchen, Floor Plan - Traditional, Intercom, Kitchen - Eat-In, Kitchen - Gourmet, Kitchen - Island, Kitchen - Table Space, Pantry, Primary Bath(s), Sprinkler System, Upgraded Countertops, Wainscotting, Walk-in Closet(s) |
| Accessibility Features | Other |
| Exterior | |
| Roof | Shingle |
| Construction | Frame |
| Foundation | Slab |
| Garage Desc | Garage - Front Entry |
| Parking Desc | Concrete Driveway, Attached Garage |
| # Garage Spaces | 2 |
| # Parking Spaces | 2 |
| # Attached Garage Spaces | 2 |
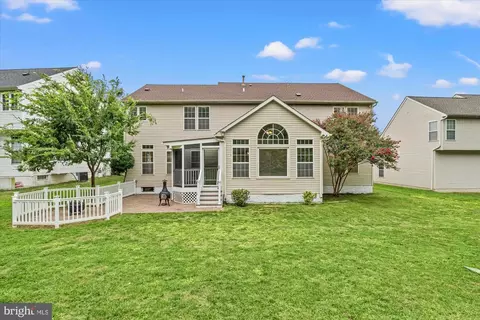
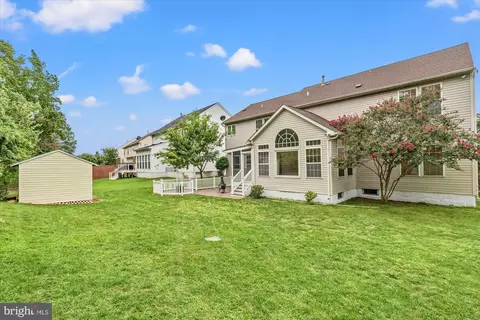
| Exterior Features | Secure Storage, Underground Lawn Sprinkler |
| Existing Structures | Above Grade, Below Grade, Shed |
| Amenities / Utilities | |
| Utilities | Natural Gas Available |
| Sewer/ Septic | Public Sewer |
| Other Equipment | See Remarks |
| Pool | No Pool |
| Inclusions | See Disclosures |
| Location | |
| Subdivision | SUMMIT CREEK |
| Water Source | Public |
| Senior Community (Y/N) | N |
| School District | PRINCE GEORGE'S COUNTY PUBLIC SCHOOLS |
| Location | Suburban |
| Directions | MD-5 S/Branch Ave About 5 Mi Turn Right Onto Surratts Rd 0.2 Mi Turn Right Onto Stuart Ln |
| Zoning | LCD |
MLS # MDPG2125506| Est. value | Bed/bath | Sqft | mi | |
|---|---|---|---|---|
| 8611 Spicebush Ct, Clinton, MD 20735 | $585,000 | —/3 | 2,192 | 0.07 |
| 8610 Spicebush Ct, Clinton, MD 20735 | $536,000 | —/2 | 1,666 | 0.07 |
| 8609 Spicebush Ct, Clinton, MD 20735 | $649,000 | —/2 | 2,852 | 0.08 |
| 8608 Spicebush Ct, Clinton, MD 20735 | $670,000 | 5/3 | 3,094 | 0.09 |
| 8607 Spicebush Ct, Clinton, MD 20735 | $584,000 | —/2 | 2,220 | 0.09 |
| 7200 Summit Creek Dr, Clinton, MD 20735 | — | —/— | — | 0.1 |
| 8606 Spicebush Ct, Clinton, MD 20735 | $569,000 | —/3 | 2,020 | 0.1 |
| 8605 Spicebush Ct, Clinton, MD 20735 | $586,000 | —/2 | 2,082 | 0.11 |
Estimated values are based on public record data and automated valuation models. Values are not guaranteed and may not reflect current market conditions.

$480,000
$656,925
$425,000
$245,000
$417,450
$514,000
$540,000
$579,000
$315,000
$749,098
$469,990
$460,000
$669,900
$342,500
$365,000
$480,000
$352,450
$450,000
$395,000
$559,900
$2,000,000
$1,399,000
$509,950
$812,500
$949,900
$350,000
$726,950
$379,900
$2,000,000
$419,000