
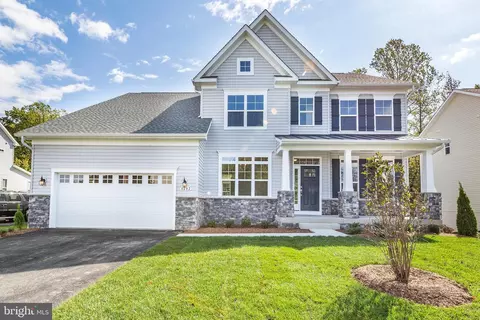
- $807,430
- 5Bd
- 4Ba
- 4,626 Sq Ft
SOLD

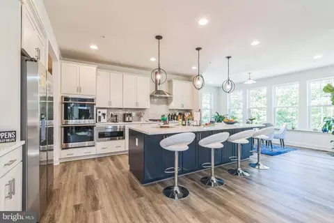
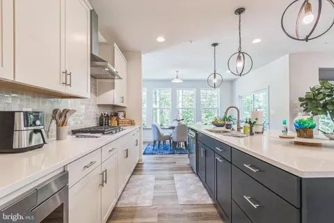
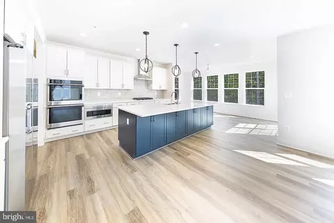
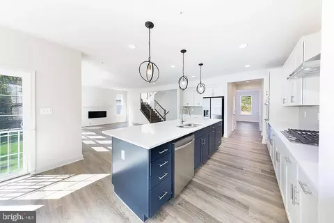
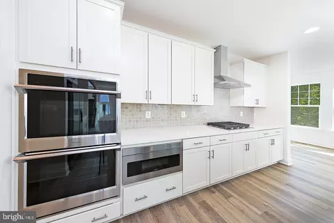
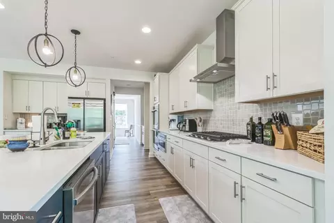
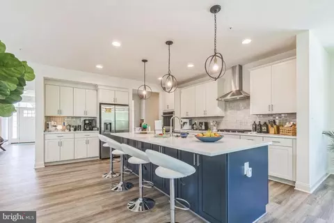
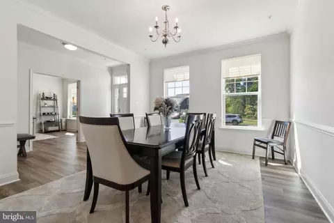
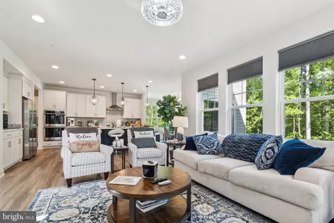
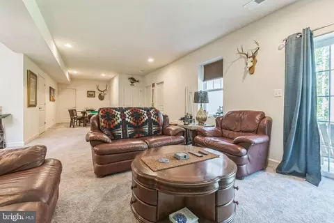
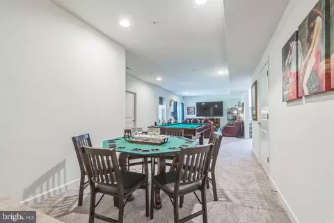
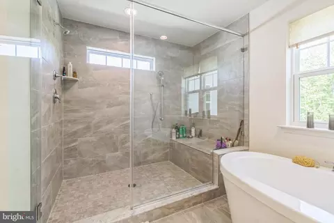
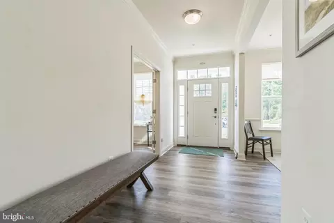
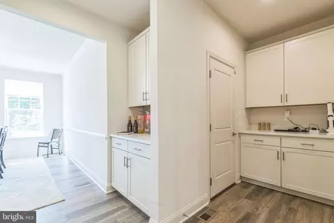
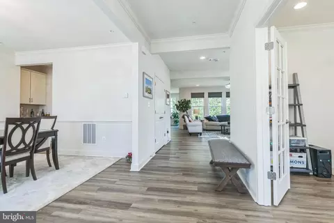
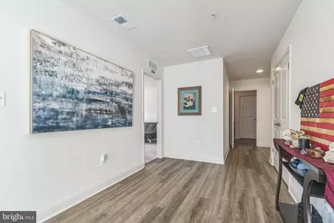
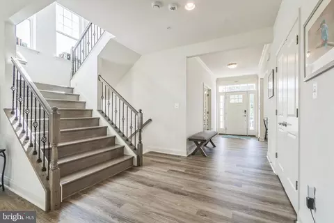
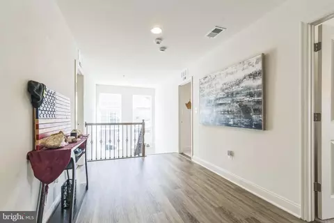
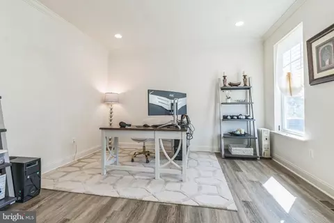
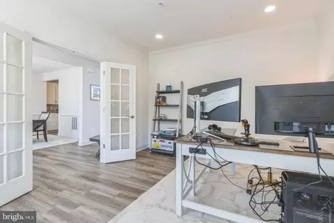
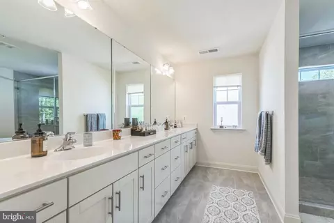
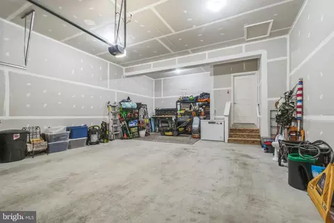
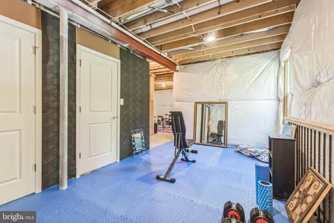
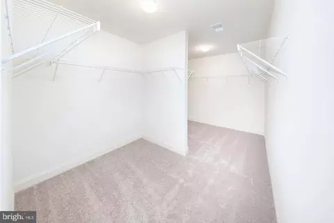
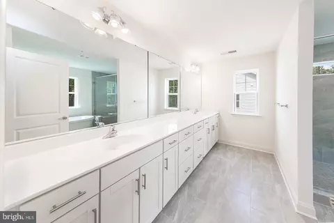
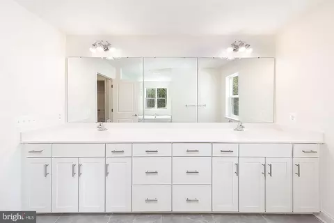
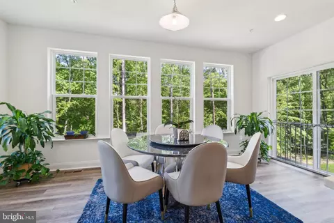
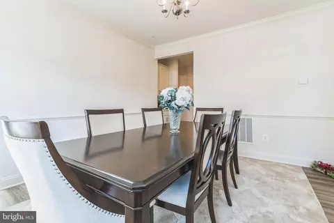
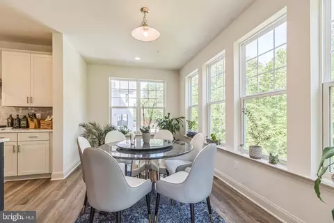
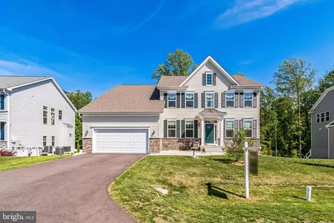
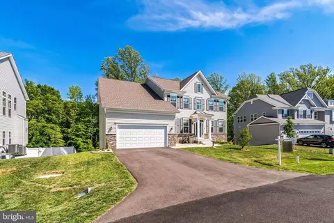
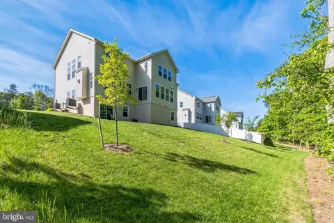
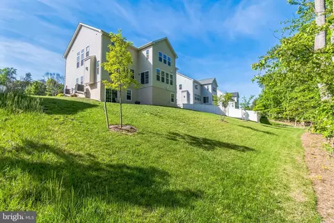
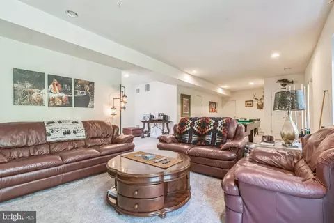
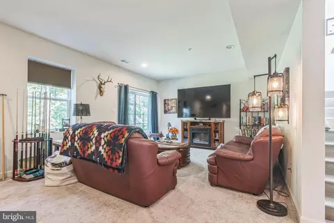
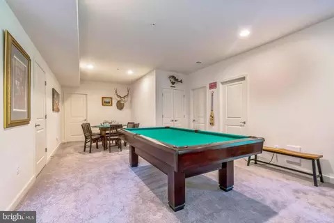
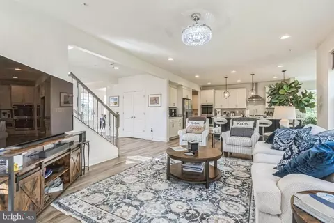
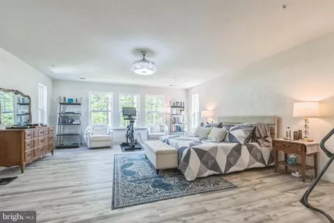
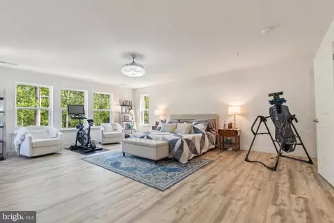
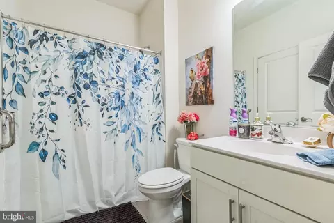
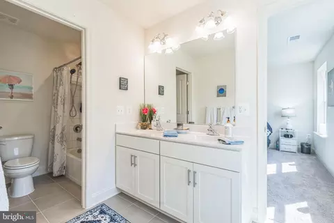
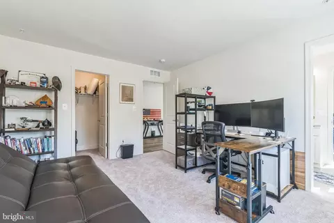
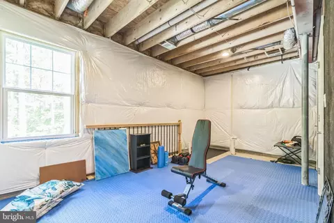
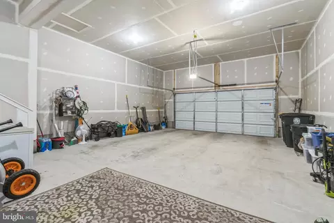
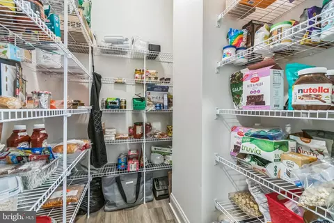
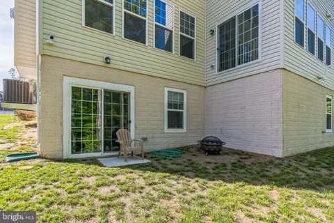
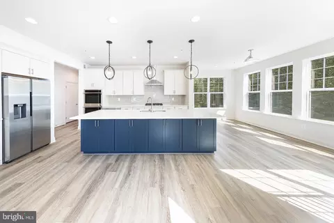
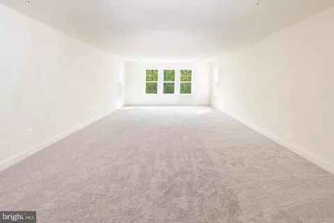
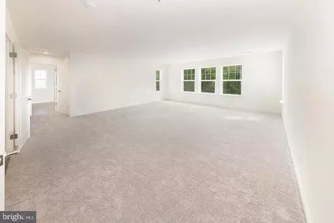
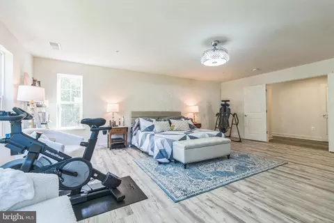
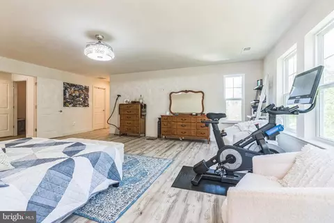
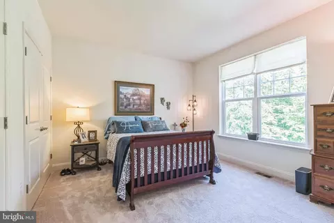
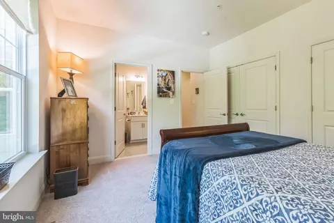
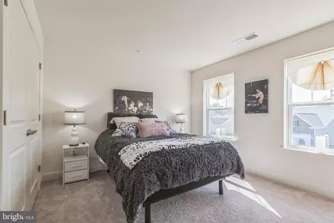
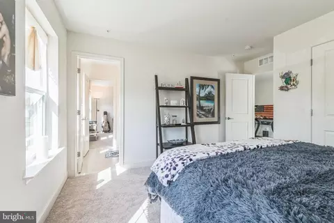
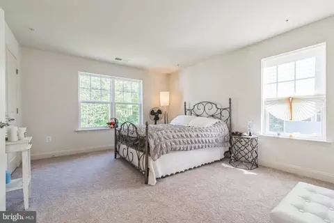
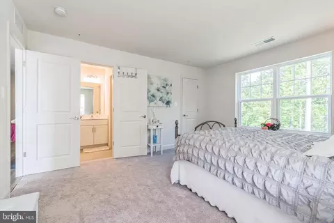
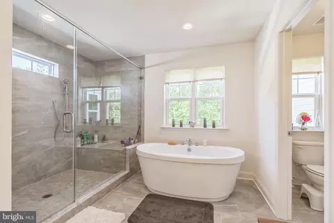
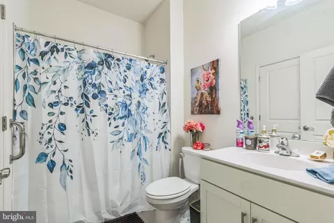
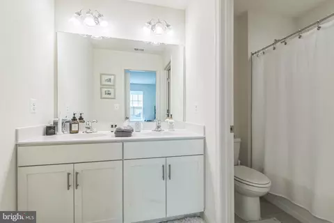
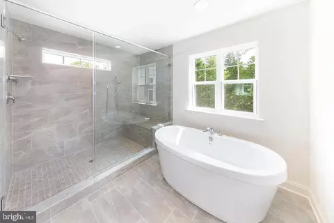
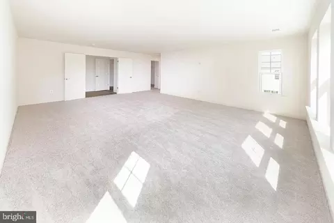
Last sold 09/08/2025 for $820K
bed
bath
Sqft ($177/Sqft)
| Property type House | Neighborhood | Year built 2023 | HOA fee $45/month | Lot size 0.85 Acre | Movoto estimate | Parking 2 garage spaces |

| Overview | |
| Cooling/AC | Central A/C, Natural Gas |
| Heating | Natural Gas |
| Type | Residential |
| Status | Active |
| SqFt | 7470 |
| Lot Size (SqFt) | 37210 |
| Lot Size (Acres) | 0.85 |
| County Tax | 7826, Annually |
| Tax: Assessed Value | 755700 |
| Annual Property Tax | 10162 |
| Year Built | 2023 |
| HOA Fee | 45, Monthly |
| New Construction (Y/N) | N |
| Foreclosure (Y/N) | N |
| Interior | |
| Total # of Bathrooms | 4 |
| # Full Baths | 4 |
| Total # of Bedrooms | 5 |
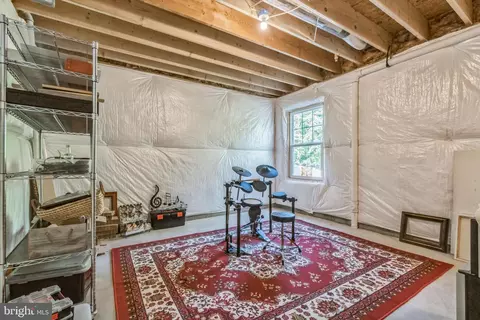
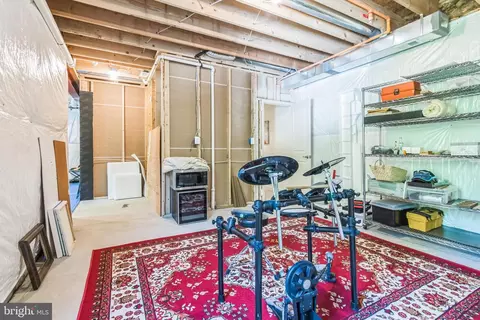
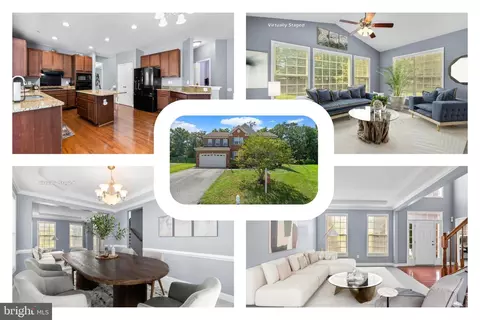
| Basement | Full, Fully Finished |
| Other Room(s) | Dining Room, Primary Bedroom, Bedroom 2, Bedroom 3, Bedroom 4, Library, Great Room, In-Law/auPair/Suite, Recreation Room, Bathroom 1, Bathroom 2, Bathroom 3 |
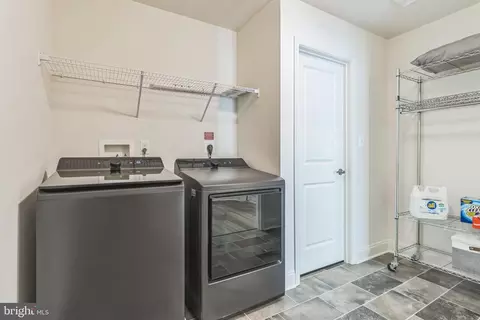
| Laundry | Upper Floor |
| Total # of Rooms | 9 |
| Appliances | Built-In Microwave, Refrigerator, Dishwasher, Range Hood, Cooktop, Oven - Double, Stainless Steel Appliances, Disposal, Icemaker, Oven - Wall |
| Walls/ Ceilings | 9'+ Ceilings |
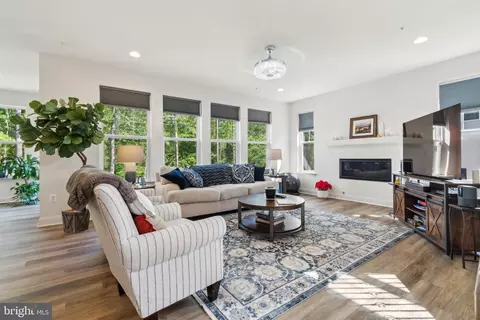
| Fireplace | Mantel(s) |
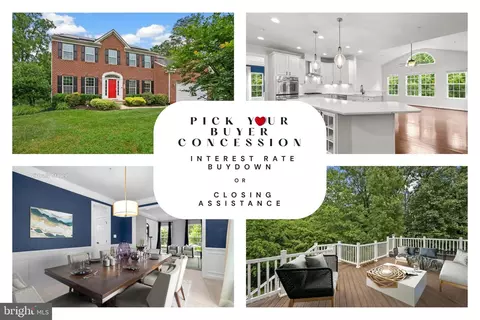
| Interior Features | Carpet, Combination Kitchen/Living, Dining Area, Entry Level Bedroom, Family Room Off Kitchen, Floor Plan - Open, Formal/Separate Dining Room, Kitchen - Gourmet, Kitchen - Island, Pantry, Recessed Lighting, Bathroom - Tub Shower, Walk-in Closet(s) |
| Accessibility Features | None |
| Exterior | |
| Roof | Architectural Shingle |
| Construction | Frame |
| Foundation | Concrete Perimeter |
| Garage Desc | Garage Door Opener, Garage - Front Entry, Inside Access |
| Parking Desc | Paved Driveway, Attached Garage, Driveway |
| # Garage Spaces | 2 |
| # Parking Spaces | 2 |
| # Attached Garage Spaces | 2 |
| Existing Structures | Above Grade, Below Grade, None |
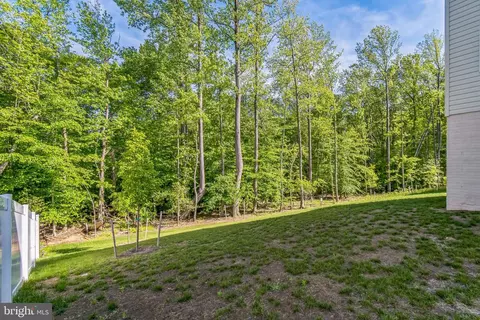
| Lot Desc | Backs To Trees |
| Amenities / Utilities | |
| Sewer/ Septic | Public Sewer |
| Pool | No Pool |
| Security Features | Security System |
| HOA Amenities | Tot Lots/Playground |
| Location | |
| Subdivision | KILLIECRANKIE |
| Water Source | Public |
| Senior Community (Y/N) | N |
| School District | PRINCE GEORGE'S COUNTY PUBLIC SCHOOLS |
| Location | Suburban |
| Directions | Turn Right Onto Woodyard Rd, Turn Right Onto Dangerfield Rd, Turn Left Onto Evelyn Ln, Turn Right Onto Cedar Chase Dr And The Property Will Be On The Left. |
| Zoning | RR |
| Lot/ Land Details | |
| Road Responsibility | City/County |
| Road Surface Type | Paved |
MLS # MDPG2154942
MLS # MDPG2151694
MLS # MDPG2103736
MLS # MDPG2092614| Est. value | Bed/bath | Sqft | mi | |
|---|---|---|---|---|
| 8606 Cedar Chase Dr, Clinton, MD 20735 | $888,000 | —/3 | 4,356 | 0.02 |
| 8602 Cedar Chase Dr, Clinton, MD 20735 | $868,000 | 5/4 | 4,108 | 0.02 |
| 8608 Cedar Chase Dr, Clinton, MD 20735 | $925,000 | —/3 | 4,586 | 0.04 |
| 8600 Cedar Chase Dr, Clinton, MD 20735 | $884,000 | —/4 | 4,232 | 0.05 |
| 8605 Cedar Chase Dr, Clinton, MD 20735 | $706,000 | 5/4 | 2,384 | 0.05 |
| 8701 Francesca Dr, Clinton, MD 20735 | $706,000 | 4/3 | 3,200 | 0.05 |
| 8518 Cedar Chase Dr, Clinton, MD 20735 | $627,000 | 5/3 | 2,264 | 0.06 |
| 8610 Cedar Chase Dr, Clinton, MD 20735 | $829,000 | —/3 | 3,844 | 0.06 |
Estimated values are based on public record data and automated valuation models. Values are not guaranteed and may not reflect current market conditions.
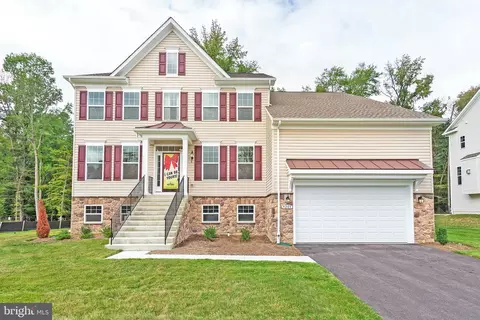
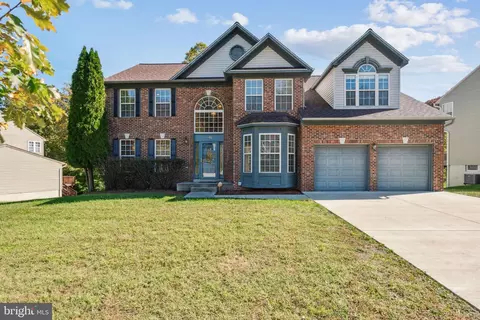
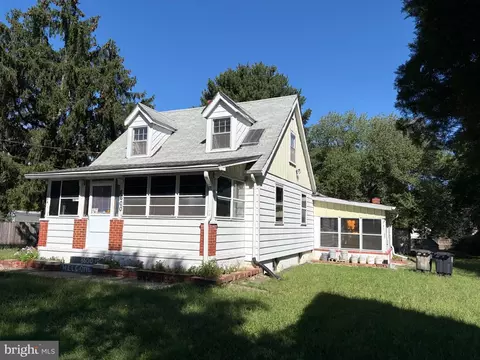
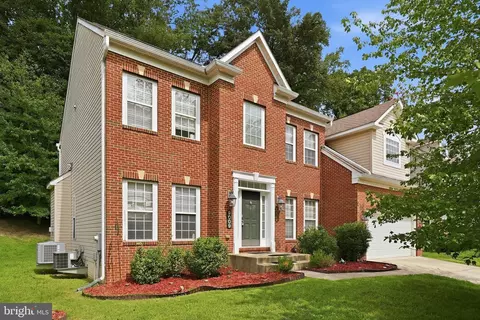
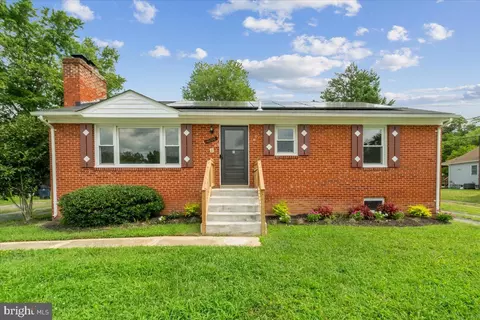
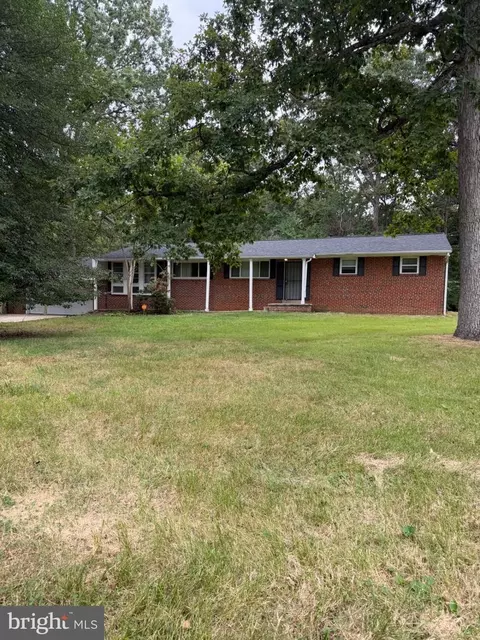
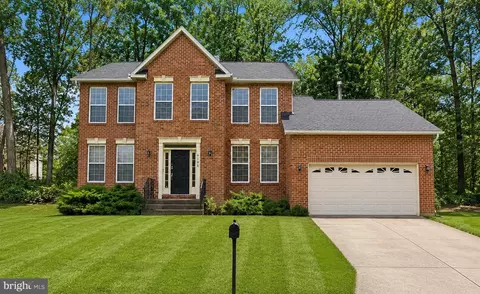
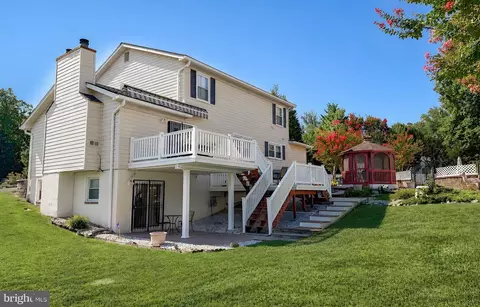

$480,000
$656,925
$425,000
$245,000
$417,450
$514,000
$540,000
$579,000
$315,000
$749,098
$469,990
$460,000
$669,900
$342,500
$365,000
$480,000
$352,450
$450,000
$395,000
$559,900
$2,000,000
$1,399,000
$509,950
$812,500
$949,900
$350,000
$726,950
$379,900
$2,000,000
$419,000