
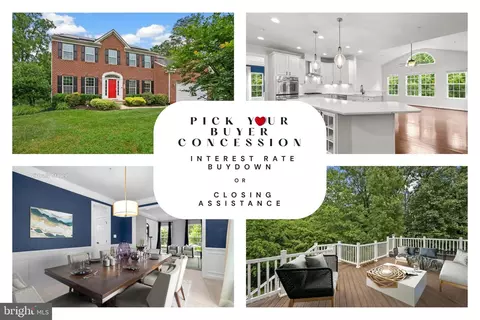
- $707,000
- 4Bd
- 4Ba
- 5,240 Sq Ft
SOLD

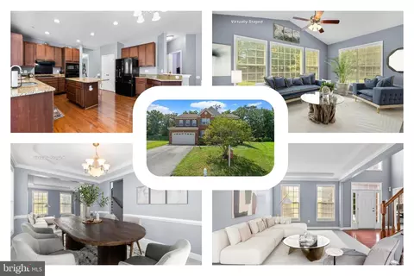
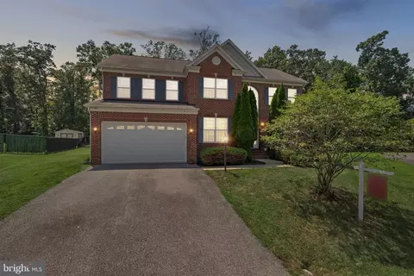
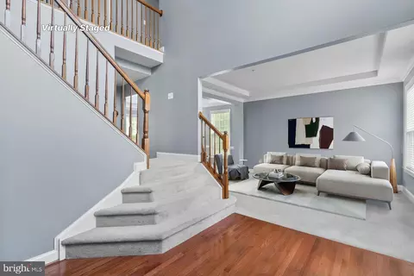
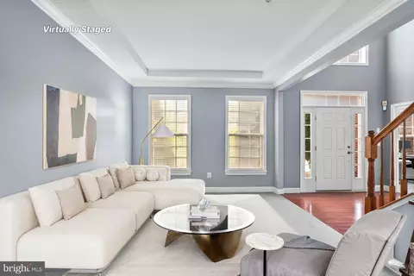
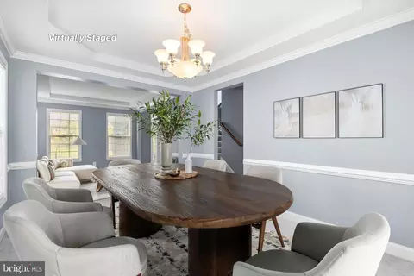
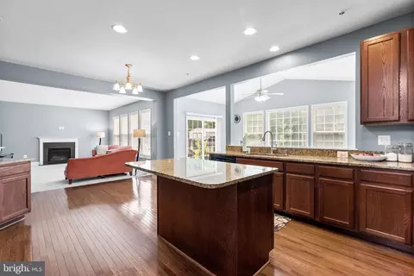
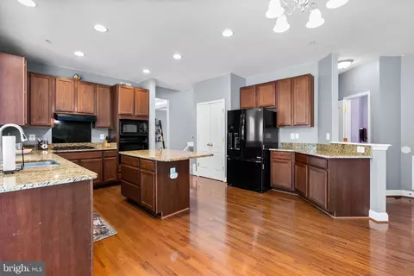
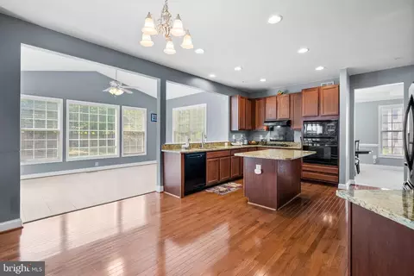
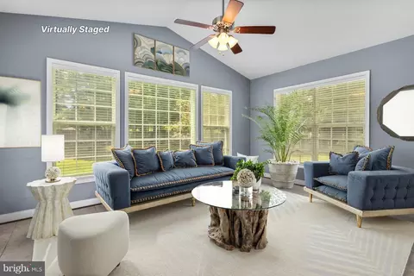
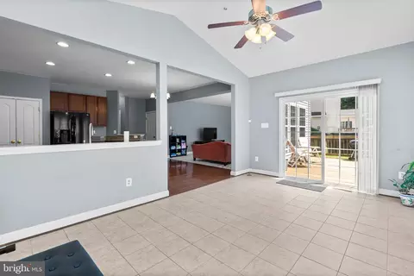
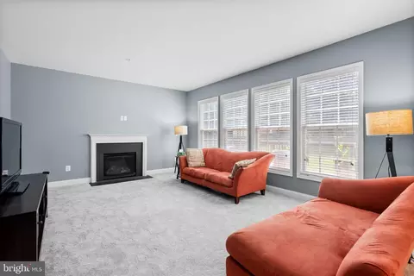
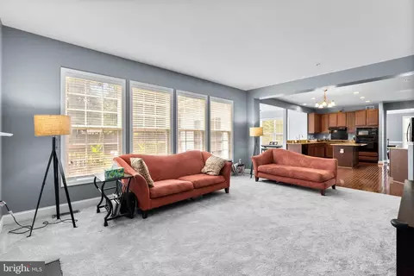
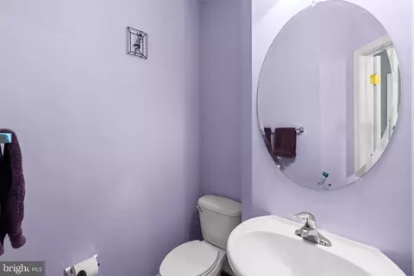
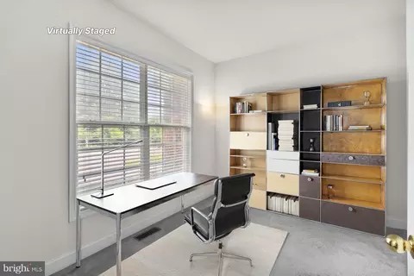
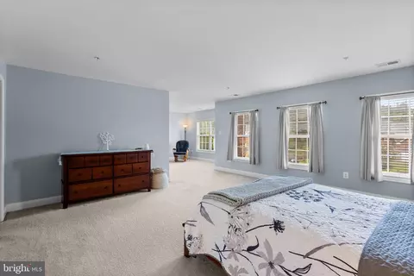
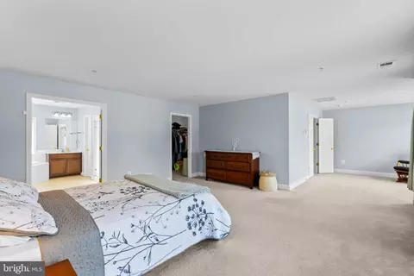
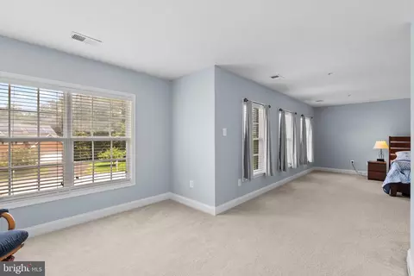
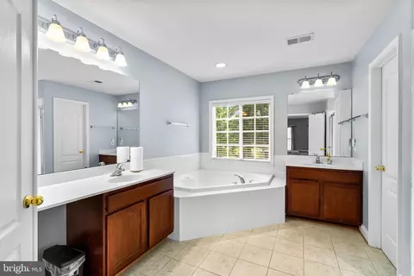
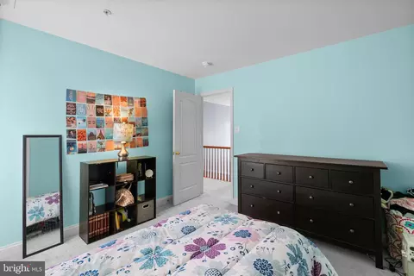
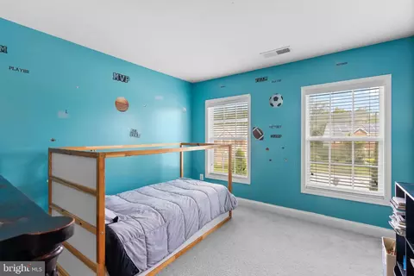
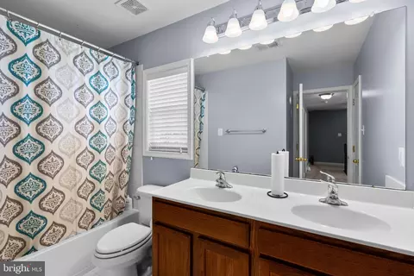
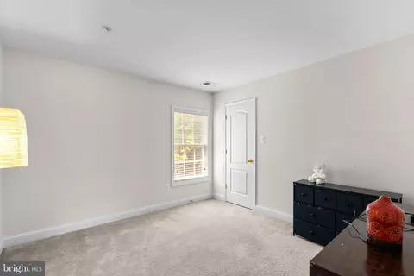
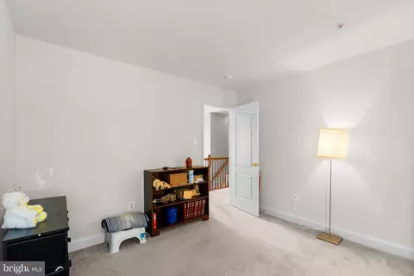
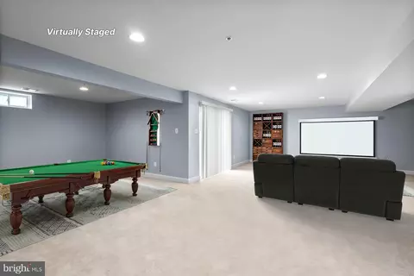
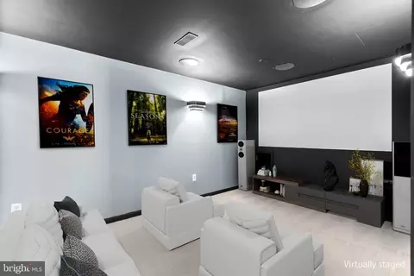
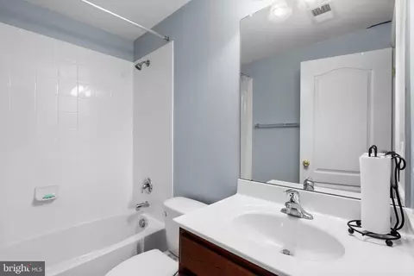
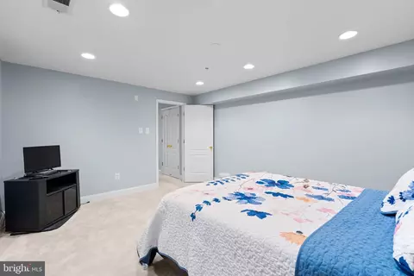
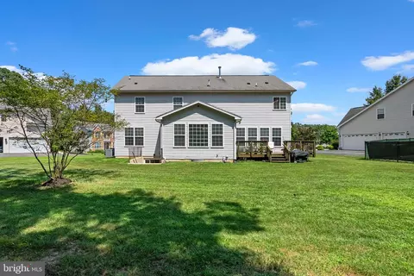
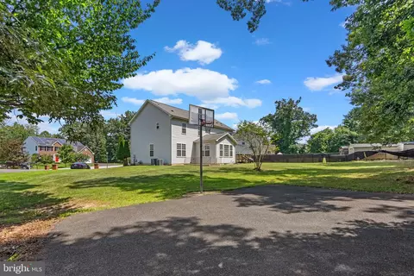
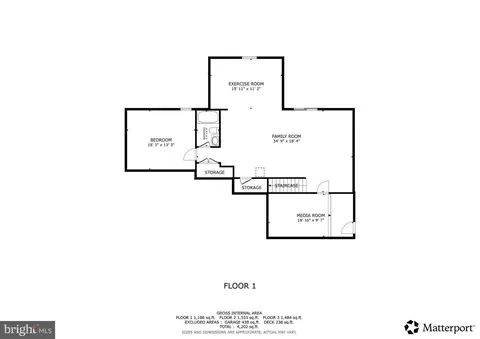
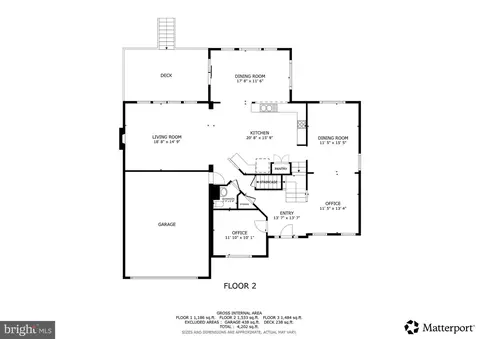
Last sold 11/26/2025 after 77 Days
bed
bath
Sqft ($135/Sqft)
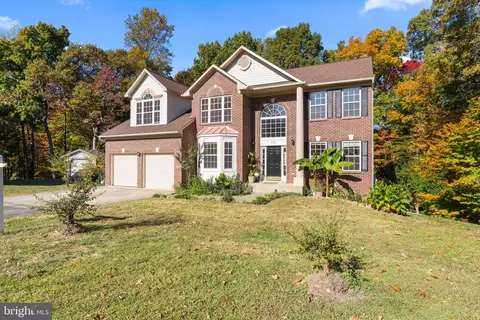
| Property type House | Neighborhood | Year built 2009 | HOA fee $45/month | Lot size 0.47 Acre | Movoto estimate | Parking 2 garage spaces |

| Overview | |
| Cooling/AC | Central A/C, Electric |
| Heating | Natural Gas |
| Levels/Style | Colonial |
| Type | Residential |
| Status | Closed |
| SqFt | 4776 |
| Lot Size (SqFt) | 20644 |
| Lot Size (Acres) | 0.47 |
| County Tax | 6171, Annually |
| Tax: Assessed Value | 609700 |
| Annual Property Tax | 8013 |
| Year Built | 2009 |
| Condition | Very Good |
| HOA Fee | 45, Monthly |
| New Construction (Y/N) | N |
| Foreclosure (Y/N) | N |
| Interior | |
| Total # of Bathrooms | 4 |
| # Full Baths | 3 |
| # Half Baths | 1 |
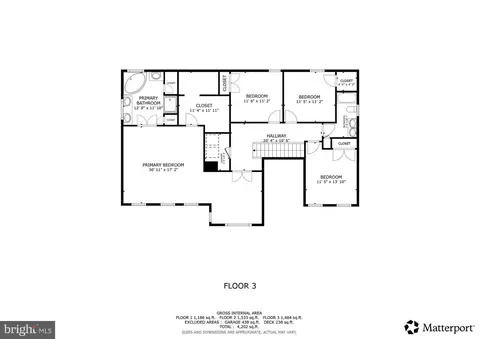
| Total # of Bedrooms | 4 |
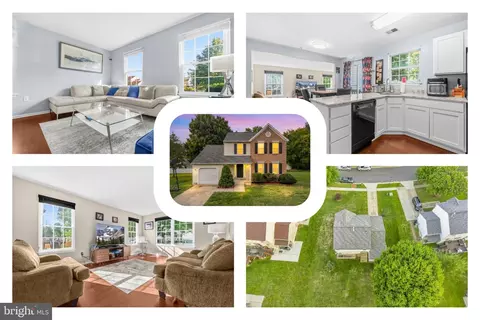
| Basement | Rear Entrance, Sump Pump, Fully Finished, Walkout Stairs |
| Other Room(s) | Living Room, Dining Room, Primary Bedroom, Sitting Room, Bedroom 2, Bedroom 3, Bedroom 4, Kitchen, Game Room, Family Room, Foyer, Study, Sun/Florida Room, Laundry, Other, Storage Room, Media Room, Bonus Room, Primary Bathroom, Full Bath, Half Bath |
| Laundry | Upper Floor |
| Appliances | Dishwasher, Disposal, Icemaker, Microwave, Oven - Single, Oven - Wall, Refrigerator, Water Heater, Cooktop, Range Hood |
| Interior Features | Attic, Family Room Off Kitchen, Kitchen - Table Space, Dining Area, Kitchen - Island, Kitchen - Eat-In, Primary Bath(s), Chair Railings, Upgraded Countertops, Window Treatments, Double/Dual Staircase, Wood Floors, Floor Plan - Open |
| Accessibility Features | None |
| Door Features | Sliding Glass |
| Exterior | |
| Foundation | Other |
| Garage Desc | Garage - Front Entry, Inside Access |
| # Garage Spaces | 2 |
| # Parking Spaces | 4 |
| # Attached Garage Spaces | 2 |
| Parking Desc | Attached Garage, Driveway |
| # Driveway Spaces | 2 |
| Exterior Features | Sport Court |
| Existing Structures | Above Grade, Below Grade, Deck(s) |
| Lot Desc | Cul-de-sac |
| Amenities / Utilities | |
| Sewer/ Septic | Public Sewer |
| Pool | No Pool |
| Location | |
| Subdivision | KILLIECRANKIE |
| Water Source | Public |
| Senior Community (Y/N) | N |
| School District | PRINCE GEORGE'S COUNTY PUBLIC SCHOOLS |
| Directions | Please Use Google Maps. |
| Zoning | RR |
MLS # MDPG2166626
MLS # MDPG2161554
MLS # 1000150713
MLS # PG9830466| Est. value | Bed/bath | Sqft | mi | |
|---|---|---|---|---|
| 8303 Cedarview Ct, Clinton, MD 20735 | $706,000 | —/3 | 3,284 | 0.02 |
| 8300 Cedarview Ct, Clinton, MD 20735 | $930,000 | 4/3 | 4,978 | 0.03 |
| 8302 Cedarview Ct, Clinton, MD 20735 | $723,000 | —/3 | 3,448 | 0.04 |
| 8306 Richardson Rd, Clinton, MD 20735 | $387,000 | 3/1 | 864 | 0.05 |
| 8304 Cedarview Ct, Clinton, MD 20735 | $733,000 | 4/3 | 3,496 | 0.05 |
| 8300 Richardson Rd, Clinton, MD 20735 | $407,000 | —/1 | 1,728 | 0.05 |
| 8405 Sweeney Dr, Clinton, MD 20735 | $884,000 | 4/3 | 4,640 | 0.05 |
| 8407 Sweeney Dr, Clinton, MD 20735 | $659,000 | 4/— | 2,896 | 0.06 |
Estimated values are based on public record data and automated valuation models. Values are not guaranteed and may not reflect current market conditions.
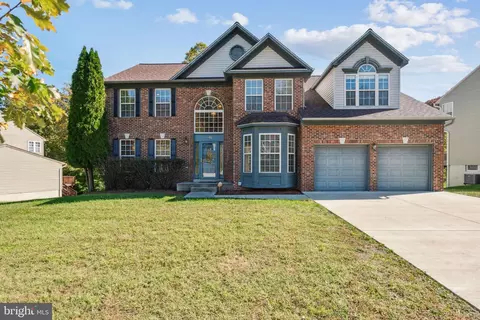
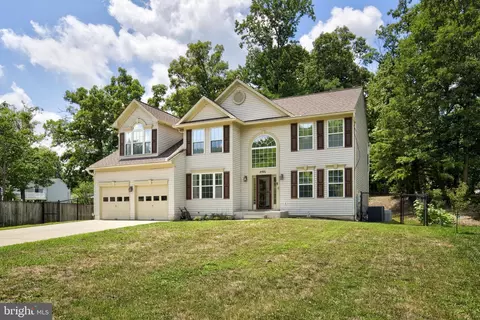
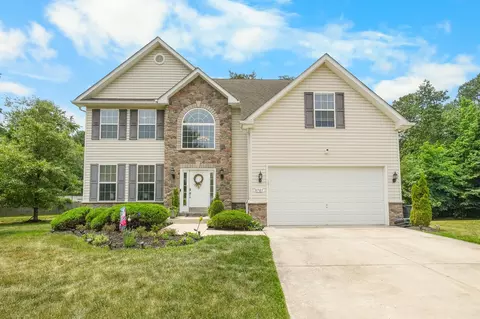
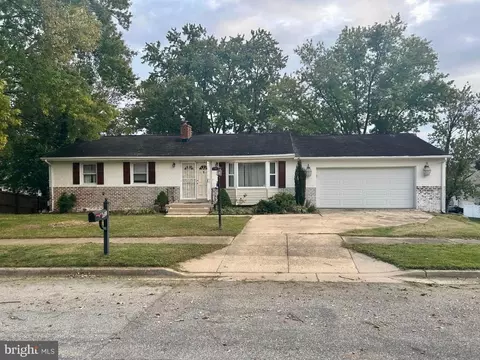
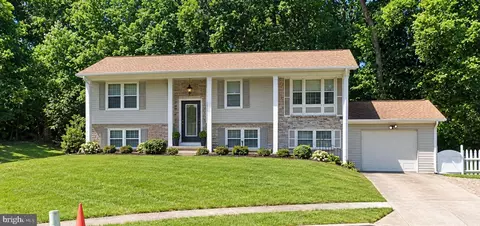
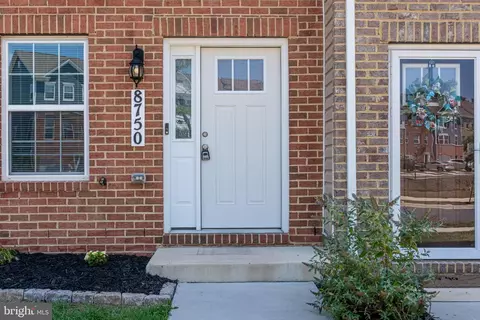
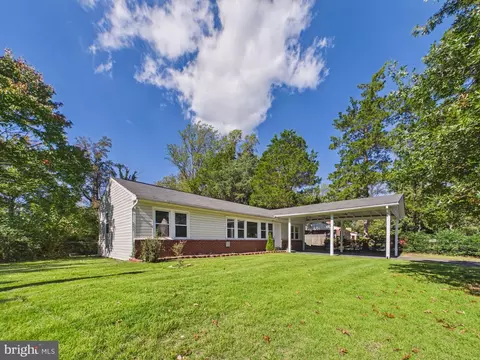

$480,000
$656,925
$425,000
$245,000
$417,450
$514,000
$540,000
$579,000
$315,000
$749,098
$469,990
$460,000
$669,900
$342,500
$365,000
$480,000
$352,450
$450,000
$395,000
$559,900
$2,000,000
$1,399,000
$509,950
$812,500
$949,900
$350,000
$726,950
$379,900
$2,000,000
$419,000