

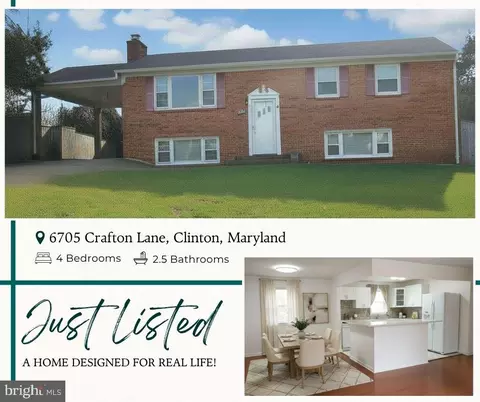
- $440,000
- 4Bd
- 3Ba
- 1,100 Sq Ft

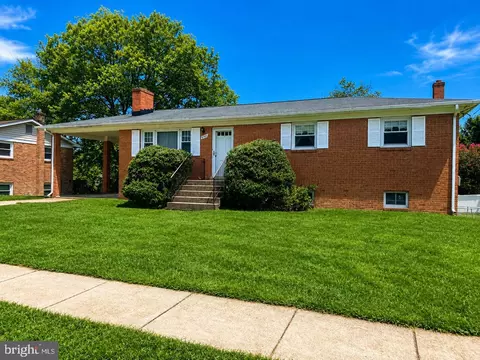
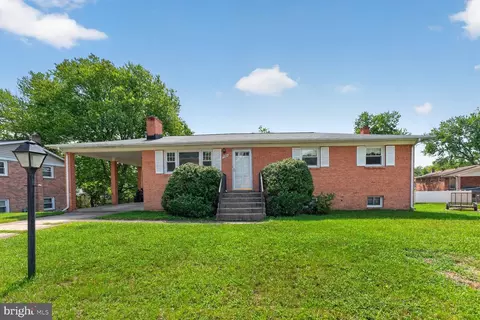
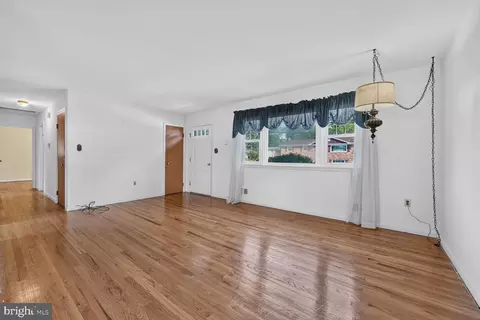
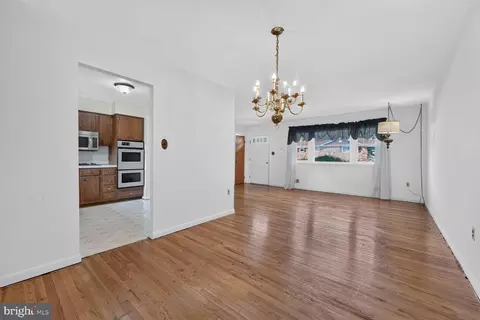
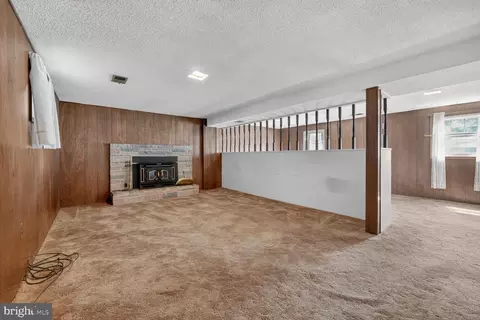
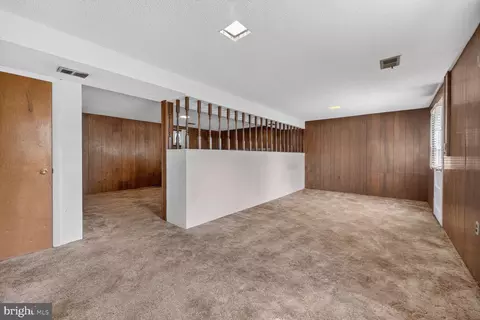
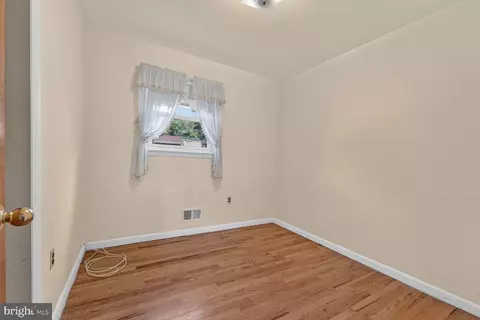
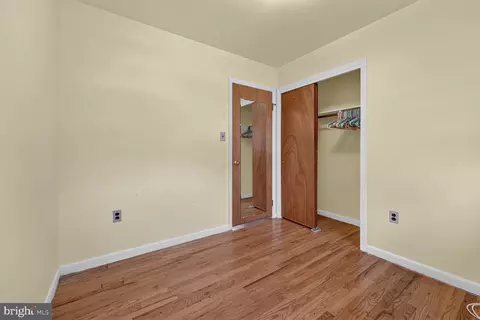
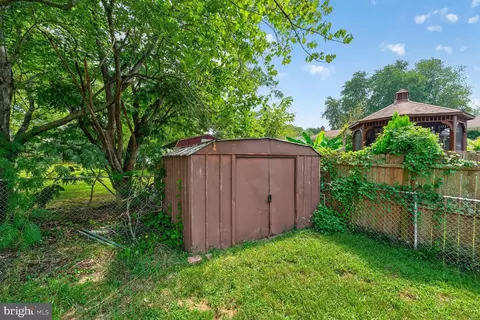
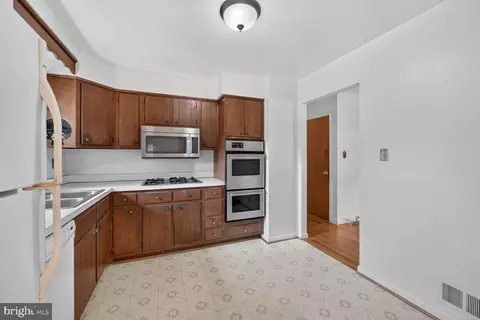
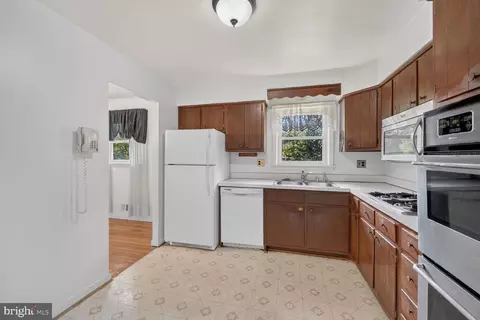
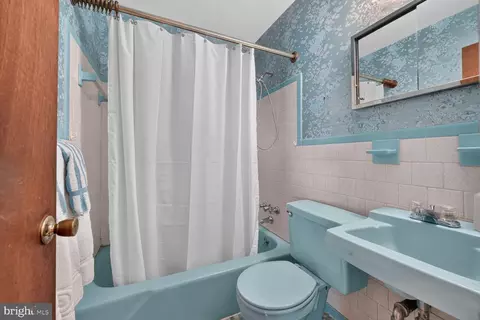
bed
bath
Sqft ($209/Sqft)
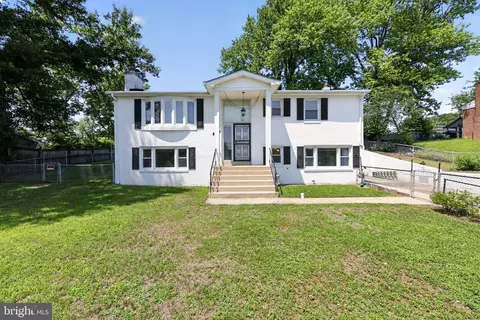
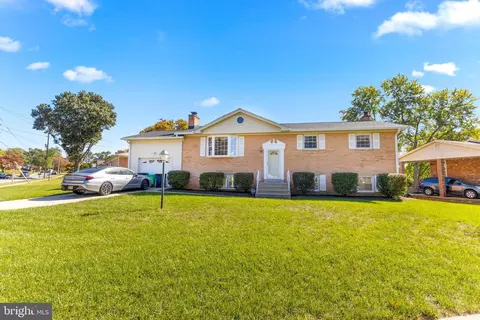
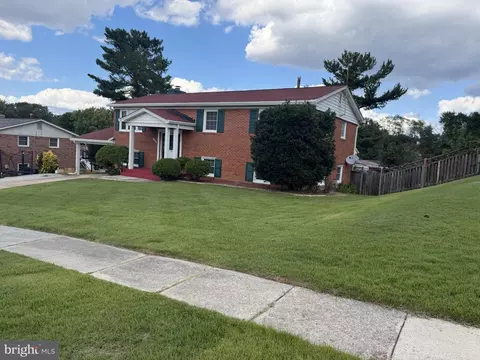
| Property type House | Neighborhood | Year built 1969 | HOA fee $0/month | Lot size 10,001 Sqft | Movoto estimate |

| Overview | |
| Cooling/AC | Other, Electric |
| Heating | Natural Gas |
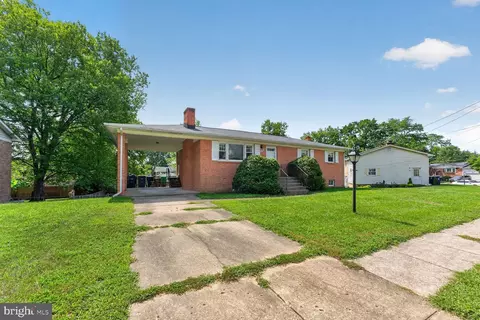
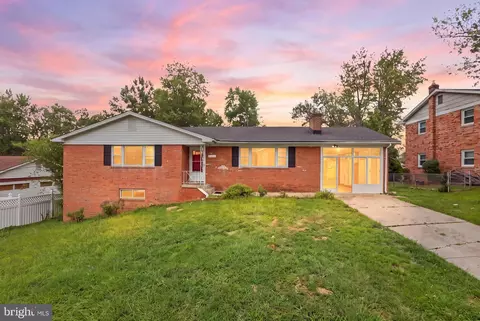
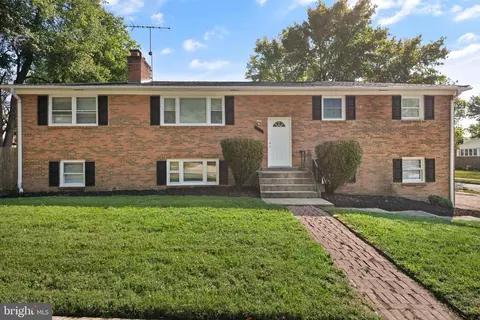
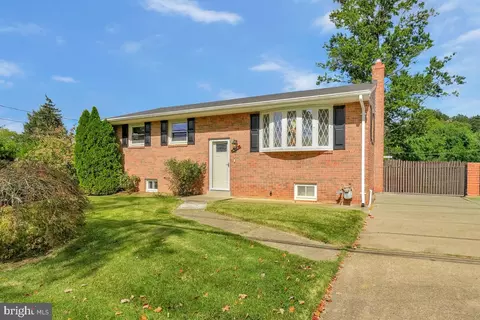
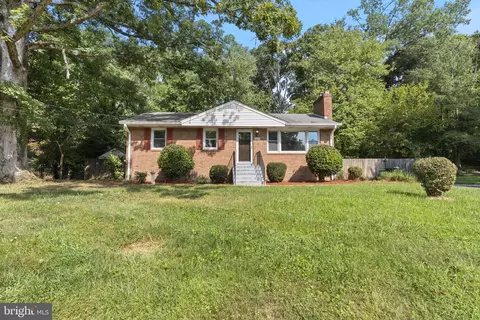
| Levels/Style | Ranch/Rambler |
| Type | Residential |
| Virtual Tour | External Link |
| Status | Pending |
| SqFt | 2875 |
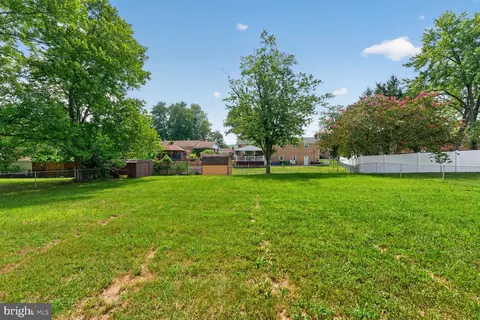
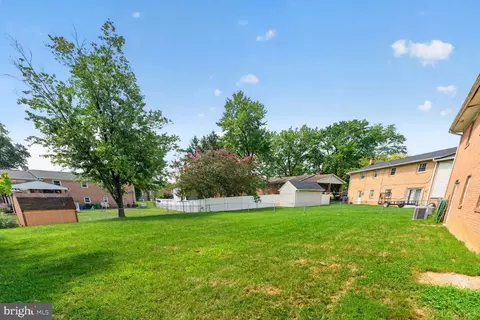
| Lot Size (SqFt) | 10001 |
| Lot Size (Acres) | 0.23 |
| County Tax | 3564, Annually |
| Tax: Assessed Value | 331467 |
| Annual Property Tax | 4762 |
| Year Built | 1969 |
| Condition | Average |
| New Construction (Y/N) | N |
| Foreclosure (Y/N) | N |
| Interior | |
| Total # of Bathrooms | 2 |
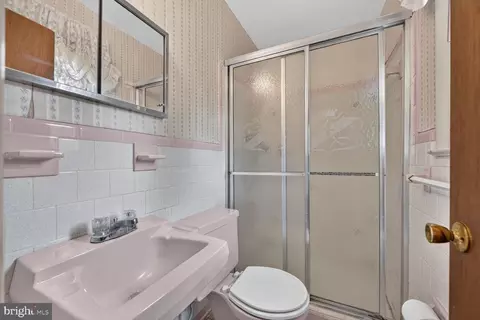
| # Full Baths | 2 |
| Total # of Bedrooms | 4 |
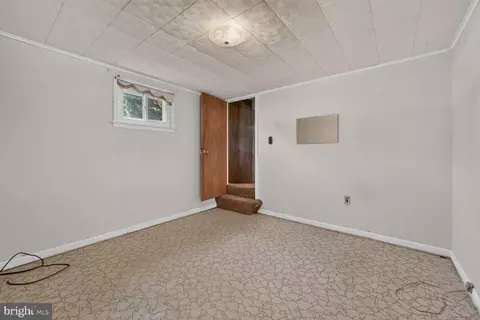
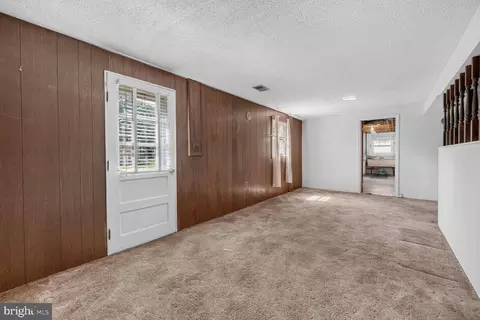
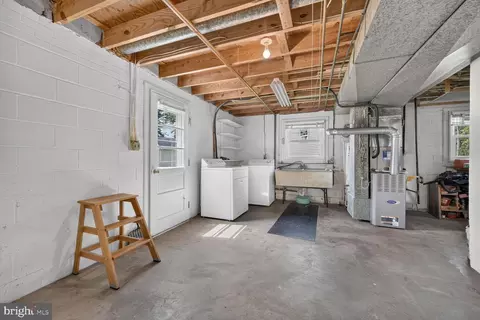
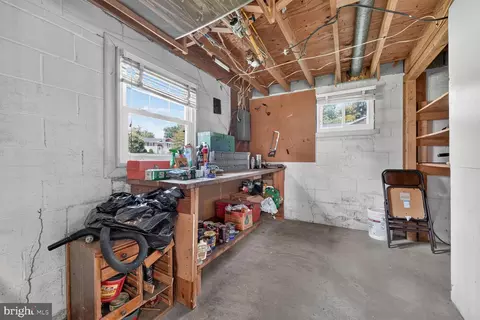
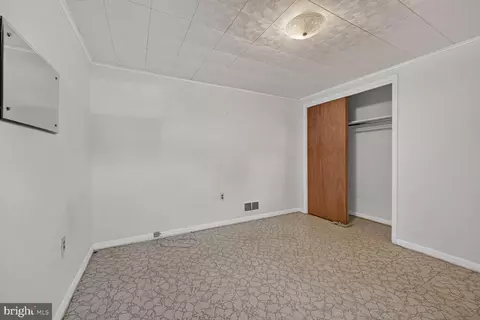
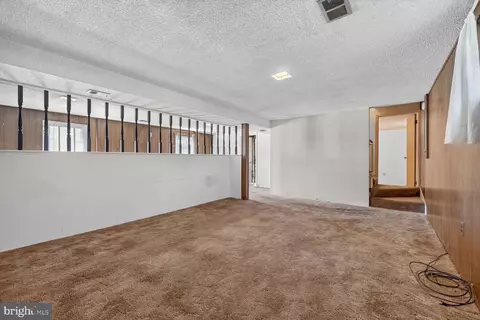
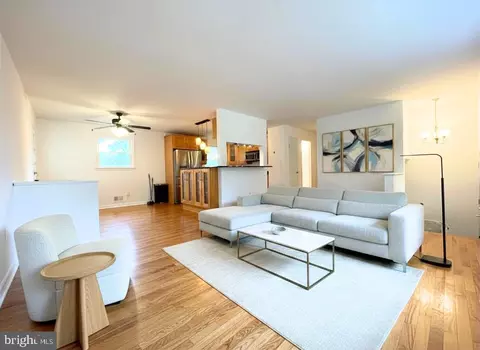
| Basement | Connecting Stairway, Full, Interior Access, Outside Entrance, Partially Finished, Walkout Level |
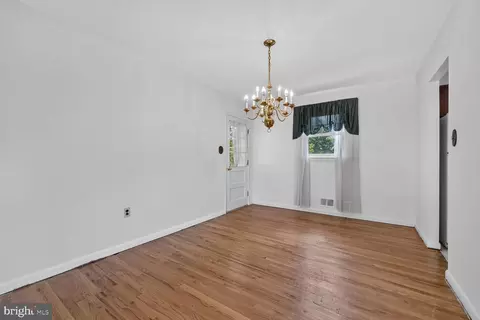
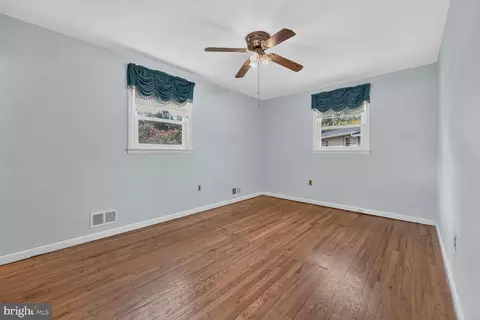
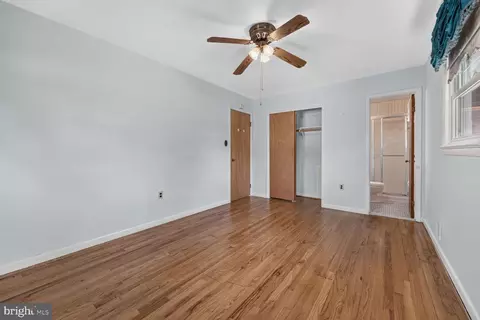
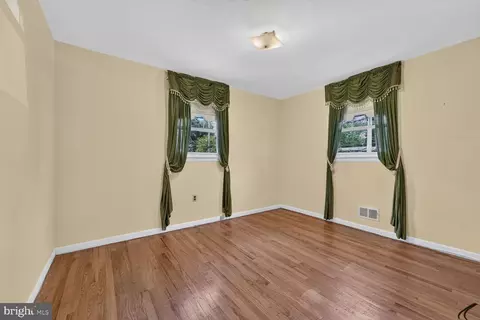
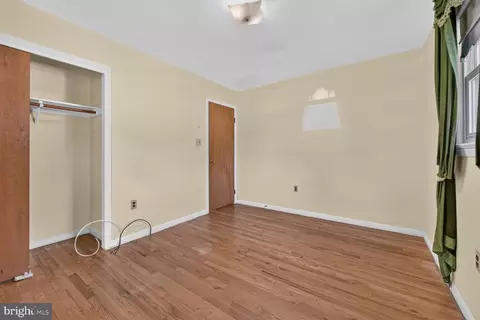
| Other Room(s) | Living Room, Dining Room, Primary Bedroom, Bedroom 2, Bedroom 3, Kitchen, Basement, Laundry, Bathroom 2, Primary Bathroom |
| Appliances | Dishwasher, Dryer, Oven/Range - Gas, Refrigerator, Stove, Washer, Water Heater |
| Walls/ Ceilings | Dry Wall |
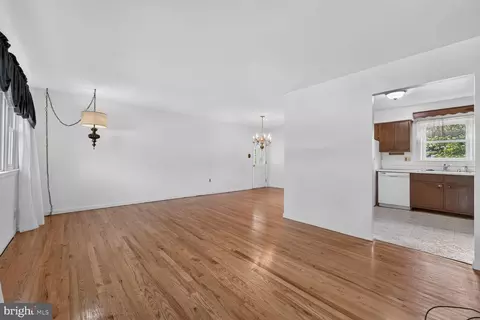
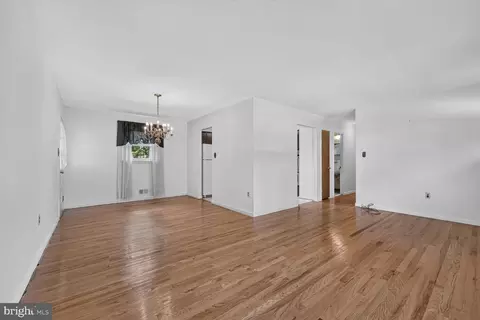
| Interior Features | Bathroom - Stall Shower, Bathroom - Tub Shower, Carpet, Combination Dining/Living, Entry Level Bedroom, Floor Plan - Open, Kitchen - Table Space, Primary Bath(s), Wood Floors |
| Accessibility Features | None |
| Exterior | |
| Roof | Shingle |
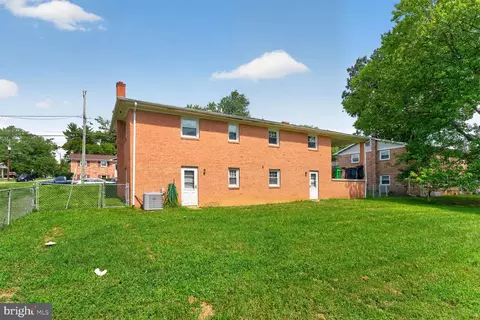
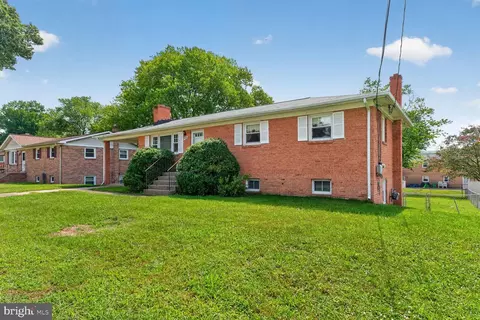
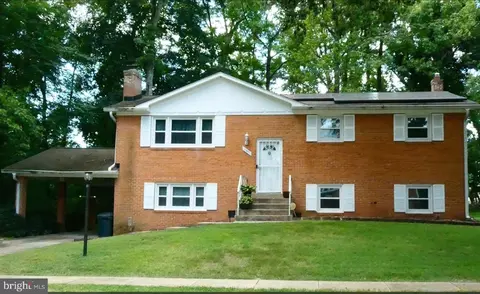
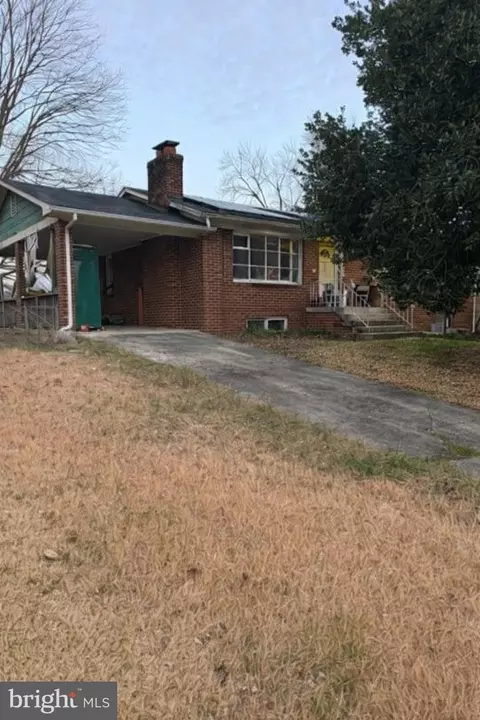
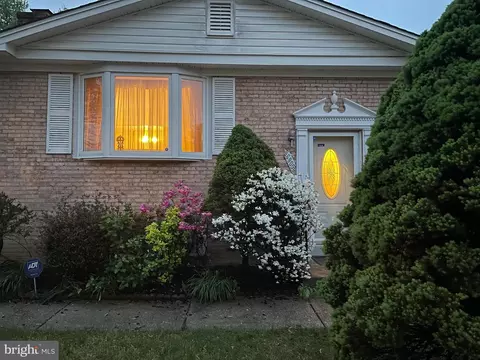
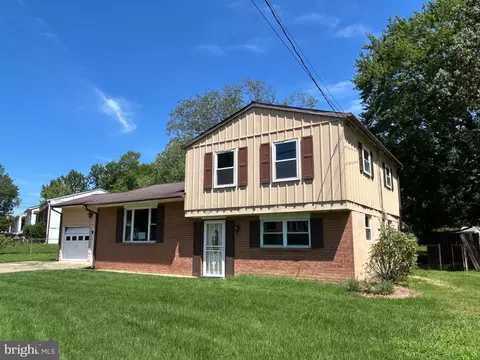
| Construction | Brick |
| Foundation | Concrete Perimeter |
| Parking Desc | Concrete Driveway, Attached Carport, On Street |
| # Parking Spaces | 1 |
| # Attached Carport Spaces | 1 |
| Existing Structures | Above Grade, Below Grade |
| Amenities / Utilities | |
| Sewer/ Septic | Public Sewer |
| Electricity | Fuses |
| Pool | No Pool |
| Location | |
| Subdivision | CRESTVIEW MANOR |
| Water Source | Public |
| Senior Community (Y/N) | N |
| High School | CALL SCHOOL BOARD |
| Elementary School | CALL SCHOOL BOARD |
| School District | PRINCE GEORGE'S COUNTY PUBLIC SCHOOLS |
| Middle School | CALL SCHOOL BOARD |
| Location | Suburban |
| Directions | Rte. 5 South; Old Branch Ave.; Danford Drive To Keystone Avenue And Left Onto Eilerson |
| Zoning | RSF95 |

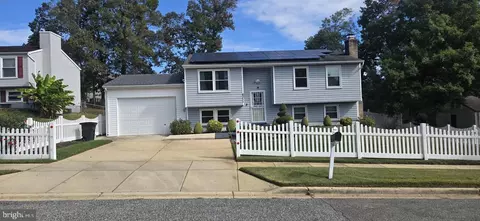
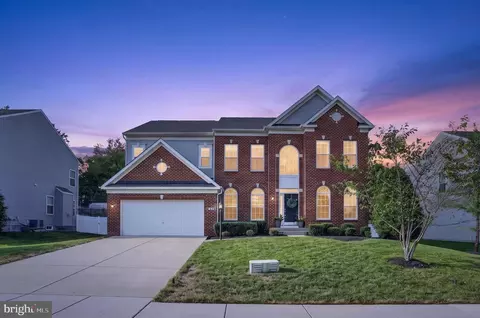
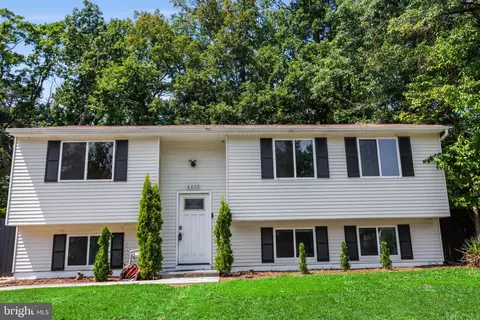


$480,000
$656,925
$425,000
$245,000
$417,450
$514,000
$540,000
$579,000
$315,000
$749,098
$469,990
$460,000
$669,900
$342,500
$365,000
$480,000
$352,450
$450,000
$395,000
$559,900
$2,000,000
$1,399,000
$509,950
$812,500
$949,900
$350,000
$726,950
$379,900
$2,000,000
$419,000