

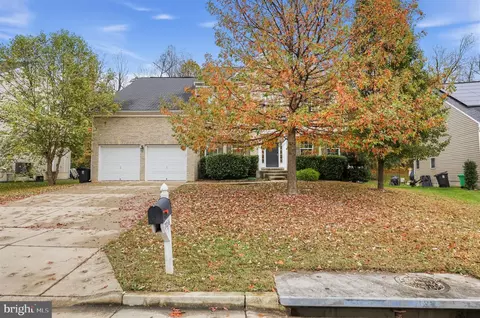
- $370,000
- 3Bd
- 2Ba
- 1,904 Sq Ft
SOLD


Last sold 09/10/2015 for $310K
bed
bath
| Property type House | Neighborhood | Year built 2004 | HOA fee $0/month | Lot size 0.27 Acre | Movoto estimate | Parking 2 garage spaces |

| Overview | |
| Cooling/AC | Heat Pump(s), Electric |
| Heating | Natural Gas |
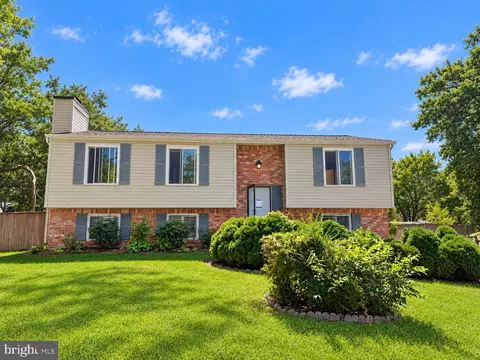
| Levels/Style | Colonial |
| Type | Residential |
| Status | Closed |
| Lot Size (SqFt) | 11552 |
| Lot Size (Acres) | 0.27 |
| County Tax | 3356.43, Annually |
| Tax: Assessed Value | 321900 |
| Annual Property Tax | 4878.26 |
| Year Built | 2004 |
| New Construction (Y/N) | N |
| Foreclosure (Y/N) | N |
| Interior | |
| Total # of Bathrooms | 3 |
| # Full Baths | 2 |
| # Half Baths | 1 |
| Total # of Bedrooms | 4 |
| Basement | Connecting Stairway, Outside Entrance, Rear Entrance, Sump Pump, Full, Daylight, Partial, Heated, Space For Rooms, Unfinished |
| Other Room(s) | Living Room, Dining Room, Primary Bedroom, Sitting Room, Bedroom 2, Bedroom 3, Bedroom 4, Kitchen, Family Room, Basement, Foyer, Breakfast Room, Bedroom 1, Study, Laundry, Attic |
| Appliances | Washer/Dryer Hookups Only, Dishwasher, Disposal, Exhaust Fan, Humidifier, Icemaker, Microwave, Oven/Range - Electric, Range Hood, Refrigerator, Stove |
| Interior Features | Family Room Off Kitchen, Kitchen - Galley, Kitchen - Island, Dining Area, Kitchen - Eat-In, Primary Bath(s), Chair Railings, Window Treatments, Floor Plan - Traditional |
| Accessibility Features | None |
| Exterior | |
| Roof | Asbestos Shingle |
| Garage Desc | Garage Door Opener, Garage - Front Entry |
| Parking Desc | Driveway, Attached Garage |
| # Garage Spaces | 2 |
| # Parking Spaces | 2 |
| # Attached Garage Spaces | 2 |
| Existing Structures | None, None |
| Lot Desc | Corner |
| Amenities / Utilities | |
| Utilities | Cable TV Available |
| Sewer/ Septic | Public Sewer |
| Pool | No Pool |
| Location | |
| Subdivision | KELLYS LANDING-PLAT ONE> |
| Water Source | Public |
| Senior Community (Y/N) | N |
| High School | SURRATTSVILLE |
| Elementary School | WALDON WOODS |
| School District | PRINCE GEORGE'S COUNTY PUBLIC SCHOOLS |
| Directions | Brandywine Road To Thrift Road To Left On Danner Drive To House On Right |
| Zoning | R80 |
MLS # 1001044621
MLS # PG8622571| Est. value | Bed/bath | Sqft | mi | |
|---|---|---|---|---|
| 6303 Danner Dr, Clinton, MD 20735 | $689,000 | 4/3 | 3,324 | 0.02 |
| 6317 Danner Dr, Clinton, MD 20735 | $649,000 | —/3 | 3,312 | 0.02 |
| 6302 Danner Dr, Clinton, MD 20735 | $702,000 | 4/3 | 3,404 | 0.03 |
| 6301 Danner Dr, Clinton, MD 20735 | $667,300 | 4/3 | 3,312 | 0.03 |
| 6304 Danner Dr, Clinton, MD 20735 | $701,900 | 4/3 | 3,556 | 0.03 |
| 6300 Danner Dr, Clinton, MD 20735 | $633,000 | —/2 | 2,608 | 0.03 |
| 6316 Danner Dr, Clinton, MD 20735 | $677,500 | 4/3 | 3,392 | 0.03 |
| 6318 Danner Dr, Clinton, MD 20735 | $647,000 | 4/2 | 2,752 | 0.04 |
Estimated values are based on public record data and automated valuation models. Values are not guaranteed and may not reflect current market conditions.





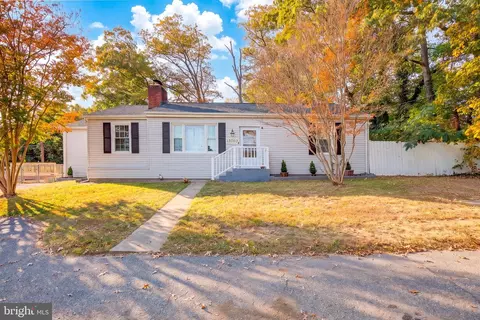
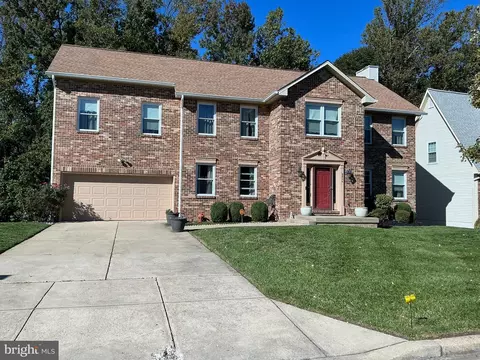
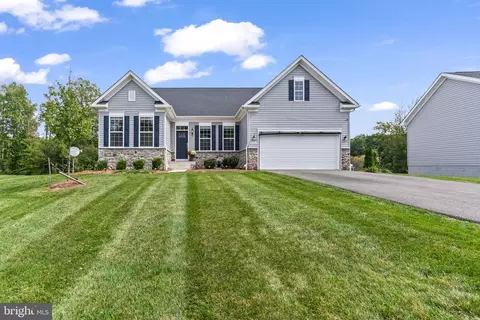
$480,000
$656,925
$425,000
$245,000
$417,450
$514,000
$540,000
$579,000
$315,000
$749,098
$469,990
$460,000
$669,900
$342,500
$365,000
$480,000
$352,450
$450,000
$395,000
$559,900
$2,000,000
$1,399,000
$509,950
$812,500
$949,900
$350,000
$726,950
$379,900
$2,000,000
$419,000