
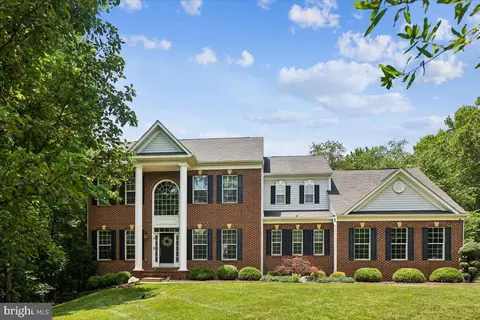
- $805,000
- 5Bd
- 5Ba
- 3,180 Sq Ft
SOLD 08/17/26

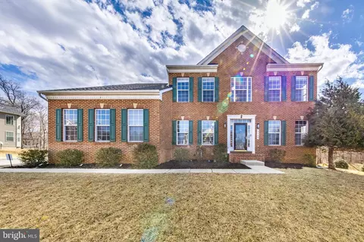
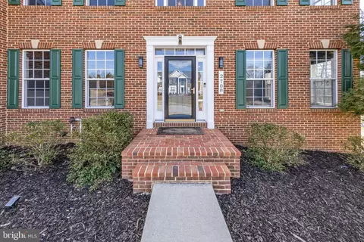
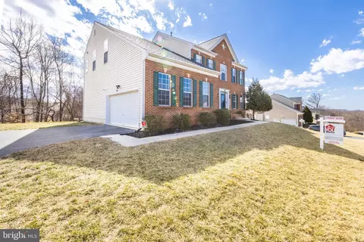
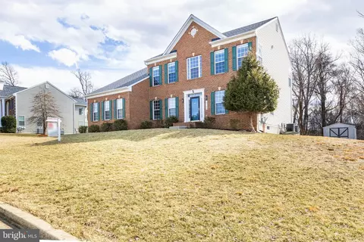
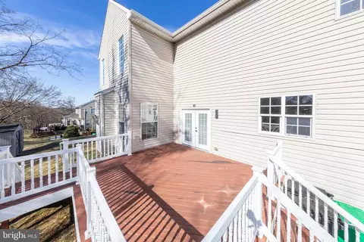
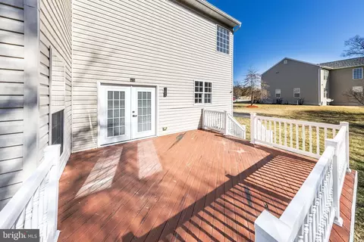
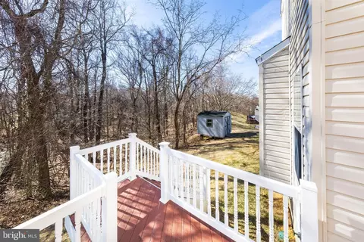
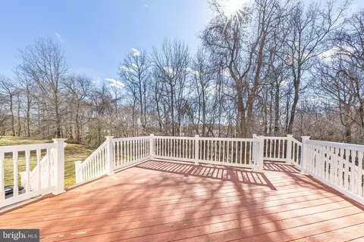
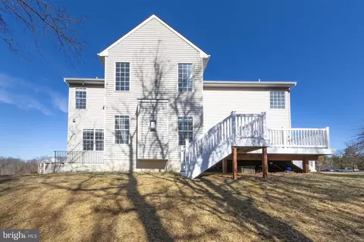
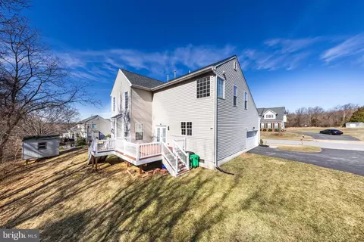
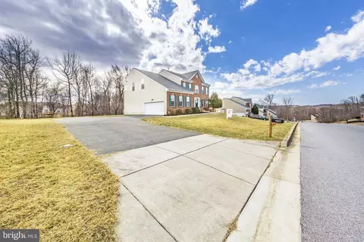
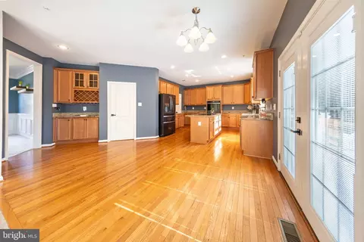
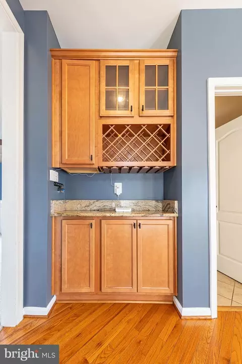
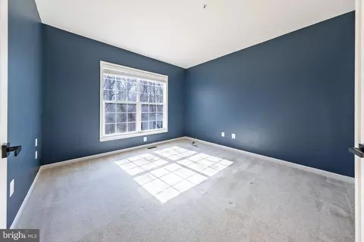
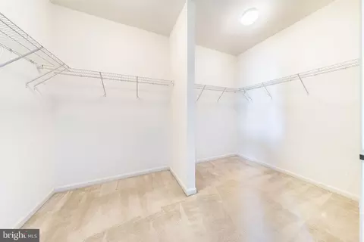
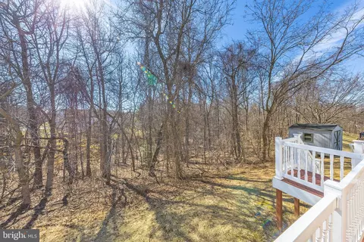
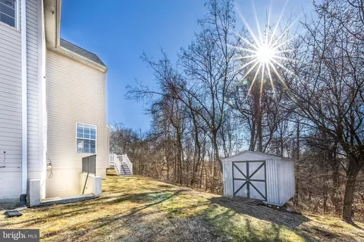
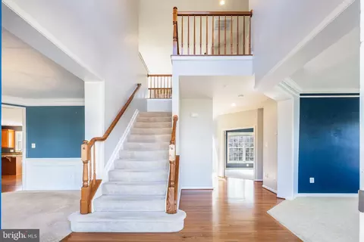
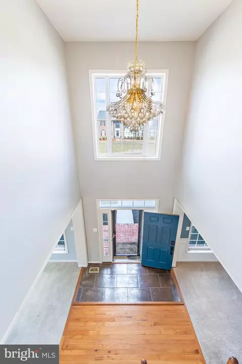
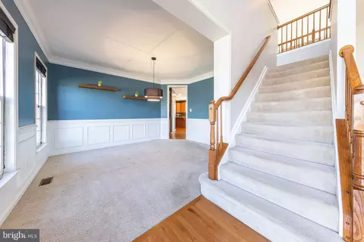
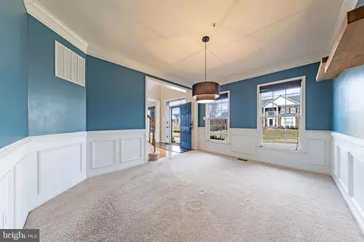
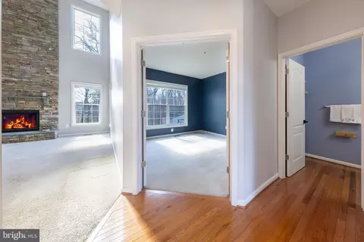
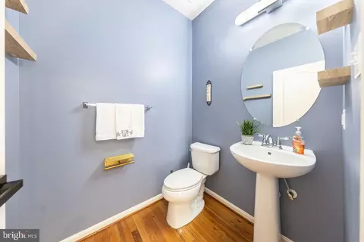
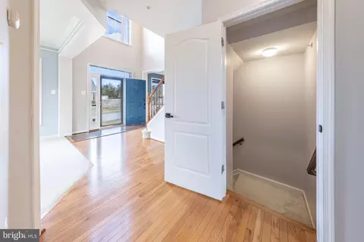
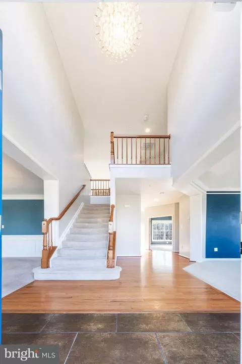
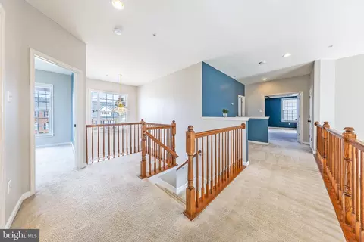
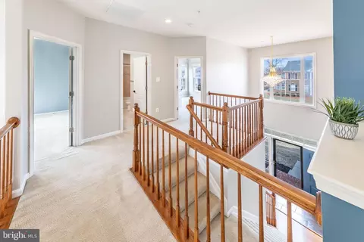
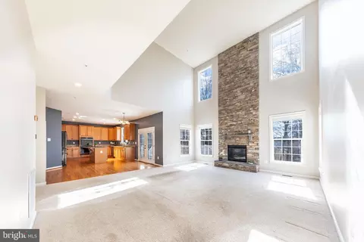
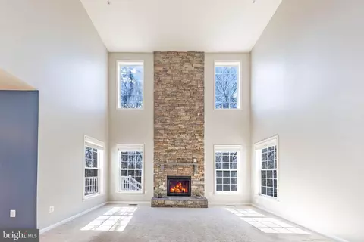
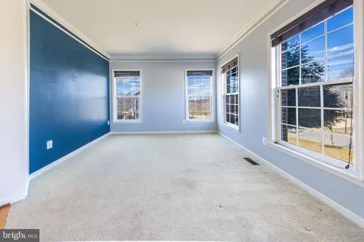
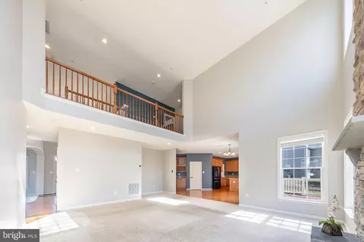
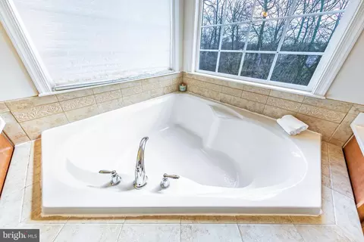
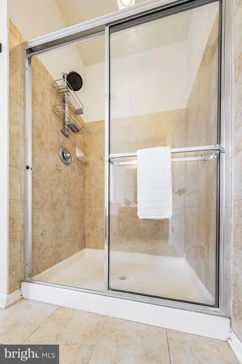
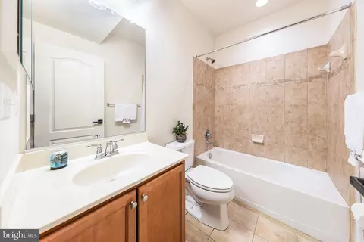
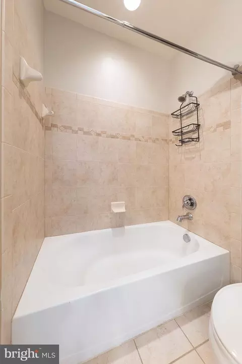
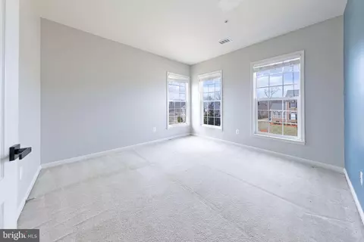
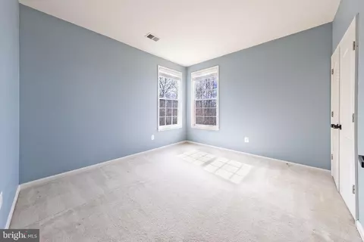
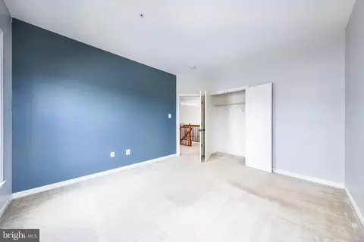
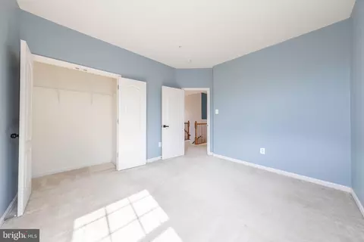
Last sold 05/13/2025 for $699K
bed
bath
Sqft ($202/Sqft)
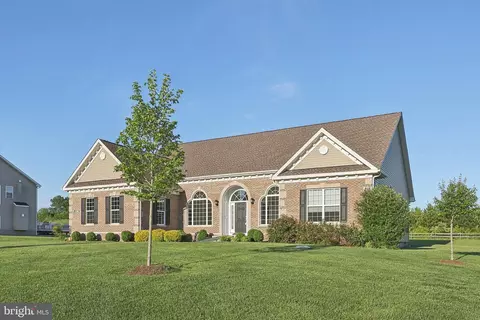
| Property type House | Neighborhood | Year built 2010 | HOA fee $42/month | Lot size 0.71 Acre | Movoto estimate | Parking 2 garage spaces |

| Overview | |
| Cooling/AC | Central A/C, Electric |
| Heating | Natural Gas |
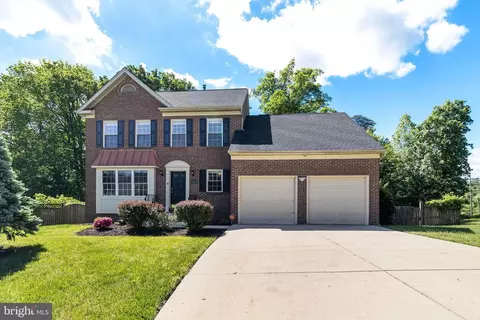
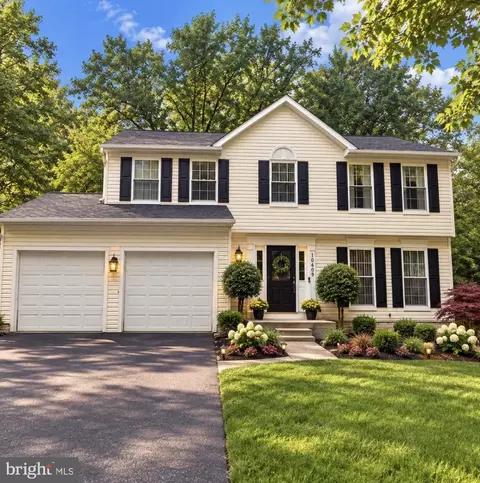
| Levels/Style | Colonial |
| Type | Residential |
| Status | Closed |
| SqFt | 5096 |
| Lot Size (SqFt) | 31110 |
| Lot Size (Acres) | 0.71 |
| County Tax | 6056, Annually |
| Tax: Assessed Value | 544600 |
| Annual Property Tax | 8092 |
| Year Built | 2010 |
| Condition | Excellent |
| HOA Fee | 42, Monthly |
| New Construction (Y/N) | N |
| HOA Name | RIVER GATE ESTATES HOA |
| Foreclosure (Y/N) | N |
| Interior | |
| Total # of Bathrooms | 4 |
| # Full Baths | 3 |
| # Half Baths | 1 |
| Total # of Bedrooms | 4 |
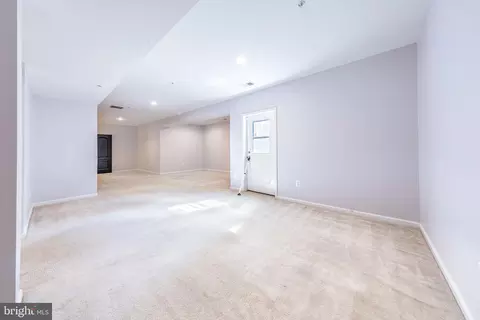
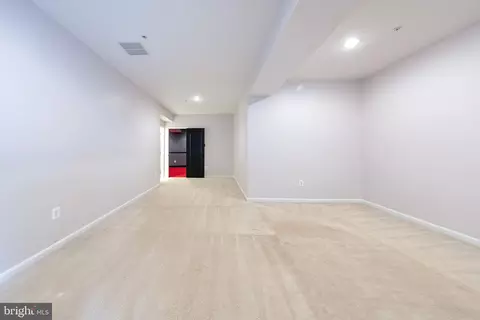
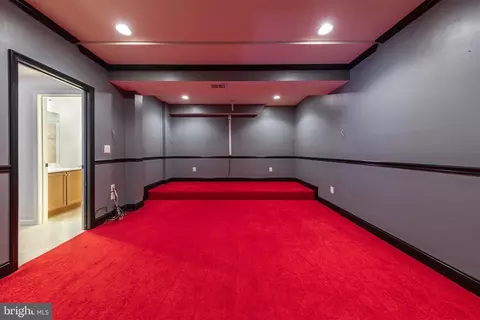
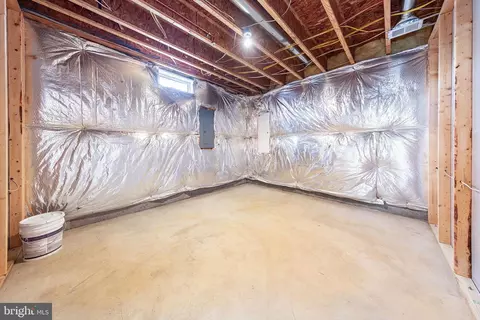
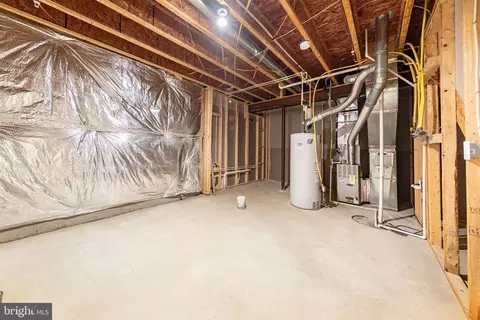
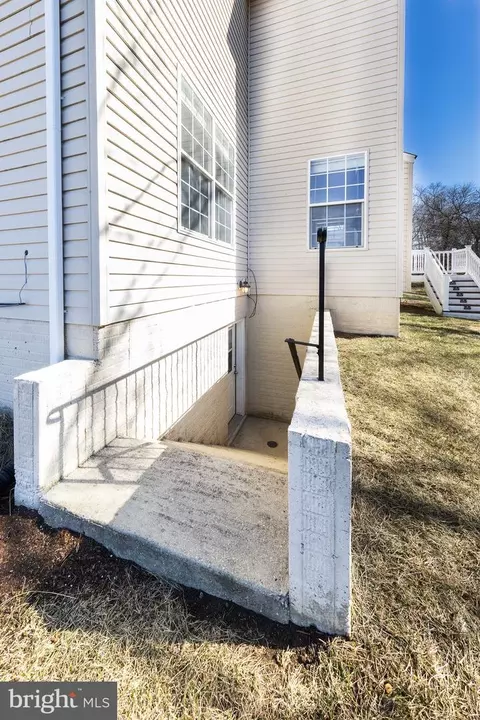
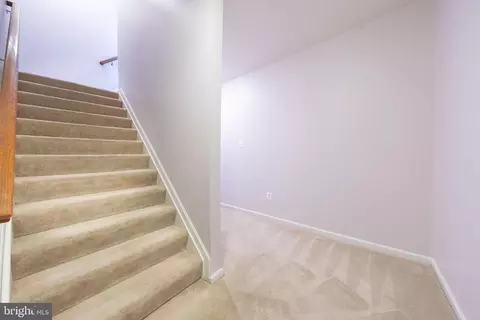
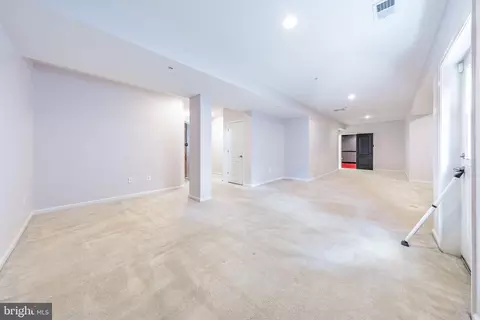
| Basement | Connecting Stairway, Fully Finished |
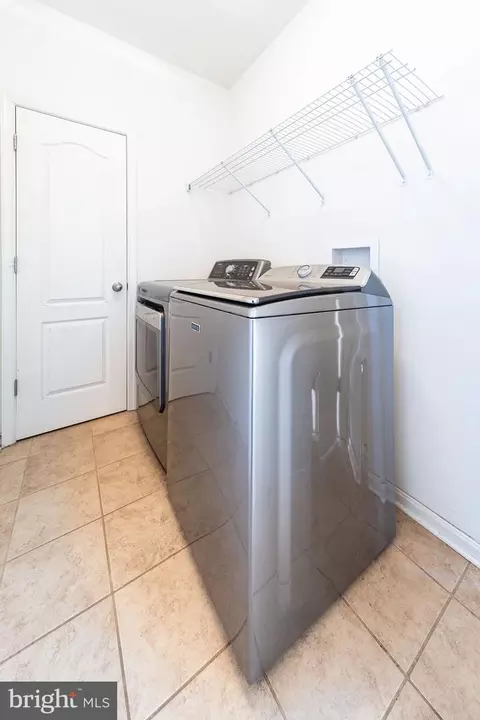
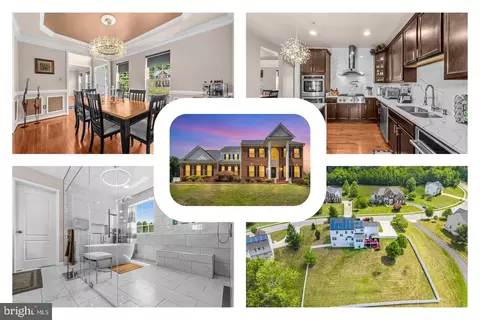
| Other Room(s) | Living Room, Dining Room, Kitchen, Foyer, 2nd Stry Fam Rm, Laundry, Office, Media Room, Half Bath |
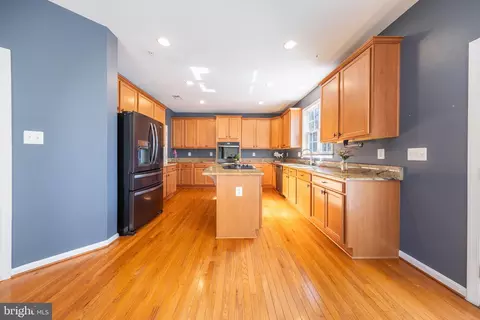
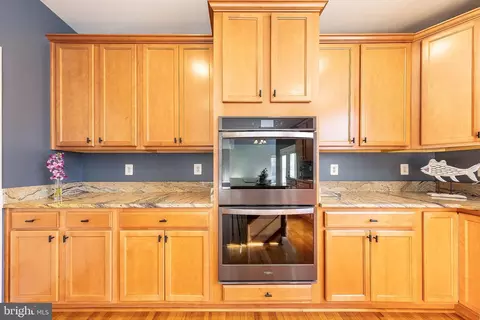
| Appliances | Cooktop, Built-In Microwave, Dishwasher, Disposal, Dryer, Exhaust Fan, Icemaker, Oven - Double, Refrigerator, Stainless Steel Appliances |
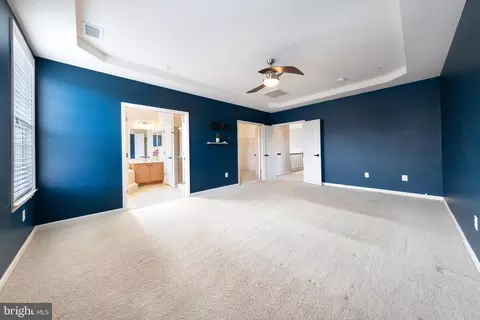
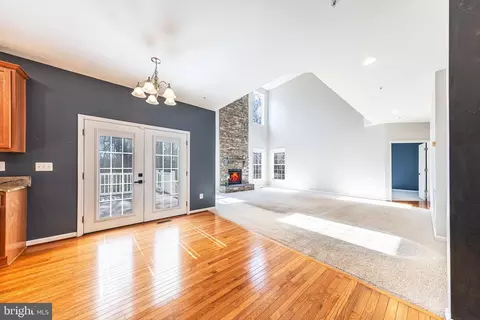
| Walls/ Ceilings | 2 Story Ceilings, High, Brick, Tray Ceilings |
| Window Features | Screens |
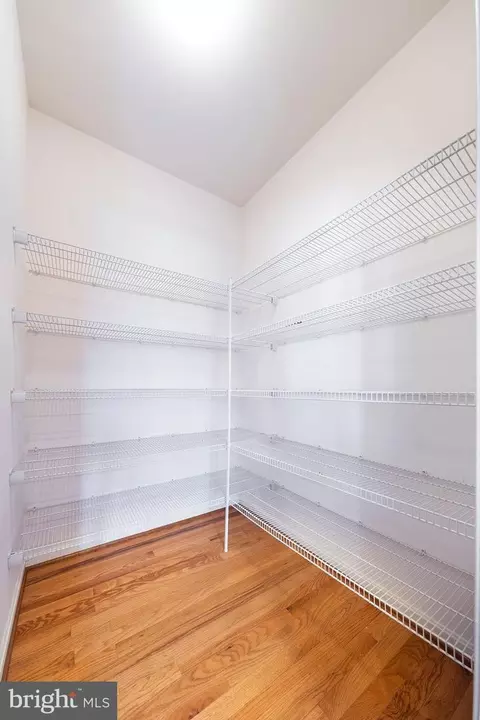
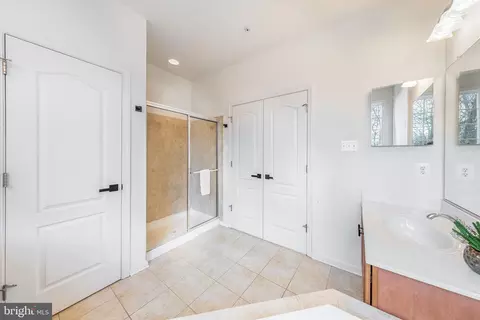
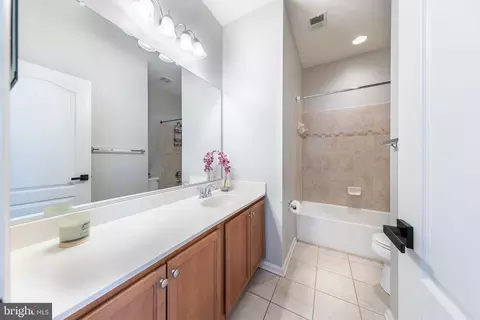
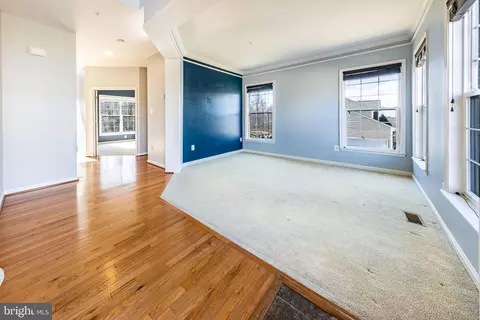
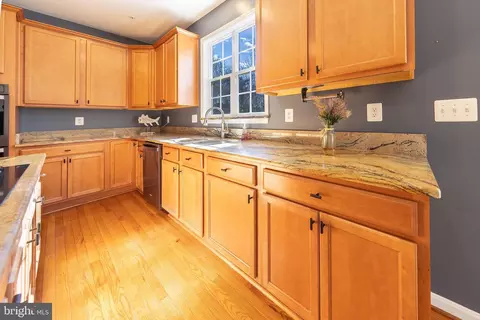
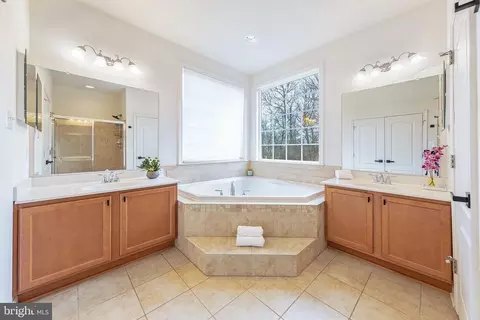
| Interior Features | Breakfast Area, Carpet, Ceiling Fan(s), Kitchen - Gourmet, Kitchenette, Pantry, Primary Bath(s), Recessed Lighting, Sprinkler System, Walk-in Closet(s), Wood Floors, Window Treatments, Formal/Separate Dining Room, Family Room Off Kitchen, Crown Moldings |
| Accessibility Features | None |
| Exterior | |
| Roof | Architectural Shingle |
| Foundation | Concrete Perimeter |
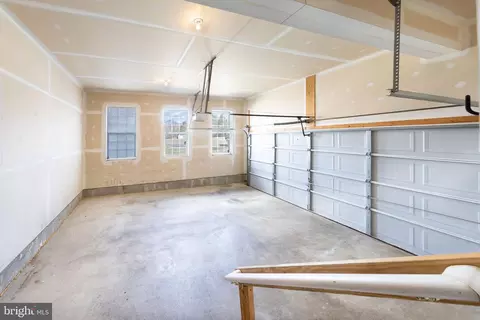
| Garage Desc | Garage Door Opener, Garage - Side Entry |
| Parking Desc | Attached Garage, Driveway |
| # Garage Spaces | 2 |
| # Parking Spaces | 2 |
| # Attached Garage Spaces | 2 |
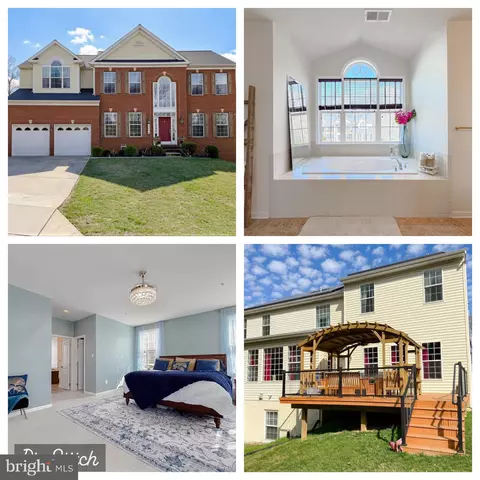
| Existing Structures | Above Grade, Below Grade, Deck(s), Shed |
| Lot Desc | Backs To Trees |
| Amenities / Utilities | |
| Sewer/ Septic | Public Sewer |
| Pool | No Pool |
| Security Features | Smoke Detector |
| Location | |
| View | Trees/Woods |
| Subdivision | RIVER GATE ESTATES |
| Water Source | Public |
| Senior Community (Y/N) | N |
| School District | PRINCE GEORGE'S COUNTY PUBLIC SCHOOLS |
| Directions | 495 SOUTH TO EXIT 7A/RT 5 SOUTH, RIGHT ONTO RT 223 PISCATAWAY RD, RIGHT ON MARY CATHERINE DR, RIGHT ON GLISSADE DR. TO PUMPKIN. |
| Zoning | RE |
MLS # MDPG2139346
MLS # MDPG604342| Est. value | Bed/bath | Sqft | mi | |
|---|---|---|---|---|
| 2710 Pumpkin St, Clinton, MD 20735 | $738,000 | 4/3 | 3,420 | 0.03 |
| 2706 Pumpkin St, Clinton, MD 20735 | $849,000 | —/3 | 4,356 | 0.03 |
| 2709 Pumpkin St, Clinton, MD 20735 | $897,000 | 4/4 | 4,584 | 0.03 |
| 2711 Pumpkin St, Clinton, MD 20735 | $740,000 | 4/3 | 3,176 | 0.04 |
| 2707 Pumpkin St, Clinton, MD 20735 | $805,000 | —/3 | 3,896 | 0.04 |
| 2712 Pumpkin St, Clinton, MD 20735 | $809,000 | 5/4 | 3,756 | 0.05 |
| 11108 Glissade Dr, Clinton, MD 20735 | $643,000 | —/3 | 2,709 | 0.05 |
| 2713 Pumpkin St, Clinton, MD 20735 | $837,000 | 4/2 | 4,064 | 0.07 |
Estimated values are based on public record data and automated valuation models. Values are not guaranteed and may not reflect current market conditions.
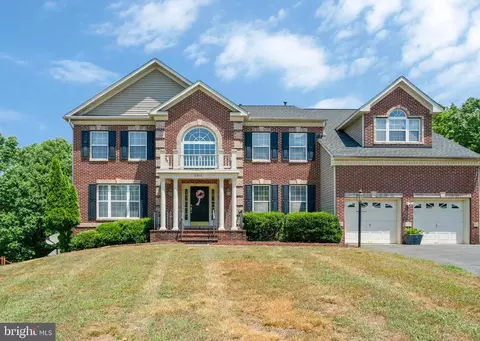
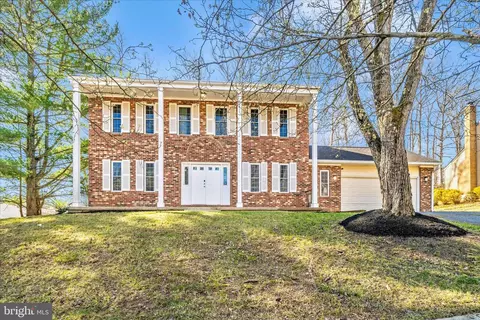
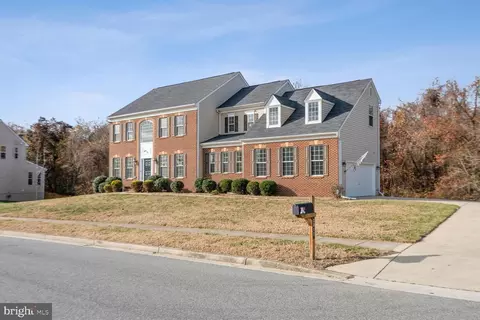
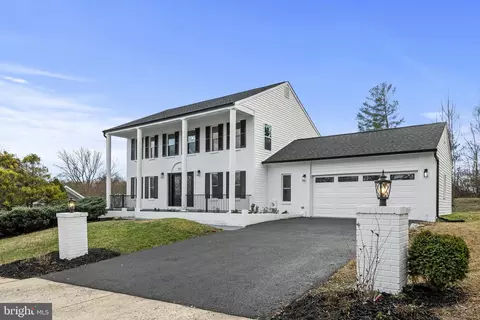
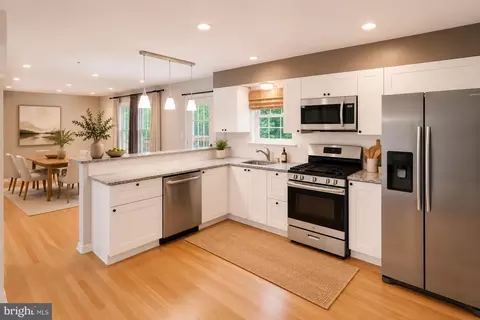
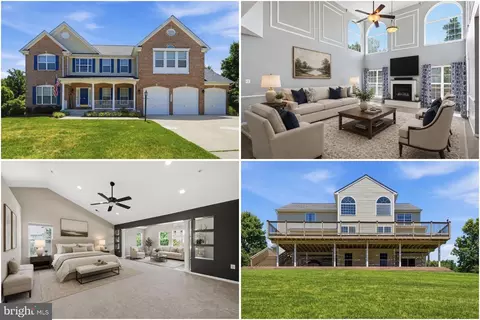
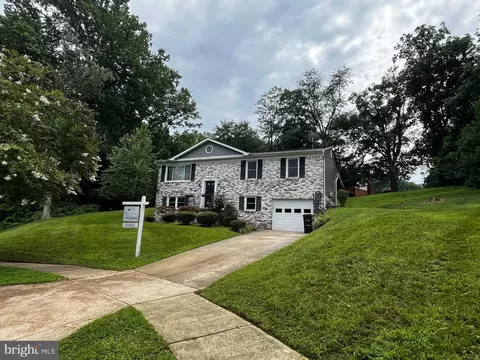
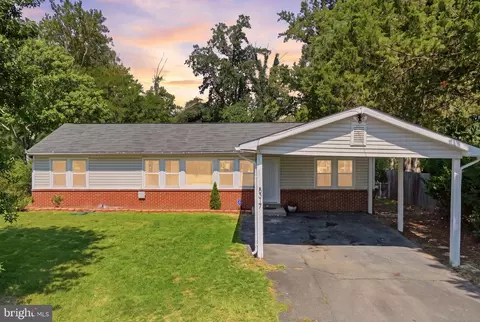
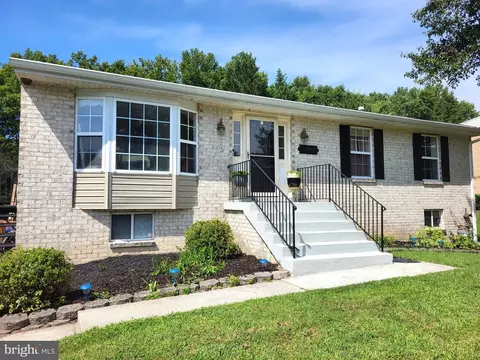
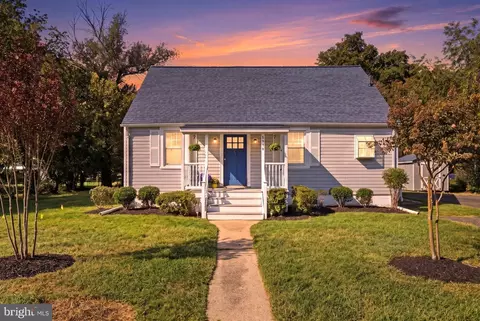
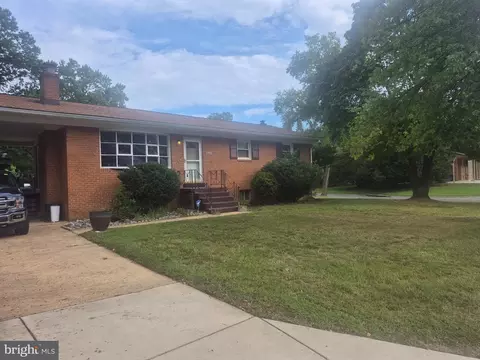
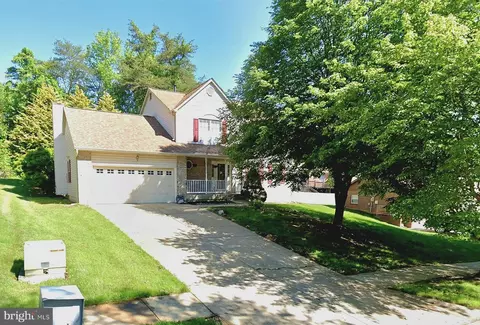
$480,000
$656,925
$425,000
$245,000
$417,450
$514,000
$540,000
$579,000
$315,000
$749,098
$469,990
$460,000
$669,900
$342,500
$365,000
$480,000
$352,450
$450,000
$395,000
$559,900
$2,000,000
$1,399,000
$509,950
$812,500
$949,900
$350,000
$726,950
$379,900
$2,000,000
$419,000