Movoto Real Estate
Sold on 03/29/2024
  • Map Image
  • Map Image
  • Map Image

17123 Cercis Loop, Clermont, FL 34711

$574,000

Last sold 03/29/2024 for $559K

  • 3

    bed

  • 2

    bath

  • 2,050

    Sqft ($273/Sqft)

House not for sale

About 17123 Cercis Loop

Property type House
Neighborhood
Year built 2023
HOA fee $71/month
Lot size 6,499 Sqft
Movoto estimate
Parking 2 garage spaces
Rental estimate
Property description
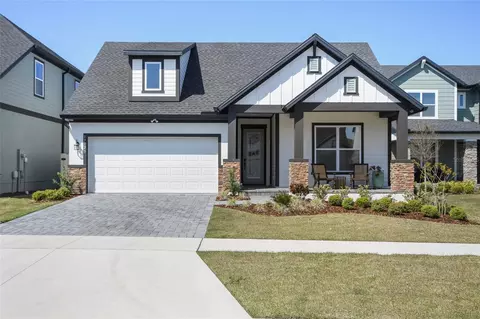
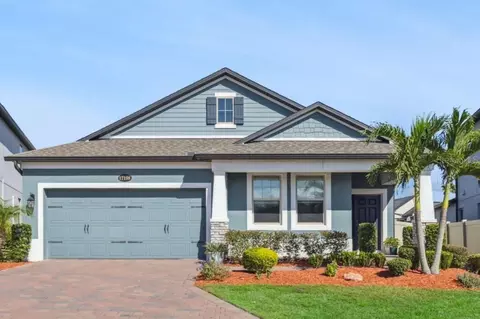
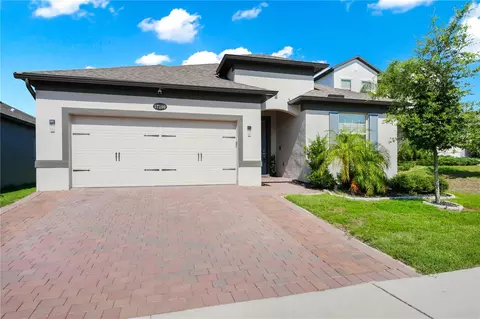
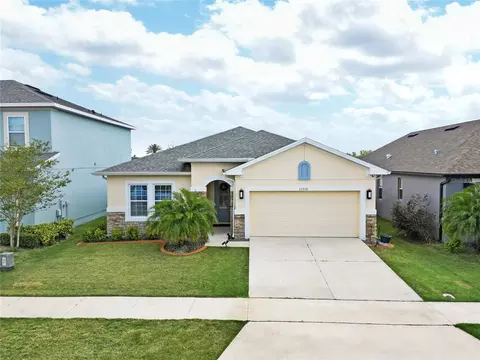
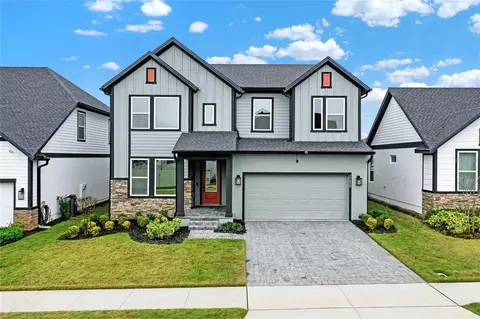
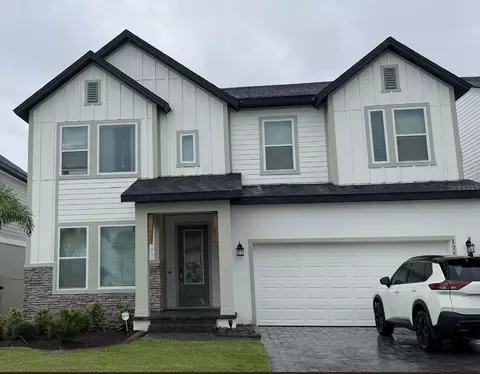
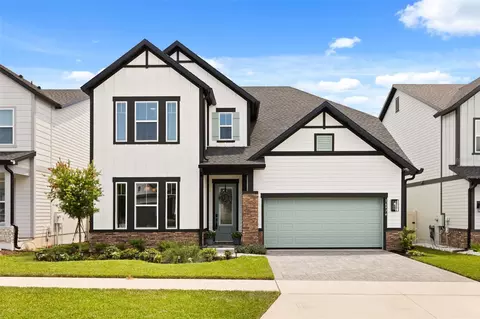
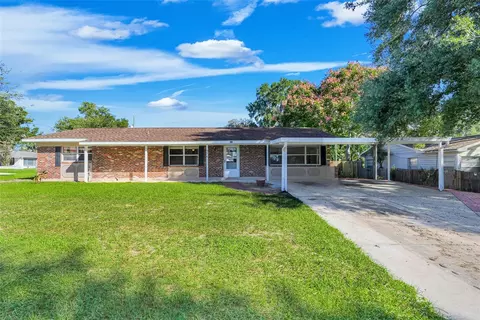
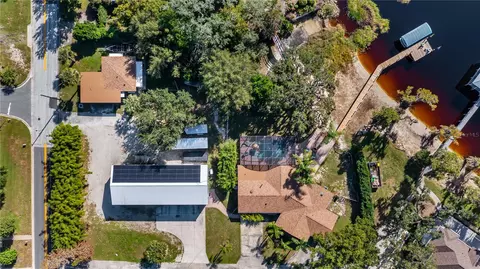
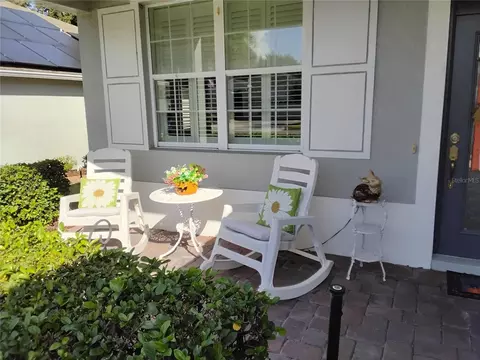
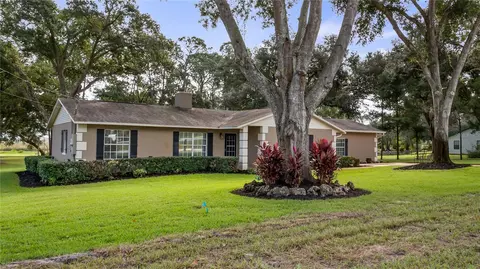
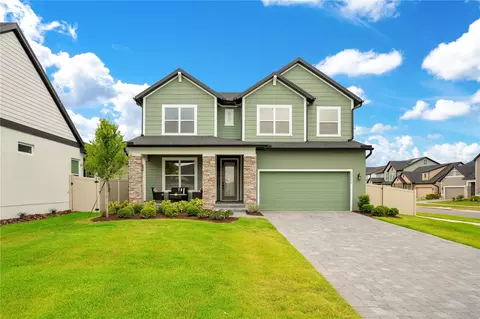
Welcome to this stunning David Weekly home, nestled in the desirable Johns Lake Landing community. Newly built in 2023, less than 2 miles to the turnpike for a seamless commute. With Costco, Publix, and Super Target all within a mile from home, this is as remarkable as it gets for convenience comforts. Upon entering, you're greeted by a foyer that leads to the first of two bedrooms and a bathroom, each adorned with custom closets. Adjacent is a well-appointed mudroom and laundry room with custom cabinetry & shelving. The foyer seamlessly transitions into an expansive open floor plan, where the kitchen takes center stage, with its generous island, perfect for both meal preparation and entertaining. The kitchen flows effortlessly into the family room, creating a harmonious space for social gatherings. Upgrades abound, from the elegant lighting fixtures, backsplash, upgraded hardware, to the custom wood accented range hood. The kitchen also features a spacious pantry with custom shelving. The home features motorized shades for added convenience; controllable via a mobile app, or remote for added convenience. A versatile study area off the kitchen offers flexible usage options, whether as a home office, gym, school room, or additional dining space. With the freedom to add your own touches, you could close this room in to have a 4th bedroom in a heartbeat! The spacious great room features a SimpliSafe electric fireplace with heat, adorned by a custom wood mantel and stone accents. Your brand-new electric fireplace is flanked by built-in shelving units. The natural light dances off the wide plank, luxury vinyl floors throughout the home. At the opposite end of the home, the master suite exudes luxury, boasting custom wood beams, an elegant fan, and a one-of-a-kind, floor to ceiling built-in vanity with its own independent circuit for hair dryers, irons, phone chargers, and more. It’s unique design can house over 50 hanging necklaces. The ensuite bathroom impresses with dual sinks, upgraded faucets and hardware, a spacious walk-in shower with rain head, and a sleek shower enclosure. The primary suite also includes a custom walk-in closet with adaptable shelving, built-in dresser, and pull-out hampers. Luxury touches flow to the outdoor living as well. Enjoy the sunrise with a cup of cofree on your pavered front porch. It also includes a lighting package convenient for holidays. The backyard offers enhanced privacy with a 1-year-old vinyl fence with gates on both sides of the home. The screened lanai provides an ideal setting for outdoor relaxation and entertaining. As a resident of Johns Lake Landing, you will enjoy access to a green space with seating, overlooking Johns Lake, a playground, and a community pool. The John’s Lake public boat ramp is one mile from your front door, and the West Orange Trail is only 1/2 mile away. This home offers the perfect balance of luxury, comfort, and convenience. Don't miss the opportunity to make this remarkable residence your own—schedule a viewing today!
Listed by
Listing Agent - Lisa Mahjoub
Listing Agent Contact: 407-656-7814
Listing Office - THE REAL ESTATE COLLECTION LLC
Source: Stellar MLS mls logo
MLS#O6189811 • last updated 2 years ago
Movoto checked Stellar MLS for data 7 minutes ago
Overview
Cooling/AC Central Air
Heating Central
Levels/Style One
Type Residential
SubType Single Family Residence
Status Sold
MLS # O6189811
SqFt 2050
Lot Size (Acres) 0.15
Lot Size (SqFt) 6499
Property Tax 1641
Year Built 2023
Condition Completed
HOA Name Glen Broderick
HOA Fee 425, Semi-Annually
Builder Name David Weekly
Interior
Total # Bathrooms 2
# Full Baths 2
# Bedrooms 3
Total # of Rooms 9
Interior Features Ceiling Fans(s), Crown Molding, Open Floorplan, Primary Bedroom Main Floor, Solid Wood Cabinets, Stone Counters, Walk-In Closet(s), Window Treatments
Exterior
Exterior Irrigation System, Rain Gutters, Sidewalk, Sliding Doors, Sprinkler Metered
Roof Shingle
Construction Block
Foundation Slab
# Garage Spaces 2
Amenities / Utilities
Utilities Desc BB/HS Internet Available, Electricity Connected, Street Lights, Water Connected
Sewer Public Sewer
Location
Body of Water JOHN'S LAKE
County Lake
Community Features Playground, Pool
Subdivision JOHNS LAKE LNDG PH 6
Elementary School Grassy Lake Elementary
Middle School Windy Hill Middle
High School East Ridge High
APN 26-22-26-0209-000-53200
Zoning RESI
Lot/ Land Details
Vegetation Trees/Landscaped
Road Surface Type Asphalt, Paved
$574K
Range: $516K-$631K
Last 30 days 
Rental est.: $1,976/month
Gross rent multiplier: 23.6
  • Apr 2024
    Public Records
  • Apr 29, 2024 Sold
    $559,900
  • Apr 2024
    mls logo MLS # O6189811
  • Apr 27, 2024 Sold
    $559,900
  • Mar 29, 2024 Pending
  • Mar 26, 2024 Listed
    $559,900 (-0.6%)
  • Mar 2023
    Public Records
  • Mar 28, 2023 Sold
    $563,500
  • Mar 2023
    mls logo MLS # T3396466
  • Mar 27, 2023 Sold
    $563,465 (-4.0%)
  • Sep 14, 2022 Pending
  • Aug 16, 2022 Listed
    $586,765
  • Aug 2022
    mls logo MLS # jm9mfvc7wr
  • Aug 11, 2022 Listed
    $586,765
  • Year Property taxes Tax assessment
  • 2024
    $6,573 +300.5%
    $441,668 +301.52%
  • 2023
    $1,641 +146.1%
    $110,000 +120.22%
  • 2022
    $667
    $49,950
  • 17123 Cercis Loop
    $559K
  • 34711 - Clermont
  • 34711
    $499K +8% y/y
  • Clermont
    $497K +3% y/y
No chart available
Statistics calculated by Movoto
Est. value Bed/bath Sqft mi
17131 Cercis Loop, Clermont, FL 34711 $706,000 4/3 3,056 0
17135 Cercis Loop, Clermont, FL 34711 $620,000 4/3 2,546 0.01
17127 Cercis Loop, Clermont, FL 34711 $749,000 5/4 3,056 0.01
13434 Gordonia Way, Clermont, FL 34711 $752,000 5/3 3,381 0.02
13430 Gordonia Way, Clermont, FL 34711 $707,000 4/3 3,121 0.02
13438 Gordonia Way, Clermont, FL 34711 $601,000 4/3 2,475 0.03
17115 Cercis Loop, Clermont, FL 34711 $793,000 4/3 3,619 0.03
13442 Gordonia Way, Clermont, FL 34711 $685,000 4/3 3,022 0.03

Estimated values are based on public record data and automated valuation models. Values are not guaranteed and may not reflect current market conditions.
Thinking of selling? Get a Cash Offer.

  • A smooth, fast sale
  • Skip staging and repairs
  • No strings attached
5/10
5/10
5/10
Source: GreatSchools.org © 2026. All rights reserved.

Around 34711 - Clermont

Explore everything this neighborhood has to offer.
By entering my info and clicking Ask a Question below, I am providing my e-signature and express written consent to receive marketing emails, calls, and texts (including via automatic telephone dialing systems, AI generative, artificial or pre-recorded voice technology) relating to my inquiry from Movoto (and parties calling/messaging on their behalf) even if my number appears on the company, state, or national Do Not Call Registry. You also agree to ourTerms and Conditions and Privacy Policy. Consent not required to receive services (call 1-844-420-1270 to be connected without providing consent).

Nearby recently sold homes in Clermont, FL

Nearby homes for sale in Clermont, FL

Newest listings in 34711

  • Real Estate
  • FL
  • Lake County
  • Clermont
  • 34711
  • 17123 Cercis Loop
Meet with a real estate agent today (844) 430-0869
The multiple listing information is provided by Stellar MLS. IDX information is provided exclusively for consumers’ personal, non-commercial use and that it may not be used for any purpose other than to identify prospective properties consumers may be interested in purchasing. Information deemed reliable but not guaranteed to be accurate. Buyer to verify all information. The information provided is for consumers' personal, non-commercial use and may not be used for any purpose other than to identify prospective properties consumers may be interested in purchasing. Listing information updated every 15 minutes. Terms of use & Privacy Policy, California Privacy Info. Copyright © 2005 - 2026 Movoto, Inc. All rights reserved. Equal Housing Opportunity CalDRE CalDRE #01517281
Movoto Real Estate is committed to ensuring accessibility for individuals with disabilities. We are continuously working to improve the accessibility of our web experience for everyone. We welcome feedback and accommodation requests, please submit them here.
Stellar MLS
The real estate listing data marked with this icon comes from the IDX program of the Stellar MLS. All information provided is deemed reliable but is not guaranteed and should be independently verified. Listings displayed on this website may be subject to prior sale or removal from sale; availability of any listing should always be independently verified. Listing information is provided exclusively for consumers’ personal, non-commercial use, solely to identify potential properties for potential purchase; all other use is strictly prohibited and may violate relevant federal and state law.
Requests for information regarding mortgage products will be directed to Movoto.com affiliate, Lower, LLC - a licensed Mortgage Lender (NMLS #1124061), or, based on your location, may be redirected to a participating mortgage marketing partner that may pay Lower, LLC for any consumer contact information provided through this site.