
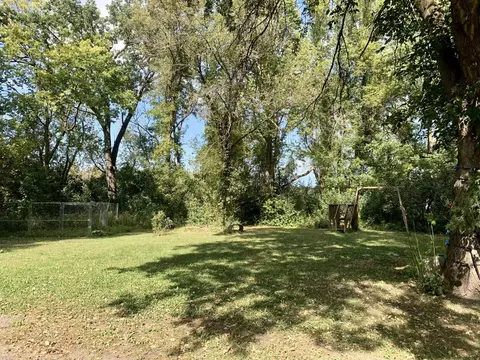
- $143,500
- 3Bd
- 1Ba
- 1,280 Sq Ft
SOLD

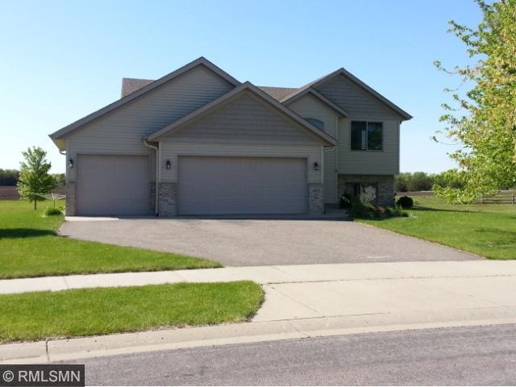
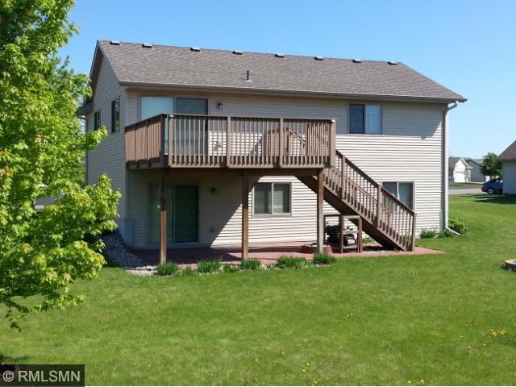
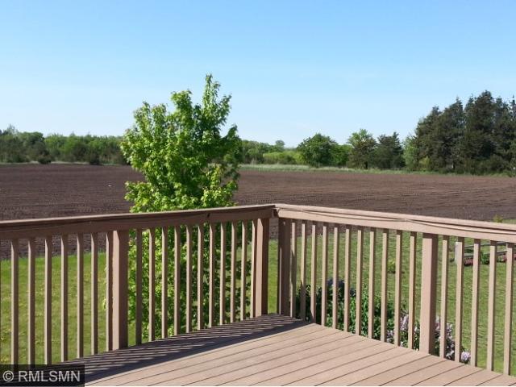
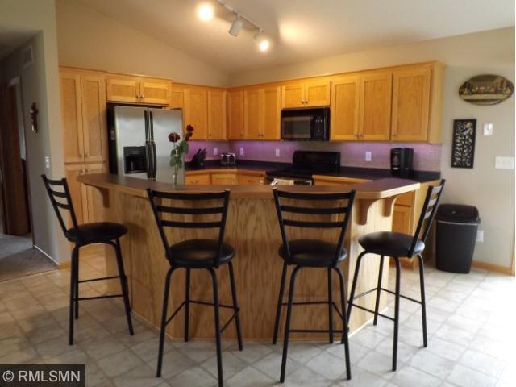
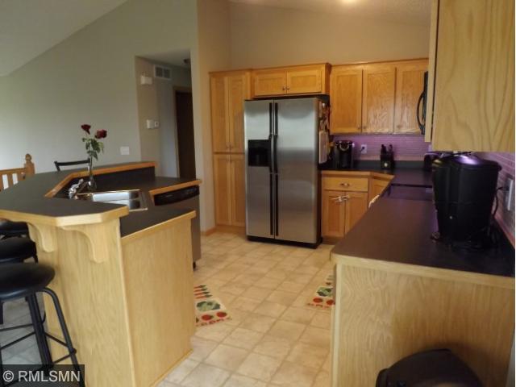
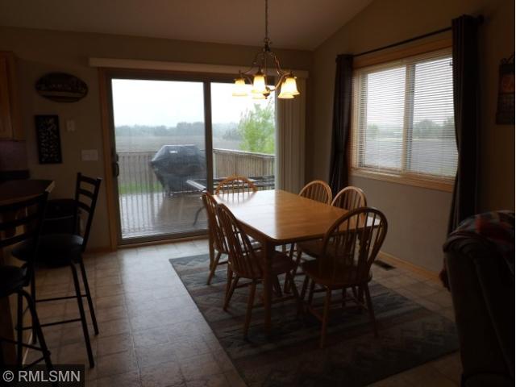
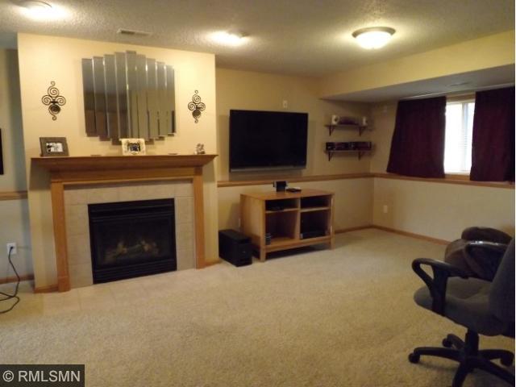
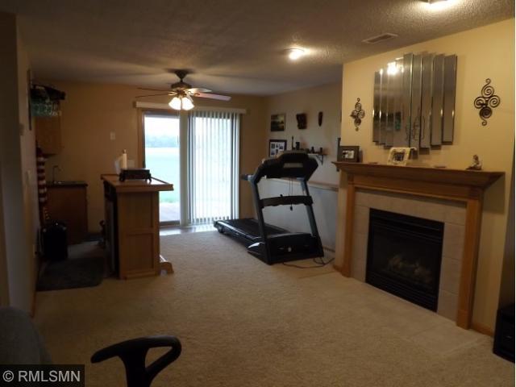
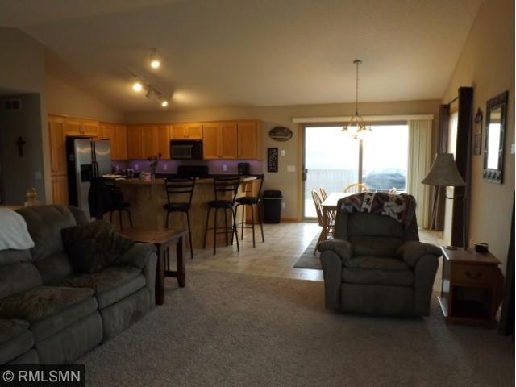
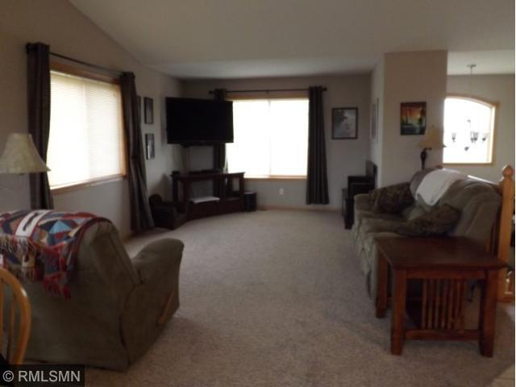
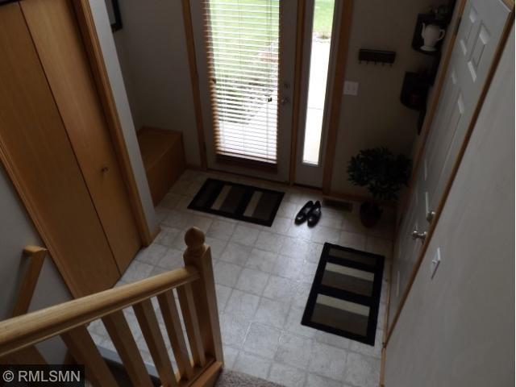
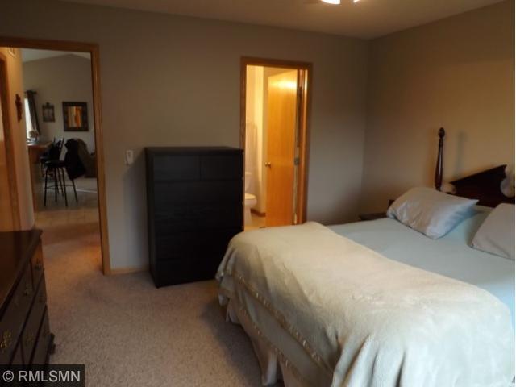
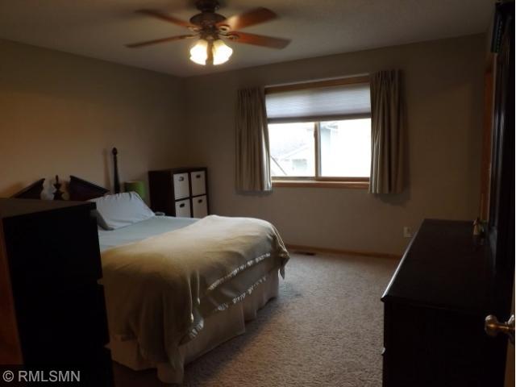
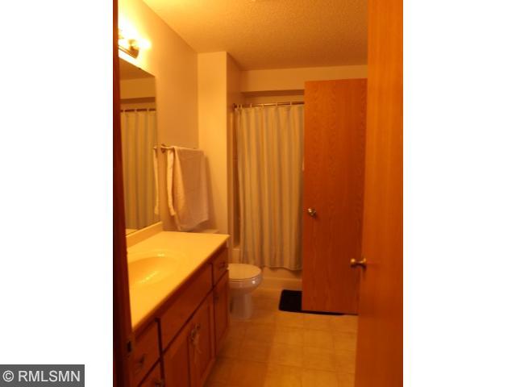
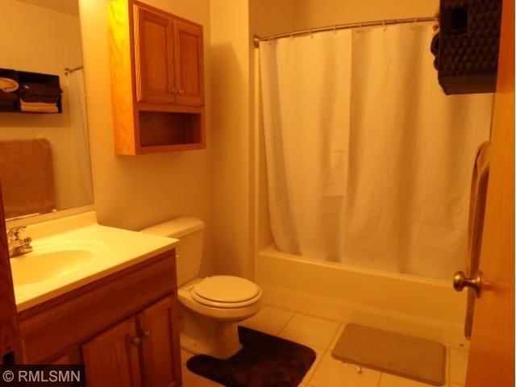
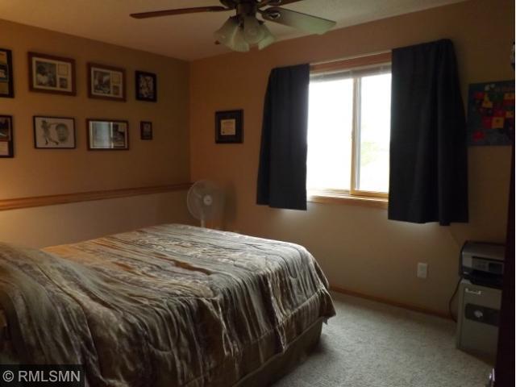
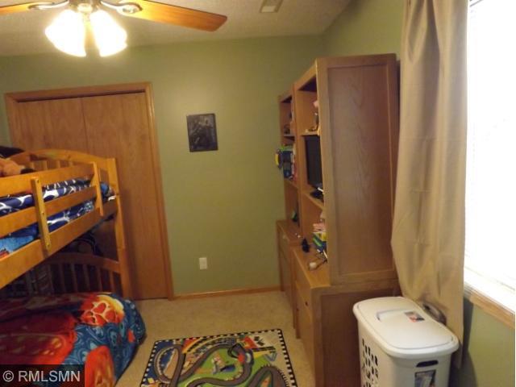
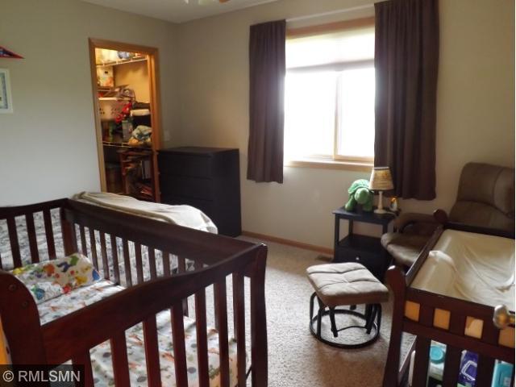
Last sold 07/09/2015 for $175K
bed
bath
Sqft ($79/Sqft)
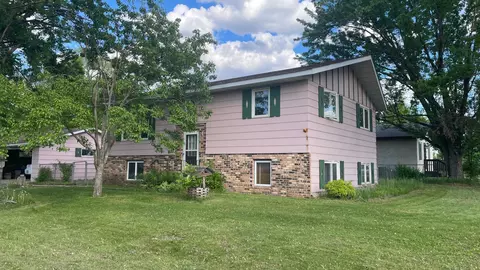
| Property type House | Year built 2004 | HOA fee $0/month | Lot size 0.38 Acre | Movoto estimate | Parking 3 garage spaces |

| Overview | |
| Cooling/AC | Central Air |
| Heating | Baseboard, Forced Air |
| Levels/Style | Four Or More Level Split |
| Virtual Tour | N/A |
| MLS # | 5663436 |
| SqFt | 4718 |
| Type | Residential |
| SubType | Single Family Residence |
| Lot Size (SqFt) | 13503.6 |
| Property Tax | 8194 |
| Tax Assessment | 8194 |
| Foreclosure (Y/N) | No |
| Short Sale (Y/N) | No |
| Interior | |
| # Three-Quarter Baths | 1 |
| Total # of Bathrooms | 4 |
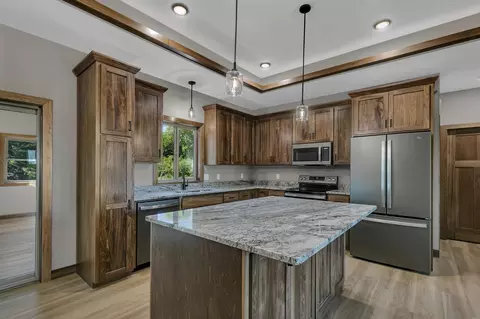
| Bathrooms | Main Floor 1/2 Bath, Upper Level Full Bath, Private Master, Full Master, Bathroom Ensuite, Walk-In Shower Stall, 3/4 Basement, Separate Tub & Shower, Jetted Tub |
| # Full Baths | 2 |
| # Half Baths | 1 |
| # Bedrooms | 3 |
| Dining Room | Separate/Formal Dining Room, Informal Dining Room, Breakfast Area |
| Accessibility Features | None |
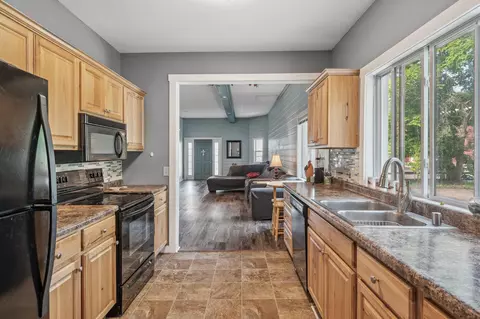
| Interior Features | Patio, Sauna, Balcony, Kitchen Window, Skylight, Vaulted Ceiling(s), Ceiling Fan(s), Hardwood Floors, Tile Floors, Master Bedroom Walk-In Closet, Wet Bar, Sun Room, Washer/Dryer Hookup, Security System, In-Ground Sprinkler, Cable, Multiple Phone Lines |
| Fireplace | Living Room, Family Room, Gas |
| Exterior | |
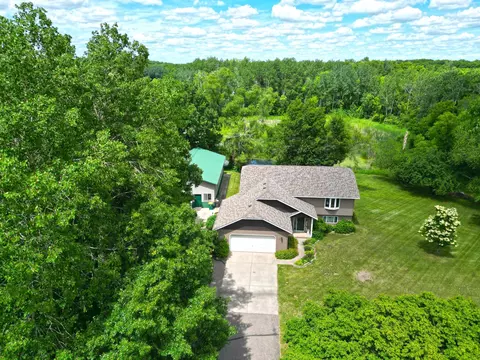
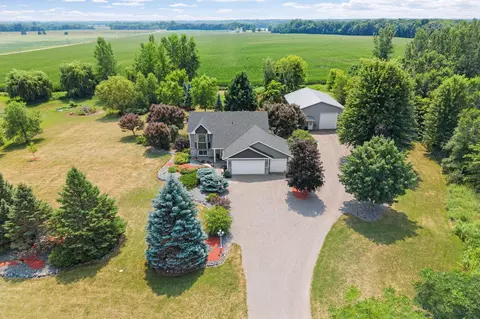
| Construction | Cedar, Brick/Stone |
| # Garage Spaces | 3 |
| Parking Desc | Attached Garage, Tuckunder Garage, Asphalt, Garage Door Opener |
| Open Parking | 3 |
| Lot Desc | Tree Coverage - Medium, Public Transit (w/in 6 Blks), Underground Utilities |
| Fencing | Wood |
| Amenities / Utilities | |
| Power Company | Xcel Energy |
| Water Source | City Water/Connected |
| Location | |
| County | Hennepin |
| Subdivision | Telegraph Hill 2nd Add |
| High School District | Bloomington |
| APN | 1811621130094 |
| Zoning | Residential-Single Family |
| Lot/ Land Details | |
| Road Frontage | City Street, Cul De Sac, Paved Streets, No Outlet/Dead End, Curbs, Street Lights, Storm Sewer |
| Present Use | Yearly |
MLS # 4601021
MLS # 4569877| Est. value | Bed/bath | Sqft | mi | |
|---|---|---|---|---|
| 615 10th St, Clearwater, MN 55320 | $330,000 | 2/2 | 1,116 | 0.02 |
| 605 10th St, Clearwater, MN 55320 | $335,000 | 4/1 | 1,126 | 0.02 |
| 625 10th St, Clearwater, MN 55320 | $367,000 | 3/1 | 1,368 | 0.03 |
| 603 10th St, Clearwater, MN 55320 | $332,000 | 2/1 | 1,100 | 0.04 |
| 610 10th St, Clearwater, MN 55320 | $338,000 | 2/1 | 1,158 | 0.04 |
| 620 10th St, Clearwater, MN 55320 | $334,000 | 3/2 | 1,258 | 0.04 |
| 990 Isabella Ave, Clearwater, MN 55320 | $291,000 | 2/1 | 988 | 0.05 |
| 630 10th St, Clearwater, MN 55320 | $341,000 | 4/2 | 1,258 | 0.06 |
Estimated values are based on public record data and automated valuation models. Values are not guaranteed and may not reflect current market conditions.
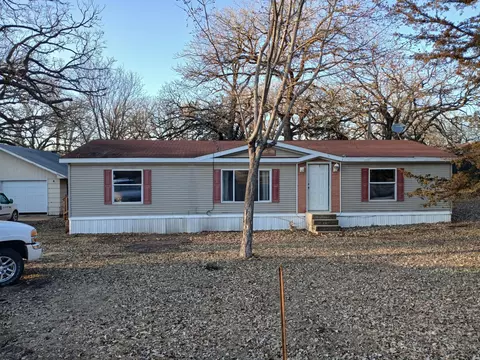
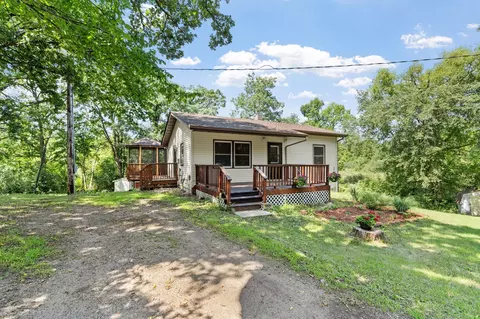
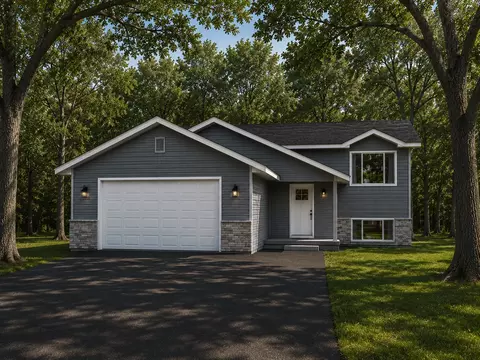
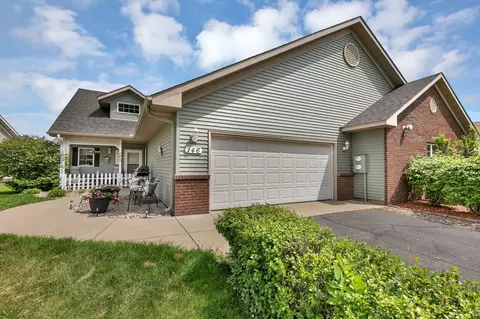
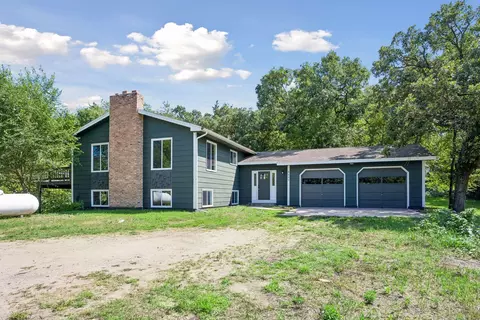
$317,400
$284,900
$252,450
$347,500
$315,000
$359,900
$291,950
$269,900
$119,900
$334,900
$239,900
$330,000
$409,900
$199,900
$349,000
$219,900
$404,900
$399,900
$264,900
$189,950