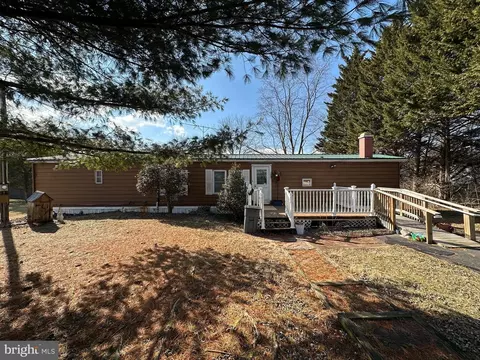
- $102,000
- 2Bd
- 2Ba
- 980 Sq Ft
SOLD 05/08/26

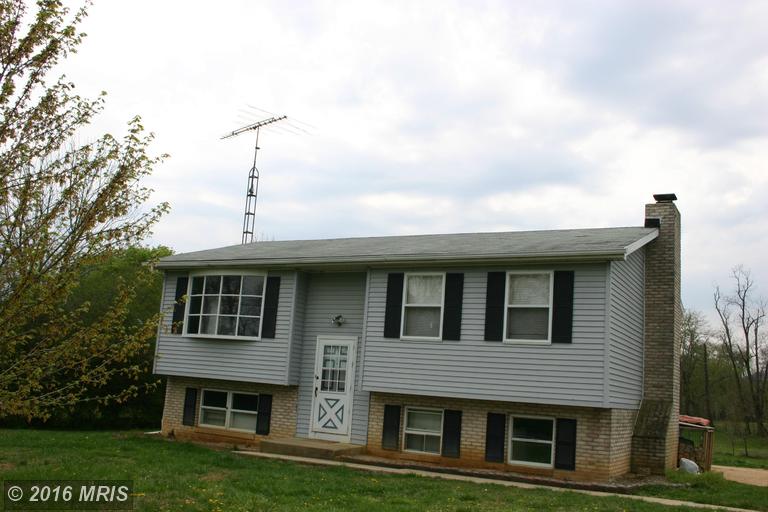

Last sold 07/30/2013 for $77.9K
bed
bath
Sqft ($50/Sqft)
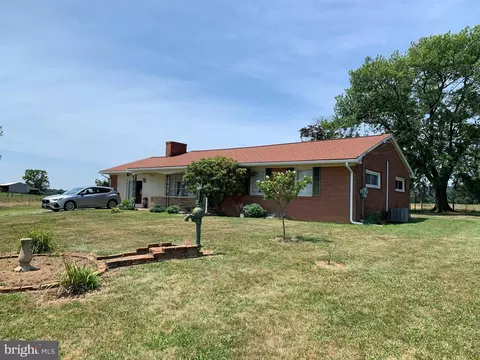
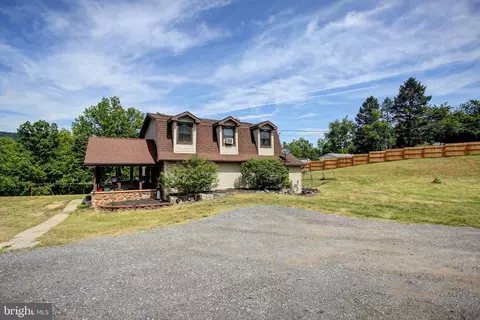
| Property type House | Neighborhood | Year built 1976 | HOA fee $0/month | Lot size 1 Acre | Movoto estimate | Parking 2 garage spaces |
| Overview | |
| Year Built | 1976 |
| New Construction | N |
| Type | Detached |
| Vacation Home | N |
| Farm | N |
| Property Condition | As-is Condition |
| Lot Area Acre | 1 |
| Lot Size Area | 43560 |
| County Tax | 1468.58 |
| County Tax Payment Frequency | Annually |
| Total Taxes | 1664.91 |
| Tax Year | 2015 |
| City Town Tax Payment Frequency | Annually |
| Listing Parcel Number | 72 |
| Total Taxes Payment Frequency | Annually |
| Tax Total Living Area | 858 |
| Virtual Tour | N/A |
| Handicap | None |
| HOA | N |
| Interior | |
| Main Floor Bathrooms | 1 |
| Bathrooms Full | 1 |
| Bathrooms | 1 |
| Bedroom 2 Level | Main |
| Bedrooms | 3 |
| Bedroom 3 Level | Lower 1 |
| Main Floor Bedrooms | 2 |
| Bedroom 1 Level | Main |
| Lower Floor Bedrooms | 1 |
| Foyer Level | Main |
| Dining Kitchen | Sep Dining Rm |
| Family Room Level | Lower 1 |
| Other Rooms | Lndry-Sep Rm, Foyer, Family Rm, Living Room, Bedroom-First, Dining Room, Bedroom-Second, Kitchen, Bedroom-Third |
| Kitchen Level | Main |
| Dining Room Level | Main |
| Bedroom 1 Flooring | Carpet |
| Bedroom 3 Flooring | Carpet |
| Kitchen Flooring | Vinyl |
| Foyer Flooring | Vinyl |
| Dining Room Flooring | Vinyl |
| Bedroom Second Flooring | Carpet |
| Family Room Flooring | Carpet |
| Attic | No |
| Interior Features | Floor Plan-Traditional |
| Living Area | 1558 |
| Room List | Living Room, Dining Room, Bedroom-Second, Bedroom-Third, Kitchen, Family Rm, Foyer, Bedroom-First, Lndry-Sep Rm |
| Exterior | |
| Style | Split Foyer |
| Main Entrance | Center Hall |
| Basement Entrance | Rear Entrance, Connect Stair, Outside Entrance |
| Basement | Y |
| Stories | 2 |
| Basement Type | Fully Finished, Heated, Improved, Connecting Stairway, Outside Entrance, Rear Entrance, Space For Rooms, Walkout Stairs |
| Basement Area Finished | 700 |
| Exterior | Siding - Vinyl |
| Parking Included in List Price | Y |
| Garage Type | Detached, Front Loading Garage |
| Garage | 2 |
| Parking | Drvwy/Off Str, Garage |
| Other Structures | Above Grade, Below Grade |
| Amenities / Utilities | |
| Cooling | Central Air Conditioning |
| Family Room Fireplace Type | Wood Burning |
| Cooling Fuel | Electric |
| Fireplaces | 1 |
| Heating | Heat Pump(s) |
| Heating Fuel | Electric |
| Hot Water | Electric |
| Water | Well |
| Appliances | Dishwasher, Exhaust Fan, Microwave, Refrigerator, Stove |
| Amenities | Attic - Access Only, Fireplace Mantel(s), Shades / Blinds, Wall To Wall Carpeting |
| Pool | No |
| Location | |
| Water Front | N |
| Age Restricted Housing | N |
| High School | CLEAR SPRING |
| Middle School | CLEAR SPRING |
| Elementary School | CLEAR SPRING |
| Est. value | Bed/bath | Sqft | mi | |
|---|---|---|---|---|
| 13959 Fairview Rd, Clear Spring, MD 21722 | $293,000 | —/1 | 1,092 | 0.02 |
| 14000 Fairview Rd, Clear Spring, MD 21722 | $480,000 | 3/2 | 1,679 | 0.06 |
| 13939 Fairview Rd, Clear Spring, MD 21722 | $275,000 | —/1 | 1,704 | 0.06 |
| 13947 Fairview Rd, Clear Spring, MD 21722 | $385,000 | 3/2 | 859 | 0.07 |
| 14001 Fairview Rd, Clear Spring, MD 21722 | $152,000 | —/2 | 924 | 0.07 |
| 14003 Fairview Rd, Clear Spring, MD 21722 | $139,000 | —/2 | 672 | 0.09 |
| 14012 Fairview Rd, Clear Spring, MD 21722 | $407,000 | 3/2 | 1,732 | 0.11 |
| 14032 Fairview Rd, Clear Spring, MD 21722 | $636,000 | —/4 | 3,841 | 0.12 |
Estimated values are based on public record data and automated valuation models. Values are not guaranteed and may not reflect current market conditions.
$259,950
$195,000
$500,290
$295,000
$247,900
$407,495
$2,259,750
$217,450
$259,500
$270,900
$299,995
$375,000
$329,000
$512,585
$341,990
$375,000
$349,950
$425,000
$269,995
$269,900
$625,000
$625,000
$299,900
$725,000
$600,000
$1,319,950
$296,500
$334,999
$353,500