
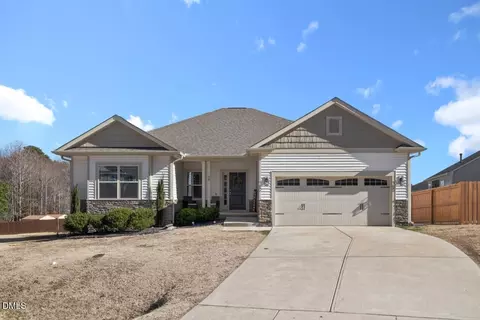
- $375,000
- 3Bd
- 2Ba
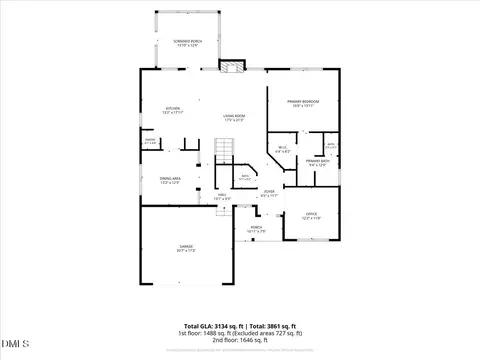
- 1,640 Sq Ft
SOLD


Last sold 05/16/2024 for $480K
bed
bath
Sqft ($152/Sqft)
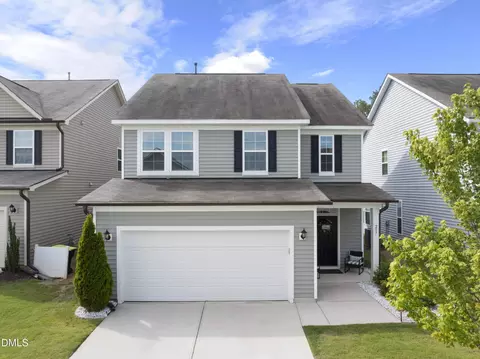
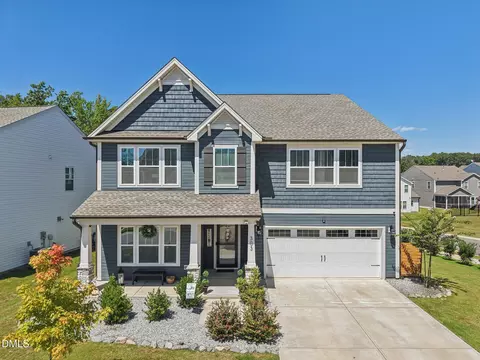
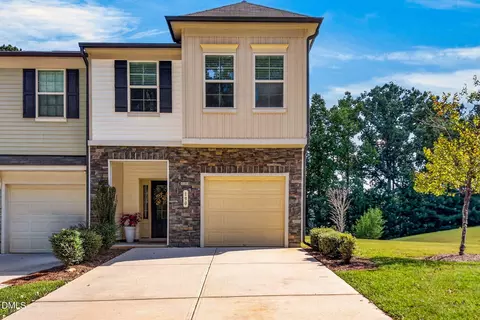
| Property type House | Neighborhood | Year built 2018 | HOA fee $0/month | Lot size 10,019 Sqft | Movoto estimate | Parking 2 garage spaces |

| Overview | |
| Levels/Style | 2 |
| MLS # | 10017436 |
| Type | Residential |
| Status | Closed |
| SubType | Single Family Residence |
| Living Area | 3162 |
| Lot Size (SqFt) | 10019 |
| Lot Size (Acres) | 0.23 |
| Property Tax | 3916.05 |
| Year Built | 2018 |
| Interior | |
| Total # of Bathrooms | 3 |
| # of Full Baths | 3 |
| Total # of Bedrooms | 5 |
| Exterior | |
| # of Open Parking Spaces | 2 |
| # of Parking Spaces | 4 |
| Location | |
| County | Johnston |
| Subdivision | The Orchards At Summerlyn |
| Elementary School | Johnston - Powhatan |
| Middle School | Johnston - Riverwood |
| APN | 05I04043I |
MLS # 10171772
MLS # 10017436
MLS # 2361191
MLS # 2163990| Est. value | Bed/bath | Sqft | mi | |
|---|---|---|---|---|
| 168 Cherry Bark Loop, Clayton, NC 27527 | $471,000 | 5/3 | 3,141 | 0.01 |
| 175 Cherry Bark Loop, Clayton, NC 27527 | $413,000 | 5/3 | 2,814 | 0.02 |
| 188 Cherry Bark Loop, Clayton, NC 27527 | $470,000 | 5/3 | 3,141 | 0.02 |
| 152 Cherry Bark Loop, Clayton, NC 27527 | $423,000 | 4/3 | 2,610 | 0.02 |
| 141 Cherry Bark Loop, Clayton, NC 27527 | $467,000 | 5/3 | 2,967 | 0.03 |
| 211 Cherry Bark Loop, Clayton, NC 27527 | $474,000 | 5/3 | 3,141 | 0.03 |
| 200 Cherry Bark Loop, Clayton, NC 27527 | $450,000 | 5/3 | 2,857 | 0.03 |
| 136 Cherry Bark Loop, Clayton, NC 27527 | $398,000 | 4/3 | 2,603 | 0.04 |
Estimated values are based on public record data and automated valuation models. Values are not guaranteed and may not reflect current market conditions.

$350,000
$489,900
$264,900
$274,475
$274,200
$210,000
$427,400
$652,450
$366,527
$389,900
$389,995
$694,000
$397,000
$587,390
$450,000
$370,990
$352,798
$414,900
$689,000
$389,990
$600,000
$523,900
$1,288,888
$695,000
$325,000
$749,900
$490,000
$467,500