
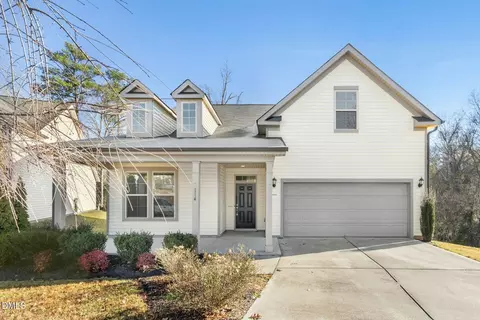
- $350,000
- 4Bd
- 3Ba
- 2,506 Sq Ft
SOLD

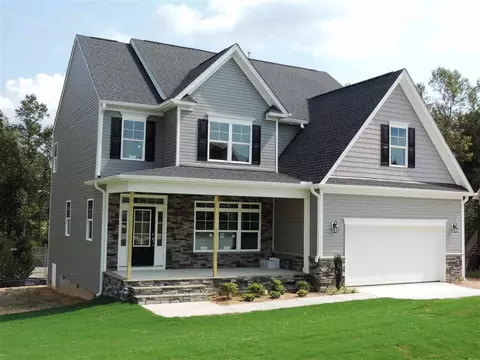
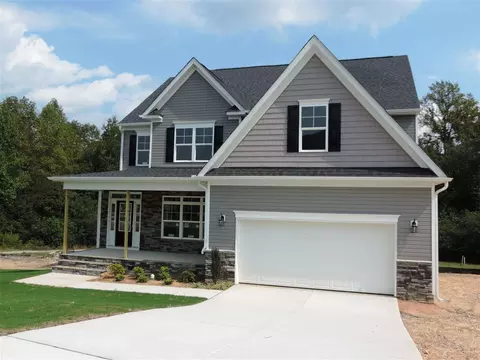
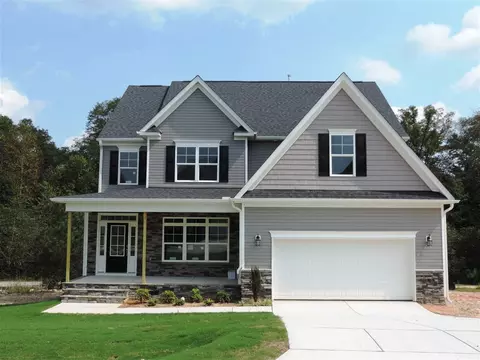
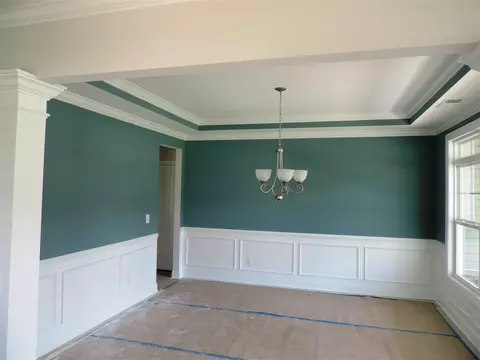
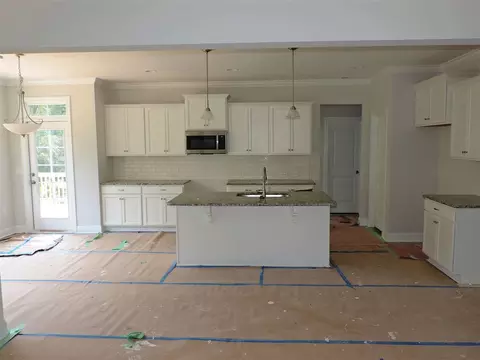
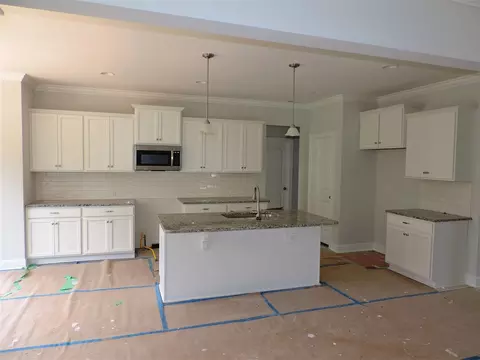
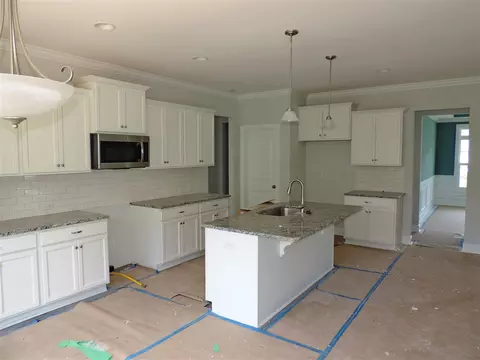
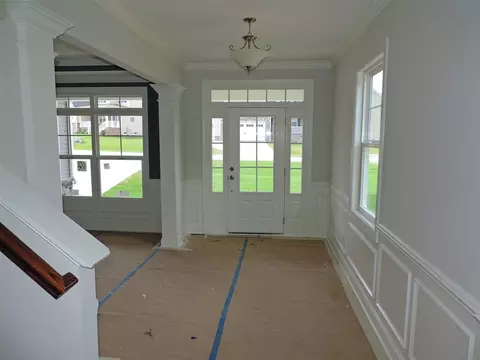
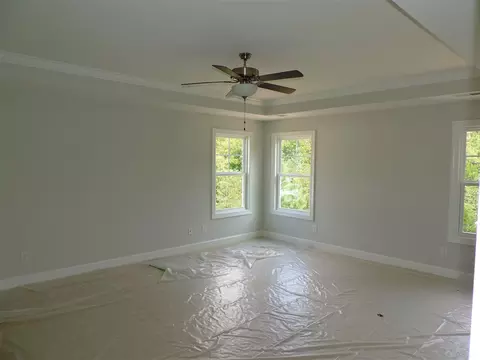
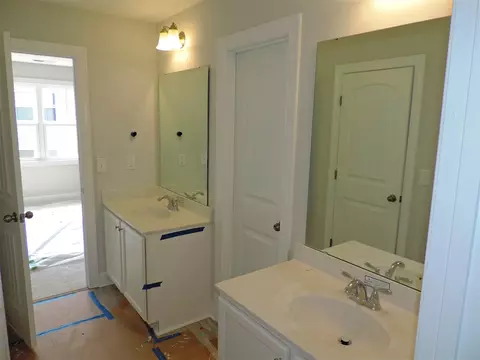
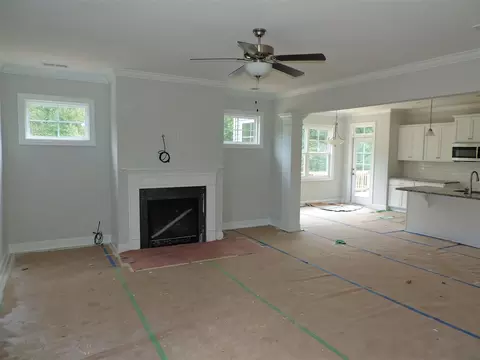
Last sold 02/04/2019 for $285K
bed
bath
Sqft ($96/Sqft)
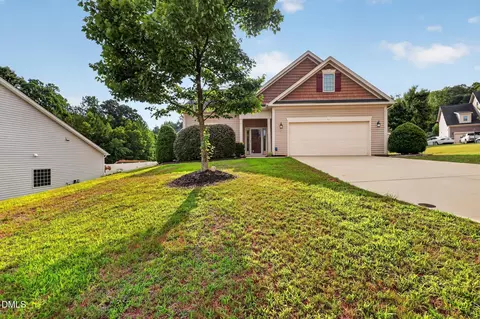
| Property type House | Neighborhood | Year built 2018 | HOA fee $34/month | Lot size 0.31 Acre | Movoto estimate | Parking 2 garage spaces |

| Overview | |
| Cooling/AC | Central Air, Zoned |
| Heating | Floor Furnace, Forced Air, Natural Gas, Zoned |
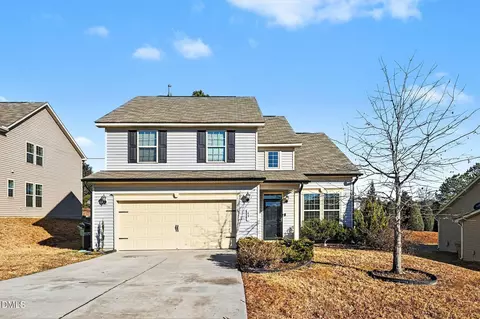
| Levels/Style | Two, Site Built, Craftsman |
| MLS # | 2215541 |
| Type | Residential |
| Status | Closed |
| SubType | Single Family Residence |
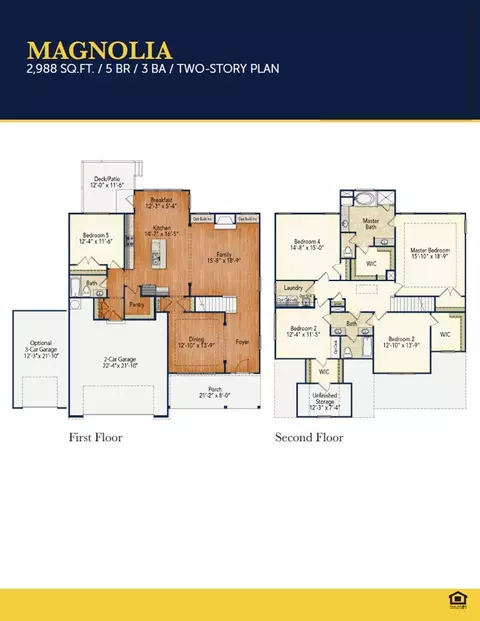
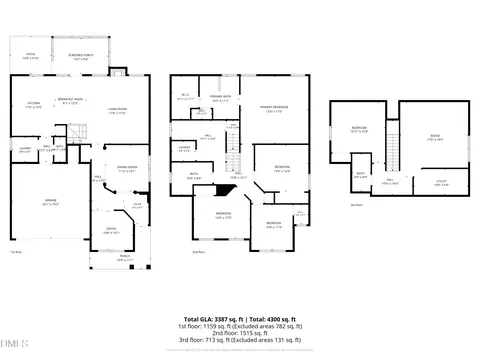
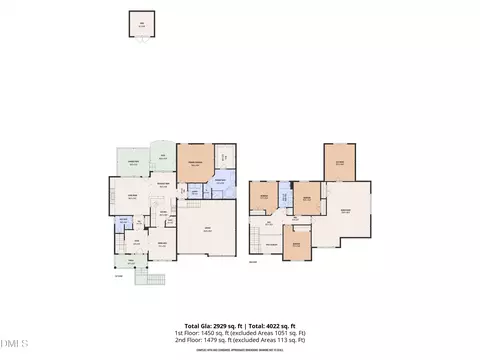
| Living Area | 2988, Square Feet |
| Lot Size (SqFt) | 13503.6 |
| Lot Size (Acres) | 0.31 |
| Builder Name | Shenandoah Homes |
| Year Built | 2018 |
| HOA Fee | Quarterly, 102.3 |
| Interior | |
| Total # of Bathrooms | 3 |
| # Full Baths | 3 |
| # Bedrooms | 5 |
| Basement | Crawl Space |
| Total # of Rooms | 10 |
| Laundry | Laundry Room, Upper Level |
| Flooring | Carpet, Hardwood, Vinyl |
| # Fireplaces | 1 |
| Appliances | Dishwasher, Electric Water Heater, ENERGY STAR Qualified Appliances, Gas Range, Microwave, Plumbed For Ice Maker |
| Interior Features | Bathtub/Shower Combination, Ceiling Fan(s), Eat-in Kitchen, Entrance Foyer, Granite Counters, High Ceilings, High Speed Internet, Pantry, Separate Shower, Smooth Ceilings, Storage, Tray Ceiling(s), Walk-In Closet(s) |
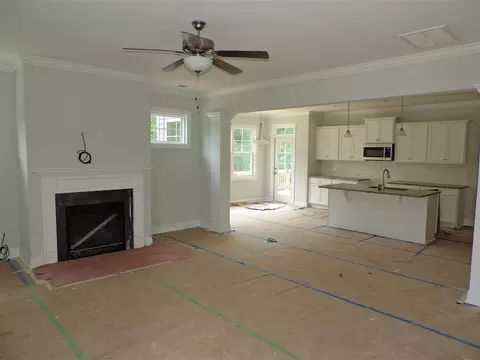
| Fireplace | Family Room, Gas, Gas Log, Sealed Combustion |
| Exterior | |
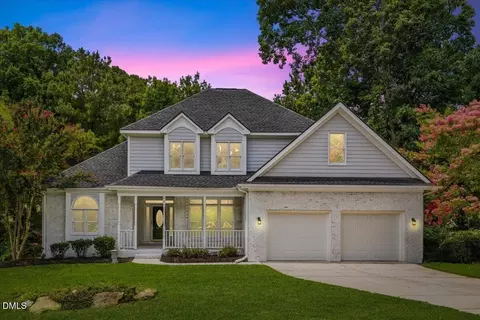
| Construction | Brick, Low VOC Paint/Sealant/Varnish, Vinyl Siding |
| Parking Desc | Attached, Concrete, Driveway, Garage, Garage Door Opener, Garage Faces Front, Garage Faces Rear |
| # Garage Spaces | 2 |
| Exterior Features | Rain Gutters |
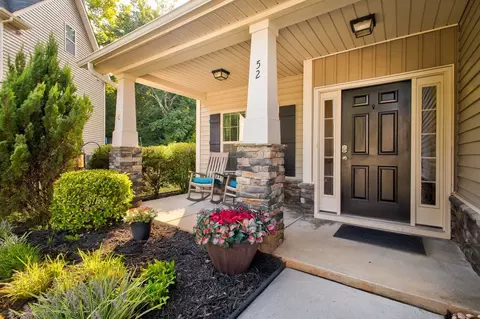
| Patio/ Porch | Covered, Deck, Porch |
| Lot Desc | Landscaped, Open Lot |
| Amenities / Utilities | |
| Green Features: Energy Efficiency | Insulation, Lighting, Thermostat |
| Utilities | Cable Available |
| Sewer/ Septic | Public Sewer |
| Green Features: Water Conservation | Water-Smart Landscaping |
| Water Source | Public |
| HOA Amenities | Pool |
| Location | |
| County | Johnston |
| Community Features | Pool, Street Lights |
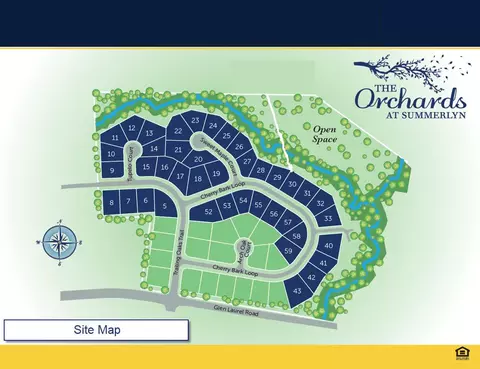
| Subdivision | The Orchards At Summerlyn |
| Elementary School | Johnston - Powhatan |
| Middle School | Johnston - Riverwood |
| High School | Johnston - Clayton |
| Directions | I-40 E To Exit 306 (US-70 Toward Garner/Smithfield/Goldsboro), Follow US-70 Business E/Clayton To Left On Hwy 42, Turn Right On Glen Laurel Rd, Left Into The Orchards At Summerlyn Onto Trailing Oak Tr, Turn Right On Cherry Bark Loop, House On Left |
MLS # 2215541| Est. value | Bed/bath | Sqft | mi | |
|---|---|---|---|---|
| 152 Cherry Bark Loop, Clayton, NC 27527 | $423,000 | 4/3 | 2,610 | 0.02 |
| 188 Cherry Bark Loop, Clayton, NC 27527 | $470,000 | 5/3 | 3,141 | 0.03 |
| 136 Cherry Bark Loop, Clayton, NC 27527 | $398,000 | 4/3 | 2,603 | 0.04 |
| 175 Cherry Bark Loop, Clayton, NC 27527 | $413,000 | 5/3 | 2,814 | 0.04 |
| 200 Cherry Bark Loop, Clayton, NC 27527 | $450,000 | 5/3 | 2,857 | 0.04 |
| 141 Cherry Bark Loop, Clayton, NC 27527 | $467,000 | 5/3 | 2,967 | 0.04 |
| 211 Cherry Bark Loop, Clayton, NC 27527 | $474,000 | 5/3 | 3,141 | 0.05 |
| 122 Cherry Bark Loop, Clayton, NC 27527 | $494,000 | 5/4 | 3,209 | 0.06 |
Estimated values are based on public record data and automated valuation models. Values are not guaranteed and may not reflect current market conditions.
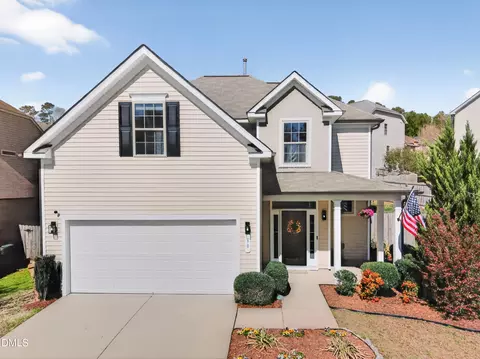
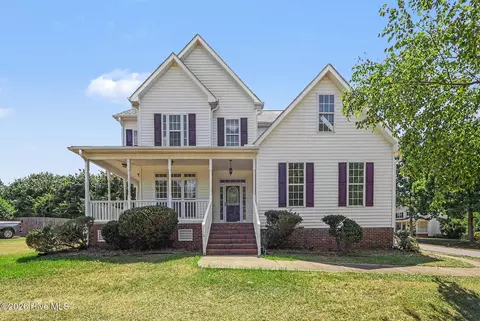

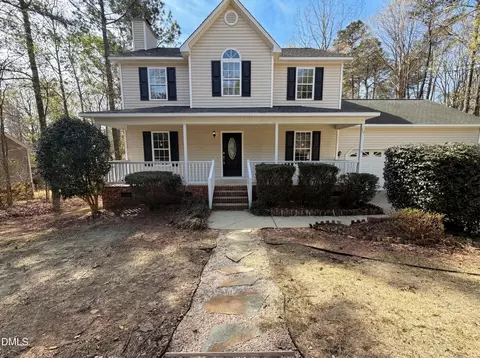
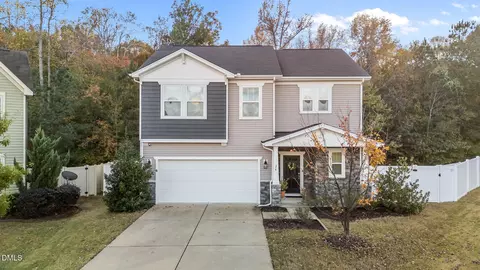
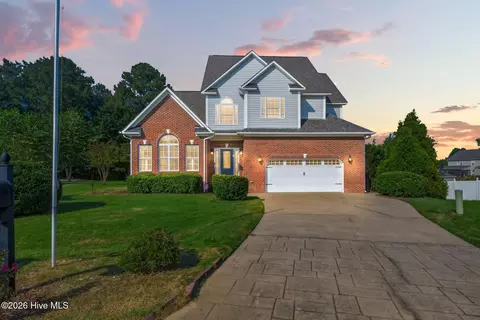
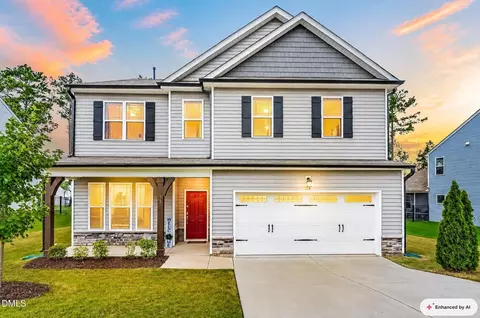
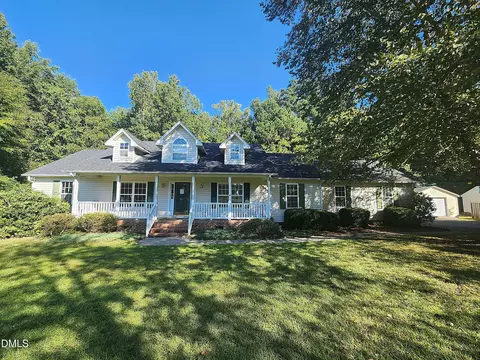
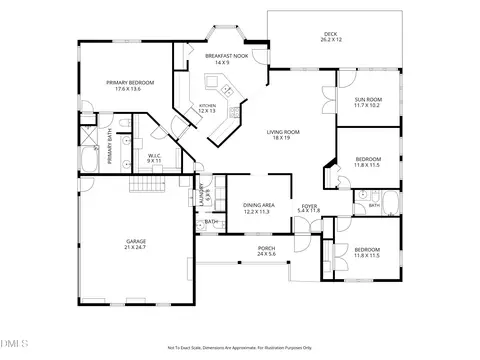
$350,000
$489,900
$264,900
$274,475
$274,200
$210,000
$427,400
$652,450
$366,527
$389,900
$389,995
$694,000
$397,000
$587,390
$450,000
$370,990
$352,798
$414,900
$689,000
$389,990
$600,000
$523,900
$1,288,888
$695,000
$325,000
$749,900
$490,000
$467,500
