

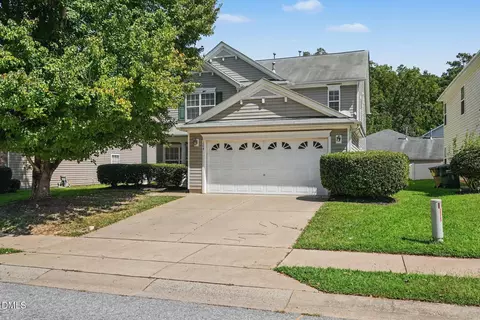
- $375,000
- 5Bd
- 4Ba
- 2,900 Sq Ft

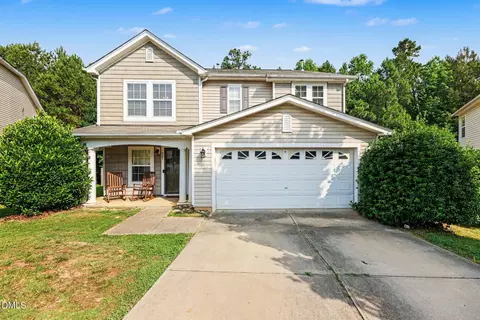
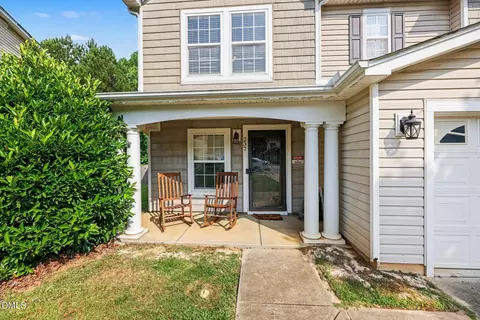
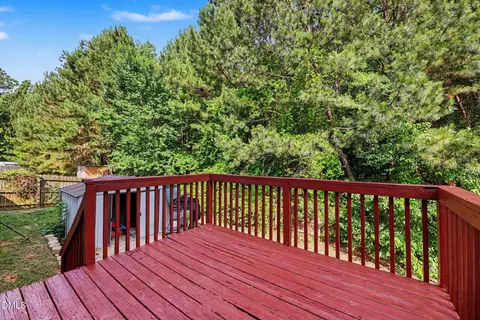
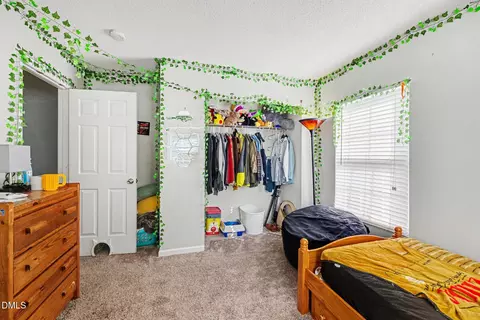
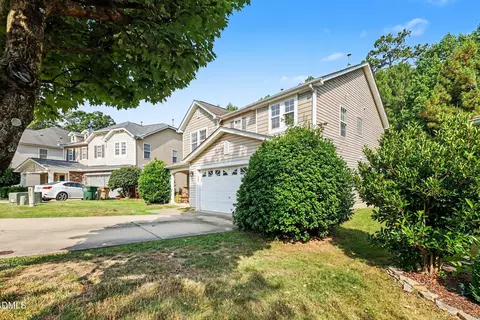
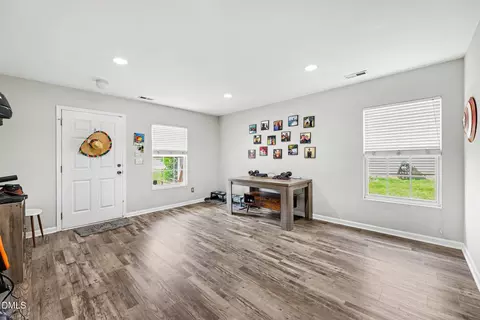
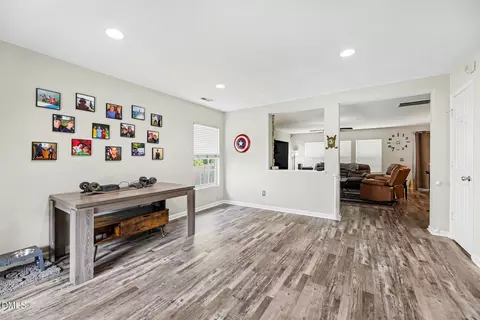
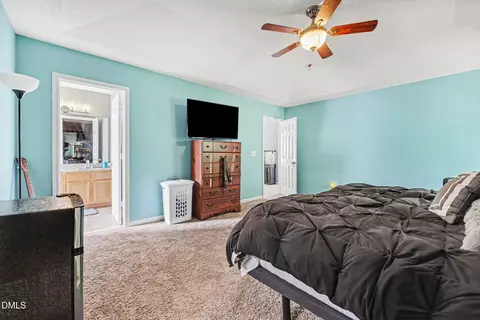
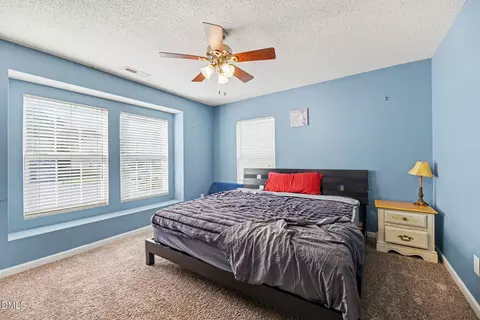
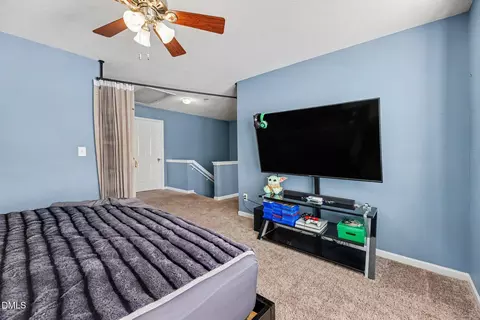
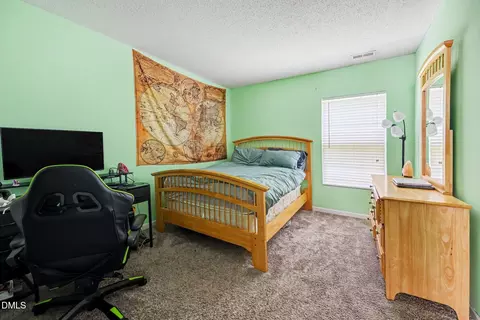
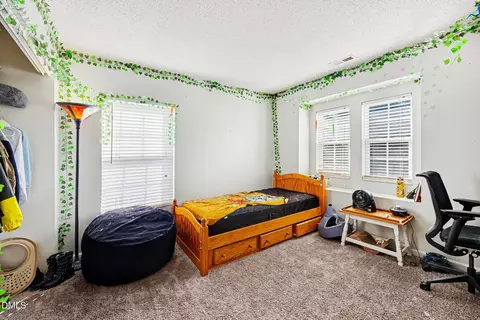
bed
bath
Sqft ($150/Sqft)
| Property type House | Neighborhood | Year built 2006 | HOA fee $19/month | Lot size 6,970 Sqft | Parking 2 garage spaces | Rental estimate |

| Overview | |
| Cooling/AC | Ceiling Fan(s), Central Air, Electric |
| Heating | Natural Gas, Zoned |
| Levels/Style | Two, House, Site Built, Modern, 2 |
| MLS # | 10173083 |
| Type | Residential |
| Status | Active |
| SubType | Single Family Residence |
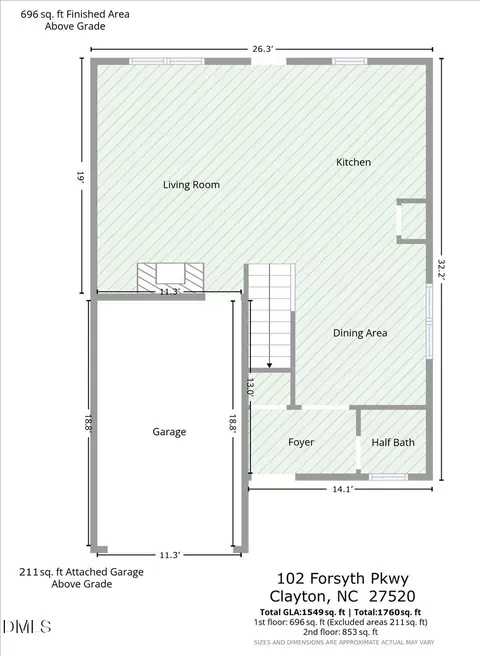
| Living Area | 2219 |
| Lot Size (SqFt) | 6970 |
| Lot Size (Acres) | 0.16 |
| Year Built | 2006 |
| HOA | Georgetown Place HOA/Cedar Management |
| HOA Fee | Annually, 225 |
| Interior | |
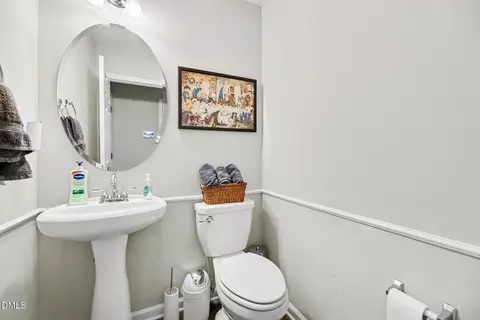
| # of Half Baths | 1 |
| Total # of Bathrooms | 3 |
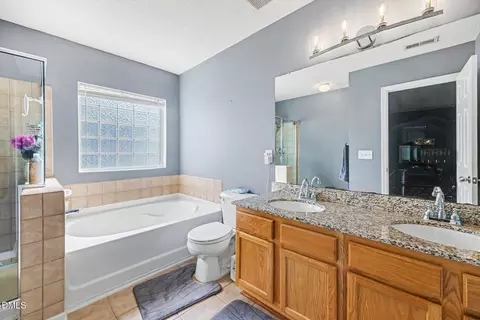
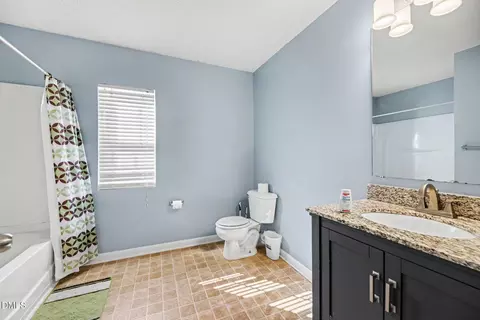
| # of Full Baths | 2 |
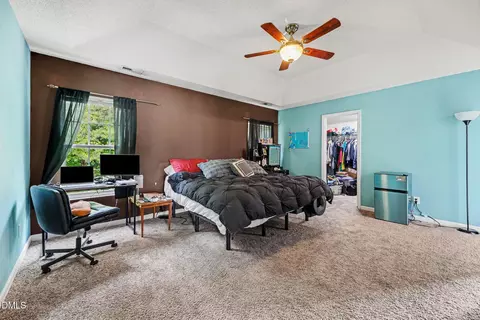
| Total # of Bedrooms | 3 |
| Total # of Rooms | 9 |
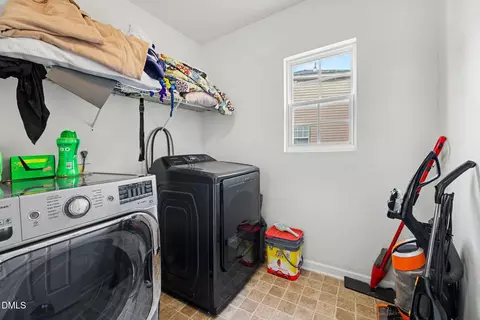
| Laundry | Laundry Room, Upper Level, Washer Hookup |
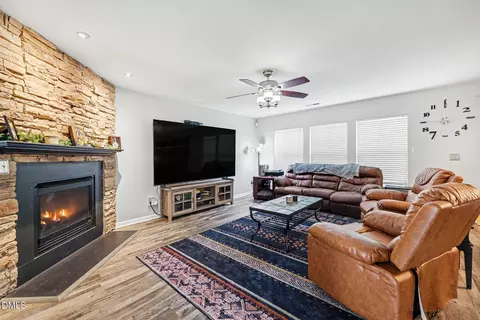
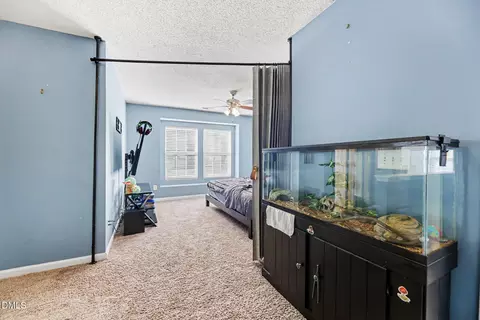
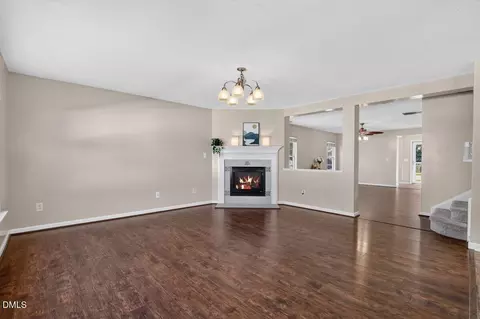
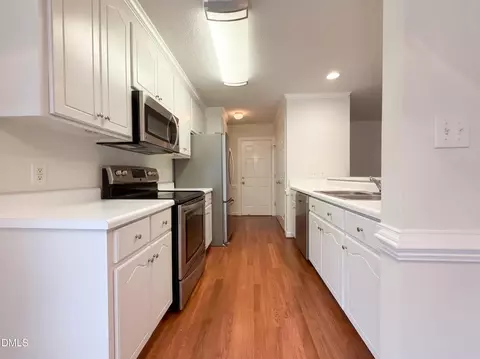
| Flooring | Carpet, Laminate, Vinyl |
| Appliances | Dishwasher, Electric Oven, Electric Range, Free-Standing Electric Range, Free-Standing Range, Gas Water Heater, Microwave |
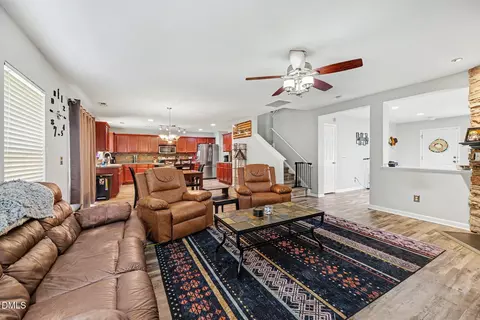
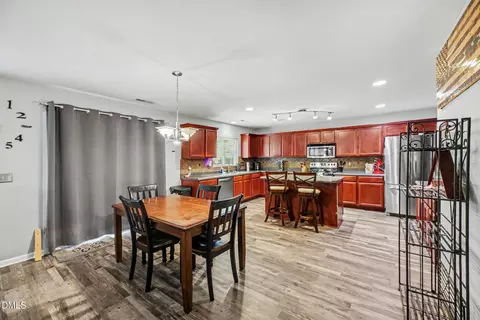
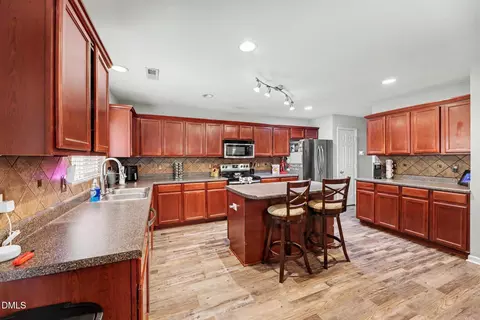
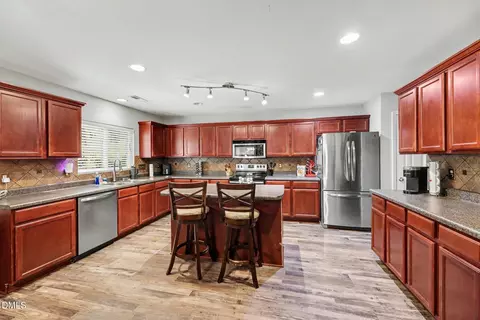
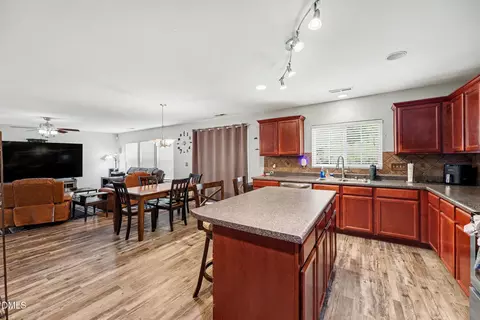
| Interior Features | Bar, Bathtub/Shower Combination, Breakfast Bar, Ceiling Fan(s), Double Vanity, Eat-in Kitchen, High Speed Internet, Kitchen Island, Kitchen/Dining Room Combination, Open Floorplan, Pantry, Recessed Lighting, Separate Shower, Smooth Ceilings, Soaking Tub, Tray Ceiling(s), Walk-In Closet(s), Walk-In Shower |
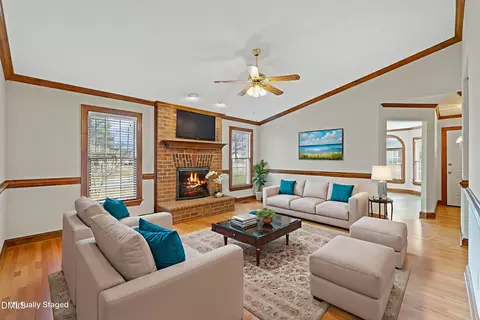
| Fireplace | Family Room, Gas Log |
| Door Features | Sliding Doors, Storm Door(s) |
| Window Features | Blinds |
| Common Walls | No Common Walls |
| Exterior | |
| Foundation | Slab |
| Roof | Asphalt, Shingle |
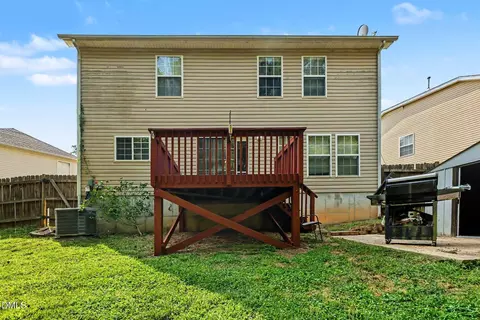
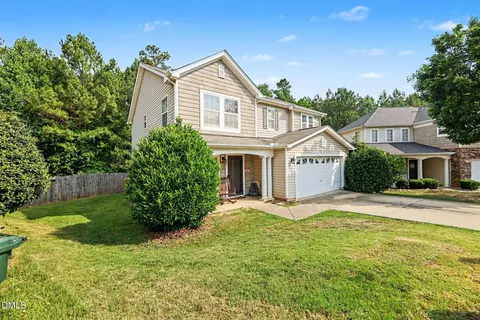
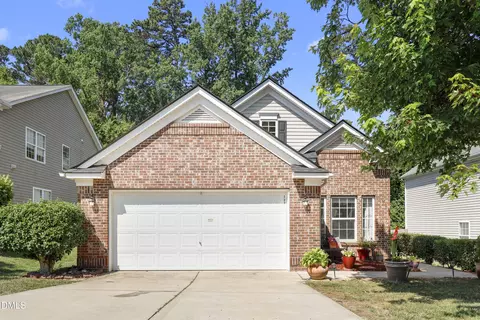
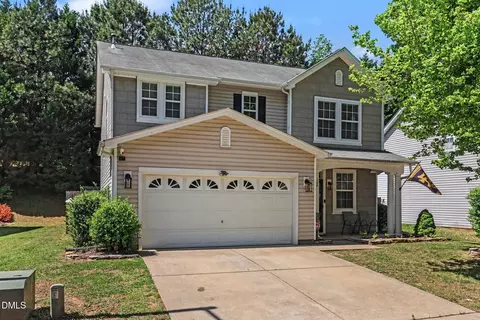
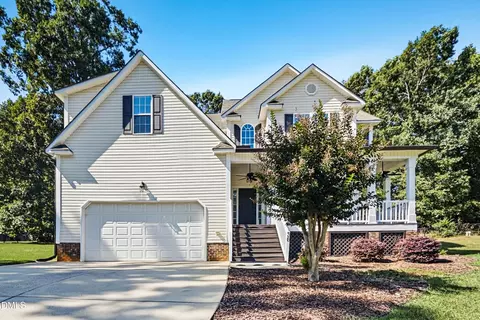
| Construction | Vinyl Siding |
| # of Open Parking Spaces | 4 |
| Parking | Attached, Concrete, Driveway, Garage, Garage Faces Front, Inside Entrance, Off Street, On Site, Open, Paved |
| # of Parking Spaces | 6 |
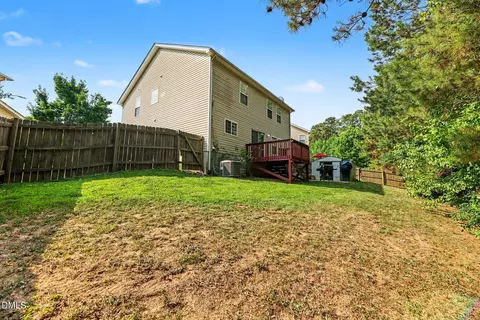
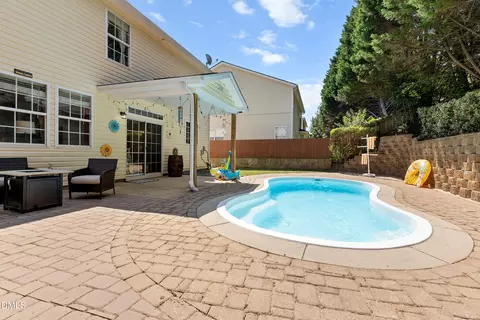
| Exterior Features | Fenced Yard, Private Yard, Rain Gutters |
| Patio/Porch | Covered, Deck, Front Porch, Patio |
| Lot Features | Back Yard, Cul-De-Sac, Few Trees, Front Yard, Interior Lot, Landscaped, Open Lot, None |
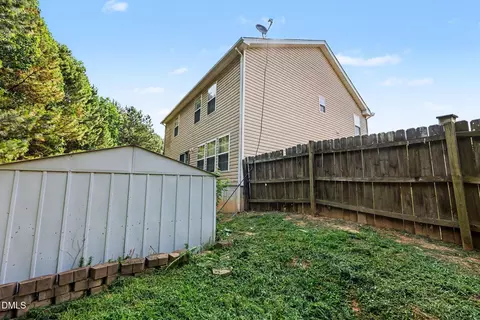
| Other Structures | Shed(s) |
| Fencing | Back Yard, Fenced, Privacy, Wood |
| Amenities / Utilities | |
| Utilities | Cable Available, Cable Connected, Electricity Connected, Natural Gas Connected, Phone Available, Sewer Connected |
| Sewer/Septic | Public Sewer |
| Water Source | Public |
| HOA Fee Includes | Unknown |
| HOA Amenities | Management |
| Location | |
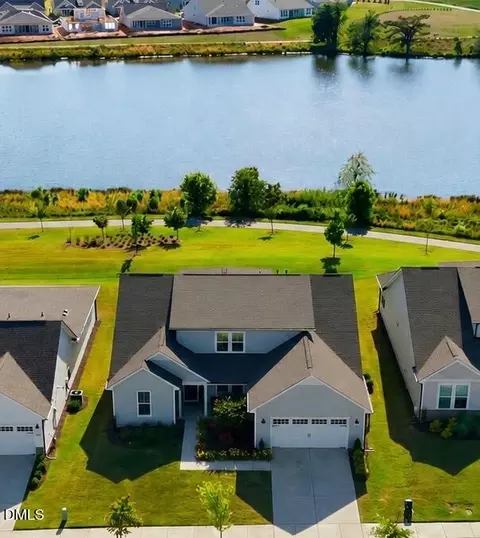
| View | Neighborhood |
| County | Johnston |
| Community Features | Sidewalks |
| Subdivision | Georgetowne Place |
| Elementary School | Johnston - Cooper Academy |
| Middle School | Johnston - Riverwood Middle |
| High School | Johnston - Clayton High |
| Zoning | RES |
| APN | 05H02203P |
| Directions | Hwy 70E To Clayton, Left On Robertson St (at McDonald's), Cross Over Main St, Right On Stallings St, Left On O'Neil St, Left On Georgetowne Drive To Home On Left In Cul-de-sac. |
| Lot/ Land Details | |
| Road Frontage | City Street |
| Road Surface | Asphalt, Paved |
| Road Responsibility | Public Maintained Road |


$350,000
$489,900
$274,475
$264,900
$652,450
$389,900
$210,000
$274,200
$427,400
$366,527
$389,995
$694,000
$402,500
$450,000
$397,000
$587,390
$435,000
$689,000
$389,990
$479,000
$600,000
$523,900
$1,288,888
$695,000
$325,000
$749,900
$467,500
$342,500