
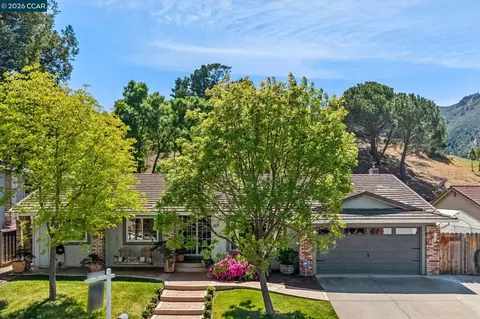
- $993,000
- 3Bd
- 2Ba
- 1,648 Sq Ft
SOLD 05/02/26

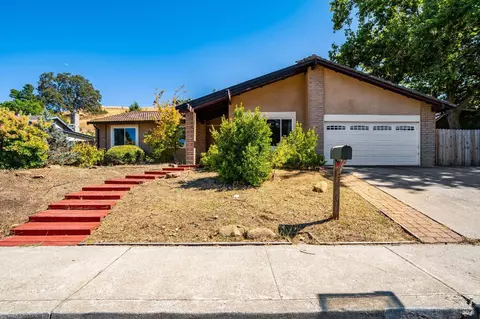




Last sold 09/02/2023 for $975K
bed
bath
Sqft ($485/Sqft)
| Property type House | Neighborhood | Year built 1976 | HOA fee $0/month | Lot size 0.48 Acre | Movoto estimate | Parking 2 garage spaces |

| Overview | |
| Cooling/AC | Central, MultiZone |
| Heating | Central, MultiZone |
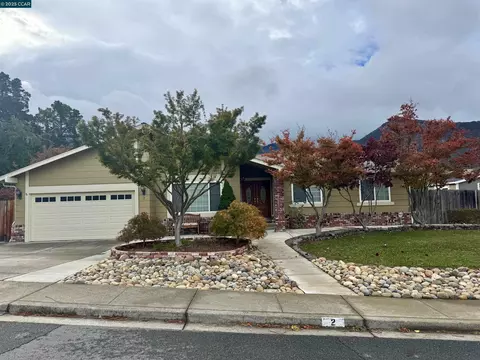
| Levels/Style | 1, One, Contemporary |
| SqFt | 2010 |
| SubType | Detached, Single Family Residence |
| Type | Residential |
| Year Built | 1976 |
| MLS # | 323051130 |
| Status | Closed |
| On Market Date | 2023-07-27 |
| Lot Size (Acres) | 0.4798 |
| Lot Size (SqFt) | 20900 |
| Interior | |
| # Half Baths | 1 |
| # Full Baths | 2 |
| Total # of Bathrooms | 3 |
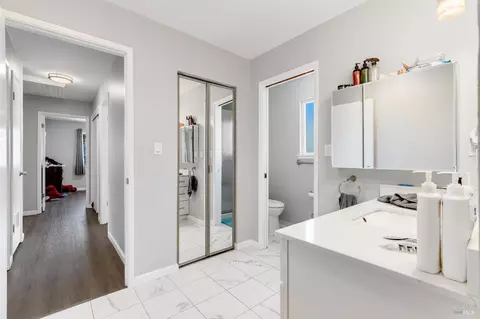
| Primary Bathroom | Shower Stall(s), Tile, Window |
| Primary Bedroom | Closet, Ground Floor |
| Bathrooms | Tile, Tub W/Shower Over, Window |
| Total # of Bedrooms | 4 |
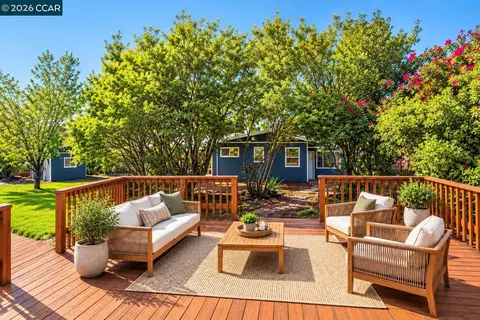
| Family Room | Cathedral/Vaulted, Deck Attached |
| Living Room | Cathedral/Vaulted |
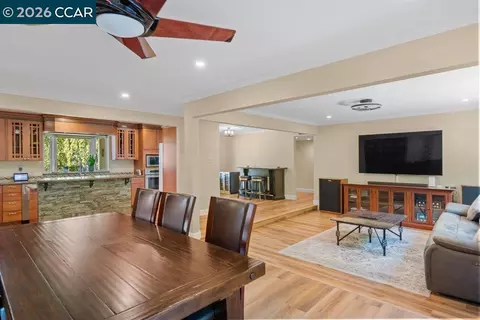
| Kitchen | Breakfast Area, Granite Counter, Pantry Cabinet |
| Dining Room | Dining/Living Combo, Formal Area, Sunken |
| Other Rooms | Dining Room, Family Room, Kitchen, Laundry, Living Room, Primary Bathroom, Primary Bedroom |
| Laundry | Hookups Only, Inside Room |
| Flooring | Tile, Vinyl |
| Appliances | Dishwasher, Disposal, Double Oven, Electric Cook Top, Free Standing Refrigerator, Microwave |
| Fireplace Desc | Brick, Family Room, Raised Hearth, Wood Burning |
| Interior Features | Cathedral Ceiling, Formal Entry |
| Exterior | |
| Roof | Tile |
| Foundation | Concrete Perimeter |
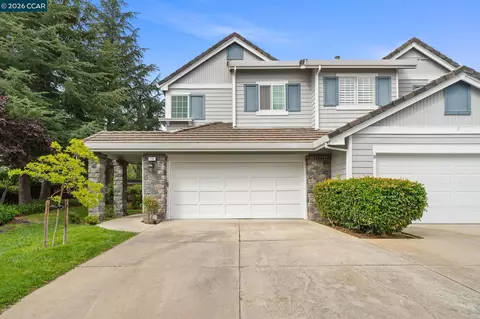
| Construction | Brick, Stucco |
| # Garage Spaces | 2 |
| # Parking Spaces | 5 |
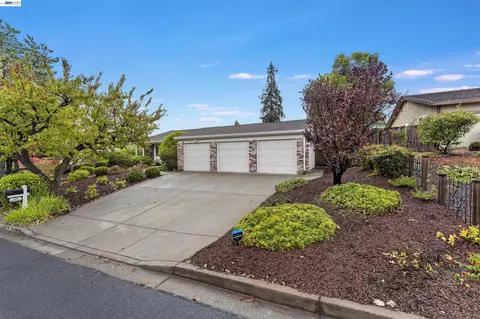
| Parking | Attached, Garage Door Opener, Garage Facing Front, Interior Access, Permit Required |
| Other Structures | Kennel/Dog Run |
| Drive/ Sidewalk | Paved Driveway, Paved Sidewalk |
| Fencing | Fenced, Full, Wood |
| Lot Desc | Greenbelt, Low Maintenance, Private, Street Lights |
| Patio/ Porch | Covered Deck, Front Porch |
| Amenities / Utilities | |
| Utilities | Cable Available, DSL Available, Internet Available, Public |
| Electricity | 220 Volts, 220 Volts In Kitchen, 220 Volts In Laundry |
| Sewer/ Septic | Public Sewer |
| Water Source | Public |
| Pool | No |
| Miscellaneous | Dog Run |
| Security Features | Carbon Mon Detector |
| Location | |
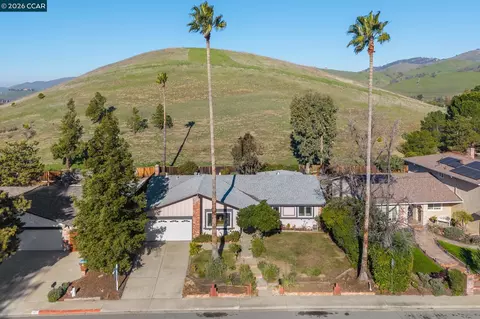
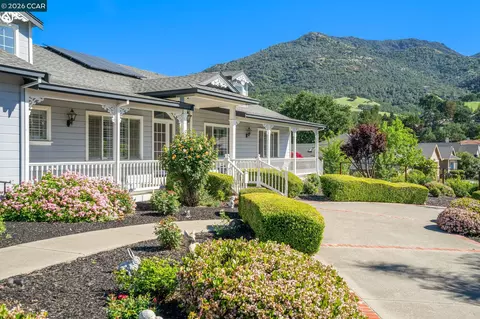
| View(s) | Garden/Greenbelt, Hills, Mountains, Mt Diablo |
| Area | Clayton |
| County | Contra Costa |
| APN | 119-352-012-7 |
| Multifamily Details |
| Est. value | Bed/bath | Sqft | mi | |
|---|---|---|---|---|
| 134 Regency Dr, Clayton, CA 94517 | $1,031,000 | 4/2 | 1,895 | 0.02 |
| 122 Regency Dr, Clayton, CA 94517 | $1,053,000 | 4/2 | 2,010 | 0.02 |
| 115 Regency Dr, Clayton, CA 94517 | $1,090,000 | 3/2 | 1,888 | 0.03 |
| 121 Regency Dr, Clayton, CA 94517 | $1,147,000 | 4/— | 2,324 | 0.03 |
| 116 Regency Dr, Clayton, CA 94517 | $1,115,000 | 4/2 | 2,313 | 0.03 |
| 140 Regency Dr, Clayton, CA 94517 | $1,084,000 | 4/2 | 1,895 | 0.03 |
| 109 Regency Dr, Clayton, CA 94517 | $1,088,000 | 4/— | 2,324 | 0.04 |
| 127 Regency Dr, Clayton, CA 94517 | $1,075,000 | 4/2 | 2,010 | 0.04 |
Estimated values are based on public record data and automated valuation models. Values are not guaranteed and may not reflect current market conditions.
$495,000
$619,900
$599,925
$864,000
$740,000
$720,952
$869,900
$700,000
$540,000
$1,409,883
$578,475
$2,399,993
$1,185,000
$1,249,888
$875,000
$469,500
$689,000
$1,898,000
$795,000
$750,000
$525,000
$2,895,000
$634,975
$489,450
$764,500
$340,000
$546,500
$1,490,000
$1,498,000
$479,888
