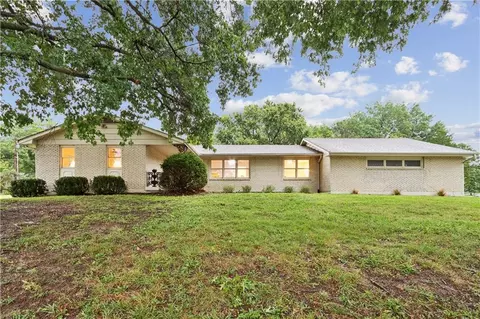
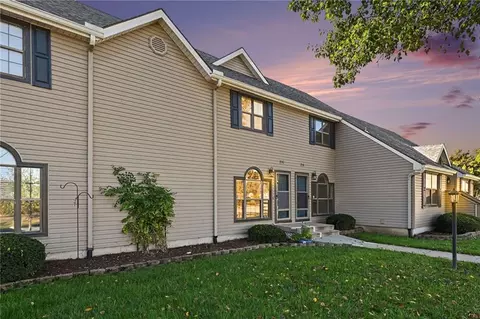
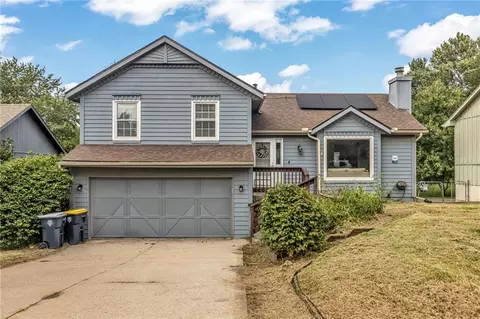
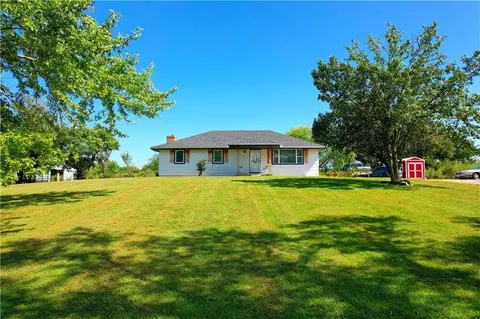
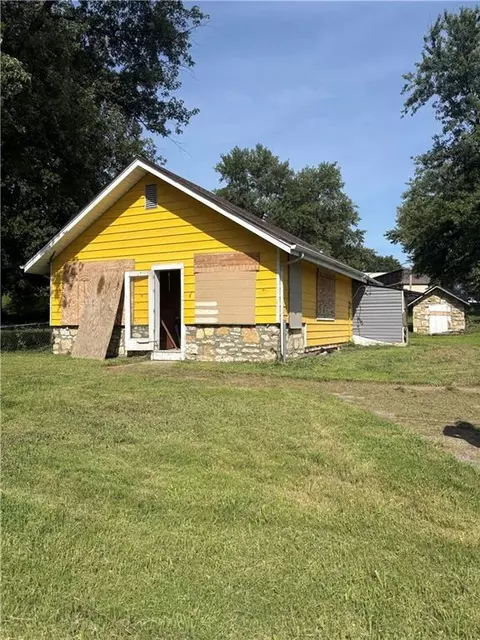
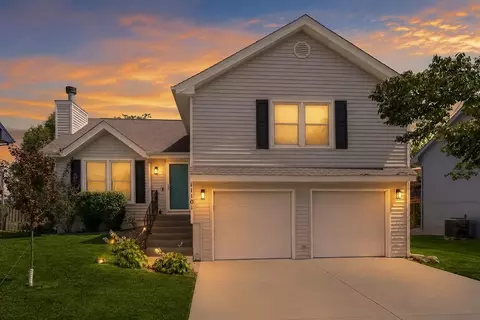
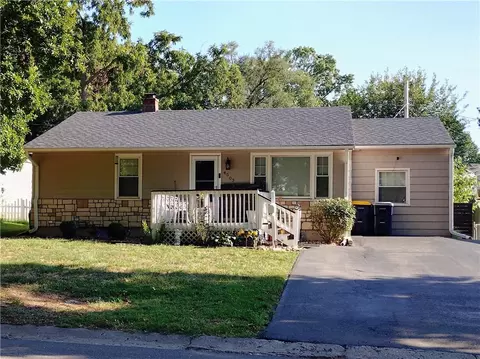
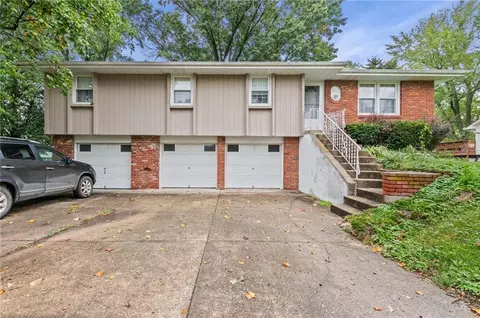
- $949,500
- 4Bd
- 4.5Ba
- 5,209 Sq Ft
Clay County Real Estate & Clay County, MO Homes For Sale | Page 9
1,209 Homes
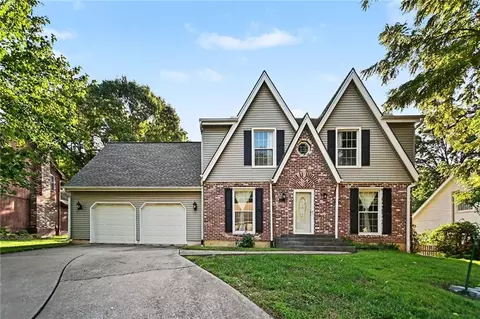
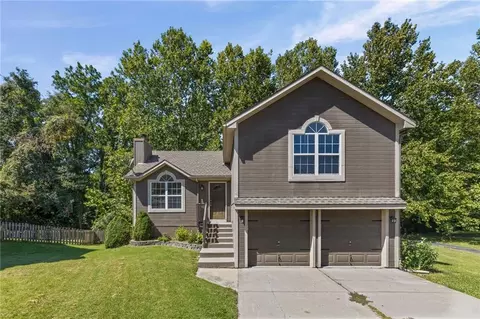
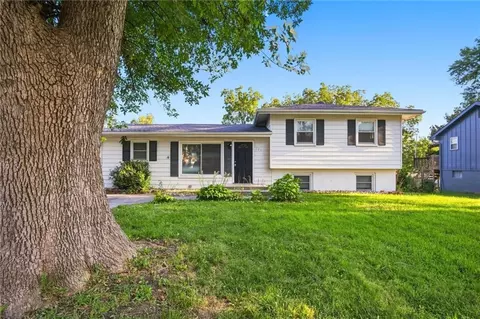
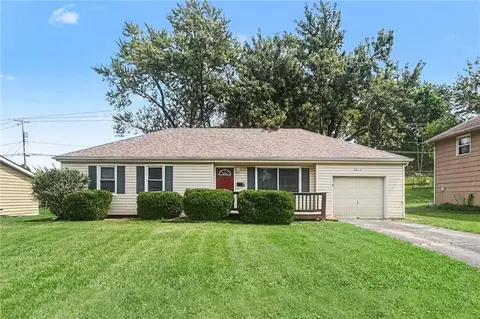
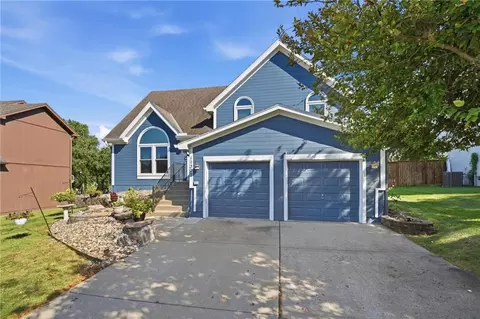
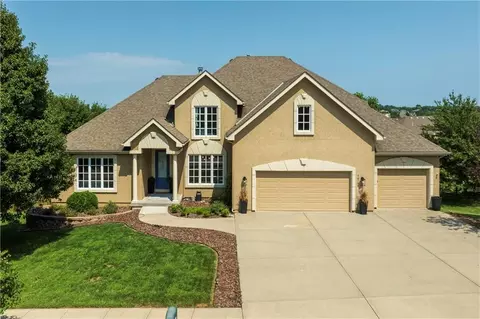
Seller will pay for buyer rate pay down! This postcard-perfect Liberty home with a functional and flexible layout is ready for your next chapter! The sitting room right off the entryway readily adapts to your work-from-home office or kid’s playroom—a dedicated space where parents can close the door on the clutter and reclaim their evening. The wrap-around kitchen concludes with a long peninsula providing extra cabinet storage and unrivaled countertop space. The vaulted ceiling in the family room draws focus up from the fireplace to the balcony above where the majority of the bedrooms reside. The basement rooms afford guests privacy, conceal the artist’s latest work in progress or provide the ideal space for a personal fitness studio. Set on a quarter-acre lot, the recently upgraded metal-fenced backyard offers a safe, low-maintenance haven for kids and pets. No matter what the Missouri weather brings, the HVAC system–installed within the last two years–keeps you perfectly comfortable in every season. Other upgrades include new flooring in bathrooms & family room plus new cabinet hardware & faucets throughout. All bathroom vanities have been refinished with a brand new vanity installed in the shared hall bath. Liberty is truly the best of both worlds, blending historic small-town charm with a straightforward and quick commute to downtown KC and the KCI airport. From durable upgrades to the unbeatable yard, it’s unmistakable that 601 Taylor Drive is an easy place to call home!
- $400,000
- 6Bd
- 2.5Ba
- 2,590 Sq Ft
$9.95K
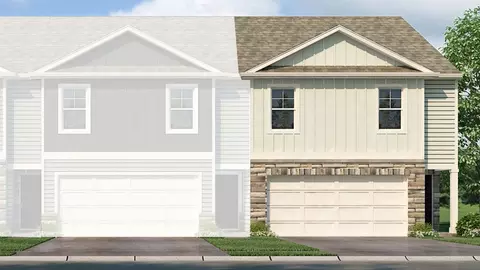
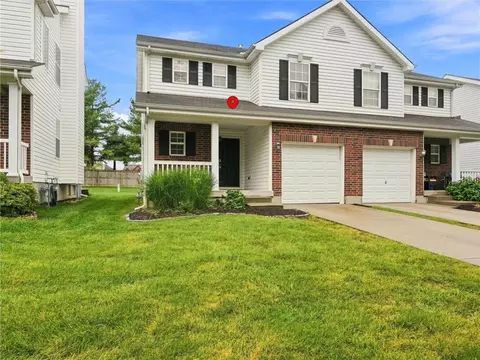
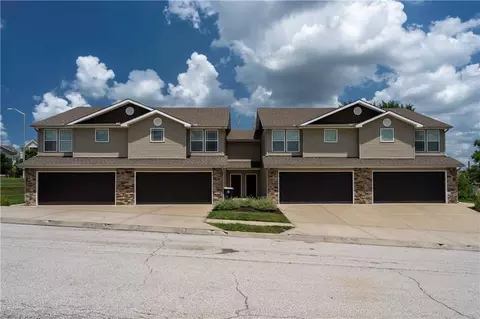
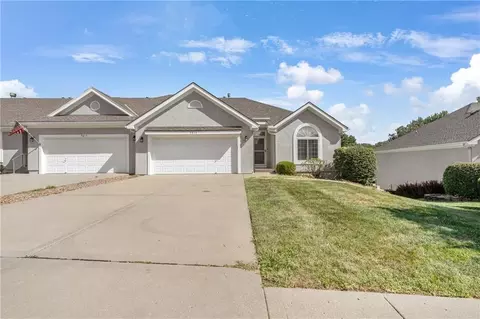
Welcome to 208 NE 194th Ct. at Clay Creek in Smithville, MO. The Pattison offers four bedrooms, 2.5 bathrooms, and a two-car garage. This end-unit townhome offers added privacy while filling the home with natural light. Upon entering, you will be welcomed by an inviting foyer that opens into a bright, open-concept layout. The kitchen, living, and dining areas flow seamlessly together, creating a versatile space ideal for both daily living and entertaining. The living room is spacious and seamlessly flows into the dining area. The spacious kitchen features a large island, quartz countertops throughout, tile backsplash, and stainless steel appliances. Whether you're prepping meals or hosting friends, the island serves as the perfect gathering spot. Upstairs, the primary bedroom is complete with an ensuite bathroom featuring dual vanities and a generous walk-in closet. Three additional bedrooms and a full bathroom provide ample space and flexibility-ideal for family, guests, or a home office to fit your lifestyle. For added convenience, the laundry room is also located upstairs. The Pattison is designed to feel like home with thoughtfully designed spaces that make daily living more comfortable and connected. Pictures are representative.
- $306,990
- 4Bd
- 3Ba
- 1,658 Sq Ft
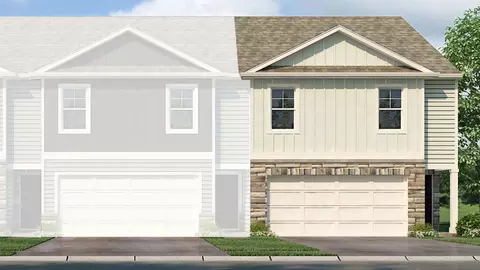
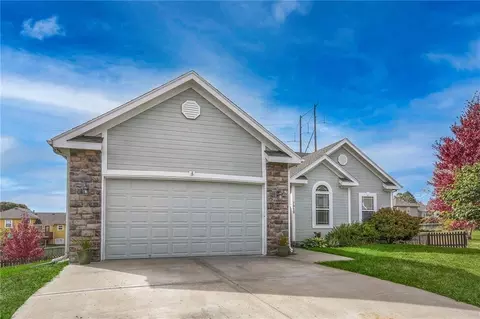
Welcome to 204 NE 194th Ct. at Clay Creek in Smithville, MO. The Pattison offers four bedrooms, 2.5 bathrooms, and a two-car garage, this townhome balances everyday functionality and comfort. Upon entering, you will be welcomed by an inviting foyer that opens into a bright, open-concept layout. The kitchen, living, and dining areas flow seamlessly together, creating a versatile space ideal for both daily living and entertaining. The living room is spacious and seamlessly flows into the dining area. The spacious kitchen features a large island, quartz countertops throughout, tile backsplash, and stainless steel appliances. Whether you're prepping meals or hosting friends, the island serves as the perfect gathering spot. Upstairs, the primary bedroom is complete with an ensuite bathroom featuring dual vanities and a generous walk-in closet. Three additional bedrooms and a full bathroom provide ample space and flexibility-ideal for family, guests, or a home office to fit your lifestyle. For added convenience, the laundry room is also located upstairs. The Pattison is designed to feel like home with thoughtfully designed spaces that make daily living more comfortable and connected. Pictures are representative.
- $279,990
- 4Bd
- 3Ba
- 1,658 Sq Ft
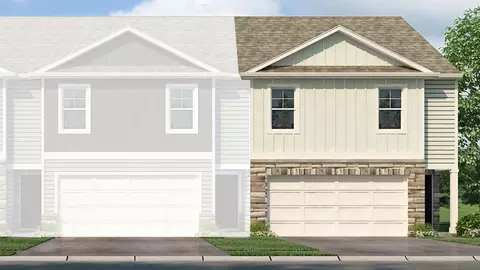
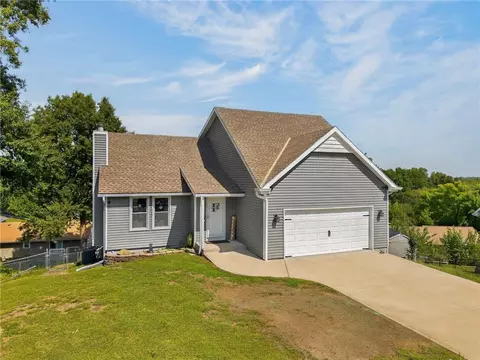
Welcome to 204 NE 194th Ct. at Clay Creek in Smithville, MO. The Pattison offers four bedrooms, 2.5 bathrooms, and a two-car garage, this townhome balances everyday functionality and comfort. Upon entering, you will be welcomed by an inviting foyer that opens into a bright, open-concept layout. The kitchen, living, and dining areas flow seamlessly together, creating a versatile space ideal for both daily living and entertaining. The living room is spacious and seamlessly flows into the dining area. The spacious kitchen features a large island, quartz countertops throughout, tile backsplash, and stainless steel appliances. Whether you're prepping meals or hosting friends, the island serves as the perfect gathering spot. Upstairs, the primary bedroom is complete with an ensuite bathroom featuring dual vanities and a generous walk-in closet. Three additional bedrooms and a full bathroom provide ample space and flexibility-ideal for family, guests, or a home office to fit your lifestyle. For added convenience, the laundry room is also located upstairs. The Pattison is designed to feel like home with thoughtfully designed spaces that make daily living more comfortable and connected. Pictures are representative.
- $279,990
- 4Bd
- 3Ba
- 1,658 Sq Ft
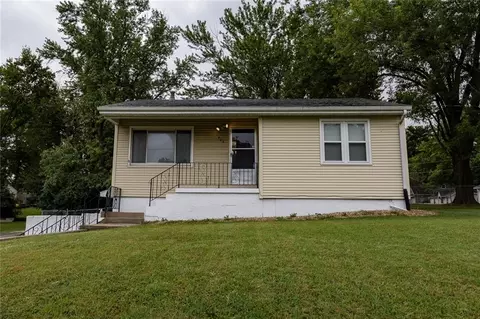
Beautifully updated and exceptionally well maintained, this spacious home offers impressive finishes and generous living space throughout. The main level features refinished hardwood floors, extensive crown molding, updated lighting, and a beautifully remodeled kitchen with granite countertops, abundant cabinetry, and stainless-steel appliances.
The primary suite is a true retreat, highlighted by a spectacular spa-like bath with an oversized walk-in glass shower featuring dual rain shower heads, beautiful tilework, built-in niches, a large jetted soaking tub, double vanity with granite countertops, and elegant lighting. The enormous 23-foot walk-in closet offers exceptional storage, plus additional attic access at the far end.
The finished lower level provides even more room to relax or entertain with a wet bar featuring granite countertops, cabinetry, and a wine rack, along with a non-conforming fifth bedroom. Outside, enjoy an extra-large stamped concrete patio, fenced backyard, updated front steps, and attractive curb appeal. Beautifully maintained and move-in ready, this home offers a rare combination of space, style, and impressive updates throughout.
- $465,000
- 4Bd
- 3.5Ba
- 3,202 Sq Ft
$10K
Rare opportunity in Barrington Woods-The Village! This spacious townhouse is conveniently located within walking distance of shopping and offers easy access to I-35 North. The main level features a large great room with a gas fireplace, open dining area, and kitchen, along with a private backyard patio and rear privacy fence. Lawn care and snow removal are included for easy, low-maintenance living.
Upstairs, you’ll find two generously sized bedrooms, bedroom-level laundry, and a versatile loft that works perfectly as a family room, home office, or TV space. The primary suite includes a private bath, while the second bedroom offers plenty of room as well. The unfinished basement is stubbed for a third bathroom and provides excellent potential for additional living space. Don’t miss this one!
- $259,900
- 2Bd
- 2.5Ba
- 1,379 Sq Ft
$8.1K
Bright, open and beautifully finished! This spacious villa features soaring ceilings, hardwood floors, abundant natural light and a beautiful stone fireplace. The open kitchen offers quartz countertops, a large contrasting island and plenty of cabinetry. Enjoy a spacious primary suite with dual vanities, tiled shower, walk-in closet and convenient access to the laundry room. The finished lower level adds even more living space, plus an additional bedroom and bath. Outside, relax on the covered deck or patio overlooking greenspace. Plenty of space, thoughtful details and a layout designed for everyday living and entertaining! Easy living in this maintenance-provided villa—just $150/month!
- $525,000
- 3Bd
- 3Ba
- 2,278 Sq Ft
Open THU 12-4
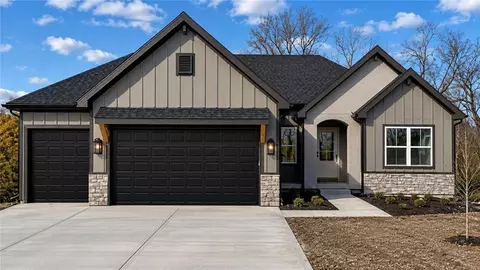
Welcome to the Walnut, a beautifully designed reverse 1.5-story floor plan by local builder Beggs Construction. Offering approximately 2,400 finished square feet, this thoughtfully crafted home combines spacious living, modern design, and quality craftsmanship.
With 3 bedrooms, 3 full bathrooms, and a 3-car garage, the Walnut provides a functional layout designed for both everyday living and entertaining. The open main living area features a cozy fireplace, creating a warm and inviting focal point for gathering with family and friends. Step outside to enjoy the covered deck, extending your living space and providing the perfect place to relax or entertain.
The reverse 1.5-story design offers a desirable balance of main-level living with additional finished space below, providing flexibility and room to spread out. Built with the quality and attention to detail Beggs Construction is known for, this new construction home offers the opportunity to enjoy modern finishes and the peace of mind that comes with a brand-new home.
Don't miss your opportunity to make the Walnut yours and enjoy quality new construction in this growing new subdivision!
- $535,000
- 3Bd
- 3Ba
- 2,410 Sq Ft
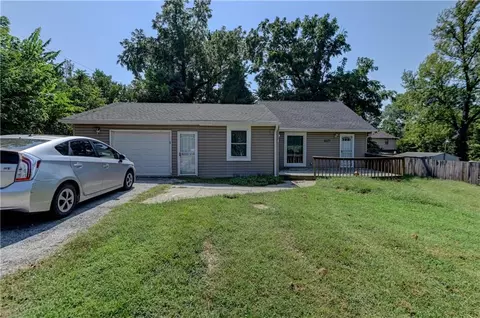
You’re going to love this entertainer’s delight! This inviting home has been tastefully refreshed and is ready for its next owner. Featuring 3 bedrooms, 2 full baths, a 1-car garage, and an additional non-conforming bedroom/bonus space upstairs, there’s plenty of room to spread out.
Recent improvements include fresh cabinet paint, stylish accent walls, and updates to the bathrooms, creating a fresh and inviting feel while leaving room for you to add your own personal touches. The home also offers ample off-street parking and an outdoor space with plenty of possibilities for entertaining, relaxing, gardening, or creating your own backyard retreat.
Conveniently located in Kansas City’s Northland, you’ll enjoy easy access to shopping, dining, parks, recreation and entertainment. Nearby attractions include Hidden Valley Park and its walking and biking trails, along with convenient shopping and everyday amenities along Chouteau Trafficway. (Kansas City Parks)
And when it’s time for some fun, major Northland destinations including Worlds of Fun and Oceans of Fun are just minutes away. With convenient access to major roads and everything the Northland has to offer, this home delivers a great combination of comfort, convenience and opportunity.
Come see it today and imagine making it your own!
- $224,999
- 3Bd
- 2Ba
- 1,510 Sq Ft
$5K
Tucked away on a quiet cul-de-sac and backing to a private wooded treeline, the Hartsel Plan by Gary Kerns Home Builders offers thoughtful design and comfortable living. This reverse 1.5-story home features an open-concept layout with convenient main-level living.
The spacious entry opens to a great room with a cozy fireplace. The kitchen includes an eat-in breakfast area and direct access to the covered deck, creating an easy indoor-outdoor flow with peaceful wooded views.
The main-level primary ensuite features a spa-like bath with a large walk-in shower, spacious walk-in closet, and convenient laundry access.
The finished lower level adds a generous rec room with a wet bar, granite countertop, under-counter refrigerator, and TV wall with floating seat and accent finish, along with two additional bedrooms. Abundant storage, a versatile layout, and a private wooded setting complete this inviting home.
Estimated Completion: December 4, 2026
- $692,900
- 4Bd
- 3Ba
- 2,857 Sq Ft
Welcome to this spacious 4-bedroom, 2.5-bath home with plenty of room to spread out! The oversized kitchen offers tons of space along with a pantry and access to the laundry area. With two separate family rooms, there’s plenty of room for entertaining, relaxing, or creating a space that works for your family. Outside, you’ll find a large backyard and deck perfect for enjoying the outdoors. The oversized garage provides extra room for storage, and the home is conveniently located near schools with easy highway access.
- $370,000
- 4Bd
- 2.5Ba
- 2,208 Sq Ft
**Beautiful Cul-de-Sac Home in Liberty!**
Welcome to this beautiful home nestled in a quiet cul-de-sac in Liberty. Enjoy the peaceful setting with a backyard that is just steps away from a very nice and quiet walking trail—perfect for relaxing and enjoying the outdoors.
This spacious three-level home offers **3 bedrooms and 2½ bathrooms**, including a generous primary suite with its own full bathroom and walk-in closet. The two additional bedrooms are also a great size.
The main level features a welcoming kitchen with a convenient island and appliances included, along with a cozy **gas fireplace** in the living area. Enjoy outdoor living with **two decks**, perfect for morning coffee, entertaining, or simply taking in the beautifully landscaped surroundings.
The **finished basement** provides additional living or recreation space, while the spacious **two-car garage** offers plenty of room for vehicles and storage.
A wonderful combination of space, comfort, privacy, and a great location—this Liberty home is ready to welcome its new owners!
- $342,500
- 4Bd
- 2.5Ba
- 2,063 Sq Ft
$7.4K
Hard to find true ranch tucked away on a private, beautifully landscaped cul de sac lot! Mature trees, awesome landscaping and greenspace behind the home create a peaceful, private setting that is tough to beat. The open, comfortable floor plan features 3 bedrooms, 3 full baths, including a huge owner’s suite with direct access to the covered patio and RARE GUEST BEDROOM WITH PRIVATE BATH. The spacious kitchen and dining area also open to the patio, making it perfect for entertaining or just relaxing and enjoying the tranquil backyard. The kitchen features quartz countertops, a farmhouse sink and plenty of workspace. Great curb appeal with attractive brick trim and beautiful landscaping. A wonderful ranch floor plan, gorgeous lot and terrific location in a very nice subdivision.
- $350,000
- 3Bd
- 3Ba
- 2,020 Sq Ft
$9.95K
Contact the listing agent for details on builder incentives and financing options.
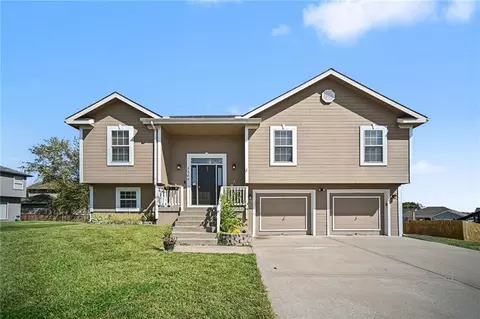
Welcome to your dream home in the sought-after Salem Estates Development, built by Paradise Home Builders. This customized Stratford Split Entry plan provides more than 2,000 square feet of finished living space, with views of the scenic and active Lawson Golf Course—offering a great mix of comfort, luxury, and everyday practicality.
Step inside to a main level highlighted by vaulted ceilings, a cozy gas fireplace, and an open-concept design that connects the living room, dining area, and a spacious kitchen. The kitchen includes an impressive walk-in pantry, a versatile multi-purpose nook, and access to a covered deck—perfect for relaxing or hosting outdoors.
The owner’s suite is set in its own private wing, featuring vaulted ceilings, a large walk-in closet, and a spa-like ensuite bath with dual vanities and a walk-in shower with a built-in bench. You’ll also find two additional well-sized bedrooms, a second full bathroom, and a conveniently located laundry room on the main floor.
The finished lower level adds even more space, with a large family/recreation room, a fourth bedroom, a third full bathroom, and easy access to the garage.
Schedule a tour or book a design consultation today to see everything this new construction home has to offer.
- $449,000
- 4Bd
- 3Ba
- 2,066 Sq Ft
Open FRI 12-4
**Better Than New in Liberty — No HOA and Just Minutes from I-35!**
Beautifully updated, move-in ready, and priced below comparable new construction! Welcome to 412 Duncan Drive, where modern updates, generous living space, and a fantastic location come together to offer exceptional value.
Built in 2014, this beautifully maintained 3-bedroom, 3-bath home offers more than 2,200 square feet of finished living space with the added benefit of **no HOA dues!** Recent improvements, including fresh interior paint, refinished hardwood floors, new carpet, and additional updates, give the home a fresh, nearly new feel without the price tag of new construction.
The main level features an inviting living room with vaulted ceilings and a fireplace, beautiful hardwood floors, a spacious kitchen with stainless steel appliances, and a comfortable dining area. The private primary suite offers a relaxing retreat, while the open layout provides plenty of room for everyday living and entertaining.
The finished lower level adds even more flexibility with a generously sized recreation room and full bathroom. Whether you need a second living area, home office, workout room, guest space, or potential fourth nonconforming bedroom, this versatile space can accommodate a variety of needs.
Step outside to enjoy the covered deck overlooking a manageable backyard that backs to green space, with **no homes directly behind the property**—a wonderful setting for relaxing or entertaining.
Location is another standout feature! Situated in a convenient Liberty neighborhood **just a couple of minutes from I-35**, this home offers quick access to shopping, restaurants, schools, and everyday conveniences, along with an easy commute throughout the Kansas City metro.
**Why pay more for new construction when you can have a beautifully updated, move-in-ready home with more finished living space, an established neighborhood, and no HOA?** Come see everything 412 Duncan Drive has to offer!
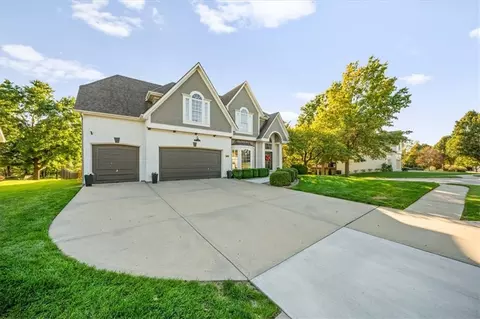
- $400,000
- 3Bd
- 3Ba
- 2,350 Sq Ft
$20K
NATURE OASIS IN SMITHVILLE MISSOURI! Own your piece of paradise with this one level home. Enjoy over 2 acres of perfectly fenced in land, treed and private to create that cozy feeling every time you come home. Want to make sure the bills stay in check? Efficiency is at the top of its GAME with this home! 3 TON Geothermal system, Anderson 200 series windows, custom shades, flooring, chimney flu system, overhead door, openers, leaf filters, Powder coated aluminum fence installed by Guier Fence. Over $150,000 in upgrades in the last few years. Home also has storage sheds for all the extras you may need to bring with you!
- $545,000
- 3Bd
- 2.5Ba
- 2,082 Sq Ft
$5K
You will love this sprawling ranch home because it has been completely updated....gorgeous quality wood floors, updated master and hall baths, new kitchen cabinets and quartz countertops. The seller opened up the floor plan and created a new inside entrance to the unfinished lower level which has a gorgeous fireplace...a perfect space to finish for a great rec room, 4th bedroom, crafts room and workshop. There's room for all of that. This home sits on a large corner lot of a quiet cul de sac and is walking distance to a 10/10 rated elementary school. Work from home in the private office with french doors. From the garage, you enter a gorgeous mudroom, perfect for dropping your keys, bags and books. To the right of that is a very large laundry room with a sink and quartz countertop. The seller originally intended to live in this home and he went above and beyond on light fixtures and finishings. Come take a tour today!
- $424,500
- 3Bd
- 3Ba
- 2,586 Sq Ft
$5K
Welcome to this 2-bedroom, 1-bath townhome located in the highly sought-after Stonebridge neighborhood within the Smithville School District. Offering a convenient, low-maintenance lifestyle, this property is within walking distance of Smithville High School and nearby shopping, with quick access to I-435 and Kansas City International Airport.
Whether you’re looking to add a quality property to your rental portfolio, purchase your first home, or simply enjoy a maintenance-free place to call your own, this townhome offers an excellent opportunity in a desirable Smithville location. Don’t miss your chance to make it yours! Make sure to look at the townhome available for sale next door (MLS: 2640892)!
- $195,000
- 2Bd
- 1.5Ba
- 1,040 Sq Ft
- $320,000
- 3Bd
- 2Ba
- 1,892 Sq Ft
$10K
Welcome home to your FULLY UPDATED, serene piece of the American dream! Right outside city limits so you have the freedom to do what you want, and only 5 minutes from town! This property has it all! Pick fresh apples and peaches right from your own yard and enjoy! This property is entirely fenced, along with cross fencing to seperate your livestock. HUGE 40x60 Barn complete with electricity and several stables. There are three areas inside of the barn that have concrete flooring, the shop area, the feed room, and the tack room! There is also a concrete pad with a hitching post to bath your horses on the back side of the barn. There are 2 automatic waterers on the property as well. Property also includes a 12x60 leanto, 10x12 leanto, a 60ft tractor shed, and a gazebo complete with a concrete floor and metal roof! Storm cellar in basement to keep safe in Tornado season! With the beautiful views, sunsets, wildlife, you truly have it all here!
- $460,000
- 3Bd
- 2Ba
- 1,300 Sq Ft
$15K
Rare opportunity to own a fully remodeled duplex in Liberty, near the newer elementary school. Market rents available on public available websites, but clearly a great opportunity for investors who want to rent both sides or live in one side while building equity. Some contractors likely in and out of the units as the job is finished.
- $489,000
- —Bd
- —Ba
***Motivated Sellers, bring us an Offer***
Welcome home to this spacious Northland home offering 3 bedrooms, 3 bathrooms and a 2nd living room great for everyday living or entertaining. This home offers a functional layout with plenty of room and flexibility for the whole household. The second living room gives you even more space--perfect for a family room, game room, home office or entertaining area.
This home also features a 2-car garage with convenient parking and storage. Located in a desirable Northland location with easy access to shopping, dining, schools, parks and major highways.
With generous living space, multiple bathrooms, an additional living area, and a 2-car garage this home is a great opportunity for buyers looking for room to grow!
Schedule your showing today and come see what the Northland has to offer.
- $280,000
- 3Bd
- 3Ba
- 1,681 Sq Ft
$5K
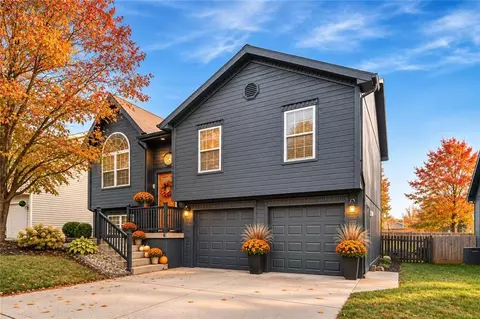
Snag this beauty just in time for the holidays! Freshly painted, professionally cleaned, and ready for its next owners! This home has recently undergone several improvements, including wood rot repairs, a freshly painted exterior and deck, and fresh interior paint in two rooms. The owners have moved out, and the entire home has been professionally cleaned from top to bottom, making it easy for buyers to move right in! Enjoy the opportunity to purchase a well-maintained home with recent updates already completed. With the home now vacant, buyers can enjoy a flexible closing timeline and the convenience of immediate occupancy. Come take another look and see all this home has to offer!
- $310,000
- 3Bd
- 2.5Ba
- 1,551 Sq Ft
$20K
This Beautiful Ranch style home with main-level living. 2 bedrooms and 2 full baths 3 car garage. Large kitchen with wood floors, custom cabinets, double oven, pantry and new dishwasher. Laundry room on main floor. The open-concept living and dining areas create an easy flow for entertaining. New Carpet and New HVAC. Huge day-light basement with 1,480 sq ft of unfinished space. Lots of storage. Enjoy the peace of mind that comes with maintenance-free living, including lawn care and snow removal in the highly desirable Woodbrooke Villas community
- $399,950
- 2Bd
- 2Ba
- 1,554 Sq Ft
$25K
Welcome to 6826 N Charleston Drive, a spacious and versatile home nestled on a private lot in the desirable Charleston Harbor community. Offering 4 bedrooms, 4.5 baths, and approximately 4,521 square feet, this traditional two-story home provides plenty of room for comfortable living and entertaining. 5th bedroom in the basement ( non conforming )
The main level features a primary suite, formal dining room, large eat-in kitchen, and inviting living spaces highlighted by a see-through fireplace. The primary bath offers a double vanity, jetted tub, separate shower, and generous walk-in closet. Three additional bedrooms provide excellent space for family, guests, or a home office.
The finished walk-up lower level adds exceptional flexibility with a second kitchen, full bath, family room, office/flex space, and abundant storage—ideal for extended living, entertaining, or a private retreat. An oversized 3-car attached garage provides ample room for vehicles, recreational equipment, or additional storage.
Outside, enjoy a private backyard that creates a peaceful setting for outdoor gatherings and relaxation. Located in Charleston Harbor with access to a community pool, this home combines generous living space, thoughtful amenities, and a convenient Northland location.
A rare opportunity to own a substantial home with flexible living options, a private setting, and the space today's buyers are looking for.
- $425,000
- 4Bd
- 4.5Ba
- 4,521 Sq Ft
$5K
COME DISCOVER this 5 bedroom, 4.5 bath, 1.5 Story, CARRIAGE HILL ESTATES home!* The perfect blend of quiet suburban charm, exceptional shared amenities and fast accessibility to everthing Kansas City has to offer!* While enjoying the quality of this friendly abode, one may relax in the great room or hearth room with a see-through fireplace* The kitchen offers a caliber of quality that guests will appreciate while eating-in* Did I mention the formal dining room? Well, it has that too!* The finished lower-level offers another kitchen, recreation room, 3/4 bathroom and the non-conforming 5th bedroom* Fenced yard on a cul-de-sac!* Set your appointment today!
- $489,000
- 5Bd
- 4.5Ba
- 3,725 Sq Ft
$10.9K
This 3 bedroom, 2 bathroom home also offers the potential for a 4th bedroom, home office, or guest space.
From the moment you walk in, you’ll appreciate the original hardwood floors, beautiful trim, large windows, and timeless details throughout. The home offers multiple living spaces, a formal dining room, large laundry room, and even two separate staircases leading upstairs.
While there is still plenty of opportunity to add your own cosmetic touches, many of the expensive updates have already been completed. Improvements include a new HVAC system in 2025, roof approximately 3 years old, water heater replaced in 2024, upgraded electrical panel, and a brand new sewer line installed in January 2025. A water softener and reverse osmosis system were also added in 2025.
Outside, the large wraparound porch with two entry points is the perfect place to relax and enjoy the views. The home overlooks downtown and the historic Elms and is within walking distance of both. You can even see the new elementary school from the front porch!
Additional features include an unfinished walkout basement offering plenty of storage, off street parking in front, a large concrete driveway in the rear, and a detached garage.
- $225,000
- 3Bd
- 2Ba
- 3,029 Sq Ft
$25K
This inviting Liberty home offers four bedrooms, two full bathrooms, and a comfortable floor plan with plenty of space for everyday living. The main level features a spacious living area, dining space, and kitchen, while the lower level provides additional room that can be used for recreation, entertaining, or flexible living needs. Outside, enjoy a large deck overlooking the fenced backyard, creating a great setting for relaxing or hosting guests. Located in an established neighborhood with convenient access to schools, shopping, dining, and major roadways, this home offers both comfort and convenience.
- $240,000
- 4Bd
- 2Ba
- 2,108 Sq Ft
$5K
Vaulted ceilings, a wood-burning fireplace, and enough personality in the paint colors to make this Woodridge Estates split-level anything but boring.
Step onto hardwood floors that carry through the main level, where big windows and a vaulted ceiling keep the living room bright, and the fireplace gives you a real reason to look forward to cold Kansas City nights. The kitchen keeps the energy going with an oversized island, warm wood cabinetry, stainless appliances, and a slider out to the deck for your morning coffee or evening unwind. Three bedrooms and two full baths round out this floor, one bedroom done up in a shade of green you'll either love or plan to repaint on day one.
Downstairs, a second living area opens straight out to a covered patio, perfect for hosting without anyone tracking grass through the good rooms. A half bath and laundry room keep everyday life simple, and a two-car garage handles the basics.
Out back, a two-tier deck overlooks a backyard with mature trees and a storage shed, room to garden, grill, or just let the dog run. Quiet street, easy access to shopping and Shoal Creek Parkway. Come see it in person, photos only tell half the story here.
- $304,999
- 3Bd
- 2.5Ba
- 1,626 Sq Ft
$5K
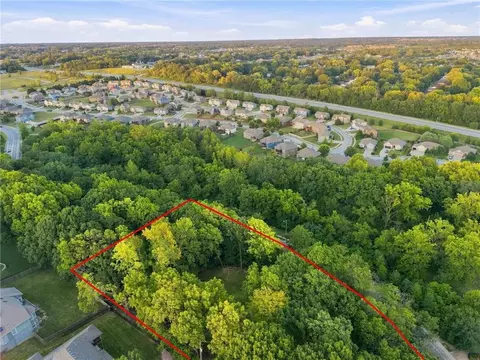
Approximately 1.41 acres of wooded hillside in Gladstone, with mature trees around the home and deer sightings a regular part of life here.
You get privacy without giving up convenience. Close to great shopping, dining, parks, major highways, downtown Kansas City, and KCI. Downtown is about a 20 minute drive.
You're surrounded by nature and trails, and you're still minutes from everything the Northland and greater Kansas City area offer.
Lots like this, wooded, private, and downtown, don't sit long. Schedule your showing today.
- $149,000
- 1.41 Acre
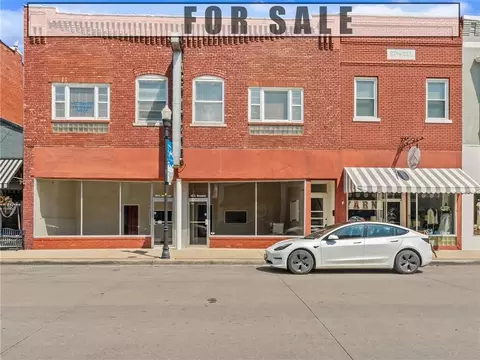
What an incredible opportunity to own an income-producing property in thriving downtown Excelsior Springs, Missouri. This historic property offers it all. The upstairs features three apartments with tall ceilings, beautiful woodwork, real oak floors and loads of character-ready to rent or use as an Airbnb. The main level of 110-112 Broadway offers a large showroom, private bath, multiple offices, a laundry area and kitchenette. Additionally, 114 Broadway features a gorgeous retail space occupied by a longtime tenet. Above the retail space is an unfinished loft space overlooking downtown Excelsior Springs. Bring your imagination and finish the loft space into your personal vision!
- $535,000
- —Bd
- —Ba
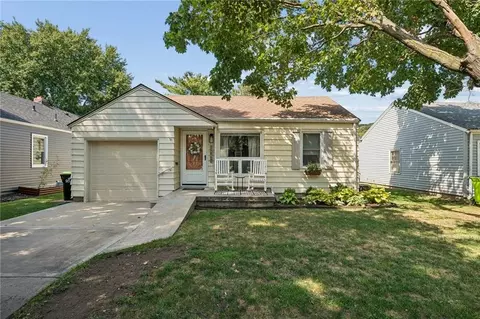
This charming, move-in ready 3-bedroom, 1.5-bath ranch in North Kansas City offers comfortable everyday living with a practical layout. This charming home includes a welcoming living room, formal dining room, three dedicated bedrooms, and an attached garage. Recent updates include fresh paint across the entire home, new LVP flooring in the second and third bedrooms, a tankless hot water heater, new ceiling fans and light fixtures in the bedrooms, professionally cleaned vent ducts, and a backyard shed. This house was meticulously maintained and is move in ready for a new owner!
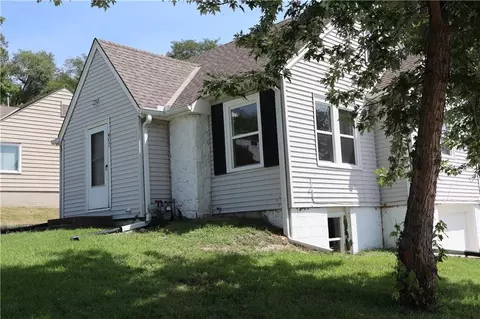
The home backs up to Macken Park with quick access to walking trails, putting North Kansas City's walkable lifestyle right at your doorstep. You’ll also enjoy the convenience of free fiber internet and a 50% resident discount at the YMCA, all while being just minutes from downtown Kansas City.
- $299,000
- 3Bd
- 1.5Ba
- 1,238 Sq Ft
$21K
Property sold as is, Clean slate, down to studs. bring your ideas! New roof Cute neighborhood, Close to KU, highway access, restaurants
- $99,000
- 2Bd
- 1Ba
- 598 Sq Ft
Welcome home to this spacious tri-level home offering multiple living areas, a functional layout, and plenty of indoor and outdoor space to enjoy! The bright main level features durable wood-look flooring and a vaulted living room with a fireplace, large windows, and an easy flow into the kitchen and dining area. The kitchen offers two-tone cabinetry, generous counter space, stainless steel appliances, a center island, and plenty of room for everyday meals and entertaining. A door off the dining area provides convenient access to the back deck.
The spacious primary bedroom features a tray ceiling, recessed lighting, a walk-in closet, ceiling fan, and plenty of room to create a relaxing retreat. Additional bedrooms offer flexibility for family, guests, a home office, or hobby space. The home also features multiple bathrooms, including a full bath with a double vanity.
DON'T MISS THE SUB-BASEMENT- Downstairs, a large additional living area provides even more room to spread out and includes direct access to the backyard and patio. Use this versatile space as a family room, recreation area, home theater, playroom, or whatever best fits your needs.
Outside, enjoy a large fenced backyard shaded by mature trees with plenty of room for pets, play, gardening, and outdoor entertaining. The elevated deck overlooks the yard, while the patio below provides a second outdoor gathering space. A two-car garage, spacious driveway, and established landscaping complete this inviting home.
- $330,000
- 3Bd
- 2.5Ba
- 2,231 Sq Ft
$5K
charming home with many updates-very convenient location-all new kitchen -new central air condensing unit-new paint-new water heater-thermal windows-hardwood floors-vinyl siding-new drive-new water lines inside house-new sewer line to street-Move In Ready!!
- $219,950
- 3Bd
- 1Ba
- 1,104 Sq Ft
$4K
Price Improvement! GORGEOUS storybook Tudor filled with charm, character & thoughtful updates! Beautiful newer hardwood floors flow throughout the main level. The inviting formal living room features a fireplace with an electric insert, while the dining room opens to a charming sitting room with a bay window overlooking the lush surroundings. The kitchen is filled with natural light and boasts vaulted ceilings, skylights, granite countertops, newer stainless steel appliances and an abundance of custom cabinetry. A versatile media/office room with convenient built-ins provides the perfect space for work or relaxation. Two spacious main level bedrooms feature ceiling fans and share an updated full bath. Upstairs, the private primary suite offers a walk-in closet and its own private bath. Step outside and you'll feel like you've entered your own secret garden! The beautiful, private deck is surrounded by mature landscaping, established wisteria and gorgeous greenery. It's an incredible setting for entertaining, dining or simply relaxing. The fenced yard offers plenty of privacy and a peaceful retreat. Newer multi-car driveway adds convenience and ample parking. A truly special home that perfectly blends timeless Tudor character, warmth, charm and beauty inside and out!
- $360,000
- 3Bd
- 2Ba
- 1,809 Sq Ft
$5K
Rare opportunity to own a like new reverse ranch in Liberty! This spacious, open floor plan features wood floors throughout the main living areas, tons of natural light, a fireplace in the living area and a generous kitchen with island, large walk-in pantry, granite countertops, and stainless appliances. The primary suite includes a private bathroom with dual vanities, separate shower and jetted tub and walk-in closet with direct access to the laundry room. There's an additional bedroom and full bath on the main level. In the walkout basement, you'll find two additional bedrooms, another full bath and a large rec space. There's also ample unfinished storage. Incredible lot backs to woods and green space to one side! Home has a covered deck off the main level and a patio accessible from the walkout. A spacious three-car garage rounds out this special home. Minutes to all the shopping, recreation, and dining Liberty has to offer.
- $485,000
- 4Bd
- 3Ba
- 2,440 Sq Ft
$14K
Welcome to your new home in the Hunters Glen Subdivision! Conveniently located in Kansas City’s Northland with easy access to nearby shopping, dining, recreation, and major roadways. This 3-bedroom, 2.5-bath split-entry home offers a functional layout with plenty of space to make your own. Situated on a fenced corner lot, the property provides generous outdoor space along with a deck perfect for relaxing, entertaining, or enjoying time outside. Inside, you'll find comfortable living spaces with the convenience of multiple bathrooms and a layout designed for everyday living. A 2-car garage provides additional parking and storage space. With its spacious lot, outdoor living area, and practical floor plan, this home is ready for its next chapter. Schedule your showing today!
- $335,000
- 3Bd
- 2.5Ba
- 1,733 Sq Ft
$5K
This well loved 3bd 2 full bath home offers approx 1500 square ft of comfortable living space that includes a full unfinished basement ready to finish. For almost 10yrs the current owners- one of whom is also the listing agent- have filled this home with love,care,and countless cherished memories. Grandchildren took their first steps in the inviting living room, many celebrations have been enjoyed around the large kitchen table with room to comfortably seat 12 guests. That doesn't include the Formal Dining room for additional seating. The Bedrooms are generously sized, including a spacious primary suite featuring a walk in closet, private full bath and access to the backyard. Start your Mornings with coffee on the front porch where you can mingle with wonderful neighbors. Out back, you will find a large deck overlooking a beautiful fenced yard complete with a convenient storage shed. You will have plenty of parking with the Asphalt driveway big enough to fit at least 4 vehicles. Updates to include roof, gutters ,downspouts all replaced 6 yrs ago. Hot Water aprox. 5yrs, Garbage Disposal 2 yrs .Range Hood Vent a year. Includes a whole home water filtration system. This home is ready for you to make your own memories! This is not just a house it truly is a place to call Home.
- $269,900
- 3Bd
- 2Ba
- 1,490 Sq Ft
$5.1K
Hurry and don't miss out on this one owner home! With four bedrooms, two full baths and a partially finished basement, this home has plenty of room to spread out! Three car garage and a large driveway are also wonderful! The primary bedroom is large and so is the open concept kitchen! Don't forget the fenced in yard and shed out back. Close to N Oak Trafficway this home is central to everything you may need.
- $299,000
- 4Bd
- 2Ba
- 2,050 Sq Ft
$16K
Welcome to this three-bedroom, one-and-a-half-bathroom home in the desirable Meadowbrook North neighborhood. Inside, the open-concept floor plan creates a seamless flow through the main living areas. The updated kitchen serves as a stylish center for cooking and entertaining, featuring sleek countertops and stainless steel appliances. The primary suite provides a peaceful retreat, complete with its own primary bathroom and a large walk-in closet. Additional interior features include an unfinished basement offering plenty of extra storage or future potential. The home is conveniently located near major highways for an easy commute, with quick access to nearby shopping, dining, and schools.
Schedule your private showing today! One or more photos in this listing have been virtually staged.
- $254,900
- 3Bd
- 1.5Ba
- 1,895 Sq Ft
Fantastic investment opportunity! This well-maintained fourplex features four spacious units, each offering 3 bedrooms, 2.5 bathrooms, and an attached 2-car garage. Each unit boasts an open-concept main level with a welcoming living room, cozy fireplace, and a modern kitchen featuring granite countertops, stainless steel appliances, white cabinetry, and a breakfast bar. Upstairs, you'll find generously sized bedrooms, convenient laundry, and thoughtfully designed bathrooms. Additional highlights include neutral finishes throughout, ample natural light, and private back patios. With 12 total bedrooms, 8 total full bathrooms, 4 total half baths and 8 garage spaces, this property offers an excellent opportunity for investors looking to expand their rental portfolio. Don't miss your chance to own this attractive multi-family property!
- $925,000
- —Bd
- —Ba
Welcome Home! Perfectly situated in the highly sought-after Canterbury subdivision, this 5-bedroom 3.5-bathroom 2-Story home has so much opportunity. The main floor features a large living room & formal living & dinning room which opens directly into the kitchen. From the kitchen and breakfast nook, you can overlook a very spacious backyard which offers a great deck and a very large patio, perfect for entertaining and sitting around the firepit. Upstairs you'll find 4 bedrooms, with the primary featuring a large bathroom jetted tub & walk-in shower and a HUGE walk-in closet.The lower level has a family room, 5th bedroom/full bath and plenty of storage. Home walks out to the fenced backyard. You'll love the proximity to all the nearby trails and park - New carpet throughout and new exterior paint. Great location and opportunity!
- $359,000
- 5Bd
- 3.5Ba
- 2,560 Sq Ft
$16K
True RANCH, well maintained with a full finished basement, 4 bedrooms, 3 bath with a 5th non conforming bedroom. Beautiful open living room boasts cozy gas fireplace. Kitchen has GRANITE counters, stainless appliances, 2 pantries and eat in bar. From the dining room walk out to the covered deck overlooking the LARGE fenced in yard. Gorgeous cherry wood flooring throughout main level. Master suite offers double vanity, tile shower, linen closet, and walk in closet. Huge lower level offers walk out to the patio, rec room with tile flooring, and family room. 4th bedroom with walk in closet and full bathroom. Plus a 5th non conforming bedroom or a great office. Two storage rooms. Home is on a culdesac. LOW HOA - with POOL and play area.
- $400,000
- 4Bd
- 3Ba
- 2,996 Sq Ft
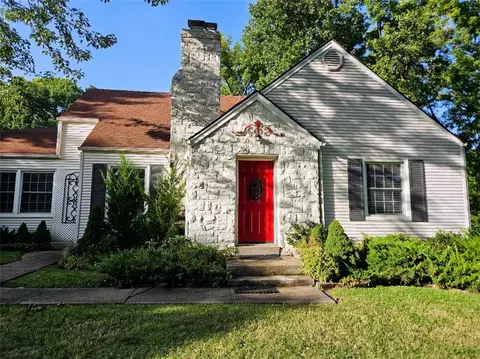
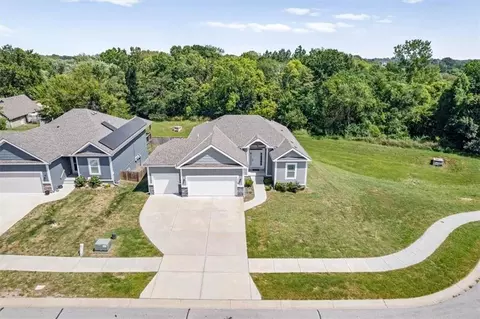
This home could be yours for ZERO down and NO payment until next year! Welcome to 306 Lakeland, just moments from the lake! This 1.5-story home sits at the end of a cul-de-sac on a large lot with mature trees. When you step inside, you are greeted by the living room with two-story vaulted ceilings and a gas fireplace. The kitchen features newer appliances and a deck off of the eat-in kitchen. The main floor features the primary bedroom with a private deck and laundry. Upstairs, there are two bedrooms with large closets and a full bath. The finished walkout basement has the 4th bedroom, full bathroom, and large living space. This home has the big-ticket items DONE: NEW water heater, Newer HVAC, Newer siding, Newer gutters, Newer garage floor, Newer paint. Schedule your private showing for your new home today!
- $349,900
- 4Bd
- 3Ba
- 2,243 Sq Ft
$10.1K
Welcome to 9613 North Locust Street, a remarkably well-maintained 3-bedroom, 3-bathroom home offering modern upgrades, generous space, and true peace of mind. Exceptional big-ticket updates make this move-in ready property stand out, starting with a brand-new roof installed just two weeks ago to ensure long-term, worry-free protection. A newer, high-efficiency HVAC system keeps the interior perfectly comfortable year-round while keeping utility costs down, and high-quality carpet replaced just a year ago adds a cozy feel throughout the main living areas. Having three full bathrooms provides ultimate convenience for busy mornings, comfortably serving three spacious bedrooms that offer plenty of versatility for family, guest quarters, or a dedicated home office. Whether you are searching for a low-maintenance primary residence or a turnkey addition to your investment portfolio, this home is fully prepared for its next owner. Schedule your private showing today to see all 9613 North Locust Street has to offer before it's gone!
- $355,000
- 3Bd
- 3Ba
- 2,484 Sq Ft
$4.95K
RARE FIND UNDER $400K WITH SO MUCH SPACE. An amazing 3-BR, 2.5-BA home in the award-winning Staley High School area with a non-conforming fourth bedroom on the lower level. Boasting over 2,000 square feet of living space, this property offers incredible value at this price point! The main level features genuine hardwood floors. Throughout the rest of the home, brand-new Luxury Vinyl Plank (LVP) flooring provides a sleek, modern look, and ultimate durability. The bright, updated kitchen comes complete with newer appliances and plenty of workspace. With five separate levels of living space, this unique floor plan offers ultimate flexibility. The lower levels feature a fantastic bonus: a non-conforming 4th bedroom in the basement! It is perfect for a private guest room, a quiet home office, a gym, or a teen suite. Whether you need multiple workspaces or private zones, this layout effortlessly accommodates it all. The spacious deck is perfect for morning coffee, looking out to a fully fenced yard. Parking and storage are a breeze thanks to the attached 2-car garage and a wide driveway with plenty of room for guests. Location is everything! Enjoy hot summer days at the fantastic neighborhood community pool. Best of all, you live in a highly rated school district while staying below the $400,000 mark. Schedule your tour immediately - homes with this much space, and a prime location do not last long! Turn the key and move right into your dream home!
- $359,500
- 3Bd
- 2.5Ba
- 2,401 Sq Ft
$5.5K
Get ready to fall in love with staying home. This 4-bedroom, 3 full and 2 half bath home has the space, the style, and the kind of backyard that makes summer plans easy.
Step inside to a bright, open main level with hardwood floors, a fresh white kitchen, tons of counter space and a large island made for everything from quick breakfasts to late-night conversations. A separate formal dining room adds even more flexibility and could just as easily become an office, sitting room or whatever fits your lifestyle best.
Upstairs, spacious bedrooms and a loft give everyone a little extra room to spread out, while the finished basement takes entertaining to another level with additional living space and its own kitchenette/bar area.
And then there’s the backyard.
The in-ground pool is the star of the show, surrounded by plenty of room to lounge, entertain and soak up the summer. Head up to the oversized deck for a view of it all, and unlike many pool homes, you still have a huge amount of green space beyond the pool.
Add a 3-car garage and you’ve got a home that’s ready for everyday life, weekend entertaining and plenty of fun in between.
Morning coffee on the deck. Afternoons in the pool. Friends downstairs for game night. This is the kind of house where everyone ends up hanging out.
- $690,000
- 4Bd
- 5Ba
- 5,473 Sq Ft
$15K
BACK ON THE MARKET. BUYER BACKED OUT. Welcome home to this cozy raised ranch in Gladstone. Enjoy a spacious fenced yard, perfect for pets or outdoor gatherings, plus plenty of parking for guests. Inside, you’ll find beautiful hardwood floors and a layout that feels instantly comfortable. With shopping, restaurants, and transit options just minutes away, this home blends convenience with charm.
(Seller is in the process of doing repairs during the listing period)
- $189,999
- 2Bd
- 1.5Ba
- 892 Sq Ft
$10K
Adjust filters to expand your search.
401 - 450 of 1,209 Homes for sale in MO
Don’t see what you’re looking for?
A local real estate agent is the best way to get access to exclusive and off-market properties so you can find home.
Explore nearby locations
The prices shown are the median list prices.Kansas City Homes for sale
$200,000
Kansas City Homes for sale
$389,950
Liberty Homes for sale
$518,000
Independence Homes for sale
$875,000
Overland Park Homes for sale
$757,789
Lees Summit Homes for sale
$460,000
Saint Joseph Homes for sale
$169,900
Kearney Homes for sale
$416,950
Olathe Homes for sale
$550,000
Gladstone Homes for sale
$269,000
Raytown Homes for sale
$220,000
Smithville Homes for sale
$354,950
Blue Springs Homes for sale
$344,950
Excelsior Springs Homes for sale
$219,900
Shawnee Homes for sale
$487,500
Grandview Homes for sale
$233,000
64118, MO Homes for sale
$264,950
64068, MO Homes for sale
$395,000
64151, MO Homes for sale
$328,000
64155, MO Homes for sale
$430,000
64119, MO Homes for sale
$275,000
64157, MO Homes for sale
$466,000
64123, MO Homes for sale
$187,000
64152, MO Homes for sale
$524,900
64116, MO Homes for sale
$335,000
64117, MO Homes for sale
$197,500
Hallbrook Homes for sale
$1,750,000
Waldo Homes for sale
$272,000
Briarcliff West Homes for sale
$825,000
Four Colonies Homes for sale
$275,000
Nottingham Forest Homes for sale
$669,500
Turner Homes for sale
$173,000
The Tuileries Homes for sale
$189,000
Sunset Hill Homes for sale
$1,047,500
West Plaza Homes for sale
$330,000
Falcon Ridge Homes for sale
$667,500
Johnson County Homes for sale
$575,888
Wyandotte County Homes for sale
$210,000
Platte County Homes for sale
$460,000
Ray County Homes for sale
$229,900
Cass County Homes for sale
$365,000
Jackson County Homes for sale
$270,000
Andrew County Homes for sale
$284,450
Lafayette County Homes for sale
$275,000
Buchanan County Homes for sale
$164,700
Leavenworth County Homes for sale
$364,950
Schools
Frequently Asked Questions about Clay County, MO
In July 2025 Clay County homes were listed to buy for a median price of $409K, The median value of a home listed to buy in Clay County in July 2025 was $190 per sqft,
It is affordable to live in Clay County. Buying a home in Clay County is 1% less expensive compared with the national average.
The best and safest neighborhoods to live in Clay County in July 2025 are Hallbrook, Sunset Hill, Briarcliff West, Falcon Valley, Beacon Hills, Nottingham Forest, Falcon Ridge, Pinehurst Estates, Claywoods, Ward Parkway, Nall Hills, Clay Meadows, West Plaza, Four Colonies, Waldo, Quivira Falls, Mission Lake, The Coves, The Tuileries, Turner
In July 2025, Clay County homes were listed to buy for a median price of $409K, with 25% down you would need $2.29K/month to cover expenses and assume that's 35% of your total monthly income, your total yearly income would need to be $78.7K.