- $329,990
- 4Bd
- 2Ba
- 1,771 Sq Ft
Clay County Real Estate & Clay County, MO Homes For Sale | Page 24
1,209 Homes
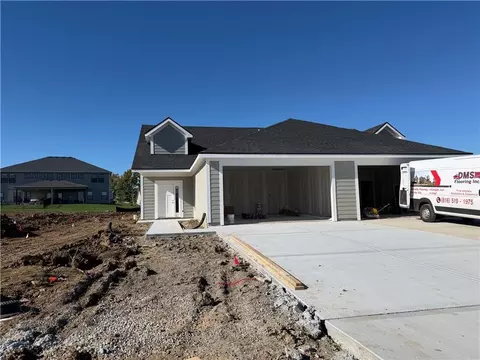
This Harmony ranch stands out with its upgraded curb appeal, featuring James Hardie® siding and stone accents. Inside, the open-concept design showcases quartz countertops, a large entertaining island, luxury vinyl plank flooring, and smart home technology. A private primary suite tucked away from the secondary bedrooms offers comfort and privacy.
*Ask about Builder Incentives and Warranties
**Photos may depict a similar plan with comparable finishes. Please verify details with the onsite sales agent.
- $319,990
- 3Bd
- 2Ba
- 1,498 Sq Ft
***BACK ON MARKET! NO FAULT OF SELLER! BRING ALL OFFERS!***
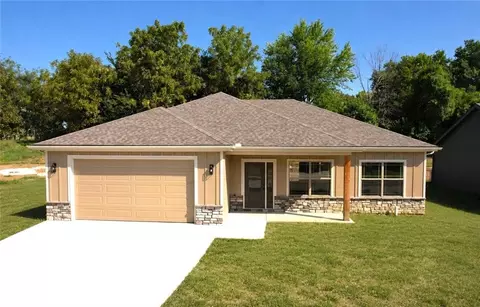
Upgrades everywhere you look! This beautifully updated home features an open-concept kitchen designed to impress, complete with granite counter tops, rich hardwood floors, beautiful cabinetry, and brand-new stainless steel appliances—perfect for both everyday living and entertaining. The spacious primary suite is a true retreat, offering soaring ceilings, a walk-in closet, and a spa-like bath with a jetted tub, separate vanities, and granite finishes. Secondary bedrooms boast vaulted ceilings, ceiling fans, and generous closet space. Enjoy seamless indoor-outdoor living in the inviting family room that walks out to a patio and a level fenced backyard—ideal for relaxing or hosting gatherings. The finished basement includes a large fourth bedroom with a full bath, making it perfect for a private teen or in-law suite, plus a sub-basement for abundant storage. Situated on a quiet cul-de-sac lot. Truly move-in ready! Located in a desirable neighborhood with great schools, scenic walking trails, and a nearby playground. Just minutes from Smithville Lake, downtown North Kansas City, and KCI Airport—this home offers the perfect blend of comfort, convenience, and style.
- $359,900
- 4Bd
- 3Ba
- 2,683 Sq Ft
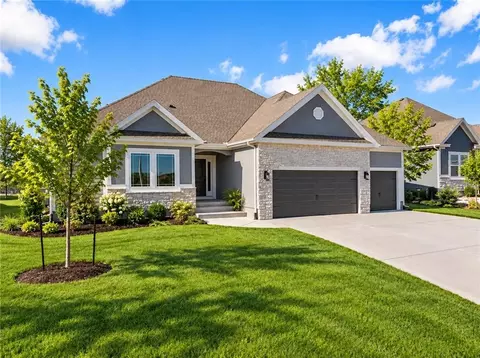
Custom build - sold before processed. MLS Selections may not reflect those of actual home.
- $537,636
- 5Bd
- 4Ba
- 2,576 Sq Ft
Custom build - sold before processed. MLS Selections may not reflect those of actual home.
- $530,800
- 5Bd
- 4Ba
- 2,576 Sq Ft
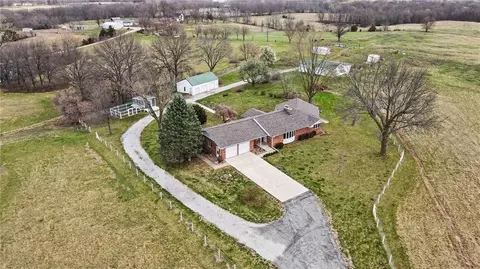
NEW PRICE! 40+ acres Kearney School District, featuring highly usable mix of pasture and timber—set up and ready for horses, livestock, or whatever your heart desires. The property is fenced cross-fenced with a strong layout designed for functionality and future expansion. The main barn is the centerpiece, featuring (14) 12x12 stalls, feed room, two tack rooms, a wash rack, and two loft storage areas, along with a viewing area into the indoor arena. The approximately 90x80 indoor arena offers quality footing, ideal for year-round riding and training. Outside, you’ll find 10 turnouts, 6 lean-to shelters, a 200x80 outdoor arena, and a round pen (included with the property)—creating a complete, turnkey equestrian setup. The infrastructure also lends itself well to landscaping companies, contractors, or anyone needing significant covered space, storage, and yard area for equipment and operations (buyer to verify county regulations).
The land offers a great balance of open pasture and natural cover, with plenty of room to expand, ride, and dream big.
There is a home on the property that is currently occupied and functional; however, it is being sold as-is and is best viewed as a secondary improvement. While livable, the primary value of this property lies in the land, barns, and overall setup. Some boarding tenants have expressed interest in remaining but are currently on month-to-month agreements. Existing income provides potential for immediate revenue; however, it is not guaranteed and is not part of the offering.
This is a rare opportunity to acquire a well-laid-out acreage with substantial improvements and multiple use cases—equestrian operation, hobby farm, or business/storage use (subject to county approval). Finding 40 acres in Kearney is increasingly difficult. If you’re in the market for a property with significant potential—or a fun renovation project with a historic 1830s home—this one is worth a close look. Hard to find 40 acres—offers welcome
- $595,000
- 3Bd
- 1Ba
- 1,373 Sq Ft
New construction 4-bedroom, 3-bath split-entry home. Designed for modern living, this home will feature a spacious layout and quality finishes throughout. A fantastic opportunity to own a brand-new home tailored for comfort and style.
- $415,000
- 4Bd
- 3Ba
- 2,180 Sq Ft
Build Job. For Comps Only
- $400,000
- 4Bd
- 3Ba
- 1,950 Sq Ft
Welcome to Sara’s Meadow, an exciting new community and home to The Drake by Hoffmann Custom Homes—a beautifully designed Reverse 1.5-story that blends warmth, modern style, and thoughtful construction. From the moment you step inside, you’ll notice the abundance of natural light, soaring ceilings, and refined finishes throughout.
The main level showcases gorgeous engineered hardwood floors and a chef-inspired kitchen featuring light granite countertops, dark hardware, a gas cooktop with wall oven, enameled cabinetry, and under-cabinet lighting—perfect for both everyday living and entertaining. The great room is anchored by a striking stone fireplace and flows seamlessly to the covered deck, creating the ideal space to relax or host guests.
The main-level owner’s suite offers a true retreat, complete with a freestanding soaking tub, double vanities, and a spacious walk-in closet. A second bedroom on the main floor provides flexibility for a nursery, home office, or guest space, along with a full bath and a conveniently located laundry room.
The finished lower level expands your living space with two additional bedrooms, a full bath, and a generous rec room featuring a granite wet bar. Step outside to enjoy an oversized backyard that feels both peaceful and private.
Designed for modern living, this home includes 2x6 exterior wall construction, is pre-wired for solar, offers EV charger compatibility, and incorporates energy-efficient features throughout. A 10-year structural warranty provides added peace of mind.
If you’ve been searching for the perfect blend of style, quality, comfort, and location, The Drake in Sara’s Meadow is a must-see. This home is truly a showstopper.
Please note: This home is currently under construction. Photos are of the existing Drake model home. Updated photos will be added as completion approaches, estimated October 2026.
- $586,300
- 4Bd
- 3Ba
- 2,932 Sq Ft
Back on the Market no fault of the seller.... 8721 N Campbell St Kansas City, MO 64155—an exceptional, fully renovated home that seamlessly blends modern design with everyday comfort. This move-in ready property showcases high-end updates throughout, including brand new fixtures, stylish flooring, sleek countertops, and fresh interior paint, all thoughtfully selected to create a clean, contemporary aesthetic.
Deceptively spacious, the home features a well-designed floor plan ideal for both relaxing and entertaining, offering generous living areas and the flexibility to fit today’s lifestyle. Every detail has been carefully curated, delivering a perfect balance of functionality and elevated style.
From the quality finishes to the inviting layout, this beautifully upgraded home truly stands out. Schedule your private showing today and experience everything this impressive property has to offer.
- $299,900
- 3Bd
- 2.5Ba
- 1,752 Sq Ft
SOLD PRIOR TO PROCESSING. DON JULIAN BUILDERS COURTLAND REVERSE FEATURES SUSPENDED 4 CAR GARAGE*GOLF COURSE LOT*TGI ENGINEERED FLOOR SYSTEM*BULLNOSE CORNERS*UPGRADED GRANITE COUNTERTOPS*LED UNDER CABINET LIGHTING*UPGRADED ENGINEERED WOOD FLOORING*BASKETBALL COURT ADDED TO 3RD CAR GARAGE AREA*10 FOOT FOUNDATION WALLS*TWO LAUNDRY ROOMS~MAIN LEVEL AND LOWER LEVEL*COVERED DECK AND COVERED PATIO PLUS SUN PATIO ALL OVERLOOKING SHOAL CREEK GOLF COURSE*QUALITY THROUGHOUT!
- $1,424,675
- 4Bd
- 4.5Ba
- 4,562 Sq Ft
Wyndam V By New Mark Homes! Custom build job sold before processing. Call Martha Cromwell to learn more about Creekside available homes and lots! 913.620.0998 or visit creekside-kc.com Square footage and taxes are estimated.
- $762,950
- 4Bd
- 3Ba
- 2,745 Sq Ft
Most affordable reverse plan on golf in Staley Farms!! Wake up to breathtaking views of Staley Farms’ 6th hole as the morning sun rises over the course. This highly sought-after floor plan offers true main-level living with two bedrooms, refinished white oak floors, and fresh interior paint throughout.
The well-appointed kitchen features a 5-burner gas cooktop, warming drawer, generous pantry, and a full appliance package, all flowing seamlessly into the inviting living room anchored by a gas fireplace. Step outside to the screened-in porch and enjoy peaceful, uninterrupted golf course views.
The walkout lower level is designed for entertaining, complete with a spacious family room, golf-view office, bar area, third bedroom, full bath, and combined workout/laundry room. A remarkable 30' x 21' workshop with built-in cabinetry and exterior double-door access adds exceptional versatility rarely found in the neighborhood.
This one-of-a-kind home combines location, layout, and livability—an opportunity not to be missed.
- $635,000
- 3Bd
- 3Ba
- 3,008 Sq Ft
Timberland Reverse by New Mark Homes! Contact Listing Agent Martha Cromwell for more information about available lots and homes at Creekside! Martha Cromwell 913.620.0998! Photos are simulated. Taxes and square footage is estimated and must be verified by buyer.
- $736,803
- 4Bd
- 3Ba
- 2,760 Sq Ft
Wonderful Liberty bungalow! Plenty of old world charm! Wood floors galore! This house features so many updates: Roof replaced 2024, Oven range, Kitchen Exhaust fan, Dishwasher & Refrigerator changed out in 2024. Washing machine and Dryer were replaced in 2024- all these modern appliances go the with property! Hot Water Heather Updated in 2024. Modern rope white rope lighting 2024. Furnace and Air conditioning completely replaced in 2024! Located on a quiet, low traffic street. Additional Parking and garage& shed located behind house. Location is convenient to 291HW & 152HW & HW35! Liberty Schools! Much of the heavy lifting has been done- Don't miss out on this beauty!
- $224,900
- 3Bd
- 1Ba
- 1,328 Sq Ft
Welcome to this beautiful home tucked away on a quiet cul-de-sac in a desirable Kansas City neighborhood! You’ll love the peaceful setting, great schools, and the spacious feel throughout. The home features an open-concept layout filled with natural light, a welcoming entryway, and a generously sized primary bedroom. The walk-out basement adds additional living and entertaining space, while the family-friendly layout makes this home perfect for everyday living. Recent updates include a new roof (2024), fresh interior paint, and exterior paint completed in 2020. Additional upgrades include a stylish accent wall in the dining room, updated fireplace tile and paint, new tile in the garage entry, and a new vanity in the main floor bathroom. Functional improvements like added shelving in the laundry room and a new entry from the garage enhance convenience. Step outside to enjoy the raised garden beds and a dedicated water system—perfect for outdoor enthusiasts. This home truly combines comfort, updates, and location in one great package!
*Flooring allowance provided with an acceptable offer
- $459,000
- 4Bd
- 3.5Ba
- 3,414 Sq Ft
Custom build- sold before processed. MLS selections may not reflect those of actual home.
- $500,627
- 4Bd
- 3.5Ba
- 2,475 Sq Ft
PRICE REDUCED!! Built in 2024, this brand-new home combines modern design, thoughtful functionality, and a setting that feels both peaceful and connected. From the moment you step inside, you’re greeted by beautiful contemporary finishes and a bright, open layout that feels welcoming. The spacious living room is filled with natural light from two large windows and features a cozy electric fireplace — the perfect focal point for gatherings or quiet evenings at home. Flowing seamlessly into the kitchen, this open-concept layout makes entertaining effortless. The kitchen is a true showstopper with stainless steel appliances, granite countertops, sleek white cabinetry, and a walk-in pantry that adds both style and convenience. Just off the kitchen, you’ll find a dedicated laundry room on the main floor, making everyday tasks easier than ever. The dining area is designed for both daily meals and special occasions, with two large windows and access to the balcony, where you can enjoy morning coffee or evening sunsets overlooking the trees. The open flow of this living space truly makes it the heart of the home. The main-floor primary suite is a private retreat featuring a spacious bedroom, two windows for natural light, dual sinks, and a generous walk-in closet. Two additional bedrooms, each with their own walk-in closets, and a full bathroom complete the main floor, providing plenty of space for family, guests, or a home office. Downstairs, the fully finished basement expands your living space with a large recreation room perfect for a home theater, game room, or second family room. A fourth bedroom and full bathroom make this level ideal for guests or extended family. You’ll also find a large utility/storage room, giving you all the space you need to stay organized. Outside, the property backs to a wooded area with a walking trail, offering a peaceful and scenic backdrop.
- $415,000
- 3Bd
- 3Ba
- 2,204 Sq Ft
Set on a premier treed fairway lot, this 5200+ sq ft modern European Farmhouse blends clean lines, warm natural textures, and a refined timeless presence. Award winning Starr Homes offers this 1.5-story reverse featuring luxury at every turn. Dramatic wall of windows frames sweeping golf course views, filling the home with natural light and elegance. This home fulfills your needs for Two Primary Bedrooms; space for entertaining, Grand double-door entry welcomes you into a light-filled main level where a cozy fireplace anchors the living space. The gourmet kitchen blends form and function with a stunning 10’ x 5’ island, a 6-burner gas range, and an oversized refrigerator. A walk-through prep kitchen and pantry with abundant cabinetry and counter space—keeping small appliances tucked away yet conveniently within reach. A pocket-door beverage center adds ease to everyday living, perfect for morning coffee or evening cocktails. The spacious primary suite is a true retreat, featuring a spa-inspired bath with dual vanities, double showers, linen storage, and a luxurious soaking tub. A large walk-in closet with built-in cabinetry connects to a thoughtfully designed laundry room for convenience. The split-bedroom layout on the main level offers a private secondary suite. The lower level, is filled with natural light and designed for entertaining, with a generous recreation room, full bar, wine cellar, billiards area, flexible space ideal for future opportunities such as a golf simulator. Two additional bedrooms, each with private bath, provide privacy for guests. A dedicated fitness space, half bath, walkout access to covered patio create the perfect balance of function and relaxation. Enjoy Outdoor living with a covered deck, fireplace and built-in grill—ideal for dining and entertaining alfresco. Situated on a large lot within a resort-style community with many amenities: pools, water park, Clubhouses, convenient walkability to retail, restaurants, and local favorites.
- $2,339,789
- 4Bd
- 6Ba
- 5,588 Sq Ft
COMPLETED and MOVE IN READY! Actual Photos of Home! Meet The "AMBER" by Robertson Construction! A lovely 2-Story with 4 bedrooms, 2 1/2 baths, 3 car garage featuring an open layout and plenty of space for relaxation and entertaining. The Main Level offers REAL HARDWOOD FLOORS, Gas Fireplace, a Wall of Windows that fills the space with lots of natural light, Dining Room, Breakfast area, Stainless Appliances, Quartz Countertops, Custom Built Cabinets with soft close doors, Island, and much attention to detail! Upstairs you will find the Master Suite, Walk-in Closet and Master Bath with a separate tub and shower along with 3 more Bedrooms, Full Bath and a LAUNDRY ROOM. COVERED DECK. WALKOUT BASEMENT. Located in the highly-rated NKC/Staley High School District.
- $469,900
- 4Bd
- 2.5Ba
- 2,100 Sq Ft
Open FRI 12-4
BIRCH PLAN
- $664,950
- 4Bd
- 3.5Ba
- 2,871 Sq Ft
Set on 19+/– acres, this charming home is full of character with bright, open spaces, gorgeous wood floors, and a beautiful fireplace that greets you at the door. The dining room features built in storage, and the kitchen blends stainless steel appliances with classic white cabinetry for a warm, timeless feel.
The spacious primary suite offers three closets and a luxurious bathroom complete with a soaking tub, separate shower, double sinks, and even a rare sauna. The main level also includes an additional bedroom and full bathroom, all carrying that same updated yet inviting style.
Downstairs is built for entertaining with a large recreation room, second fireplace, and an impressive wet bar. You will also find three versatile rooms perfect for a gym, craft space, playroom, or whatever fits your lifestyle.
Outside, enjoy your own private acreage featuring a shop, barn, chicken coop, pond, and a cozy firepit area. Whether you are dreaming of a hobby farm or just room to spread out, this property offers the space and charm to make it happen.
- $750,000
- 4Bd
- 3Ba
- 3,241 Sq Ft
Custom build - sold before processed. MLS Selections may not reflect those of actual home.
- $429,392
- 4Bd
- 2.5Ba
- 2,251 Sq Ft
This home was sold as a build job before processed. The Heather home plan is the perfect ranch plan, greeted immediately by a large great room featuring an open-concept kitchen with quartz countertops and huge island, dining, and living room space with electric fireplace. The primary bedroom is located on the main level, at the back of the home, with a private bathroom featuring a stunning tiled walk-in shower and a large walk-in closet. The main floor also features the 2nd and 3rd bedrooms, which are conveniently located next to the full bath and laundry room. The lower level could be finished in the future to include a rec room, 1-2 more bedrooms, and an extra bathroom.
- $407,382
- 3Bd
- 2Ba
- 1,518 Sq Ft
THIS IS A BUILD JOB. HOME WAS SOLD BEFORE PROCESSED. The Carolina home plan is a two-story design that begins with a grand covered porch leading to an impressive 2 story entry foyer. The main level includes a spacious kitchen with a large island that overlooks both the expansive dining and great rooms. Great Room has an electric fireplace. Faux Wood Window Blinds throughout. A home office on this floor provides a dedicated area for work or study and counts as 5th bedroom. Upstairs, the primary bedroom features a primary bath with a that conveniently connects to the upstairs laundry room and huge walk in closet with windows. The second floor also includes three additional bedrooms, two full bathrooms—one attached to a bedroom and one in the hall for shared use—ensuring ample space for family and guests. Bathroom flooring and laundry flooring is ceramic tile. All counters are quartz. 3 car garage with garage door openers. Large patio off the slider doors. Upgraded LVP flooring throughout main floor common areas as well as the upstairs hall. Square footage and taxes are estimated. HOA fees are $1050 annually plus one time transfer and set up fees at closing. Holly Farms amenities are excellent, including a large lap pool, cabana, playground, walking trails, 2 stocked fishing ponds and an additional water feature.
- $540,360
- 5Bd
- 4Ba
- 2,576 Sq Ft
Custom build - sold before processed. MLS selections may not reflect those of actual home.
- $497,273
- 4Bd
- 3.5Ba
- 2,475 Sq Ft
Our Riverside home plan is a stylish 2-story lifestyle plan featuring 5 bedrooms and 3 bathrooms. Through the front door, you’re greeted by a lovely foyer that to an open layout that seamlessly connects the great room, dining area, and kitchen with a walk-in pantry. In addition, the main floor has a full bedroom and bathroom. Upstairs, you’ll find the primary suite, three additional bedrooms, and a convenient laundry room that connects directly to the primary closet for easy access. Looking for additional space? Consider finishing the lower level to include a rec room, another bedroom, and an extra bathroom, enhancing the versatility and functionality of your home.
- $478,083
- 5Bd
- 3Ba
- 2,538 Sq Ft
Welcome to the Basswood floor plan by Summit Homes, a well-designed two-story home offering approximately 2,251 sq ft of comfortable and functional living space. This future home will be positioned on a walkout lot with direct access from the lower level to the backyard. This home features 4 bedrooms, 2.5 bathrooms and a 2-car garage, with a 3-car option available.
The main level showcases an open-concept layout that seamlessly connects the kitchen, dining, and living areas-ideal for both everyday living and entertaining. The kitchen includes a spacious island, ample cabinetry, and a layout designed for both convenience and connection. A main-level powder room adds functionality for guests. A bonus flex room is also located right off of the main living area for added dining, office space or whatever fits your lifestyle
Upstairs, the primary suite offers a private retreat with an en-suite bathroom and walk-in closet. Three additional bedrooms provide flexibility for family, guests, or a home office. The second-floor laundry room adds ease and efficiency to daily routines.
Designed with modern living in mind, this home includes energy-efficient features that support comfort and long-term savings.
This home offers strong curb appeal and personalization opportunities.
The Basswood delivers the perfect balance of space, style and practicality.
- $450,895
- 4Bd
- 2.5Ba
- 2,251 Sq Ft
Welcome to the Wildflower floor plan by Summit Homes, a thoughtfully designed ranch-style home offering approximately 1,649 sq ft of comfortable living. This home will be perfectly positioned on a two-level walkout lot with a wooded backdrop, creating a peaceful and private outdoor retreat. This home features 3 bedrooms, 2 bathrooms and a 3-car garage.
The open concept main living area creates a seamless flow between the kitchen, dining and living spaces- ideal for both everyday living and entertaining. The kitchen includes a functional layout with a center island, ample cabinetry and easy access to the dining area, making it both practical and inviting.
The primary suite offers a private retreat with an en-suite bathroom and walk-in closet, while two additional bedrooms provide flexibility for guests, a home office or hobbies. The main-level layout offers convenience and ease, eliminating the need for stairs.
Built with energy-efficient features, this home is designed for comfort, performance, and long-term savings.
The Wildflower delivers the perfect blend of simplicity, functionality and modern design-ideal for those seeking easy, single-level living.
- $425,000
- 3Bd
- 2Ba
- 1,649 Sq Ft
Construction complete and can you believe the Builder dropped the price? Welcome to the Kirby Reverse built by NTJ Builders LLC. Living here in Dovecott you have the option to join Porters Golf Course and pool for low yearly fees. This floorplan will check off all of your boxes! Four spacious bedrooms with three full bathrooms, open flow from the entry to the kitchen. The great room offers wood floors, fireplace and a ceiling fan. The kitchen has a large island, upgraded appliance package, walk in pantry, wood floors and an entrance to the spacious covered deck. The Owners Suite has a zero-entry shower, double vanity, ceramic floor and a walk-in closet. Walk to the lower level and you will find another large family room for additional entertainment space and walk out to the covered patio. Two more bedrooms with walk in closets and a third large bathroom. Plenty of storage room too! Taxes and sqft to be verified by buyer's agent. The seller will be installing sod and a stone wall in the back yard weather permitting.
Private Remarks - Showing Agt Info:
- $599,900
- 4Bd
- 3Ba
- 3,300 Sq Ft
SOLD PRIOR TO PROCESSING*QUALTIY THROUGHOUT THE ELM PLAN BY AWARD WINNING STONELEAF HOMES*UPGRADED TRIM PACKAGE*GREATROOM FEATURES STONE FIREPLACE SURROUND FLOOR TO CEILING*COVERED DECK WITH FIREPLACE*HUGE PRIMARY SUITE WITH OVERSIZED WALK-IN CLOSET W/ACCESS TO THE LAUNDRY ROOM*REC ROOM WITH WET BAR*AMPLE LOWER LEVEL STORAGE*GREAT SHOAL CREEK VALLEY AMENITY PACKAGE!
- $799,900
- 4Bd
- 4Ba
- 3,017 Sq Ft
Another beautiful new home by Fish Creek Homes, scheduled for completion in Sept 2026. This home features the same well loved floor plan “The Latitude” known for its spacious open design, and large window, but with a different exterior elevation giving it its own unique character and curb appeal. Front room could be den/office/bedroom, large kitchen & pantry. OVER 14+ft vaulted ceilings in great room, fireplace built-ins. & beautiful floor to ceiling windows. Primary suite with tiled bathroom floors, extended countertops, enclosed bath & shower! Walk in closet leads to laundry rm w/sink, mud area 1/2 bath & garage. Upstairs, with loft overlooking lower level, 2nd bedroom with private bath, and bedrooms 3 & 4 share Jack/Jill Bath, walk out treed lot! Community offers 3 acre pond with walking trail, pickle ball court, covered pavilion & 2 fireplaces. Save time with your commute, not one stop light to 435/15 Minutes to Downtown KC & MCI Airport.
- $845,000
- 4Bd
- 3.5Ba
- 3,098 Sq Ft
Build job, for comps only. "The Mel" floorplan by IHB Homes, LLC. Upon entering this popular 2-story home, guests are greeted by a grand foyer with a staircase leading to the second floor. A formal dining room awaits to the right, perfect for hosting dinners and gatherings. The heart of the home lies in the great room, featuring a beautiful fireplace and built-in shelves, creating a warm and inviting atmosphere. The open layout seamlessly connects the great room to the kitchen. The kitchen boasts a large island, custom cabinets, and a spacious walk-in pantry. A convenient drop zone area, built-in desk, and half bath nearby add to the functionality of the space. Stepping outside, the large covered deck provides the perfect spot for outdoor relaxation and entertainment. Upstairs, four spacious bedrooms await, each offering comfort and privacy. Bedroom 2 enjoys its full bath, while bedrooms 3 and 4 share a Jack and Jill bath. The highlight of the second floor is the luxurious owner's suite, featuring a stunning bath with a freestanding tub, walk-in shower, double sink vanity, and a walk-through closet that leads to the laundry room, adding convenience to everyday living. Hardwood flooring graces the upper-level hallway, adding to the home's elegance and charm. In addition to the home's impressive features, residents can also enjoy the community's amenities, including a pool, playground, and trails. Overall, this home offers both luxury and functionality, making it a truly exceptional place to call home
- $621,600
- 4Bd
- 3.5Ba
- 2,872 Sq Ft
Build job, for comps only. "The Mel" floorplan by IHB Homes, LLC. Upon entering this popular 2-story home, guests are greeted by a grand foyer with a staircase leading to the second floor. A formal dining room awaits to the right, perfect for hosting dinners and gatherings. The heart of the home lies in the great room, featuring a beautiful fireplace and built-in shelves, creating a warm and inviting atmosphere. The open layout seamlessly connects the great room to the kitchen. The kitchen boasts a large island, custom cabinets, and a spacious walk-in pantry. A convenient drop zone area, built-in desk, and half bath nearby add to the functionality of the space. Stepping outside, the large covered deck provides the perfect spot for outdoor relaxation and entertainment. Upstairs, four spacious bedrooms await, each offering comfort and privacy. Bedroom 2 enjoys its full bath, while bedrooms 3 and 4 share a Jack and Jill bath. The highlight of the second floor is the luxurious owner's suite, featuring a stunning bath with a freestanding tub, walk-in shower, double sink vanity, and a walk-through closet that leads to the laundry room, adding convenience to everyday living. Hardwood flooring graces the upper-level hallway, adding to the home's elegance and charm. In addition to the home's impressive features, residents can also enjoy the community's amenities, including a pool, playground, and trails. Overall, this home offers both luxury and functionality, making it a truly exceptional place to call home
- $622,800
- 4Bd
- 3.5Ba
- 2,872 Sq Ft
Sold prior to processing. Quality finishes throughout bring luxury with affordability. IHB Homes "Hillcrest" plan with extras galore. *Extras include kitchen with large island, 85 gallon water heater, energy efficient furnace and A/C, upgraded roof CertainTeed Belmont series black granite, low E-glass windows under cabinet LED lighting, large laundry room, extended garage and upgraded trim package, Incredible entertaining possibilities on the patio & deck area. ***Unparalleled Shoal Creek Valley amenities!***
- $725,500
- 4Bd
- 3Ba
- 2,918 Sq Ft
*Property has not begun construction as of 2/24* Introducing a stunning new ranch townhome plan by Eagle Ridge
Construction, LLC, thoughtfully designed with modern living and effortless entertaining in mind. This beautifully crafted
home features an open-concept layout that blends comfort, function, and style. Step inside to a welcoming entry hall that
flows seamlessly into a spacious kitchen complete with abundant counter space, stainless steel appliances, and a
generous walk-in pantry. The adjacent dining area offers flexibility for both everyday meals and more formal gatherings,
while the expansive living room creates the perfect setting to relax or host with ease. The private primary suite is
designed to accommodate king-sized furniture and serves as a true retreat, featuring a dual-sink vanity, stylish shower,
and a walk-in closet with ample storage. Two additional secondary bedrooms and a second full bathroom complete this
thoughtfully designed true ranch floorplan, offering versatility for guests, a home office, or hobbies. Ideally located just
minutes from downtown Smithville, with quick access to major highways, Smithville Lake, and only 20 minutes to Kansas
City International Airport, this low-maintenance new construction townhome delivers the perfect balance of convenience
and lifestyle.
- $329,900
- 3Bd
- 2Ba
- 1,389 Sq Ft
1920 charm meets 2026 style in the heart of Excelsior Springs' historic Saratoga Addition, and this fully updated bungalow is ready to steal your heart. Imagine stepping onto gleaming hardwood floors with not a single inch of carpet in sight, then wandering into a fresh kitchen with new stainless steel appliances and crisp new cabinets, where quick weeknight dinners and weekend gatherings both feel easy. With 3 bedrooms, 2 sleek redesigned baths, and 1,380 square feet of room to spread out, this home has personality in every corner, from the preserved historic windows that honor its past to the energy-efficient thermal pane replacements and central air that keep you comfortable all year long. Outside, the low-maintenance 4,792 square foot lot, carport, and off-street parking are rare finds in a historic district, and the best part is what's just beyond your front door: downtown dining, local shops, and community events are all within walking distance, so your next coffee, dinner out, or festival is only a stroll away. Move-in ready, full of character, and set in a community where neighbors actually know your name, this is small-town living at its best. Homes like this don't last, so schedule your private showing today and come see why Saratoga Addition is the address everyone wants.
- $180,000
- 3Bd
- 2Ba
- 1,380 Sq Ft
Custom build - sold before processed. MLS Selections may not reflect those of actual home.
- $515,030
- 4Bd
- 3.5Ba
- 2,475 Sq Ft
Custom build - sold before processed. MLS Selections may not reflect those of actual home.
- $529,610
- 5Bd
- 3.5Ba
- 2,756 Sq Ft
Custom build job Processed before completion...." THE MAGGIE" Lakeshore homes most popular floorplan. This Reverse 1.5 story floor plan features 4 bedrooms and 3 bathrooms. Tall cathedral ceilings in living room with windows and views to knock your socks off. Custom Cabinets, granite or quartzite counter tops, Real site finished hardwood floors in upstairs great room, kitchen, dining room and mudroom. Large tiled shower in Primary bathroom, large primary walk in closet, Large LL family room, walk out basement. Still Time to pick some of your finishes. * PLEASE NOTE PICTURES ARE OF THE MAGGIE MODEL HOME AND SOME FINISHES, APPLIANCES AND SELECTIONS MAY BE DIFFERENT FROM CURRENT BUILD JOB. ASK AGENT FOR MORE DETAILS.
- $675,000
- 4Bd
- 3Ba
- 2,694 Sq Ft
This is a custom build job; Listing input for comp purposes.
- $870,058
- 4Bd
- 3.5Ba
- 3,901 Sq Ft
Tasteful elegance awaits in this spectacular home placed in a quiet cul-de-sac in an established, sought-after neighborhood. A very affordable HOA helps promise a delightful area to live. The rooms are large, the ceilings are high, and wood shuttered blinds all add to this home's appeal. A charming breakfast nook overlooks the patio area. Three deep garages and three fireplaces. All closets are walk-in. Large Jacuzzi tub in expansive main-level master suite. A large lower-level bar in the oversized recreation room leads out to a patio and up a few steps to an upper-level patio: sure to give plenty of room for entertaining.
We invite you to consider this delightful home as your next.
- $579,000
- 4Bd
- 4.5Ba
- 5,320 Sq Ft
SOLD PRIOR TO PROCESSING.This stunning 1.5 Story plan by Award Winning NEW MARK HOMES. is uniquely designed to create the feeling of first floor living while still being functional for any family. The Haley is designed with a very open entrance appealing to all. Lot square footage from Plat. Taxes Estimated.
- $899,000
- 4Bd
- 3.5Ba
- 2,952 Sq Ft
Summer Price Reduction....This one is too HOT to miss! Two story plan with a switchback staircase entry. Kitchen update with even larger island offering extra seating and countertop! Custom painted cabinets and large walk in pantry provide additional kitchen perks! Opens to the Living Room with Fireplace, custom cabinets. Formal Dining OR Office with glass french doors opens to the Breakfast room that walks out to the covered patio! Half Bath and boot bench complete the main level. LVP in LIVING ROOM, Kitchen, Breakfast, and Entries. High Traffic Stair carpet to match in the Dining/Office. High Traffic Carpet on Stairs. Second level Primary Bedroom Suite complete with tiled shower, free standing tub. Walk in Closet with access to an actual Laundry ROOM! Two Bedrooms share a bath. Fourth Bedroom suite includes spacious Full Bath with shower. Corner, Non-Walkout just a couple blocks to the community pool! EXTERIOR PHOTOS OF ACTUAL HOME. First several interior photos of the actual home! Ready for flooring and appliances Can be ready in 45 days!! NOT ALL HOMES FINISHED ALIKE- BUILDER DISCRETION ON DESIGN CHANGES.
- $549,950
- 4Bd
- 3.5Ba
- 2,610 Sq Ft
Sold before processed.
- $884,900
- 4Bd
- 4.5Ba
- 3,037 Sq Ft
"MEL" 2 Story build job by IHB Homes - Entered for Comps only
- $663,775
- 4Bd
- 3.5Ba
- 2,872 Sq Ft
Custom build job Processed before completion...." THE MAGGIE" . Lakeshore homes most popular floorplan. This Reverse 1.5 story floor plan features 4 bedrooms and 3 bathrooms. Tall cathedral ceilings in living room with windows and views to knock your socks off. Custom Cabinets, granite or quartzite counter tops, Real site finished hardwood floors in upstairs great room, kitchen, dining room and mudroom. Large tiled shower in Primary bathroom, large primary walk in closet, Large LL family room, walk out basement. Still Time to pick some of your finishes. * PLEASE NOTE PICTURES ARE OF THE MAGGIE MODEL HOME AND SOME FINISHES, APPLIANCES AND SELECTIONS MAY BE DIFFERENT FROM CURRENT BUILD JOB. ASK AGENT FOR MORE DETAILS.
- $663,960
- 4Bd
- 3Ba
- 2,694 Sq Ft
Builder offering $4,000 buyer incentive! May be applied to buyers closing costs, rate buy down, refrigerator, or combo with acceptable offer! Zero-entry living meets easy entertaining in this well-designed home featuring a spacious open-concept living/kitchen/dining area with vaulted ceilings. The kitchen shines with a large island and flows effortlessly to a covered, private patio—perfect for relaxing or hosting friends. You’ll love the convenient laundry room and a private primary suite featuring a step-in (no-step) shower and walk-in closet. On the opposite side of the home, two guest bedrooms and a full bath create an ideal layout for privacy when guests stay. There will be a beautifully crafted stone wall behind patio and all across the back creating a private retreat!
The location is exceptional—just minutes (and even walkable) to the community center, dog park, park, and walking trails for an active lifestyle. Seller may consider a trade for your current home, ideal for buyers who want to move without the hassle of showings, repairs, or the full listing process. Ask for details!
- $379,900
- 3Bd
- 2Ba
- 1,392 Sq Ft
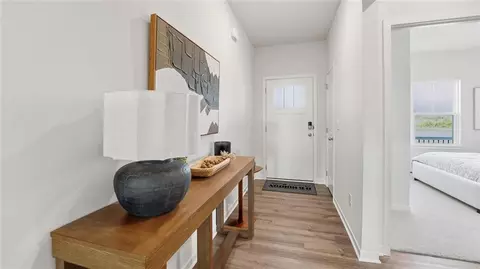
$25,000 BUILDER INCENTIVE AVAILABLE! Put it to work YOUR way—use it toward allowable closing costs, an interest-rate buy-down, builder-approved upgrades, or other buyer expenses. New upgrades include fresh landscaping, blower on fireplace, belt-driven double garage door openers & a whole house humidifier. This is your opportunity to own your dream home! The Peyton Expanded, a beautifully designed Reverse 1.5-Story where exceptional craftsmanship meets comfort. You'll be greeted by soaring ceilings, abundant light, open sightlines & gorgeous engineered hardwood floors that create an inviting, spacious feel throughout. Designed with both everyday living in mind, the main level offers three generously sized bedrooms & two full baths. Chef-inspired kitchen, featuring granite countertops, black hardware, enameled cabinetry, gas cooktop, wall oven with built-in microwave & an oversized island that makes gathering with family effortless. The great room is anchored by a stunning neutral-toned fireplace with enameled wood accents, creating a focal point while flowing seamlessly into the dining area and covered deck. The primary suite is a private retreat complete with dual vanities, a freestanding soaking tub, a tiled walk-in shower, and a spacious walk-in closet with convenient access to the main-level laundry room. Two additional bedrooms on the main level each feature walk-in closets and share a full bath, offering flexibility for family, guests, or a home office. The finished lower level expands your living space with a large recreation room, stylish wet bar, fourth bedroom, and third full bathroom—perfect for entertaining, overnight guests, or creating the ultimate media or game room. Built for today's lifestyle and tomorrow's peace of mind, this home features 2x6 exterior wall construction, is pre-wired for future solar panels, includes EV charger compatibility, offers energy-efficient construction, backs to green space and is backed by a 10-year structural warranty.
- $591,740
- 4Bd
- 3Ba
- 2,632 Sq Ft
Welcome to the Audrey Plan by award winning IHB Homes*Designed for Comfortable Living within this 2-Story Home*Suspended Garage*Custom Cabinets*Pantry*Beams in Great Room and Master Bedroom*Stone on Front Loft and Dining Room Wall*Garage Sink*Many Extra's include Energy Saving Furnace*85 Gal HWH*CertainTeed Belmont Black Granite Shingles* SOLD PRIOR TO PROCESSING. LOT INFORMATION FROM PLAT; TAXES ESTIMATED.
- $845,875
- 4Bd
- 3.5Ba
- 3,294 Sq Ft
Adjust filters to expand your search.
1,151 - 1,200 of 1,209 Homes for sale in MO
Don’t see what you’re looking for?
A local real estate agent is the best way to get access to exclusive and off-market properties so you can find home.
Explore nearby locations
The prices shown are the median list prices.Kansas City Homes for sale
$200,000
Kansas City Homes for sale
$389,950
Liberty Homes for sale
$518,000
Independence Homes for sale
$875,000
Overland Park Homes for sale
$757,789
Lees Summit Homes for sale
$460,000
Saint Joseph Homes for sale
$169,900
Kearney Homes for sale
$416,950
Olathe Homes for sale
$550,000
Gladstone Homes for sale
$269,000
Raytown Homes for sale
$220,000
Smithville Homes for sale
$354,950
Blue Springs Homes for sale
$344,950
Excelsior Springs Homes for sale
$219,900
Shawnee Homes for sale
$487,500
Grandview Homes for sale
$233,000
64118, MO Homes for sale
$264,950
64068, MO Homes for sale
$395,000
64151, MO Homes for sale
$328,000
64155, MO Homes for sale
$430,000
64119, MO Homes for sale
$275,000
64157, MO Homes for sale
$466,000
64123, MO Homes for sale
$187,000
64152, MO Homes for sale
$524,900
64116, MO Homes for sale
$335,000
64117, MO Homes for sale
$197,500
Hallbrook Homes for sale
$1,750,000
Waldo Homes for sale
$272,000
Briarcliff West Homes for sale
$825,000
Four Colonies Homes for sale
$275,000
Nottingham Forest Homes for sale
$669,500
Turner Homes for sale
$173,000
The Tuileries Homes for sale
$189,000
Sunset Hill Homes for sale
$1,047,500
West Plaza Homes for sale
$330,000
Falcon Ridge Homes for sale
$667,500
Johnson County Homes for sale
$575,888
Wyandotte County Homes for sale
$210,000
Platte County Homes for sale
$460,000
Ray County Homes for sale
$229,900
Cass County Homes for sale
$365,000
Jackson County Homes for sale
$270,000
Andrew County Homes for sale
$284,450
Lafayette County Homes for sale
$275,000
Buchanan County Homes for sale
$164,700
Leavenworth County Homes for sale
$364,950
Schools
Frequently Asked Questions about Clay County, MO
In July 2025 Clay County homes were listed to buy for a median price of $409K, The median value of a home listed to buy in Clay County in July 2025 was $190 per sqft,
It is affordable to live in Clay County. Buying a home in Clay County is 1% less expensive compared with the national average.
The best and safest neighborhoods to live in Clay County in July 2025 are Hallbrook, Sunset Hill, Briarcliff West, Falcon Valley, Beacon Hills, Nottingham Forest, Falcon Ridge, Pinehurst Estates, Claywoods, Ward Parkway, Nall Hills, Clay Meadows, West Plaza, Four Colonies, Waldo, Quivira Falls, Mission Lake, The Coves, The Tuileries, Turner
In July 2025, Clay County homes were listed to buy for a median price of $409K, with 25% down you would need $2.29K/month to cover expenses and assume that's 35% of your total monthly income, your total yearly income would need to be $78.7K.