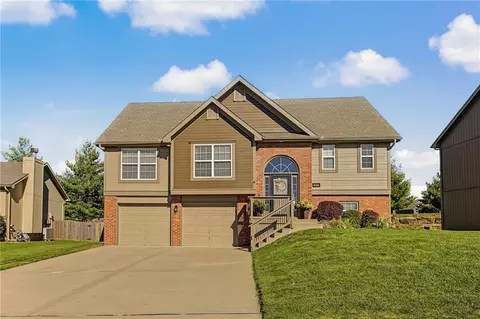
- $616,100
- 5Bd
- 4Ba
- 2,892 Sq Ft
Clay County Real Estate & Clay County, MO Homes For Sale | Page 16
1,209 Homes
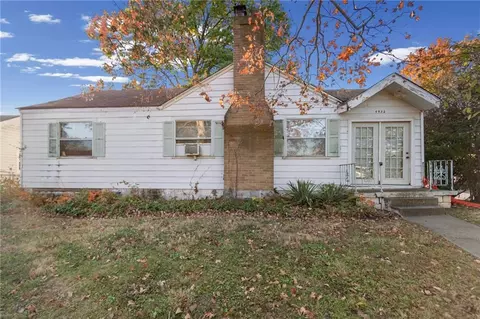
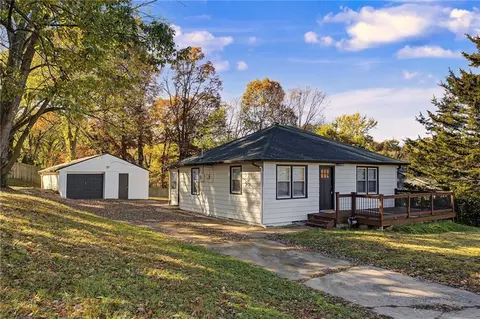
Offers received…DEADLINE FOR HIGHEST AND BEST DUE MONDAY, NOV 16TH AT 5PM. Located in the convenient area of Little Village within The Northland ; renew the life and beauty in all that this home can aspire to be. Investor opportunity. Bring back the quaint front sun porch perched perfectly on a large corner lot. Priced to be sold AS IS. This spacious 2 bed 1 bath home with 2 car garage over 1300sf sitting atop a large corner lot is ready for some TLC to bring instant equity. The ranch style home has a large family room off the kitchen with a spacious living room/flex room that could be utilized as a 3rd bedroom. Spacious unfinished basement allows for plenty of storage. Property being sold as is. Home is has had central air in the past but the AC unit does not function, foundation repairs are needed. Large corner lot compliments the home with rare spacious garage. Buyer/buyer agent to verify taxes, measurements, etc.
- $105,000
- 2Bd
- 1Ba
- 1,324 Sq Ft
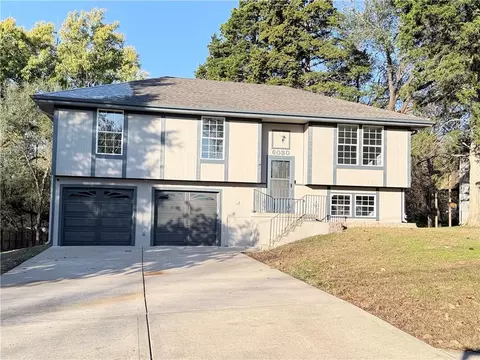
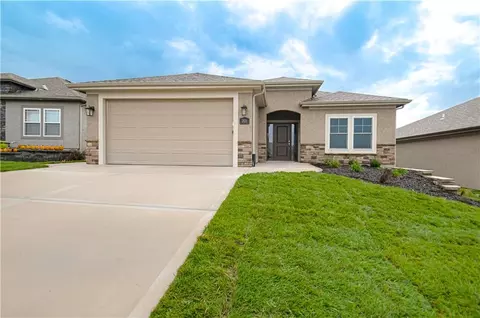
Fully renovated and move-in ready! Fresh interior and exterior paint and new carpet and LVP flooring throughout. The updated kitchen shines with new granite countertops, tile backsplash, and stainless steel sink, faucet, and appliances. Generously sized bedrooms and baths, plus a finished walkout basement with a bonus recreation room and fireplace. Huge, flat, mature-tree-shaded backyard and a double car garage. All the updates are done — just move in and enjoy. Schedule your showing today!
- $279,900
- 3Bd
- 2.5Ba
- 1,640 Sq Ft
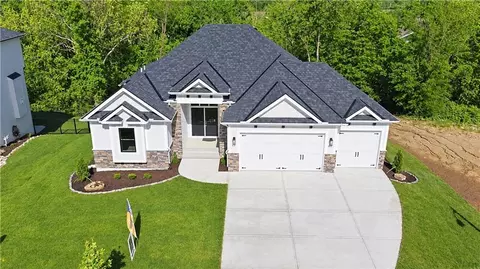
THIS ONE WONT LAST LONG!!!
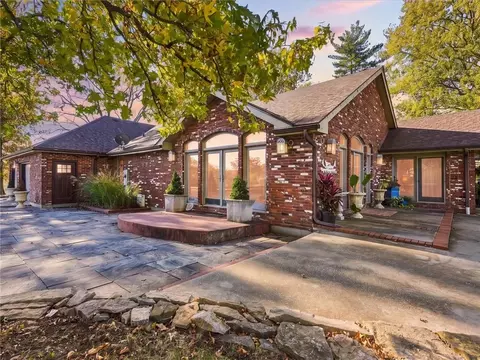
ALL BRICK, RANCH STYLE HOME WITH JUST OVER 3,000 SQ FT, AN IN-GROUND POOL AND A BARN ON 18.5 BEAUTIFUL ACRES!!
Perched near the highest point of 18.4 acres, this all-brick, one-level home captures sweeping 360-degree countryside views and refreshing breezes. Step onto the front patio where the pool, stone-accented pool house, and striking outdoor fireplace create a resort-like welcome. The pool house includes a half bath and electricity for entertainment.
Inside, the vaulted living room features arched windows, abundant natural light, and double doors opening directly onto the poolside patio. Just off the main living area, the primary suite offers a peaceful retreat with a spacious ensuite bath, skylights, a generous closet, and doors opening to separate patios.Returning through the living room, the bright, open kitchen features skylights, a professional-style range, a six-seat breakfast bar, and a walk-in pantry. Beyond the kitchen, a laundry room provides access to the attached two-car garage.The adjoining dining room offers a cozy fireplace and connects to a versatile second living area featuring an expansive picture window that frames beautiful countryside views. Perfect for a sitting room, home office, or additional entertaining space, this room opens to another patio with sweeping views of the property and a nearby fire pit.A separate hallway leads to three additional bedrooms and the second full bathroom, including one bedroom with access to the expansive rear patio, already wired for a future spa.The unfinished basement adds storage or future flexible space, and a separate barn expands storage or hobby options. Set just off Highway 92 between Excelsior Springs and Kearney, enjoy peaceful country living with convenient access to nearby amenities.A rare combination of comfort, recreation, and space!
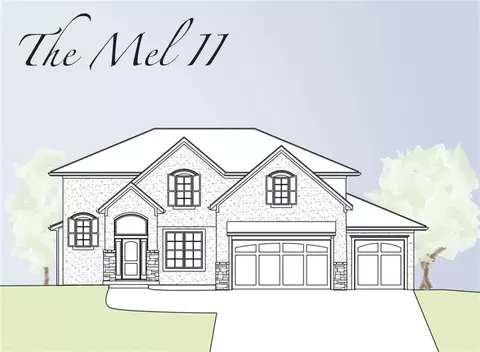
- $725,000
- 4Bd
- 2Ba
- 3,003 Sq Ft
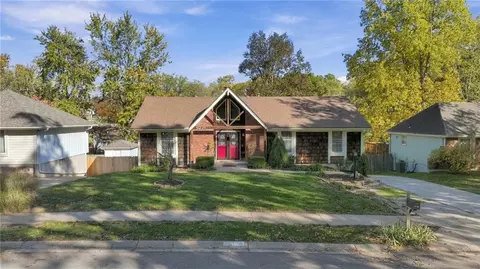
From the moment you arrive, this adorable, move-in ready home welcomes you with its unique architectural character and undeniable charm.
The living room showcases a floor-to-ceiling brick fireplace with built-in features, vaulted ceilings, and hardwood flooring. The kitchen is equipped with custom wood cabinetry, wood flooring, and french doors that open to the outdoor living space over looking a spacious back yard. A dedicated dining room provides space for hosting meals. The main living level features a primary bedroom, two additional bedrooms, and two full bathrooms.
The finished walk-out basement includes a family room with a brick fireplace, a wet bar, a fourth bedroom, a full bath, and a large laundry room, all with luxury vinyl flooring. Storage space and vehicles are accommodated by an attached two-car garage . Ideally situated close to local schools and shopping, this property truly combines convenience with a wonderful neighborhood feel.
Schedule a time to explore this character-filled property and experience its inviting atmosphere firsthand!
- $320,000
- 4Bd
- 3Ba
- 2,280 Sq Ft
A backyard you'll fall in love with. Natural light throughout. TWO fireplaces. And a neighborhood with a true sense of community.
Welcome to a home that offers so much more than just beautiful living spaces! Let's start with the backyard because it's one of the very reasons the current owners have loved calling this place home. Beautiful landscaping, natural stone retaining walls, spacious deck, covered patio & a fully fenced yard create an outdoor space that feels cozy & private. Whether you're enjoying your morning coffee, hosting friends or simply relaxing after a long day, this backyard is something special! Step inside & you'll immediately appreciate all the natural light pouring through the windows! The main living room features beautiful hardwood floors, vaulted ceilings & a brick fireplace that creates such a warm & welcoming space. Off the living room, the kitchen offers beautiful cabinetry, granite countertops, a stylish herringbone tile backsplash, stainless steel appliances & a dining area surrounded by windows with access to the deck. The primary suite is a retreat of its own, featuring a beautiful tray ceiling, spacious bedroom & private bath with double vanities, a jetted soaking tub & separate tiled shower. Two additional bedrooms & a full bathroom complete the main level. Head downstairs & you'll discover even MORE living space! A spacious family room with a SECOND fireplace, custom built-ins & plenty of room to spread out. Movie nights, game days, entertaining or simply having a second place to relax, the possibilities are endless! You'll also love the convenient built-in drop zone with bench seating & storage. Fresh exterior paint gives this home a beautiful first impression, while the neighborhood offers an incredible sense of community with an active HOA & neighborhood activities that bring neighbors together.
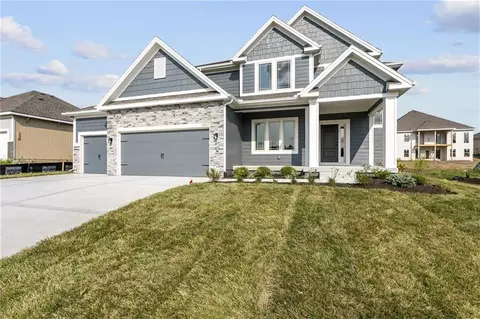
Beautiful spaces inside & out, a backyard you'll never want to leave & a community you'll love being part of. Welcome HOME!
- $375,000
- 3Bd
- 2.5Ba
- 1,712 Sq Ft
A fresh look, BIG-TICKET updates & a little extra room for your hobbies! Welcome to this charming 2-bedroom, 1-bath home situated on a LARGE corner lot with mature trees & plenty of outdoor space to enjoy! Step inside to find a light-filled living room with updated flooring, neutral colors & a fresh, inviting feel throughout. The kitchen is full of personality with soft green cabinetry, white countertops, subway tile backsplash, floating wood shelves & stainless steel appliances. Both bedrooms offer great natural light, while the updated bathroom features a beautiful tiled tub/shower surround, updated vanity & black fixtures. And let's talk about those BIG-TICKET improvements! A NEW ROOF, plus HVAC & water heater replaced within the last 5 years! The mud/laundry room gives convenient access to the outdoors.
Outside, you'll find a spacious corner lot surrounded by mature trees, a welcoming front deck & plenty of room to enjoy the outdoors. And don't overlook the detached garage! With a separate section dedicated to workshop space, there's room for projects, hobbies, storage or whatever you've been needing a little extra space for! Updated, inviting & full of possibilities! This one has so much to offer!
- $175,000
- 2Bd
- 1Ba
- 780 Sq Ft
Phase 8 now open! Choose one of our Custom Builder's to build your new forever home. Close to the new 19th street highway entrance on I-35. Currently one of our beautiful lots that's still available. Community pool and is surrounded by the City's 4 mile walking trail.
- $108,000
- 0.27 Acre
Phase 8 now open! Choose one of our Custom Builder's to build your new forever home. Close to the new 19th street highway entrance on I-35. Currently one of our beautiful walk out lots that's still available. Community pool and is surrounded by the City's 4 mile walking trail.
- $130,500
- 0.26 Acre
Phase 8 now open! Choose one of our Custom Builder's to build your new forever home. Close to the new 19th street highway entrance on I-35. Currently one of our beautiful walk out lots that's still available. Community pool and is surrounded by the City's 4 mile walking trail.
- $130,000
- 0.25 Acre
Phase 8 now open! Choose one of our Custom Builder's to build your new forever home. Close to the new 19th street highway entrance on I-35. Currently one of our beautiful walk out lots that's still available. Community pool and is surrounded by the City's 4 mile walking trail.
- $129,500
- 0.24 Acre
Phase 8 now open! Choose one of our Custom Builder's to build your new forever home. Close to the new 19th street highway entrance on I-35. Currently one of our beautiful walk out lots that's still available. Community pool and is surrounded by the City's 4 mile walking trail.
- $129,000
- 0.24 Acre
Phase 8 now open! Choose one of our Custom Builder's to build your new forever home. Close to the new 19th street highway entrance on I-35. Currently one of our beautiful walk out lots that's still available. Community pool and is surrounded by the City's 4 mile walking trail.
- $128,000
- 0.25 Acre
Syler Construction presents the Lynn A plan, a single-level patio/villa featuring stone and stucco construction under a shingle roof. This property includes an attached garage with a garage door opener and an extra 4-foot depth for storing a boat or trailer. Two distinct entries lead from the garage: one directly into the pantry and kitchen, and another into the entryway featuring built-in storage and a drop zone.
Solid oak floors flow through the main level living area, spanning the entry, great room, kitchen, pantry, and eating area. The kitchen is equipped with custom cabinets, painted cabinets, a kitchen island, and stainless appliances, including a dishwasher, disposal, microwave, and built-in range/oven. A corner stone fireplace and ceiling fans accent the living room space under high ceilings. The main floor layout accommodates two bedrooms with carpet flooring and two full bathrooms featuring tile flooring.
An unfinished basement with walk-out access and concrete flooring offers potential for additional finished living space for an additional fee. Outdoors, a covered deck and balcony overlook a manicured lawn and greenspace view. Buyer's agent to confirm taxes and square footage.
- $437,770
- 2Bd
- 2Ba
- 1,500 Sq Ft
Welcome to 1219 Paton Street — a peaceful retreat on nearly ¾ of an acre and fully completed, move-in ready! This brand-new, accessible ranch home was thoughtfully designed for comfort and convenience, featuring zero-entry access and 32-inch doorways throughout for easy mobility.
Enjoy effortless one-level living with everything you need on the main floor, including a convenient laundry room and 9' ceilings that enhance the open, airy feel. The open floorplan centers around a beautiful kitchen with custom cabinetry and stainless steel appliances — ideal for everyday living and entertaining.
The full basement also features 9' ceilings and offers tremendous potential for future expansion. Already stubbed for a bathroom and complete with an egress window, it’s ready to be finished for added square footage, additional living space, a workshop, or a home gym.
This all-electric home is connected to city water and sewer, delivering modern efficiency in a serene setting. Outside, enjoy a private, oversized lot with plenty of room to park your toys — and no HOA restrictions to limit your lifestyle. This is the perfect lot for anyone wanting to build a detached workshop or garage.
A rare opportunity to own a completed, move-in ready, accessible new construction home on a large lot in Excelsior Springs.
- $345,000
- 3Bd
- 2Ba
- 1,300 Sq Ft
$5K
New construction 3 bedroom, 2 bath true ranch home. Greeted into an open floor plan with entry. 3 car garage with an 18-foot door and third car garage with 9-foot door. Spacious laundry room with tile floor. Entry opens to a large living room, dining space, and open kitchen. Kitchen complete with granite countertops, tile backsplash, large pantry, & stainless-steel appliances. Luxury vinyl flooring. Walk out to deck with fenced backyard. Primary bedroom w/ walk-in closet & en-suite. En-suite with tiled floors & walls, walk-in shower, and dual vanities. 2 additional bedrooms and a 2nd full bathroom complete main level. Large unfinished basement. North Kansas City School District.
- $400,000
- 3Bd
- 2Ba
- 1,725 Sq Ft
$30K
COMPLETED AND MOVE IN READY!
This craftsman farmhouse style 1.5 story home with dormers has so many amazing features like a front porch, Open great room with built in cabinets with floating shelves on both sides of the fireplace. Beverage station between great room and kitchen. Kitchen features custom floor to ceiling custom cabinets, hood over stove, Drawer microwave in custom island. Pantry and laundry off kitchen. Entertain off the covered deck. Primary bedroom on main level. Features double vanity, tub/shower, walk in closets and ceiling fan. Two spacious bedrooms on the upper level that have large closets, ceiling fans, storage areas and bench seats at dormers. Features a Jack and Jill bath. The spacious unfinished walkout lower level is stubbed for bath, features a storm shelter and patio. Located on a cul de sac in a small newer neighborhood. USDA financing available!
- $415,000
- 3Bd
- 2.5Ba
- 1,950 Sq Ft
$4.95K
13.56 Acres with 2 ponds, one is stocked. One of the highest points in all of Clay County. The views go on forever. This is a true nature lovers property with abundant hunting, located on a dead end road, only minutes to Kearney or Liberty. Back of the property is almost to the Fishing River. The home needs updating. Tons of hardwoods, Oaks, Hickory, Red bud and Walnut trees. Features a detached garage and barn. Back of property is breathtaking that is virtually a cliff.
- $599,000
- 3Bd
- 1Ba
- 1,064 Sq Ft
$200K
HOME IS PRICED **$THOUSANDS$** BELOW APPRAISAL. Remarkable plan and stylish elevation with quality throughout and attention to detail. Great room walks out to a covered deck. Comfortably large owner's suite with huge walk-in closets. Oversized garage accommodates large SUVs and trucks with an EV plug and extra outlets for hobby space. Terrace level finished with wet bar and ample storage and walks out to a covered patio and family friendly backyard ready for that Volleyball Game! Enjoy the unparalleled amenities Shoal Creek Valley offers!
- $859,950
- 4Bd
- 4.5Ba
- 3,080 Sq Ft
$20K
The Silverthorne 2.0 is a spacious 4 bedroom/3bathroom reverse 1.5 story with finished basement with so much room for entertaining. Real hardwood floors, vaulted ceilings and a huge pantry! Upgraded windows Beautiful covered deck and LL walks out to your covered patio overlooking your treed lot. Dont miss your chance on this one! Still time to make your own selections on tile and interior and exterior colors! Photos are of previous build job. Photos to come as home becomes complete.
- $629,900
- 4Bd
- 3Ba
- 2,732 Sq Ft
Coming Soon
- $299,000
- 3Bd
- 2.5Ba
- 1,200 Sq Ft
**HOME IS PRICED TO SELL NOW**THOUSANDS BELOW APPRAISAL!!! Remarkable plan and stylish elevation with quality throughout and attention to detail. Great room walks out to a covered deck overlooking wooded backyard, Deer, Turkey, Red Fox and other wildlife literally at your backyard! Comfortably large owner's suite with huge walk-in closets. Oversized garage accommodates large SUVs and trucks with an EV plug and extra outlets for hobby space. Terrace level walks out to a covered patio with wet bar and ample storage. Extra-large third garage space. Enjoy the unparalleled amenities Shoal Creek Valley offers!
- $869,950
- 4Bd
- 4.5Ba
- 3,080 Sq Ft
$20K
Reduced! Welcome to the Wellington plan!! Beautiful one and a half story with a transitional style design with rustic accents. Spacious Kitchen with large breakfast nook, spectacular trim work and openness throughout. 4 bedrooms, 1 Flex room, 3 full and one half bath, Great Room is spacious with a fireplace and open loft from above. The kitchen offers a spacious island, granite counter tops, walk in pantry, as well as a mud room off the kitchen. Master Suite includes ceiling details, sliding barn door, walk in shower. The exterior includes wood features and stone. Day light unfinished basement, Open lay out allows for easy entertaining and has a covered deck. HOA community pool, walking trails, pickle ball court, pond, outdoor pavilion with 2 fireplaces, and year round corn toss.
- $799,950
- 4Bd
- 3.5Ba
- 3,234 Sq Ft
$37.5K
Final phase. Final opportunity. Waterford is nearing completion, and no additional homes will be built! Secure your spot in this beloved subdivision while you still can! The Taylor — a stunning open-concept ranch offering over 1,600 square feet of thoughtfully designed main-level living. Built with exceptional craftsmanship and a focus on energy efficiency, this home combines comfort, style, and sustainability. Nestled within the prestigious Waterford community, residents enjoy a prime location just off Highway 152 and N. Indiana—minutes from shopping, schools, and churches, with easy access to both Highway 152 and I-435. The kitchen showcases beautiful enameled cabinetry complemented by under-cabinet lighting, creating a warm and inviting atmosphere perfect for everyday living and entertaining. Show model - not for sale. Photos are stock photos of plan and virtual tour is simulated; finishes may vary.
- $489,180
- 3Bd
- 2Ba
- 1,636 Sq Ft
$14K
Welcome to Rose Ridge! An exclusive 10-lot home development in the heart of Kansas City's rolling hills. The new luxury homes to be built, have been thoughtfully planned around breathtaking landscapes, serene parks, and they will be sited in estate 3+ acres lots.
Rose Ridge offers an extraordinary living experience for those seeking both sophistication and tranquility. Experience leisure at its finest on estate lots strategically located for easy access to premium shopping, fine dining, medical facilities, airports and esteemed schools. Reserve the lot #10 today! Seller/Agent
- $350,000
- 4.47 Acre
Welcome to Rose Ridge! An exclusive 10-lot home development in the heart of Kansas City's rolling hills. The new luxury homes to be built, have been thoughtfully planned around breathtaking landscapes, serene parks, and they will be sited in estate 3+ acres lots.
Rose Ridge offers an extraordinary living experience for those seeking both sophistication and tranquility. Experience leisure at its finest on estate lots strategically located for easy access to premium shopping, fine dining, medical facilities, airports and esteemed schools. Reserve the lot #9 today! Seller/Agent
- $375,000
- 3.69 Acre
Welcome to Rose Ridge! An exclusive 10-lot home development in the heart of Kansas City's rolling hills. The new luxury homes to be built, have been thoughtfully planned around breathtaking landscapes, serene parks, and they will be sited in estate 3+ acres lots.
Rose Ridge offers an extraordinary living experience for those seeking both sophistication and tranquility. Experience leisure at its finest on estate lots strategically located for easy access to premium shopping, fine dining, medical facilities, airports and esteemed schools. Reserve the lot #8 today! Seller/Agent
- $390,000
- 3.69 Acre
Welcome to Rose Ridge! An exclusive 10-lot home development in the heart of Kansas City's rolling hills. The new luxury homes to be built, have been thoughtfully planned around breathtaking landscapes, serene parks, and they will be sited in estate 3+ acres lots.
Rose Ridge offers an extraordinary living experience for those seeking both sophistication and tranquility. Experience leisure at its finest on estate lots strategically located for easy access to premium shopping, fine dining, medical facilities, airports and esteemed schools. Reserve the lot #7 today! Seller/Agent
- $390,000
- 3.57 Acre
Welcome to Rose Ridge! An exclusive 10-lot home development in the heart of Kansas City's rolling hills. The new luxury homes to be built, have been thoughtfully planned around breathtaking landscapes, serene parks, and they will be sited in estate 3+ acres lots.
Rose Ridge offers an extraordinary living experience for those seeking both sophistication and tranquility. Experience leisure at its finest on estate lots strategically located for easy access to premium shopping, fine dining, medical facilities, airports and esteemed schools. Reserve the lot #5 today! Seller/Agent
- $475,000
- 3.48 Acre
$60K
Welcome to Rose Ridge! An exclusive 10-lot home development in the heart of Kansas City's rolling hills. The new luxury homes to be built, have been thoughtfully planned around breathtaking landscapes, serene parks, and they will be sited in estate 3+ acres lots.
Rose Ridge offers an extraordinary living experience for those seeking both sophistication and tranquility. Experience leisure at its finest on estate lots strategically located for easy access to premium shopping, fine dining, medical facilities, airports and esteemed schools. Reserve the lot #2 today! Seller/Agent
- $375,000
- 3.43 Acre
The property is approximately 104 acres, which may be split into 5, 20 acre tracts.
- $2,000,000
- 104.48 Acre
Take advantage of HUGE builder incentives—ranging from $5,000 to $15,000 on select homes! Choose to apply your available incentive toward home upgrades, closing costs, or a combination of both! Final phase. Final opportunity. Waterford is nearing completion, and no additional homes will be built! Secure your spot in this beloved subdivision while you still can! Welcome to the Allison — a beautiful two-story home by Hoffmann Custom Homes that truly checks every box. From the charming front porch to the thoughtfully designed interior, every detail has been crafted for style, comfort, and functionality. The main level offers an open, inviting layout—perfect for entertaining. The gourmet kitchen features an oversized island, walk-in pantry, and elegant enameled cabinetry with under-cabinet lighting. A spacious dining area opens to a covered deck, ideal for indoor-outdoor living. Just off the kitchen, you’ll find a convenient half bath, a mudroom with custom built-ins, and direct garage access. Upstairs, all bedrooms include walk-in closets, ensuring ample storage for everyone. Built with exceptional quality and an advanced energy-efficient package, the Allison includes a 95% high-efficiency HVAC system, Gerken Thermopane windows, and R-49 attic insulation. Additional upgrades include recessed lighting in the living room and a 14x10 patio extension for outdoor enjoyment. Estimated completion date is late November 2025. Home is currently in the Finishing Stages of construction - Check back in for status updates on the construction of this stunning new build! Photos are stock photos of plan and virtual tour is simulated; finishes may vary.
- $552,780
- 4Bd
- 3.5Ba
- 2,509 Sq Ft
$19.2K
*Contact the listing agent for details regarding available builder incentives and financing options.* Discover The Abilene, a beautifully designed reverse 1.5 story home by Dan Rowe Properties, offering just over 2,000 finished square feet of thoughtfully planned living space. Located in the brand-new Salem Estates development and backing directly 17th Green at the Lawson Golf Course, this home combines luxury living with panoramic fairway views that will make you want to grab your clubs and play a round.
The main level features a bright and open-concept layout, including a spacious living room with a cozy fireplace, a dining area with patio access, and a modern kitchen with a center island, walk-in pantry, and stainless steel appliances—perfect for hosting or everyday living. The 3 car garage features Epoxy floors.
The private owner's suite offers a serene retreat with a spa-like ensuite bath featuring dual vanities, a tiled shower, a large walk-in closet, and convenient access to the laundry room. A second bedroom and full bath complete the main level.
Downstairs, the finished lower level adds flexible living space with a large second living area, third bedroom, third full bath, additional storage, and a unique suspended garage area for hobby space or more storage.
Enjoy golf course living with the chance to customize your dream home from the ground up.
- $484,900
- 4Bd
- 3Ba
- 2,067 Sq Ft
Open FRI 12-4
SELLER IS OFFERING A SIGNIFICANT RATE BUY DOWN TO QUALIFIED BUYERS. REACH OUT TO LISTING AGENT TO LEARN MORE. THIS OFFER IS OPEN TO HOMEOWNERS AND INVESTORS.
Calling all investors! Commercial 5 plex up north great investment in a great area with NEW Septic in 2025.
2 studio apartments. 1 bath. 2, 1 bedroom. 1bath. 1, 2 bedroom. 2 bath. Close to shopping area, off-street concrete parking, some storage, separate electric meters and has a Huge Green Space. Great 1031 exchange property. Unit 1a. 800 rented annual lease Unit 2b 700 rented annual lease unit 3c rented 700 annual lease Unit 4d rented at 725 Unit 5E 2 bed unit 1,000 annual lease $47,100 gross rental income
Seller is a licensed salesperson in Missouri.
- $450,000
- —Bd
- —Ba
Nestled on a sprawling 6-acre corner lot in Excelsior Springs, this historic English Tudor-style estate offers a rare blend of timeless character and modern luxury. With over 6,000 sq ft of living space, the home boasts original architectural details at every turn—from a grand entryway and elegant woodwork to multiple staircases (including a service staircase to the butler’s quarters) that harken back to an era of gracious living. This 4-bedroom, 6-bath residence (3 full, 2 half, plus a main-level powder room) features a very large master suite as a tranquil retreat, while the additional bedrooms are generously sized and filled with charm. Modern comforts are thoughtfully integrated throughout, including an updated gourmet kitchen that retains its vintage elegance. The original butler’s quarters adds flexibility, perfect as a private guest suite or home office. A standout feature is the expansive attic—over 1,600 sq ft of untapped potential — truly a blank canvas ready to transform into extra bedrooms, a studio, or a playroom. Downstairs, the finished basement is an entertainer’s dream, complete with a pub-style wet bar, open recreation space, and ample storage—ideal for game nights and casual gatherings. Outside, the 6-acre grounds form a park-like oasis of lush landscaping and mature trees, offering both grand spaces for outdoor entertaining and secluded corners for peaceful relaxation. Whether hosting summer barbecues or enjoying a quiet morning coffee with nature, the possibilities are endless on this private estate. 8 Orchard Place seamlessly marries historic elegance with modern comfort. With its unique architectural character, luxurious updates, and room to grow, this one-of-a-kind Tudor estate invites you to own a piece of Excelsior Springs history. Don’t miss the chance to experience the grandeur and charm of this extraordinary property—your dream home awaits.
- $799,900
- 4Bd
- 5Ba
- 6,524 Sq Ft
$57.6K
Unbeatable location directly behind Cornerstone Elementary School with limitless potential. With this spacious land, you can easily turn your ultimate vision into reality—picture a sparkling swimming pool, an amazing outdoor entertainment oasis, a massive garden, a children's play area, or a spacious custom outbuilding!
Don't miss out—come check it out today!
- $85,000
- 1.72 Acre
$4K
Wow, you get a rod iron fence plus all of the upgrades here at the Dutton new ranch plan built by Syler Homes. Lovely 4-bedroom ranch with a finished basement. Three bedrooms on the main level and one on the lower level, with the third bathroom and family room. This home has a lot of beautiful finishes throughout the home. Custom cabinets throughout, a boxed-beam ceiling and stone fireplace in the great room, wood floors, and floating shelves. The kitchen has a pantry and island for entertainment. Love to walk? We have access to the 4-mile city walking trail.
- $599,900
- 4Bd
- 3Ba
- 2,650 Sq Ft
$20K
Experience luxury, comfort, and thoughtful design in The Ridgedale, crafted by Syler Construction, one of Kansas City’s most respected, award-winning builders. This stunning home is nestled in the prestigious Shoal Creek Valley Preserve – The Greens, with breathtaking views of the Shoal Creek Golf Course. Perfectly designed for modern family living, this home offers upscale finishes, smart functionality, and exceptional craftsmanship. Key features include its elegant entryway with upgraded interior doors and trim package. The chef's kitchen with prep station, large walk-in pantry, and premium finishes & appliance package overlooks the great rooms with stone-surround fireplace – perfect for relaxing or entertaining. The oversized dining area overlooks the covered deck with an outdoor fireplace and an unbelievable view- any time of the year! The owner's suite is a retreat featuring an oversized and private walk-in closet, soaker tub, and spa-inspired dual-head shower. The finished lower level includes a spacious family room, a full wet bar, and walks out to a covered patio. The patio runs the length of the home allowing enjoyment of both shade and sun. The utility door from the storage area also accesses the backyard. This home includes a high-efficiency HVAC System for comfort and energy savings. Thoughtful and ample storage throughout. Located in a community with access to both private and municipal exceptional amenities. This home has a tee box view of Shoal Creek Golf Course Hole #4. Own this extraordinary home in one of the Northland’s most desirable communities. The Ridgedale is more than a house – it’s a lifestyle you'll enjoy for years to come. Schedule your private tour today!
- $974,900
- 4Bd
- 3.5Ba
- 3,838 Sq Ft
$10.6K
Welcome to The Allison, a beautifully crafted two-story home by Hoffmann Custom Homes, designed with modern living in mind. From the charming front porch to the spacious interior, this home truly checks all the boxes. The main floor offers an open and inviting layout, perfect for entertaining. Highlights include custom built-ins, a dream kitchen with an oversized island, walk-in pantry, and a dining area that opens to a covered patio. Just off the kitchen, you’ll find a convenient half bath, a mudroom with built-ins, and direct access to the garage. Upstairs, all bedrooms feature walk-in closets, providing abundant storage. This home is built with Hoffmann’s signature high-efficiency energy package, including 95% high-efficiency HVAC, Gerken Thermopane windows, and R-49 attic insulation. Additional upgrades in this particular home include enameled cabinetry, a 14' x 10' uncovered patio extension, under-cabinet lighting in the kitchen, and recessed can lighting in the living room—adding style, functionality, and comfort throughout. Buyers can make all selections! Home is currently in the Finishing Stages of construction - Check back in for status updates on the construction of this stunning new build! Photos are stock photos of plan and virtual tour is simulated; finishes may vary.
- $552,790
- 4Bd
- 3.5Ba
- 2,457 Sq Ft
$18.2K
If you are looking for a spot to build one home or a family compound, even possibilities of a great work space to accommodate work trucks and room to grow, this land could be it! 28 acres right off of 1-29 and Waukomis for easy access to highways and amenities. Only 15-20 minutes to downtown, Plaza or KCI. Abandoned home belongs to the property and has water & electricity. Inspections can be done, but land was priced to not include home which has no value.
- $600,000
- 28 Acre
$50K
This property is located at the corner of Cleveland Avenue and Parvin Road. It has what looks to be the stone steps to a single family residence which suggests that utilities are at the street. With a little under 2 acres, it would be possible to build a nice home or to put in 2 properties. 2 Multi-family units is allowed as well due to it having the R2.5 designation.
- $75,000
- 1.85 Acre
Discover a rare opportunity to own a luxury home perfectly positioned on a premier golf course lot in Kansas City's Northland. The "Avail" by Syler Construction blends timeless architecture, exceptional craftsmanship, and thoughtfully designed spaces that elevate everyday living & grand entertaining. From the moment you step inside, notice an elevated designer lighting package, exquisite custom millwork, and rich architectural details that immediately set this home apart. Expansive, strategically placed windows flood the interior with natural light while framing breathtaking golf course & sunset views from nearly every main living space. Custom cabinetry and built-in storage are seamlessly integrated throughout the home, creating beauty, function, and effortless organization. For the wine enthusiast, a striking glass-enclosed wine display serves as a sophisticated design statement and an elegant focal point when entertaining. Subtly illuminate it to create the perfect evening ambiance. The spacious covered deck, with two points of entry, extends your living space outdoors and creates a seamless flow for gatherings, morning coffee, or evenings overlooking the fairway. The walkout terrace level was designed for entertaining, featuring a wet bar, generous recreation & media areas, two additional bedrooms and baths, and direct access to the covered patio... an ideal setting to relax and take in spectacular sunset views. Ample unfinished space offers possibilities for a home fitness studio, golf simulator, private bar, or additional customized storage. Beyond the home itself, you'll appreciate the opportunity to enjoy luxury living without the wait. Skip the building process, benefit from yesterday's construction costs, and move into a professionally designed custom home that's ready to enjoy today. Experience the craftsmanship. Embrace the lifestyle. Schedule your private tour and discover one of the Northland's most exceptional golf course homes.
- $999,900
- 4Bd
- 3.5Ba
- 3,938 Sq Ft
$25K
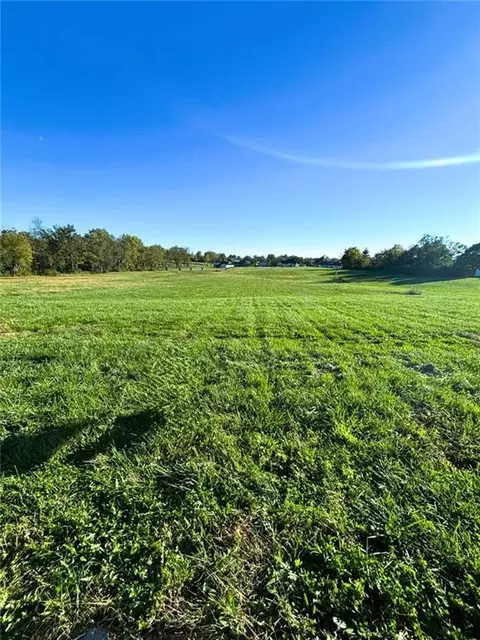
Looking for your next Development Project? 56 Multifamily units being sold as a package deal along with 3828 Wayne to make a total of approximately 7.43 acres in the city! We have plans for fourplexes and triplexes. The plans include the layout, road/driveways, a community garden, dog park and a playground. Entitlement should be ready to be presented through the city and the commission soon. We have had several meetings with them already. The survey, topography and geotechnical survey have already been done. Fantastic location right off I29 & I35 for multifamily and even a VRBO/Aribnb! There is a huge lot owned by the city that is green space with a stream for additional beauty! Check out the attached MDHC supplement on the possibility of getting funding from Fed or State. We can also recommend an Attorney to possibly help with tax abatement from the city. Owner may finance! Or do a Lease Option to get the project started.
- $995,000
- 7.43 Acre
$125K
PERFECT opportunity to develop this property. SE corner on the 435 Hwy Interchange. The home is a tear down non functional. The site great for Multi use.
- $2,800,000
- 49.22 Acre
$1M
The Aspen II offers a beautifully designed open-concept ranch plan that combines style, comfort, and efficiency. The home showcases gleaming hardwood floors, elegant granite countertops, and exceptional craftsmanship throughout. The spacious primary suite features a large walk-in closet and a luxurious walk-in shower, creating a relaxing retreat. Built for quality and energy efficiency, this home includes a 95% high-efficiency HVAC system, Gerken Thermopane windows, and R-49 attic insulation. Thoughtful upgrades such as a covered patio, comfort-height toilets, gas line to the range, under-cabinet lighting, battery backup for the sump pump, and a full lawn sprinkler system add convenience and peace of mind. Located in a welcoming community that offers the best of both worlds—close to shopping, dining, and amenities, yet with a serene “in the country” feel. The HOA provides lawn care, snow removal, and sprinkler maintenance, allowing you to enjoy a low-maintenance lifestyle. This home is in the finishing stages of construction! Photos are stock photos of plan and virtual tour is simulated; finishes may vary.
- $489,900
- 3Bd
- 2Ba
- 1,500 Sq Ft
$39.9K
Discover a rare 8.77-acre development opportunity in Kansas City’s Northland, ideally positioned for residential development or long-term investment in one of the area’s most active growth corridors. Spanning four contiguous parcels, this site offers the scale, location, and flexibility developers look for when planning new residential communities.
The property includes two existing homes being sold as-is, creating options for interim rental income, holding strategies, or phased redevelopment while future plans are developed. With nearly 9 acres of usable land, the property provides the space and layout well suited for single-family residential development or other housing concepts.
Located just off Broadway Street, the site offers convenient access to Highway 169, I-29, and I-35, placing it only minutes from downtown Kansas City and Kansas City International Airport. This accessibility makes the location attractive for future residents seeking proximity to major employment centers, transportation routes, and everyday amenities.
The Kansas City Northland continues to experience strong housing demand, supported by established infrastructure, growing neighborhoods, and convenient regional connectivity. Development opportunities of this size and location are becoming increasingly difficult to find, making this property a compelling option for builders, developers, and long-term investors.
Addresses: 5900 & 5908
Parcel IDs: 13812000100400, 13812000100500, 13812000100200, 13812000100100
Explore the potential of this strategically located acreage today.
This property offers the opportunity to shape future residential growth in Kansas City’s Northland.
- $899,000
- 8.77 Acre
$76K
Beautiful Estate Lots in Valley of Pine Grove. All 10 Lot are over an acre and range from 1.29 to 2.39 with great landscape and views. Community Amenities include Swimming Pool, Children's Play Area, Picnic Area, Workout Room, Basketball, Tennis and Volleyball Courts. Staley High School. Great highway access and minutes to downtown KC. For sale only for build job. Builders welcome.
- $150,000
- 1.81 Acre
$5K
Beautiful Estate Lots in Valley of Pine Grove. All 10 Lot are over an acre and range from 1.29 to 2.39 with great landscape and views. Community Amenities include Swimming Pool, Children's Play Area, Picnic Area, Workout Room, Basketball, Tennis and Volleyball Courts. Staley High School. Great highway access and minutes to downtown KC. For sale only for build job. Builders welcome.
- $90,000
- 1.3 Acre
$5K
Beautiful Estate Lots in Valley of Pine Grove. All 10 Lot are over an acre and range from 1.29 to 2.39 with great landscape and views. Community Amenities include Swimming Pool, Children's Play Area, Picnic Area, Workout Room, Basketball, Tennis and Volleyball Courts. Staley High School. Great highway access and minutes to downtown KC. For sale only for build job. Builders welcome.
- $180,000
- 2.39 Acre
$5K
Great building site. Lots of trees, rolling terrain.
- $149,000
- 2.54 Acre
$20K
Adjust filters to expand your search.
751 - 800 of 1,209 Homes for sale in MO
Don’t see what you’re looking for?
A local real estate agent is the best way to get access to exclusive and off-market properties so you can find home.
Explore nearby locations
The prices shown are the median list prices.Kansas City Homes for sale
$200,000
Kansas City Homes for sale
$389,950
Liberty Homes for sale
$518,000
Independence Homes for sale
$875,000
Overland Park Homes for sale
$757,789
Lees Summit Homes for sale
$460,000
Saint Joseph Homes for sale
$169,900
Kearney Homes for sale
$416,950
Olathe Homes for sale
$550,000
Gladstone Homes for sale
$269,000
Raytown Homes for sale
$220,000
Smithville Homes for sale
$354,950
Blue Springs Homes for sale
$344,950
Excelsior Springs Homes for sale
$219,900
Shawnee Homes for sale
$487,500
Grandview Homes for sale
$233,000
64118, MO Homes for sale
$264,950
64068, MO Homes for sale
$395,000
64151, MO Homes for sale
$328,000
64155, MO Homes for sale
$430,000
64119, MO Homes for sale
$275,000
64157, MO Homes for sale
$466,000
64123, MO Homes for sale
$187,000
64152, MO Homes for sale
$524,900
64116, MO Homes for sale
$335,000
64117, MO Homes for sale
$197,500
Hallbrook Homes for sale
$1,750,000
Waldo Homes for sale
$272,000
Briarcliff West Homes for sale
$825,000
Four Colonies Homes for sale
$275,000
Nottingham Forest Homes for sale
$669,500
Turner Homes for sale
$173,000
The Tuileries Homes for sale
$189,000
Sunset Hill Homes for sale
$1,047,500
West Plaza Homes for sale
$330,000
Falcon Ridge Homes for sale
$667,500
Johnson County Homes for sale
$575,888
Wyandotte County Homes for sale
$210,000
Platte County Homes for sale
$460,000
Ray County Homes for sale
$229,900
Cass County Homes for sale
$365,000
Jackson County Homes for sale
$270,000
Andrew County Homes for sale
$284,450
Lafayette County Homes for sale
$275,000
Buchanan County Homes for sale
$164,700
Leavenworth County Homes for sale
$364,950
Schools
Frequently Asked Questions about Clay County, MO
In July 2025 Clay County homes were listed to buy for a median price of $409K, The median value of a home listed to buy in Clay County in July 2025 was $190 per sqft,
It is affordable to live in Clay County. Buying a home in Clay County is 1% less expensive compared with the national average.
The best and safest neighborhoods to live in Clay County in July 2025 are Hallbrook, Sunset Hill, Briarcliff West, Falcon Valley, Beacon Hills, Nottingham Forest, Falcon Ridge, Pinehurst Estates, Claywoods, Ward Parkway, Nall Hills, Clay Meadows, West Plaza, Four Colonies, Waldo, Quivira Falls, Mission Lake, The Coves, The Tuileries, Turner
In July 2025, Clay County homes were listed to buy for a median price of $409K, with 25% down you would need $2.29K/month to cover expenses and assume that's 35% of your total monthly income, your total yearly income would need to be $78.7K.