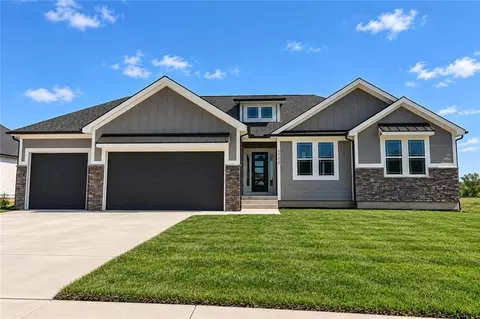
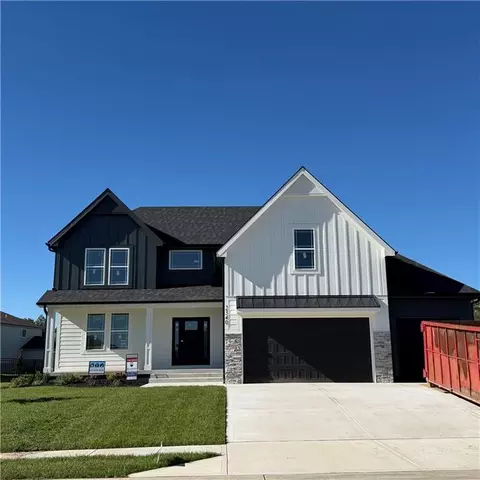
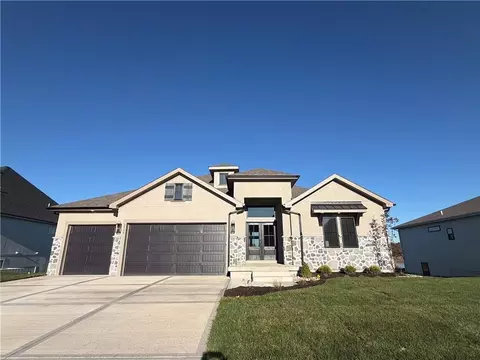
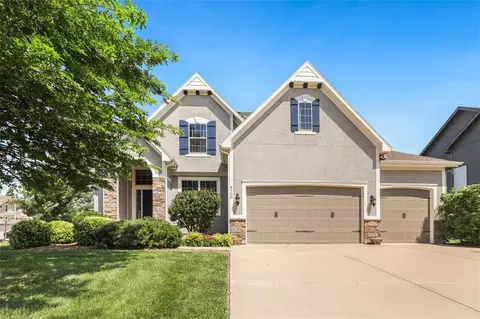
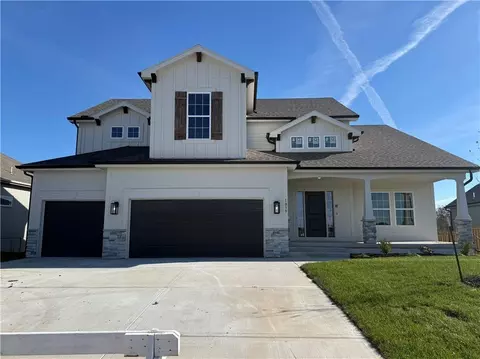
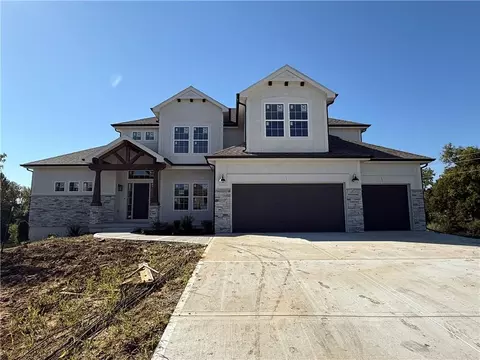
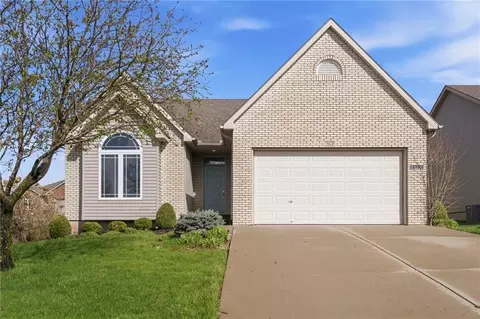
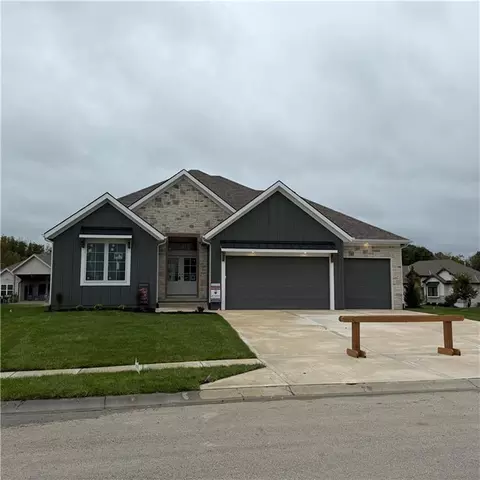
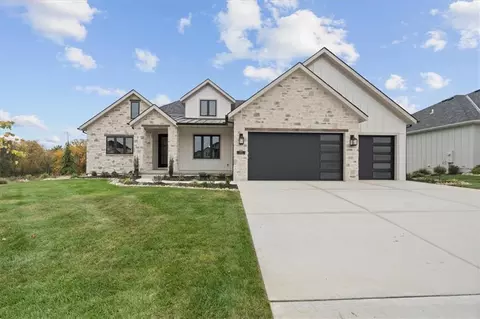
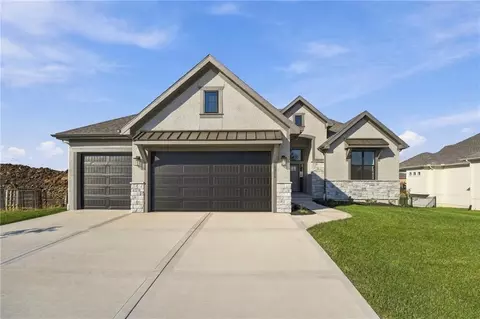
- $980,000
- 4Bd
- 3.5Ba
- 3,700 Sq Ft
Clay County Real Estate & Clay County, MO Homes For Sale | Page 14
1,209 Homes
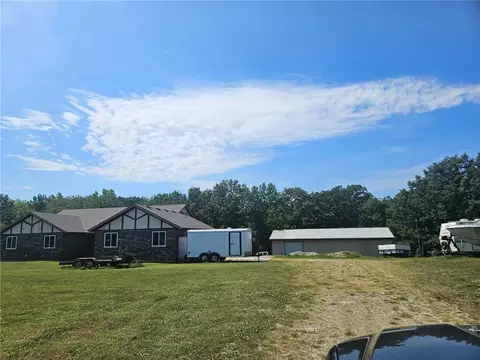
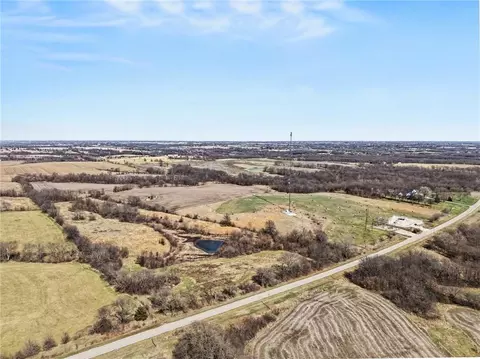
Is there land for sale in Holt, Missouri with utilities already installed and space to build right away? This 38.26-acre property offers rolling terrain, a pond, and existing electric and water, creating a rare opportunity for a build-ready homesite in a peaceful setting within the Kearney School District.
Welcome to 18211 Plattsburg Road in Holt, Missouri, a unique chance to own a 38.26-acre land opportunity in Holt, MO that blends natural beauty with practical readiness. The property features gently rolling hills, expansive open space, and a ????? pond that enhances both views and usability. With electric and water already on site, much of the early groundwork is complete, allowing you to move forward with building plans more efficiently.
A small structure on the property includes access to utilities, offering a functional space during the construction process or for interim use. The land has been re-surveyed and is currently being platted, with a final legal description and survey to be provided prior to closing. The layout also presents a natural future split into approximately 20 acres and 18.26 acres, giving flexibility for long-term planning or investment.
Located within the Kearney School District, this property combines rural privacy with access to a respected educational area. Whether you envision a custom home, a multi-generational setup, or a private retreat, the setting supports a wide range of possibilities.
To simplify your next steps, a short list of trusted local builders familiar with the area is available, along with ready-to-build home plans to explore. This 38.26-acre land opportunity in Holt, MO offers space, infrastructure, and flexibility in one compelling package.
Schedule a walk of the property and experience the setting firsthand. Call or text today for more information.
- $949,000
- 38.26 Acre
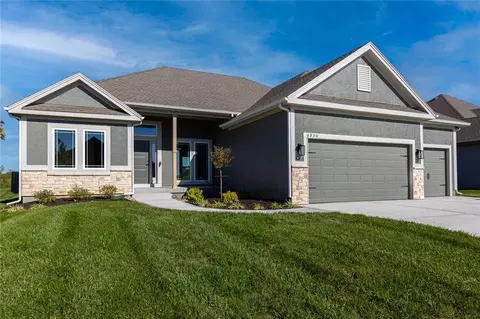
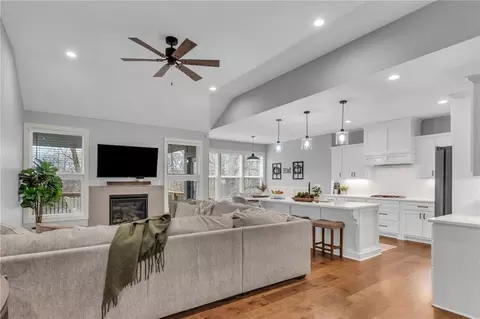
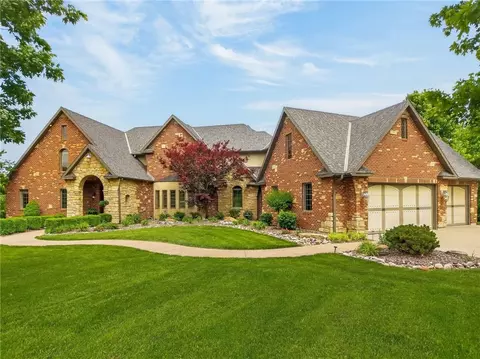
One full acre. Six bedrooms. A main-level primary suite. And the kind of space that gives everyone room to live without feeling disconnected. 10509 N Hedges Avenue offers a combination that can be difficult to find in Kansas City’s Northland, with a versatile 1.5-story layout designed for both everyday life and entertaining.
The main level brings the heart of the home together with an open kitchen, living, and dining area. A large center island provides plenty of gathering space, while stained cabinetry adds warmth to the kitchen. Just beyond, the living spaces offer an easy flow whether you are hosting a house full of people or settling in for a quiet night at home.
The main-level primary suite creates separation from the additional bedrooms, while a dedicated office gives you a true work-from-home space without sacrificing a bedroom. With six bedrooms and five and a half bathrooms overall, there is flexibility for guests, extended family, hobbies, additional workspace, or simply having rooms that can change along with your needs.
Then there is the lot. A full acre provides breathing room that is increasingly hard to find, with space between you and the neighbors, a large yard for entertaining, pets or play, and plenty of room to simply enjoy being outside.
If you have been searching the Northland and finding homes that require you to compromise on bedroom count, lot size, a main-level primary, or usable living space, this one deserves another look. 10509 N Hedges Avenue brings all of those pieces together in one property, with the space and flexibility to make it your own.
- $1,249,000
- 6Bd
- 4.5Ba
- 4,969 Sq Ft
$26K
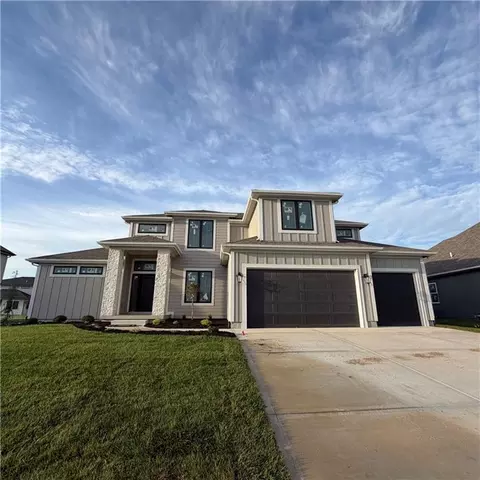
Don’t miss this incredible opportunity to own 1.63 acres of prime real estate in a highly visible location along 169 Highway. Positioned in the growing Smithville area, this property offers excellent potential for commercial development or a future business venture. With strong exposure and easy access, it’s an ideal spot to bring your vision to life.
- $325,000
- 1.63 Acre
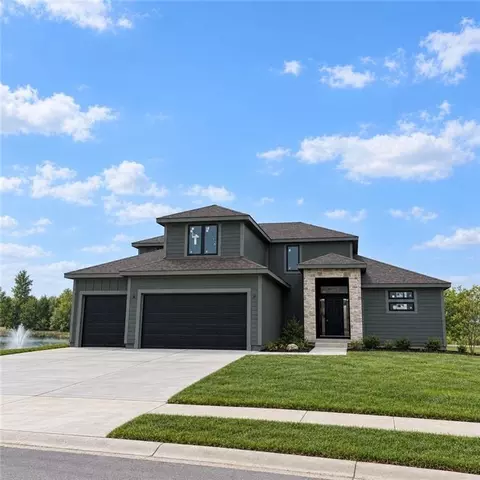
Another beautiful ranch built by NTJ Builders LLC. The Lora is a popular open floor plan. The builder is offering to have the basement finished with an estimate of 1,500 square feet. It would include a full bathroom, family room, small wet bar and a bedroom. It's estimated at 3,668 sqft. Lets visit about it! Now lets talk about the kitchen, it has a large walk in panty, island with soft close drawers, quartz counter tops, upgraded appliances with a gas cooktop. Oak floors in the entry, great room, kitchen and pantry. The owners suite has a vaulted ceiling, walk in closet, walk in shower and double vanity. Walk on the 4 mile city trail that surrounds the community and sit on your deck and have the pond with fountain in your back yard view. There is the community pool too!
- $685,000
- 3Bd
- 2Ba
- 2,168 Sq Ft
$9.75K
A new plan built by NTJ Builders. The Maverick is a lovely 2 story plan with lovely finishes. Four bedroom and 2.1 baths. Open flow throughout the main level. Custom cabinets, quartz counter tops in the kitchen, oak wood floors in the entry, great room and kitchen area. Fireplace in the great room. A community pool and the 4-mile walking trail that surrounds the community. You don't want to miss out on this beauty, call for your private showing! Buyer's agent to verify taxes and sqft.
- $599,850
- 4Bd
- 2.5Ba
- 2,240 Sq Ft
$16K
Discover the kind of property that’s getting harder and harder to find in the Northland. Situated on 25.4 beautiful acres just between Liberty and Kearney, this one-of-a-kind Missouri retreat offers the perfect blend of peaceful country living and convenient access to town, located just west of I-35.
Whether you’ve been dreaming of building your forever home, creating a private weekend escape, or owning a recreational haven close to Kansas City, this property delivers an incredible lifestyle opportunity. Wake up to breathtaking sunrises, unwind with unforgettable sunsets, and enjoy wide-open space in every direction.
Nature lovers and outdoor enthusiasts will appreciate the abundant wildlife, with deer, turkey, raccoon, beaver, and excellent fishing opportunities right on the property. With both Rock Creek and the Fishing River bordering the north and west sides, the setting is as scenic as it is serene.
The property also features a charming rustic “squirrel shack,” perfect for storage, camping or simply enjoying the outdoors. For added versatility, there are two 40-foot shipping containers that provide excellent storage or hobby space, along with additional vehicles that may remain with the property if desired.
From hunting and fishing to trail riding, off-road fun, or simply enjoying the quiet of your own acreage, this is a rare chance to own a truly special piece of Clay County countryside. Do not access land without permission.
- $600,000
- 25.4 Acre
Another beautiful Ridgedale Reverse plan built by Syler Construction. Open flow throughout the main level. Beautiful finishes throughout and a beautiful water feature lot. Four bedrooms, 3 baths, with two bedrooms on the main level and 2 on the lower level. The main level offers a large open great room that flows to the kitchen. A spacious island, walk-in pantry, many cabinets, and wood floors. The owner's suite has a walk-in shower, closet, double vanity, and tile floors. Custom finishes show brilliantly throughout this home, you don't want to miss it! Buyers agent to verify taxes and sqft.
- $824,900
- 4Bd
- 3.5Ba
- 3,838 Sq Ft
$29.3K
Welcome home to this beautifully updated property in Oak Free Subdivision! This charming 3 bed, 2 bath home features recent updates throughout, offering a perfect blend of modern finishes and everyday functionality. With upgrades to the home and an inviting layout, this home is a must see.
Recent Updates Include:
• New interior paint
• New flooring throughout
• Updated kitchen countertops
• Updated bathrooms with modern fixtures
• Updated lighting and hardware
Appliances:
All kitchen appliances will remain in the home in their current condition. Appliances to stay AS IS, with no warranties or repairs provided by the seller.
Enjoy a great location in North Kansas City School District, close to local amenities, shopping, and major highways.
Schedule your showing today!
- $260,000
- 3Bd
- 2Ba
- 1,295 Sq Ft
$5K
Welcome to Sara’s Meadow, where quality craftsmanship meets modern comfort in The Peyton by Hoffmann Custom Homes! Now offering a $15,000 buyer incentive to use toward a rate buy-down, closing costs, or builder upgrades.
This beautiful ranch is designed to impress from the moment you step inside, offering 3 generous bedrooms and 2 full baths on the main level. Open sight lines, soaring ceilings, and wide-plank engineered hardwood floors create a bright and airy feel throughout the main living areas.
The kitchen is as functional as it is beautiful, featuring granite countertops, bold black hardware and fixtures, a cooktop, wall oven, and built-in microwave—perfect for everyday living and entertaining. The great room is anchored by an inviting neutral-toned fireplace with enameled wood trim, creating a warm and stylish focal point.
The spacious primary suite offers a relaxing retreat with double vanities, a soaker tub, and convenient access to the main-level laundry room. Two additional main-floor bedrooms feature walk-in closets and share a full bath, providing plenty of flexibility for guests, family, or a home office.
Built with quality and long-term peace of mind in mind, this home features 2x6 exterior wall construction, solar panel prewiring, an EV charging receptacle, energy-efficient features, and a 10-year structural warranty.
Best of all, this home backs to greenspace, offering an added sense of privacy and an attractive backyard setting.
Come see why The Peyton is one you won’t want to miss!
Home is currently under construction with estimated completion in September 2026. Photos shown are from a previously completed Peyton model and are for reference purposes only. Features, finishes, and selections may vary.
- $527,120
- 3Bd
- 2Ba
- 1,832 Sq Ft
$1.8K
FRESH NEW LOOK. NEW PRICE. EXCEPTIONAL OPPORTUNITY!
Discover the possibilities in this beautifully refreshed five-bedroom home in the highly sought-after Benson Place Fieldstone subdivision, located in the Liberty School District! Featuring NEW INTERIOR PAINT THROUGHOUT, the home offers a fresh, lighter and brighter atmosphere while maintaining the warmth and inviting feel that make it so appealing.
Designed for both everyday living and entertaining, the thoughtfully arranged floor plan features five generously sized bedrooms, including a desirable MAIN-LEVEL BEDROOM offering exceptional flexibility for guests, a private home office, or multigenerational living. Beautiful hand-scraped engineered hardwood floors, custom built-ins in the living room, a spacious walk-in pantry, and a convenient drop zone just off the garage add to the home’s appeal.
The finished lower level provides even more room to gather and unwind, featuring a spacious family room and wet bar—perfect for movie nights, game days, and entertaining family and friends.
Step outside to enjoy the fully fenced backyard, complete with a beautiful stone fire pit and space to relax, entertain, and enjoy the outdoors throughout the seasons.
Offering generous living spaces, desirable features, and a fresh new look, this home combines comfort, functionality, and a fantastic location. **With NEW INTERIOR PAINT and a NEW PRICE, now is the perfect time to take a look.
All information is deemed reliable but not guaranteed. Buyers and their agents are responsible for verifying room sizes, square footage, HOA details, taxes, lot size and boundaries, zoning, and school boundaries. Square footage may be rounded.
- $519,900
- 5Bd
- 3.5Ba
- 3,208 Sq Ft
$15.1K
*COMPLETED*BACKING TO GREEN SPACE WITH LAKE VIEW! Discover the "HALLE" by Robertson Construction! A well designed 1.5-Story showcasing beautiful detail throughout! Offering 4 Bedrooms, 3.5 Baths, 2nd Level Loft and WALKOUT BASEMENT makes this home a favorite! The Main Level features Wide Plank engineered hardwood flooring, Floor to Ceiling Windows providing a peaceful view while bringing in an abundance of natural light, Soaring Ceiling, Bonus Butlers Pantry, Stone Fireplace accented with Floating Shelves and Built-in Cabinets. The Master Suite has a luxurious spa-like Master Bath seamlessly connected to the Laundry Room complete with a sink, storage and large countertop. The Covered Deck is accessible from both the Main Level Master Suite and Breakfast Area. Upstairs you will find 3 more bedrooms, 2 full baths and a Loft. Covered porch at entry. Patio at Walkout Basement. SUBDIVISION POOL AND WALKING TRAIL. Located in the highly-rated Liberty School District. Close to the Historic Downtown Liberty Square with shops, dining, entertainment and farmers market. Photos and matterport video are of a previously built home, finishes may vary. ACTUAL PHOTOS OF HOME COMING SOON!
- $659,900
- 4Bd
- 3.5Ba
- 2,700 Sq Ft
PEACEFUL SETTING. ALMOST COMPLETED! Clay Meadows welcomes back the “HANNAH” by Robertson Construction! BACKING TO GREEN SPACE, this popular and stunning 1.5-story home blends elegant finishes with comfortable living, making it truly exceptional. An Open-Concept design features soaring ceilings, custom details, and abundant natural light. The Main Level includes a Private Master Suite and luxurious Master Bath with an oversized soaker tub, walk-in shower and walk-in closet with custom built shelves. Bonus 5th Bedroom that is perfect for guests or a home office. The gourmet Kitchen is a chef’s dream, complete with Upgraded Quartz Countertops, a Gas Cooktop with a separate Electric Oven, Walk-in Pantry, Custom Cabinetry, and large center Island. The Kitchen opens seamlessly to the Great Room making it ideal for entertaining or family gatherings. Additional Main Floor highlights include Wide plank engineered hardwood flooring, Floor to ceiling stone accents at fireplace, Mudroom at the Garage Entry, Formal Dining room, Breakfast Area, Full Bath, and Laundry Room. Upstairs, you’ll find a spacious Loft overlooking the Main Level, plus 3 more Bedrooms, all with Walk-in Closets and Bonus Closet for ample storage along with 2 Full baths. The Walkout Basement could easily be finished for additional square footage. Subdivision pool and walking trail. Located in the highly-rated Liberty School District, close to shopping, dining, entertainment and the Historic Downtown Liberty Square. Photos and matterport video are of a previously built home and finishes may vary.
- $699,900
- 5Bd
- 4Ba
- 3,100 Sq Ft
Welcome to easy living in the desirable Auburndale Patio Homes! This maintenance-provided villa offers true one-level living with a thoughtful layout and comfortable spaces throughout.
Step inside to a spacious living room featuring a cozy fireplace, with large windows on each side, complete with plantation shutters that fill the space with natural light . Just off the living room, the eat-in kitchen offers white cabinetry, granite countertops, stainless steel appliances, and a convenient built-in desk with upper cabinets—perfect for staying organized. A sliding door leads directly to the patio, making it easy to enjoy outdoor relaxation.
The kitchen also provides access to the laundry room and garage for everyday convenience.
On the opposite side of the home, you’ll find the private primary suite complete with a walk-in closet, double vanity, and walk-in shower. The second bedroom features a cathedral ceiling and a large front-facing window, along with a walk-through bathroom that connects to the main hallway—ideal for guests.
The unfinished basement offers excellent potential for additional living space, including a large window suitable for a future third bedroom.
Low-maintenance living, a functional floor plan, and room to grow—this one checks all the boxes!
- $355,000
- 2Bd
- 2Ba
- 1,404 Sq Ft
$10K
Welcome to your private oasis just outside the city limits! Nestled on nearly 25 picturesque acres on a paved road, this
unique two-story home offers the best of both worlds—peaceful country living with the convenience of being just minutes
from town and highway access. Step inside to a warm and inviting living room filled with natural light, featuring a cozy
wood-burning stove. The open-concept design flows seamlessly into the kitchen, complete with tile floors, abundant
cabinet and counter space, and a versatile bonus room just off the kitchen—perfect for a custom butler’s pantry or coffee
bar. The dining area opens to an expansive deck, ideal for entertaining or simply taking in breathtaking views. You’ll even
catch a stunning display of fireworks on the Fourth of July right from your deck! The main level also includes a dedicated
office with French doors and custom built-ins, a convenient laundry room, and a half bathroom. Upstairs, the primary
suite offers a tray ceiling, generous walk-in closet, cozy sitting area, and private bath complete with a whirlpool tub and
separate shower. Two additional bedrooms and a full bathroom with tub and shower complete the upper level. The lower
level offers ample storage and is ready to be finished to suit your needs-whether as additional living space, home gym, or
game room. Enjoy the large outbuilding and shed for storage or hobby use. The property is ideal for nature lovers and
hunters alike, with abundant wildlife and a charming bridge that leads to a gazebo—perfect for relaxing!
- $800,000
- 3Bd
- 2.5Ba
- 2,328 Sq Ft
$25K
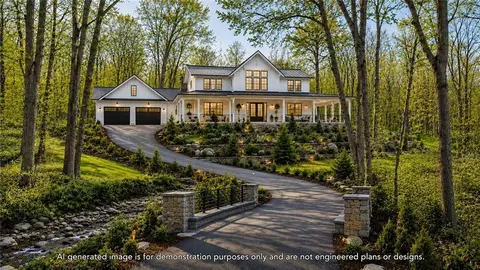
This exceptional 3.19-acre wooded property offers a rare opportunity to build your custom estate or private retreat. Lots like this are not common and it takes 50+ years to grow mature trees like some of the large trees on this property. Situated in a quiet area on a non-through street in an established community, the setting provides both seclusion and convenience. Surrounded by mature trees and natural beauty, the land creates a peaceful, private setting. With Utilities readily available such as Fiber, water and electricity, this lot offers several build ready conveniences. The property offers endless possibilities, from designing a custom home to creating outdoor spaces like gardens, patios, or walking trails, all set in a fully wooded area providing a rural-type setting close to all of the amenities. Location is a major highlight. Situated on the south side of Smithville, the property offers easy access to Highways 291, 435, and 169. It’s approximately 20 minutes to downtown Kansas City and 15 minutes to KCI Airport and Zona Rosa. Smithville continues to grow, with nearby restaurants, shopping, and award-winning schools adding to its appeal. With your vision and your builder, this beautiful property checks off a lot of boxes! AI generated image is for demonstration purposes only and are not engineered plans or designs.
- $189,000
- 3.19 Acre
$30K
Set on nearly five acres just outside of town, this Kearney estate checks every box and then adds a few you didn’t know you needed. Inside, the main living space opens into a layout that feels open and intentional. The living room, dining area, and kitchen flow together seamlessly, anchored by hardwood floors and natural light. A fireplace with custom built-ins adds a focal point.The kitchen is built for real life and gatherings. Granite countertops, custom cabinetry, double wall ovens, and an oversized island make prep and hosting easy. A walk-in pantry keeps everything tucked away. The main level offers flexibility with a front room that can serve as a bedroom, formal dining space, or office. Two additional bedrooms share a well-designed bath with separate vanity areas. The primary suite is set apart, featuring a large walk-in closet and spa-like bath with soaking tub, tiled shower with dual heads, and double vanity. Laundry and a half bath complete the level. Downstairs, the finished lower level is built for hosting. A full wet bar with a large island opens into a second living area with its own fireplace. A private bedroom and bath make it ideal for guests or multi-generational living, along with a half bath and flexible space for a gym, office, or sixth non-conforming bedroom. Storage is extensive, with a suspended slab design offering approximately 55x31 of storage space, plus an additional 21x11 area that also functions as a secure storm shelter. The six-car attached garage provides plenty of space, and the detached 50x60 shop adds even more with its own office, bathroom, car wash, and paint bay, plus an unfinished upper level. Built with intention, the home features structural beams for wide open spaces, twelve-foot ceilings on both levels, geothermal heating, and energy-efficient windows. Mineral rights convey with the property, including oil and water discovered during the geothermal process and registered with the Missouri Department of Natural Resources.
- $1,750,000
- 5Bd
- 6Ba
- 6,200 Sq Ft
$125K
We are back, with 2 new AC units! Come & check it out. Does it need some work? Yes, but do not pass up this amazing opportunity to turn this 1-owner property into the Home of YOUR dreams! This place is huge & has so much potential. Built strong to last! Enter the two-car garage where you may also access the attic or go straight into your huge new kitchen. It is outdated & like the rest, looking for love, but do not overlook the large butler's pantry & half bath. Proceed through the kitchen to your dining room, on the left, or turn right & enter the 1st Livingroom. This space holds so many options, Library, game/family room, home school area, any of which having access through the triple doors to the deck. As we move further through the home, we see the front entryway on the left, with lovely marble tiled floor. On the right, your new 2nd Livingroom, yes, I said two!!! This would make an amazing Theater room. Just add surround sound & a projector with screen & draw the curtains. Maybe add some theater seating and Wha La, no more expensive movie tickets! From here we go down a short hall to the sleeping areas. To the left, there is a standard Bathroom with a tub, and 3 larger bedrooms, all with large windows & spacious closets. To the right is the Primary Bed & Bathroom. Lots of useful space here & a Double door to the deck. From there you will go back to the kitchen & take the door down to the basement. This area is just a tiny bit smaller than the main level, but could be so useful! Stubbed for a 4th bathroom, with several rooms to customize to your liking. As we descend into this area, we turn right into a large room, turn right again and we are in the large laundry area. The room before it would make a great kitchen or Livingroom. Go straight from there into the large open room! Basement could easily be a 2nd living space. This is still a fixer upper, but has gotten 2 new AC units, Mold Remediation & is getting a deck.
Sold As Is, Bring your ideas and offers.
- $450,000
- 4Bd
- 2.5Ba
- 2,571 Sq Ft
$50K
Under construction - estimated completion Nov/Dec. The Sheffield home plan invites you in with a welcoming foyer that opens into a bright and airy great room, which effortlessly connects to the kitchen and dining areas, creating a harmonious and functional living space perfect for both relaxing and entertaining. On the main level, the primary suite is a tranquil retreat, featuring a stunning bathroom complete with tiled floors and walk in shower plus a spacious walk-in closet for ample storage. Additionally, the main floor includes two more bedrooms, thoughtfully positioned near a spacious full bath. There are even more possibilities with a versatile bonus area that can be customized to fit your needs. The lower level could be finished to include a rec room, another bedroom, and an extra bathroom, enhancing your home's versatility and functionality. This home features 3-car garage, backs to green space, has covered patio, quartz countertops.
- $449,000
- 3Bd
- 2Ba
- 1,801 Sq Ft
$13.2K
Welcome to Sara’s Meadow, an exciting new community where fresh construction meets timeless style! Introducing The Jordan by Hoffmann Custom Homes, now offering a $15,000 buyer incentive to use toward a rate buy-down, closing costs, or builder upgrades.
This gorgeous reverse 1.5-story offers 4 bedrooms, 3 full baths, and a finished lower level, all wrapped in quality craftsmanship and thoughtful modern design. Step inside and immediately notice the abundance of natural light, soaring ceilings, and refined finishes that feel both elevated and welcoming.
The main level is designed for effortless everyday living and entertaining with engineered hardwood floors and a standout kitchen featuring granite countertops, polished nickel finishes, enameled cabinetry, a gas cooktop, wall oven, under-cabinet lighting, and a spacious walk-in pantry.
The inviting great room is centered around a striking stone-and-wood fireplace that adds warmth and character to the open living space. The main-level primary suite offers the retreat you’ve been waiting for, complete with a freestanding soaker tub, double vanities, a beautiful marble-style tiled shower, and generous walk-in closet.
The finished lower level provides even more room to spread out with additional bedrooms, a full bath, and an oversized rec room with a wet bar—perfect for game nights, entertaining guests, or creating your dream hangout space.
Built for long-term comfort, efficiency, and peace of mind, this home features 2x6 exterior wall construction, solar panel prewiring, EV charger compatibility, energy-efficient features, and a 10-year structural warranty.
Located in the Staley High School attendance area, backs to green space, neighborhood pool and just minutes from shopping, dining, and city conveniences, Sara’s Meadow offers the perfect combination of convenience and that sought-after quiet country feel.
Come experience The Jordan in Sara’s Meadow—you won’t want to miss this one!
- $558,740
- 4Bd
- 3Ba
- 2,634 Sq Ft
Welcome to Sara’s Meadow, an exciting new subdivision and home to The Drake by Hoffmann Custom Homes—now offering a $15,000 buyer incentive to use toward a rate buy-down, closing costs, or builder upgrades!
This beautifully designed reverse 1.5-story blends warmth, modern style, and quality craftsmanship. From the moment you step inside, you’ll notice the abundance of natural light, soaring ceilings, and refined finishes throughout.
The main level features gorgeous engineered hardwood floors and a chef-inspired kitchen showcasing granite countertops, brushed nickel hardware, enameled cabinetry, a gas cooktop, wall oven, and under-cabinet lighting—perfect for everyday living and entertaining.
The spacious great room is anchored by an eye-catching stone fireplace with enameled wood trim accents and flows seamlessly to the covered deck, creating the perfect spot to relax and enjoy the outdoors.
The main-level primary suite feels like a private retreat with a freestanding soaker tub, double vanities, and a generous walk-in closet. A second bedroom on the main level offers flexibility as a guest room, nursery, or home office, along with a full bath and conveniently located laundry room.
The finished lower level provides even more room to spread out with two additional bedrooms, a full bath, and a spacious rec room complete with a granite wet bar. Step outside to an oversized backyard that offers plenty of room to enjoy while still feeling peaceful and private.
Thoughtfully engineered for modern living, this home features 2x6 exterior wall construction, solar panel prewiring, EV charger compatibility, energy-efficient features, and a 10-year structural warranty for added peace of mind.
If you’ve been waiting for the perfect combination of style, quality, comfort, and location, come experience The Drake at Sara’s Meadow. This one is a showstopper!
Estimated completion: September 2026.
- $592,200
- 4Bd
- 3Ba
- 2,932 Sq Ft
A new Greenfield floor plan, The Brookeside, custom-built by Syler Homes. Four bedrooms, 3 full baths, a formal dining room, large walk-in pantry, a flex room or bedroom 2 on the main level. The grand entry has a very warm feel when you walk in. The great room is straight in with vaulted ceilings and a fireplace. Open flow to the kitchen with an island and eating area. Walk to the owner's suite and relax in the tub! Spacious bathroom and a walk-in closet. Go to the open staircase and you will find a loft for a second gathering area and two more bedrooms. Photo's are from a previous built home and current photo's 9/21 . Finish the basement or bonus room on the second floor later if you like for an additional fee. Walk to the city's 4 mile walking trail and close to the community pool!
- $729,900
- 4Bd
- 3Ba
- 2,862 Sq Ft
$24.2K
Stop the car! Syler Homes has added another beautiful new floor plan to their inventory. The Westport one-and-a-half-story floor plan. Offers 5 bedrooms, four full bathrooms, and a finished loft for additional entertaining, and wow, the finishes are so nice! This new floor plan will be just what you are looking for to fulfill your family needs. Need a walking trail? Well, we have that too, nestled next to the subdivision, with four miles of treed and comfortable walking. Your front and back view has 2 large ponds with fountains.
- $729,900
- 5Bd
- 4Ba
- 2,866 Sq Ft
$27.4K
Another beautiful ranch, the Dutton 2 is nestled in The Meadows at Greenfield. Two bedrooms are on one end of the home, and the owner's suite is on the other. Walk in to the door and be ready to say WOW! The fireplace, wood floors, and custom cabinets are just a few things that you will appreciate. The covered deck off the patio will be nice for sitting on those warm afternoons. Soak in the owner's suite tub on those long days. Do you love to entertain? No problem here because the open flow of the kitchen and the great room is very inviting.
- $619,900
- 3Bd
- 2Ba
- 1,961 Sq Ft
$17K
The Avail floor plan by Syler Construction, a functionally designed plan for family living. Upgraded trim package, fireplace interior and exterior with full stone surround. Large primary suite. Exterior upgraded with stone, gables, and lap siding. Oversized garage extended 2 feet for large vehicles. Many more extras while sitting on a one of the last golf course lots with great views. Deck and patio upgrades! Shoal Creek Valley unparalleled amenities include 2 clubhouses, water park with lazy river, toddler pool, water slide, BBQ pavilion and much more! Shoal Creek Valley is Kansas City's address of choice!
- $1,099,900
- 4Bd
- 3.5Ba
- 3,676 Sq Ft
$23.2K
Divine Property Management, LLC presents a 6-property residential investment portfolio totaling 8 rental units located throughout Excelsior Springs and Kansas City, Missouri. Offered as a PACKAGE SALE ONLY at $999,000, the portfolio consists of five single-family rental properties plus one triplex. Properties include 51 N Emerson St, Kansas City; 236 Valley St, Excelsior Springs; 1123 St Louis Ave, Excelsior Springs; 1125 St Louis Ave, Excelsior Springs; 1249 St Louis Ave, Excelsior Springs; and 106 Saratoga Ave, Excelsior Springs, a 3-unit property. The portfolio is currently 100% occupied across all 8 rental units and generates $8,525 in current scheduled monthly revenue, or $102,300 annually, based upon current contractual base rents plus recurring monthly pet fees. Seller-supplied annual operating expenses reflected in the portfolio analysis include property taxes of $6,318.40 and insurance of $7,097.00, totaling $13,415.40 and producing a simplified NOI of approximately $88,884.60. At the $999,000 offering price, this equates to an approximate 8.90% simplified going-in capitalization rate based upon the supplied tax and insurance expenses. 106 Saratoga participates in the Excelsior Springs Chapter 353 Tax Abatement District and includes seller-owned coin-operated laundry equipment providing supplemental income not included in the scheduled rental revenue stated above. Portfolio is owner-managed with no third-party property management currently in place. This offering provides investors an opportunity to acquire 8 occupied residential rental units through one coordinated acquisition. Comprehensive portfolio memorandum, lease information, tax, insurance, utility/appliance and seller due-diligence disclosures are available for qualified investor review. Buyer to independently verify all financial, property, lease and operating information during contractual due diligence.
- $999,000
- —Bd
- —Ba
$151K
Move in Ready!!! Welcome to the Timberland Reverse by New Mark Homes, a beautifully designed reverse 1.5-story offering approximately 2,736 square feet of finished living space in the highly desirable Cadence community! This thoughtfully crafted home highlights true main-level living with a light-filled, open layout designed for both everyday comfort and entertaining. The great room, kitchen, and breakfast area flow seamlessly together, creating an inviting central gathering space. The chef’s kitchen features a large island, gas cooktop, quartz surfaces, and abundant custom built cabinetry, while the great room showcases a stunning fireplace and elegant finishes. The main-level primary suite offers a peaceful retreat with a freestanding soaking tub, walk-in closet, and spa-inspired bath. The laundry room, secondary bedroom, full bath, and convenient mudroom with built-in boot bench complete the main level, making daily living effortless and functional.
The finished walkout lower level expands the home with a spacious recreation room, custom bar area, two additional bedrooms, and a full bath—perfect for hosting guests or creating flexible living space! Enjoy outdoor living from the covered/screened in deck and walkout patio, ideal for relaxing evenings or entertaining! Located in the vibrant Cadence community, residents enjoy neighborhood walking trails, swimming pool, and green space, plus quick access to Platte Purchase Park! Situated within the Staley High School attendance area, this home offers an exceptional Northland lifestyle!
- $646,950
- 4Bd
- 3Ba
- 2,760 Sq Ft
Open SAT 1-4
Enjoy peaceful country living on this beautiful Clay County acreage. Don’t miss this rare opportunity to build your dream home. Beautiful fenced and cross-fenced acreage offering the perfect setting for your custom home, hobby farm, or horse property. This property is ready for your custom plans with electricity (electric meter will need to be set and reconnected), water meter installed and connected, a permitted driveway, and excellent paved road frontage. A 40’ x 60’ outbuilding/barn provides ample space for horses, livestock, equipment storage, or a workshop. The layout and fencing make this property ideal for pasture use. Located in the Smithville R-II School District, this peaceful property offers the best of country living while remaining conveniently close to Smithville, Liberty, and Kearney. Easy access to major highways and Kansas City International Airport makes commuting simple. Outdoor enthusiasts will love being just minutes from Smithville Lake, where you can enjoy boating, horseback riding, biking, hiking, and scenic trails less than three miles away. If you’ve been searching for buildable land, horse property, or fenced acreage near Smithville Lake, this property offers a rare opportunity. Buyer to verify acreage, measurements, and all property details.
- $699,000
- 21.56 Acre
Built in 2005 this spacious 1.5 story home offers 4 bedrooms, 3 bathrooms, and approximately 2,340 square feet of comfortable living space on a ¼ acre lot. The attractive exterior showcases a timeless blend of brick and siding with a welcoming street presence and a 3 car garage providing ample storage and parking.. Situated on a nicely sized lot, the property allows room to enjoy outdoor living while still being easy to maintain. Auction Occupied NO ACCESS OR VIEWINGS of this property. Please DO NOT DISTURB the occupant. "As is" cash only sale with no contingencies or inspections. Buyer will be responsible for obtaining possession of the property upon closing.
- $359,900
- 4Bd
- 3Ba
- 3,836 Sq Ft
Outstanding location for this sprawling 77+ acre property. Smithville Lake, Paradise's famous attractions, all black top travel and the serene views for miles are just a few perks of this location. This versatile property could be your next dream home building site, an income producing farm, or divided for further opportunities.
- $925,000
- 77.79 Acre
$375K
New Construction and MOVE-IN-READY ON AN AMAZING PRIVATE LOT in KC North! This brand new Reverse 1.5 Open Concept Floor plan offers all one Level Living with so many beautiful fixtures thru out . A chefs kitchen with Stunning custom cabinets, large center island, and nice sized pantry. The living space hosts a stunning fireplace with plenty of room for gatherings and a warm feel as soon as you walk in .With A Private Master Suite that hosts a spa like master bath and very spacious walk-in closet that flows perfectly into the laundry space! This home offers an additional bedroom which could be used as an office alike and full bath on the main. Additional mentions; beautiful floors thru out the main and a large wall of windows to allow for natural light to view very large backyard perfect for those BBQ's and play area for family!Down to the full finished basement with a Spacious Rec room two additional bedrooms and a full bath with plenty of additional storage and space to add for hobby areas .This home sits across from a beautiful park and is very convenient to highway access , local schools and shopping! Schedule your showing today !
- $489,950
- 4Bd
- 3Ba
- 2,483 Sq Ft
$10K
HOME IS COMPLETED, ON A PREMIUM LOT & READY FOR YOU! This brand new spec home by Fish Creek Homes features our most popular floor plan, loved for its open layout and comfortable, functional design. This version includes an elevation upgrade with taller gables, giving the home extra curb appeal and a modern French country look that feels both timeless and modern.
Inside, the home is designed for everyday living with large windows, open spaces that flow naturally between the kitchen, dining, and living areas; perfect for gathering with family and friends. Quality materials and thoughtful details are part of every Fish Creek home, creating a space that is both beautiful and built to last.
Scheduled for completion end of July 2026. Front room could be den/office/bedroom, large kitchen & pantry. OVER 14+ft vaulted ceilings in great room, fireplace built-ins. & beautiful floor to ceiling windows. Primary suite with tiled bathroom floors, extended countertops, enclosed bath & shower! Walk in closet leads to laundry rm w/sink, mud area 1/2 bath & garage. Upstairs, with loft overlooking lower level, 2nd bedroom with private bath, and bedrooms 3 & 4 share Jack/Jill Bath, walk out treed lot! Community offers 3 acre pond with walking trail, pickle ball court, covered pavilion & 2 fireplaces. Save time with your commute, not one stop light to 435/15 Minutes to Downtown KC & MCI Airport.
- $830,000
- 4Bd
- 3.5Ba
- 3,098 Sq Ft
The Stoneleaf Aspen 1.5 Story is a thoughtfully designed plan that truly checks every box. Offering 6 bedrooms, 5 bathrooms, and a dedicated office. this home blends everyday functionality with timeless charm. The open layout provides comfortable living and entertaining spaces, while the primary suite offers a private retreat. With well-appointed secondary bedrooms and flexible spaces for work or guests, this plan adapts beautifully to a variety of lifestyles.
Finished Lower (Terrace Level) features a Large Entertainment Area, Bedroom and Bath and walks out to a family friendly backyard adjoining Shoal Creek Golf Course.
Located in Shoal Creek Valley Preserve, homeowners enjoy exceptional community amenities including pools, walking trails, and scenic green space—creating the perfect balance of comfort, convenience, and connection.
- $1,179,900
- 6Bd
- 5Ba
- 4,000 Sq Ft
$110K
Discover a rare opportunity to acquire a vacant parcel of land situated directly off North Oak Trafficway in Kansas City, Missouri. This ideally located property offers immense potential for various development projects, subject to local zoning regulations. Directly across from local small businesses and the new library, the location speaks for itself. Ready to build your dream home or business. Agent/Owner.
- $62,000
- 0.28 Acre
$3K
Looking for a new construction home but don't wait to wait 9 months, take a look at this like brand new 2-story – The Sycamore by Hearthside Homes! This stunning 4-bedroom, 2.5-bath home with 3-car garage offers modern design and quality finishes throughout. The main level features beautiful hardwood floors, white oak railings and an open layout perfect for everyday living and entertaining. The kitchen shines with a large island, walk-in pantry, quartz countertops, stainless steel appliances, gas range, and vent hood. Convenient mud room off the garage. Upstairs you’ll find bedroom-level laundry and spacious bedrooms. The unfinished basement is already stubbed for a bath and includes an egress window—ready for future expansion. Enjoy being close to walking trails and the community pool!
- $575,000
- 4Bd
- 2.5Ba
- 2,434 Sq Ft
$4.9K
The Holcombe is one of our two-story plans featured at Kellybrook in Kansas City, MO, offering 3 modern elevations. This gorgeous two-story home offers four bedrooms, 2.5 bathrooms, and a two-car garage. It also includes a study. Upon entering, you are greeted by a foyer that invites you directly into the center of the home. At its heart, you'll find a spacious family room that blends with the dining area and kitchen, creating an expansive and airy feel. The kitchen is well equipped with a pantry, stainless steel appliances, quartz countertop with tile backsplash and a breakfast bar, perfect for cooking and entertaining. A study on the first floor is perfect for a home office or craft room. The primary suite features a large walk-in closet and en-suite bathroom with dual vanities. The additional three bedrooms provide comfort and privacy and have access to a secondary bathroom. The laundry room completes the second floor. With its thoughtful design, spacious layout, and modern conveniences, the Holcombe is the perfect new home for you at Kellybrook in Kansas City, MO near beautiful Kansas City.
- $463,990
- 4Bd
- 2Ba
- 2,356 Sq Ft
$3K
*Property has not begun construction as of 2/24* Introducing a stunning new ranch townhome plan by Eagle Ridge
Construction, LLC, thoughtfully designed with modern living and effortless entertaining in mind. This beautifully crafted
home features an open-concept layout that blends comfort, function, and style. Step inside to a welcoming entry hall that
flows seamlessly into a spacious kitchen complete with abundant counter space, stainless steel appliances, and a
generous walk-in pantry. The adjacent dining area offers flexibility for both everyday meals and more formal gatherings,
while the expansive living room creates the perfect setting to relax or host with ease. The private primary suite is
designed to accommodate king-sized furniture and serves as a true retreat, featuring a dual-sink vanity, stylish shower,
and a walk-in closet with ample storage. Two additional secondary bedrooms and a second full bathroom complete this
thoughtfully designed true ranch floorplan, offering versatility for guests, a home office, or hobbies. Ideally located just
minutes from downtown Smithville, with quick access to major highways, Smithville Lake, and only 20 minutes to Kansas
City International Airport, this low-maintenance new construction townhome delivers the perfect balance of convenience
and lifestyle.
- $329,900
- 3Bd
- 2Ba
- 1,389 Sq Ft
*Property has not begun construction as of 2/24* Introducing a stunning new ranch townhome plan by Eagle Ridge
Construction, LLC, thoughtfully designed with modern living and effortless entertaining in mind. This beautifully crafted
home features an open-concept layout that blends comfort, function, and style. Step inside to a welcoming entry hall that
flows seamlessly into a spacious kitchen complete with abundant counter space, stainless steel appliances, and a
generous walk-in pantry. The adjacent dining area offers flexibility for both everyday meals and more formal gatherings,
while the expansive living room creates the perfect setting to relax or host with ease. The private primary suite is
designed to accommodate king-sized furniture and serves as a true retreat, featuring a dual-sink vanity, stylish shower,
and a walk-in closet with ample storage. Two additional secondary bedrooms and a second full bathroom complete this
thoughtfully designed true ranch floorplan, offering versatility for guests, a home office, or hobbies. Ideally located just
minutes from downtown Smithville, with quick access to major highways, Smithville Lake, and only 20 minutes to Kansas
City International Airport, this low-maintenance new construction townhome delivers the perfect balance of convenience
and lifestyle.
- $329,900
- 3Bd
- 2Ba
- 1,389 Sq Ft
*Property has not begun construction as of 2/24* Introducing a stunning new ranch townhome plan by Eagle Ridge Construction, LLC, thoughtfully designed with modern living and effortless entertaining in mind. This beautifully crafted home features an open-concept layout that blends comfort, function, and style.
Step inside to a welcoming entry hall that flows seamlessly into a spacious kitchen complete with abundant counter space, stainless steel appliances, and a generous walk-in pantry. The adjacent dining area offers flexibility for both everyday meals and more formal gatherings, while the expansive living room creates the perfect setting to relax or host with ease.
The private primary suite is designed to accommodate king-sized furniture and serves as a true retreat, featuring a dual-sink vanity, stylish shower, and a walk-in closet with ample storage. Two additional secondary bedrooms and a second full bathroom complete this thoughtfully designed true ranch floorplan, offering versatility for guests, a home office, or hobbies.
Ideally located just minutes from downtown Smithville, with quick access to major highways, Smithville Lake, and only 20 minutes to Kansas City International Airport, this low-maintenance new construction townhome delivers the perfect balance of convenience and lifestyle.
- $329,900
- 3Bd
- 2Ba
- 1,389 Sq Ft
Come home for the holidays to the AZALEA by Gary Kerns Homebuilders— This furnished model home is a beautifully designed open-concept home that perfectly blends modern comfort with timeless craftsmanship. From the moment you walk in, you'll notice the abundance of natural light and attention to detail. This energy-efficient home features a 96% gas furnace and a built-in humidifier to keep you comfortable all year long, while Low E windows provide energy savings and a warm, inviting atmosphere. This kitchen is a true showstopper—complete with sleek stainless steel appliances, a gas range, custom cabinetry that includes soft close doors and drawers, quartz countertops with island. A walk-in pantry adds even more convenience, making both everyday meals and entertaining a breeze. The finished lower level offers extra living space that’s perfect for movie nights, game days, or just relaxing at home. And with custom-build options available, you can personalize your home to match your style and lifestyle. Located in the highly rated Smithville AAA School District, Woodland Creek offers scenic, spacious lots near Smithville Lake, just minutes from KCI Airport. Exceptional craftsmanship. A picturesque setting. Your dream home starts here. Stop by today and let’s make it happen!
- $549,900
- 4Bd
- 3Ba
- 2,203 Sq Ft
$6K
Discover the AZALEA GOLD by Gary Kerns Homebuilders—a beautifully designed open-concept home that perfectly blends modern comfort with timeless craftsmanship. From the moment you walk in, you'll notice the abundance of natural light and attention to detail. This energy-efficient home features a 96% gas furnace and a built-in humidifier to keep you comfortable all year long, while Low E windows provide energy savings and a warm, inviting atmosphere. The chef-inspired kitchen is a true showstopper—complete with sleek stainless steel appliances, a gas range, custom cabinetry, quartz countertops with island. A walk-in pantry adds even more convenience, making both everyday meals and entertaining a breeze. The finished daylight lower level offers extra living space that’s perfect for movie nights, game days, or just relaxing at home. This lot backs to green space. And with custom-build options available, you can personalize your home to match your style and lifestyle. Located in the highly rated Smithville AAA School District, Woodland Creek offers scenic, spacious lots near Smithville Lake, just minutes from KCI Airport. Exceptional craftsmanship. A picturesque setting. Your dream home starts here. Stop by today and let’s make it happen!
SIMULATED PHOTOS - Pics are simulated from a completed home to show example of finished product. ESTIMATED COMPLETION: SEPTEMBER 2026
Come tour our fully furnished model home at 12151 N Forest Court, Kansas City, MO 64165 or schedule a consultation to start building your dream home from the ground up!
- $594,500
- 4Bd
- 3Ba
- 2,589 Sq Ft
Come Home for the Holidays to The Durango by Gary Kerns Homebuilders – a stunning modern split-foyer floor plan thoughtfully designed for today’s lifestyle, perfectly positioned on a gorgeous treed lot that offers privacy and beautiful natural views. With its open-concept layout, this home effortlessly combines contemporary style with everyday functionality.
Step into the spacious living room, where a striking fireplace serves as a beautiful focal point and an inviting place to gather. The Durango features a luxurious primary suite that offers a peaceful retreat with generous space and ultimate comfort. The kitchen is a true showstopper for any home chef, complete with a walk-in pantry that provides abundant storage.
With four spacious bedrooms and three stylish bathrooms, this home is ideal for everyday living and entertaining guests. One of the standout features of The Durango is the expansive recreation room – perfect for entertaining, unwinding, or even creating your dream home theater. Whether it's movie nights or quiet evenings in, this flexible space fits your lifestyle.
Located in the highly rated Smithville AAA School District, Woodland Creek offers scenic, spacious homesites near Smithville Lake, just minutes from KCI Airport.
Exceptional craftsmanship. A picturesque setting. Your dream home starts here.
Come tour our fully furnished model home at 12151 N Forest Court, Kansas City, MO 64165, or schedule a consultation to start building your dream home from the ground up.
- $572,900
- 4Bd
- 3Ba
- 2,378 Sq Ft
**Pre-approved Short Sale** Please Discuss with your agent prior to showing and have them review all available Inspection reports including Structural Engineers Report. Like New Reverse 1.5 story that backs to open space, open floor plan, beautiful kitchen with huge Island and built-in breakfast dining, huge great room with fireplace, spacious master suite with enormous walk-in closet. Finished lower level features a large rec room, outside you will find double decks overlooking treed open space.
- $275,000
- 3Bd
- 3Ba
- 2,427 Sq Ft
$20K
Welcome to 610 Water Street, a charming 2-bedroom, 1-bathroom home in the Kearney School District that's ready to make your own. Located on a spacious lot on a quiet street, enjoy your mornings on the inviting front porch with a cup of coffee as you watch the day begin. Step inside to a cozy living room that flows seamlessly into the dining area. Just off the dining room, the updated kitchen offers easy access to the enclosed back porch overlooking the backyard. Down the hall, you'll find the spacious primary bedroom with two closets for added storage, a second bedroom, and a full bathroom. Outside, the backyard provides room to play, garden, or gather, complete with two sheds for all your tools and storage needs. Conveniently located in Holt with the benefit of Kearney schools, this home offers a wonderful balance of charm, practicality, and potential. Be sure to also check out MLS #2602290 at 606 Water Street, located right next door—an incredible opportunity to purchase two neighboring properties. Buy one and make the other an investment property, start your rental portfolio, or create a perfect setup for multigenerational living or a mother-in-law quarters arrangement.
- $149,000
- 2Bd
- 1Ba
- 1,000 Sq Ft
$26K
Escape to the beauty of the countryside at this extraordinary Berkshire Glen estate, where rolling acreage, tranquil water views, and unmatched privacy create a setting that feels worlds away. Nestled on 4.36 picturesque acres, this all-brick and stone residence overlooks a serene pond and offers breathtaking views in every direction. Whether you're sipping coffee on the private balcony, relaxing on the screened porch, or strolling the grounds, you'll be surrounded by the peaceful sights and sounds of nature.
Designed to complement its remarkable setting, the home offers 5,140 square feet of thoughtfully finished living space filled with natural light and expansive windows that frame the scenery. The main-floor primary suite serves as a private retreat with a see-through fireplace, spa-inspired bath, and direct access to outdoor views. The gourmet kitchen features custom cabinetry, granite countertops, luxury GE Café appliances, and a convenient butler's pantry/office.
Upstairs, three generously sized bedrooms each include an en suite bath, along with a spacious bonus recreation area. The fully finished walk-out lower level is already plumbed for a future kitchen and bath, making it ideal for guests, entertaining, or multi-generational living.
The property's standout feature is its stunning natural setting. The large pond serves as the focal point of the acreage, attracting wildlife and creating a picturesque backdrop year-round. Wide-open green spaces, mature trees, and sweeping views offer the perfect blend of recreation, relaxation, and privacy.
For hobbyists and outdoor enthusiasts, a rare fourth garage bay with exterior access provides workshop space and storage for tools, lawn equipment, or recreational vehicles.
With convenient highway access and central sewer connection, this exceptional property combines the serenity of country living with modern convenience. Don't miss this rare opportunity to own a private retreat!
- $1,550,000
- 4Bd
- 6Ba
- 5,140 Sq Ft
Welcome home to this beautifully updated property in Strawberry Hill Subdivision! This charming 3 bed, 2 bath home features recent updates throughout, offering a perfect blend of modern finishes and everyday functionality. With upgrades to the home and an inviting layout, this home is a must see.
Recent Updates Include:
• Updated interior paint
• Updated bathrooms with modern fixtures
• Updated lighting and hardware
Appliances:
All kitchen appliances will remain in the home in their current condition. Appliances to stay AS IS, with no warranties or repairs provided by the seller.
Enjoy a great location in North Kansas City School District, close to local amenities, shopping, and major highways.
Schedule your showing today!
- $222,000
- 3Bd
- 2Ba
- 982 Sq Ft
$7K
SPECIAL FINANCING AVAILABLE!: 6% FIXED FOR 3 YEARS, 20% DOWN. Beggs Construction LLC’s Chestnut plan is a beautifully designed ranch-style home offering space, comfort, and flexibility on a 5.05-acre walkout lot. This thoughtfully planned home features 5 bedrooms, 3 bathrooms, and a 3-car garage, combining open-concept living with functional separation.
The main level showcases a bright, open layout with a vaulted ceiling in the living room, creating an inviting and airy feel. The kitchen is the heart of the home, complete with a large center island, ample cabinetry, pantry, and seamless flow into the dining and living areas—ideal for entertaining or everyday living. The primary suite and additional main-level bedrooms offer privacy and convenience, along with a dedicated laundry room.
The finished walkout lower level expands the living space with three additional bedrooms, a full bath, and a spacious recreation room, perfect for guests, a home gym, office, or media space. Walkout access enhances indoor-outdoor living and adds versatility to the lower level.
Located on acreage yet designed for modern living, this home offers quality craftsmanship, timeless finishes, and room to spread out—inside and out.
- $895,000
- 4Bd
- 3Ba
- 3,100 Sq Ft
$55K
Award-winning builder, Klopfenstein Construction presents the Jakobson plan. Remarkable design allows comfortable family living. Primary suite features luxury-designed bath with multiheaded shower, huge walk-in closet accesses the main floor laundry room. Beamed ceiling dining room with lower level theater room and space for gym/private office. Rec room with large wet bar, 2nd pantry can be converted to an elevator. Sitting on the beautiful Shoal Creek golf course overlooking the tee box. Lot size approximate and taxes estimated. Special documents refer to community CCRs.
- $1,154,350
- 4Bd
- 3.5Ba
- 3,700 Sq Ft
$146K
Welcome to this stunning home in the highly sought-after Woodneath Farms community, located adjacent to Shoal Creek Golf Course and within the award-winning Liberty School District. Built in 2022, this beautiful two-story residence is one of the newest homes in the neighborhood. Inside you will find a bright, open floor plan filled with natural light, stylish finishes, and modern design details throughout. The kitchen blends functionality and style with custom cabinetry, and a large center island. Upstairs, each generously sized bedroom includes its own full bathroom, providing comfort and privacy for family members and guests alike. The upstairs laundry room makes keeping up on laundry a breeze. The finished lower level provides a quiet area for relaxing, setting up a home office, gym or playspace. An egress window is in place, so a 5th bedroom could easily be added.
Situated on approximately 0.34 acres, this home provides a generous backyard, fenced for your enjoyment and easy to keep a lush green with the sprinkler system. Create your dream outdoor living space under the large covered patio. There is also plenty of room for any extra outdoor toys or tools in the ample three-car garage.
Enjoy the neighborhood amenities at Woodneath Farms including a swimming pool, lake with fountain, playground, tennis courts, picnic pavilion, and recreation areas. You can also enjoy miles of walking trails which connect to the nature trail at Woodneath Library, set within 33 acres of woods and meadows along a peaceful creek.
Conveniently located just minutes from shopping, dining, and major highways, the home offers an easy commute to both downtown and the Airport. With its modern construction, spacious design, and exceptional neighborhood amenities, this home truly offers the perfect blend of comfort, convenience, and lifestyle. Schedule your private showing today and experience everything this beautiful home and community have to offer.
- $630,000
- 4Bd
- 4.5Ba
- 3,774 Sq Ft
$10K
Prospect Plaza, Gladstone, MO
**Prime Commercial Build To Suite available!
**Key Features:**
- **Prime Location:** Situated in the bustling heart of Gladstone, Prospect Plaza is a well-known retail destination, ensuring high foot traffic and excellent exposure for your business.
- **Parking:** Ample parking is available for both customers and employees, ensuring convenience and ease of access.
- **Accessibility:** The plaza is easily accessible from major highways and public transportation routes, making it a convenient destination for your clientele.
- **Surrounding Businesses:** Benefit from the synergy of being in a vibrant commercial community. Current tenants include popular establishments such as Hunan Garden (Chinese cuisine), Tasty Baghdad Restaurant (Mediterranean cuisine), Regional Finance (loan agency), BobaRun (tea, coffee & bakery), and North Kansas City Adult Education.
- $1
- 0.5 Acre
Adjust filters to expand your search.
651 - 700 of 1,209 Homes for sale in MO
Don’t see what you’re looking for?
A local real estate agent is the best way to get access to exclusive and off-market properties so you can find home.
Explore nearby locations
The prices shown are the median list prices.Kansas City Homes for sale
$200,000
Kansas City Homes for sale
$389,950
Liberty Homes for sale
$518,000
Independence Homes for sale
$875,000
Overland Park Homes for sale
$757,789
Lees Summit Homes for sale
$460,000
Saint Joseph Homes for sale
$169,900
Kearney Homes for sale
$416,950
Olathe Homes for sale
$550,000
Gladstone Homes for sale
$269,000
Raytown Homes for sale
$220,000
Smithville Homes for sale
$354,950
Blue Springs Homes for sale
$344,950
Excelsior Springs Homes for sale
$219,900
Shawnee Homes for sale
$487,500
Grandview Homes for sale
$233,000
64118, MO Homes for sale
$264,950
64068, MO Homes for sale
$395,000
64151, MO Homes for sale
$328,000
64155, MO Homes for sale
$430,000
64119, MO Homes for sale
$275,000
64157, MO Homes for sale
$466,000
64123, MO Homes for sale
$187,000
64152, MO Homes for sale
$524,900
64116, MO Homes for sale
$335,000
64117, MO Homes for sale
$197,500
Hallbrook Homes for sale
$1,750,000
Waldo Homes for sale
$272,000
Briarcliff West Homes for sale
$825,000
Four Colonies Homes for sale
$275,000
Nottingham Forest Homes for sale
$669,500
Turner Homes for sale
$173,000
The Tuileries Homes for sale
$189,000
Sunset Hill Homes for sale
$1,047,500
West Plaza Homes for sale
$330,000
Falcon Ridge Homes for sale
$667,500
Johnson County Homes for sale
$575,888
Wyandotte County Homes for sale
$210,000
Platte County Homes for sale
$460,000
Ray County Homes for sale
$229,900
Cass County Homes for sale
$365,000
Jackson County Homes for sale
$270,000
Andrew County Homes for sale
$284,450
Lafayette County Homes for sale
$275,000
Buchanan County Homes for sale
$164,700
Leavenworth County Homes for sale
$364,950
Schools
Frequently Asked Questions about Clay County, MO
In July 2025 Clay County homes were listed to buy for a median price of $409K, The median value of a home listed to buy in Clay County in July 2025 was $190 per sqft,
It is affordable to live in Clay County. Buying a home in Clay County is 1% less expensive compared with the national average.
The best and safest neighborhoods to live in Clay County in July 2025 are Hallbrook, Sunset Hill, Briarcliff West, Falcon Valley, Beacon Hills, Nottingham Forest, Falcon Ridge, Pinehurst Estates, Claywoods, Ward Parkway, Nall Hills, Clay Meadows, West Plaza, Four Colonies, Waldo, Quivira Falls, Mission Lake, The Coves, The Tuileries, Turner
In July 2025, Clay County homes were listed to buy for a median price of $409K, with 25% down you would need $2.29K/month to cover expenses and assume that's 35% of your total monthly income, your total yearly income would need to be $78.7K.