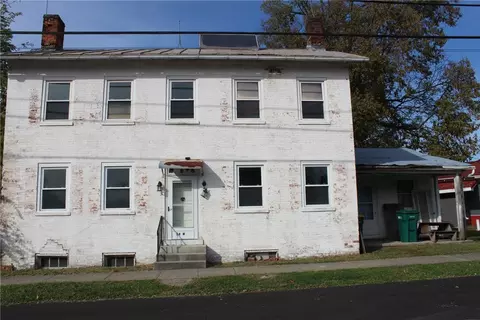
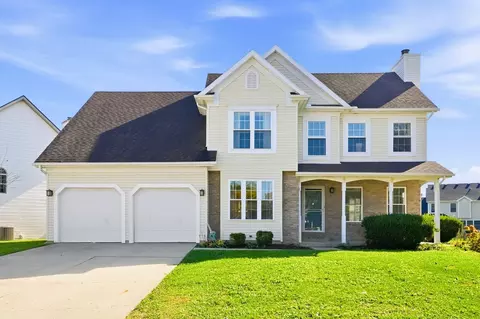
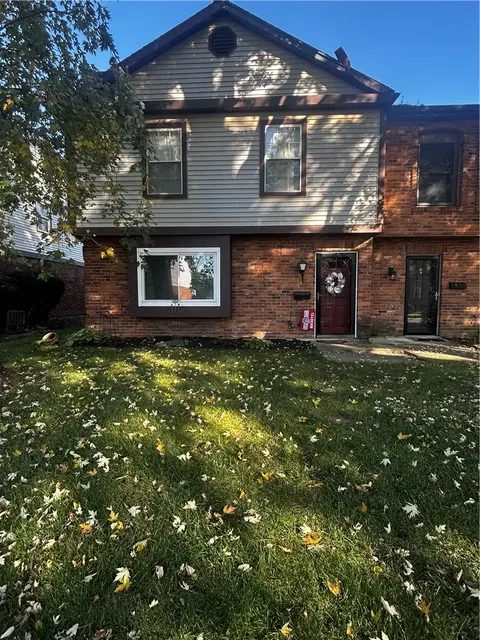
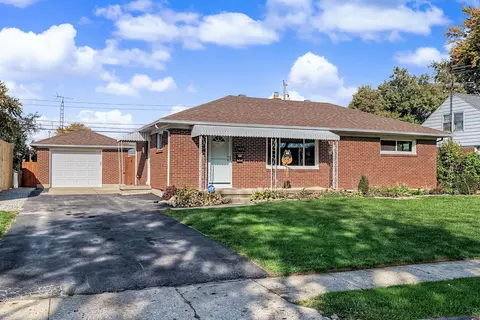
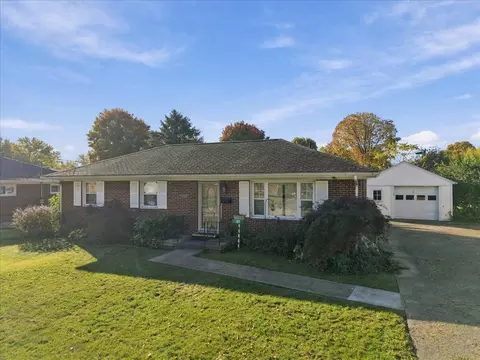
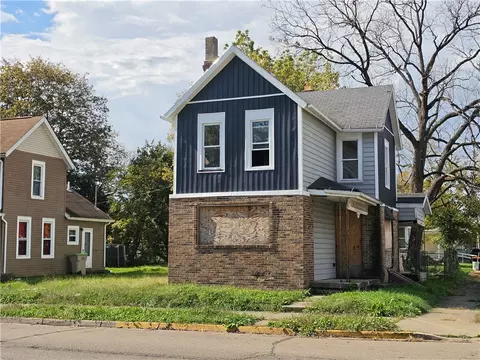
- $120,000
- 3Bd
- 1Ba
- 1,220 Sq Ft
Clark County Real Estate & Clark County, OH Homes For Sale | Page 3
724 Homes
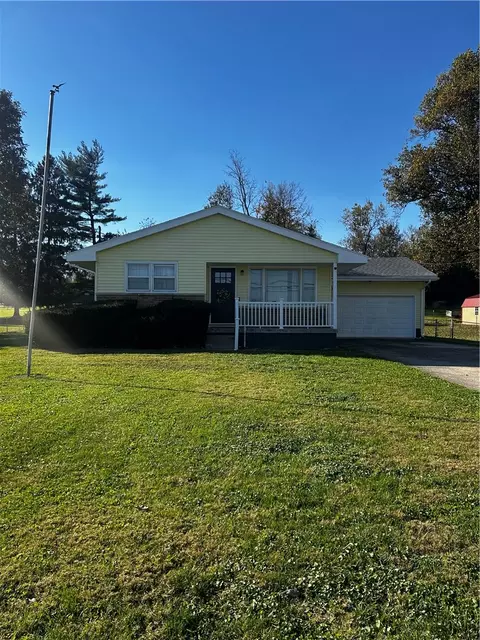
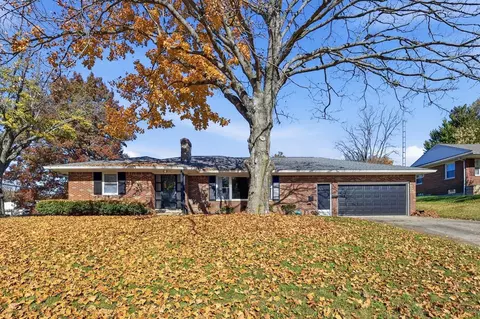
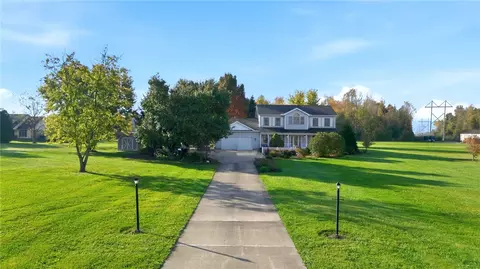
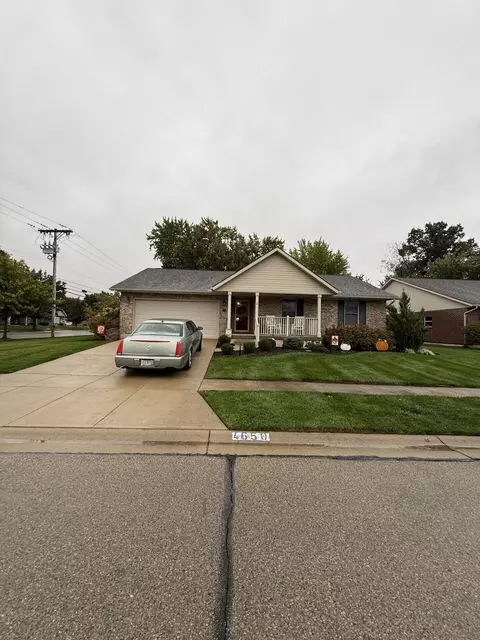
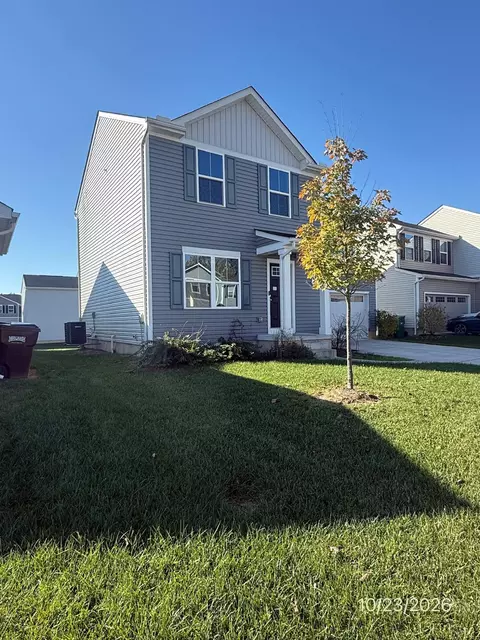
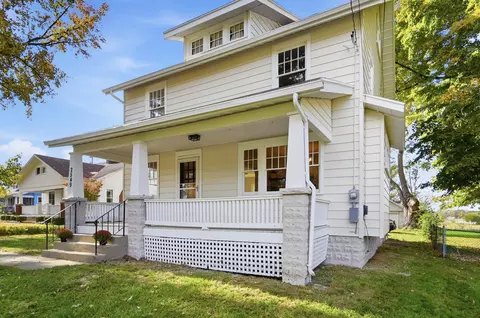
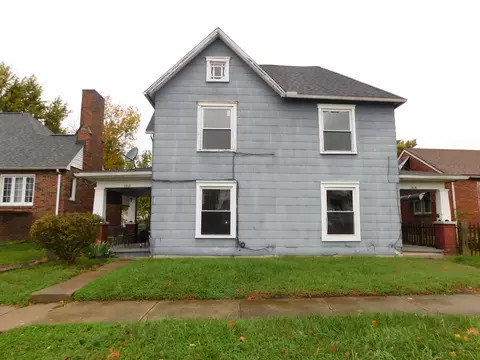
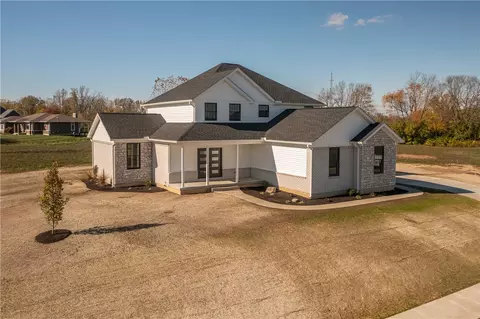
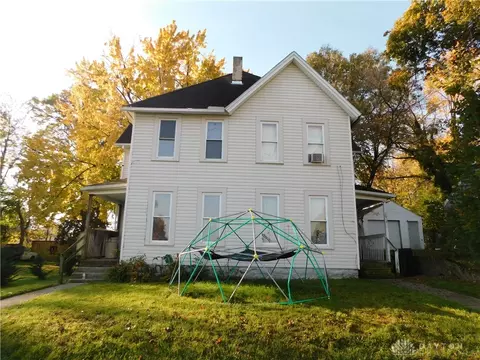
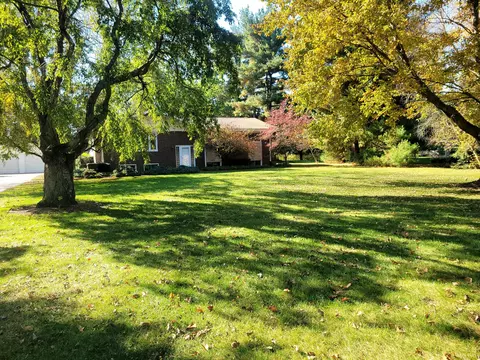
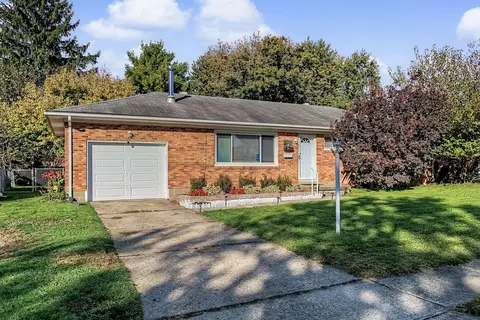
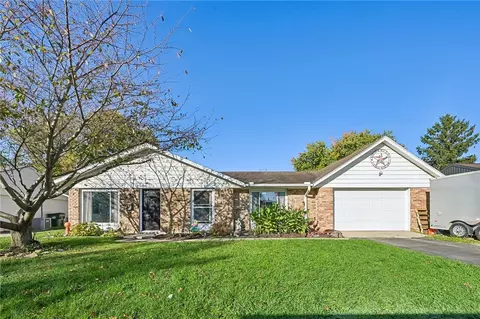
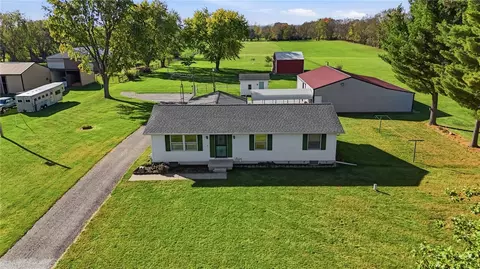
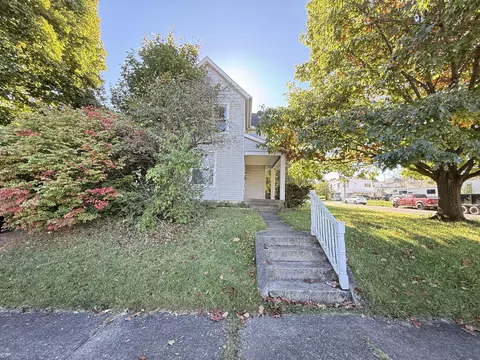
Welcome home to this 3-bedroom, 1-bath property located in German Township! With .8 (almost a full acre lot) got to love the land! Lovingly owned by the same family for the past 45 years, this home offers a wonderful opportunity for its next owners. Featuring a full unfinished basement with plenty of potential for additional living space, storage, or hobbies. Several major updates have been completed within the last five years, including a Trane HVAC system, roof, water heater, well switch, sump pump, and bladder tank. Sitting on a .08-acre lot, the property also features a brand-new shed added in 2026 that conveys with the sale. Whether you're looking for a place to call home or an opportunity to make it your own, this property is ready for its next chapter!
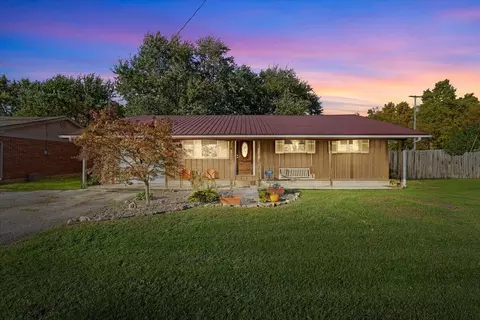
- $215,000
- 3Bd
- 1Ba
- 1,114 Sq Ft
$10K
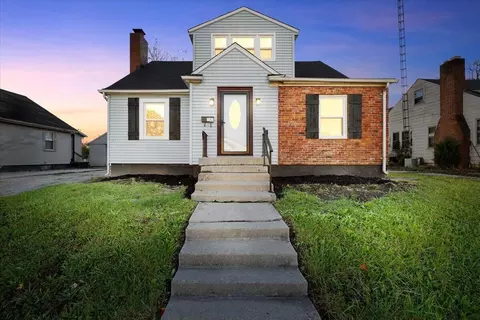
Well-Maintained 3-Bedroom Ranch with Major Updates Already Completed!
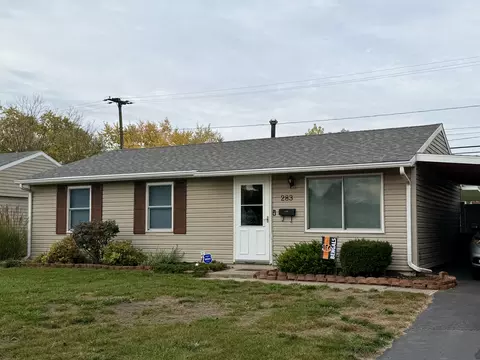
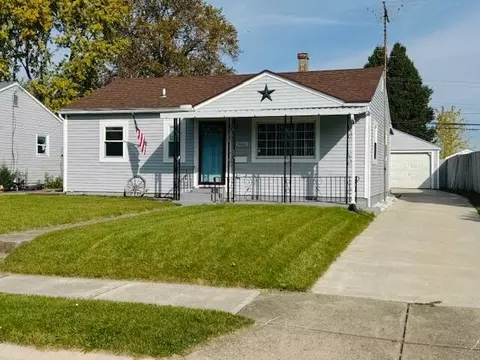
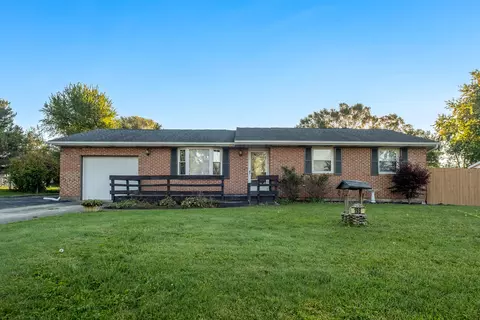
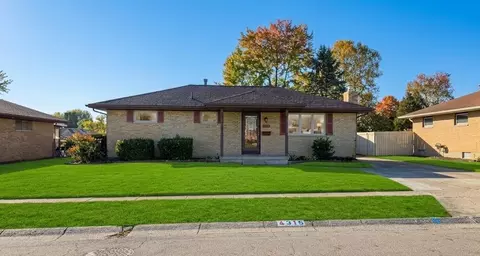
Don't miss this opportunity to own a very well-maintained 3-bedroom, 1-bath ranch home with many of the big-ticket updates already taken care of! This home offers comfortable, easy living with peace of mind knowing several important improvements have already been made. Enjoy the benefits of a brand-new roof and new windows, both installed in 2026. Additional updates include a main sewer line replacement from the home to the road in 2011, a 30-gallon gas water heater installed in 2015, and newer white six-panel interior doors throughout.
The home also features a convenient carport to keep your vehicle protected from the elements. Brinks security system equipment is already installed and ready for activation should the new owner choose to take advantage of it.
Whether you're looking for a great starter home, a comfortable place for a small family, or an opportunity to downsize without sacrificing comfort, this property is definitely worth a look. With excellent maintenance and many major updates already completed, this home is ready for its next owner to move in and enjoy!
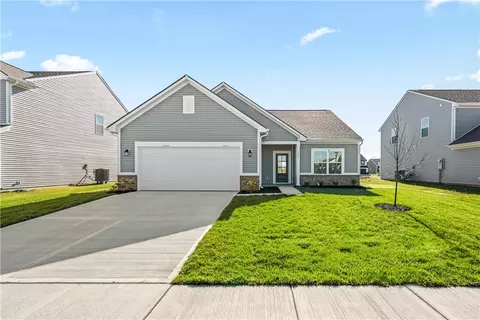
- $164,900
- 3Bd
- 1Ba
- 925 Sq Ft
$10K
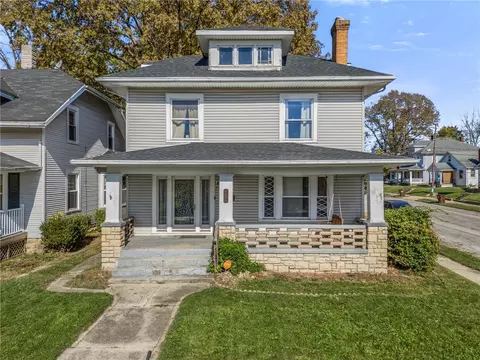
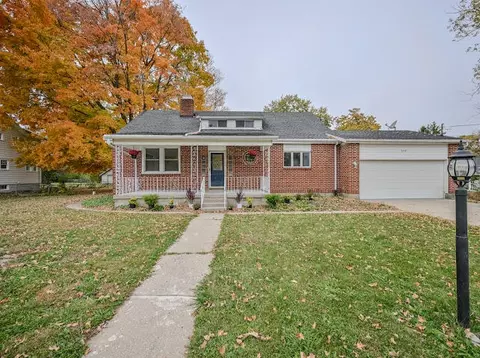
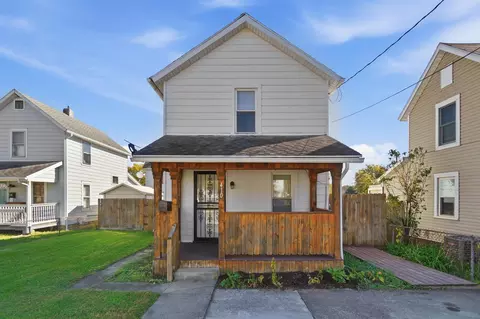
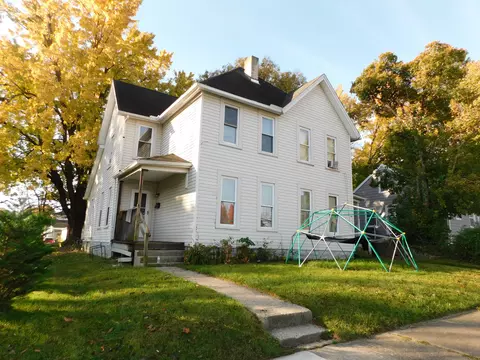
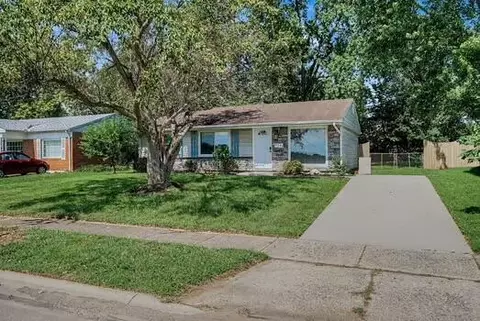
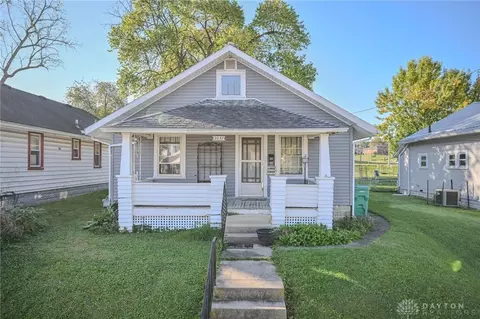
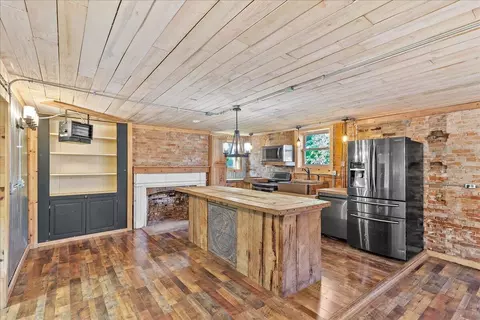
This two-story home sits on a corner lot shaded by mature trees, with vinyl siding and a full-width front porch built on stone piers and a stone half-wall, a natural spot for a porch swing some outdoor furniture. Inside, the living room centers on a fireplace and a wall of windows, and a wood-paneled archway opens to a second large room that works as a dining room, den, or second sitting area. The recently redone kitchen has blue cabinetry, butcher-block counters, and a subway tile backsplash, with a pass-through window that keeps whoever’s cooking connected to the next room. A full bath on the main level saves guests a trip upstairs. All four bedrooms are on the second floor and get plenty of natural light, along with a second full bath featuring a clawfoot tub. Above that, a walk-up attic with exposed rafters and dormer windows offers a lot of storage. The full unfinished basement handles laundry, storage, and workshop space. Out back, a large wood deck overlooks a fenced yard with a storage shed, ready for cookouts or gardening. With a full bath on each floor, the layout can also be easily converted into a duplex for anyone looking for an investment property (buyer to verify zoning). A new roof in 2026, the updated kitchen, and new flooring through most of the house mean the big projects are already done. Come see all this has to offer in person!
- $148,900
- 4Bd
- 2Ba
- 1,800 Sq Ft
Room to Gather. Space to Grow. A Place to Feel at Home.
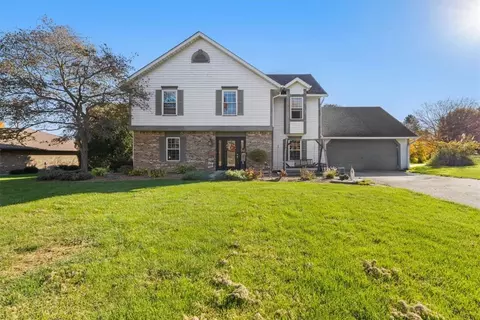
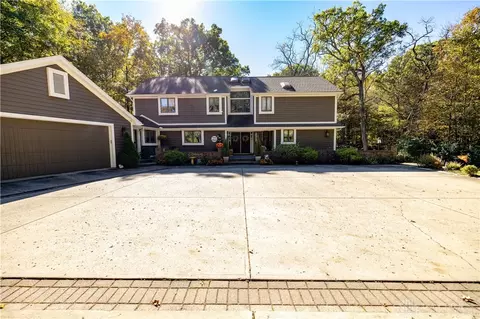
Four-bedroom home in the Greenon Local School District can be hard to find. Welcome to 1140 Meadow Lark Drive, nestled in Houck Meadows neighborhood. This two-story home offers four upstairs bedrooms, a traditional floor plan, updated bathrooms, and inviting spaces for everyday living and entertaining.
Inside, distinct living spaces give everyone room to spread out. The kitchen features semi-custom maple cabinetry and a dedicated eat-in area for casual meals, while the separate dining room just off the kitchen provides a welcoming setting for holiday dinners and gatherings. The living room features a working wood-burning fireplace, creating a cozy focal point for quiet evenings and time together.
An additional family room offers valuable flexibility as a second gathering space, home office, hobby room, or whatever best fits your needs. Upstairs, four bedrooms provide room for family and guests, while luxury vinyl plank flooring in the upstairs and family room offers an attractive, practical finish.
The primary and second-floor bathrooms were updated in 2024 and feature a modern farmhouse aesthetic, with distinctive live-edge wood countertops that bring natural warmth and character to the spaces.
Outside, enjoy a lush green lawn, a charming fish pond, and a fire pit that's ready for relaxed evenings, conversations with friends, and making memories under the stars.
With its sought-after location, four-bedroom layout, flexible living spaces, and both indoor and outdoor places to gather, 1140 Meadow Lark Drive offers a wonderful opportunity to make yourself at home in Houck Meadows.
Come discover a home with room to live, space to gather, and character all its own.
- $405,000
- 4Bd
- 3Ba
- 2,602 Sq Ft
$10K
Why Wait to Build When You Can Move Right In? Built in 2025, this beautiful, nearly new Aldridge ranch in the Reserve at Honey Creek offers 1,272 square feet of thoughtfully designed, single-level living with 3 bedrooms, 2 full baths, and an attached 2-car garage. The desirable open-concept floor plan seamlessly connects the living room, dining area, and kitchen, creating a welcoming space for everyday living and entertaining. An upgraded built-in electric fireplace adds warmth and character to the living room, while the well-appointed kitchen features ample counter space, a convenient peninsula, corner pantry, and stainless-steel appliances, including the refrigerator, range, microwave, and dishwasher. Privately situated away from the additional bedrooms, the primary suite offers an en-suite bathroom with walk-in shower and a spacious walk-in closet. Two additional bedrooms and a full bath provide flexible space for a variety of needs, including guests or a home office. Enjoy the convenience of Smart Home technology, allowing you to control the thermostat, front porch light, garage door, and front door right from your phone! Sliding glass doors open to the back patio, providing a perfect spot to relax and enjoy the outdoors. Additional conveniences include a washer and dryer that convey with the home, along with a water softener added in 2026. Enjoy the community's scenic ponds and walking trail, offering opportunities for outdoor recreation right in your neighborhood. With newer construction, desirable upgrades, Smart Home features, and major appliances already included, you can enjoy the benefits of a nearly new home without the wait or additional expenses of building. Occupancy at closing means you can move right in and start enjoying your new home!
- $274,900
- 3Bd
- 2Ba
- 1,272 Sq Ft
Welcome home to this beautifully maintained property in Springfield, located within the desirable Shawnee School District!
Step inside to discover a warm and inviting main-level living area, along with three spacious bedrooms and 1.5 bathrooms. The basement offers abundant storage space and endless possibilities, whether you're envisioning a home gym, hobby room, or additional recreational space.
Outside, enjoy the privacy and versatility of this 2-acre property, featuring a fully fenced backyard and a separate fenced pasture--perfect for enjoying the outdoors and making the most of the additional space.
Conveniently located with quick access to shopping, dining, and everyday amenities, this property offers the perfect combination of comfort, space, and convenience.
Don't miss your opportunity to make this wonderful property your next home. Schedule your private showing today!
- $289,000
- 3Bd
- 2Ba
- 1,792 Sq Ft
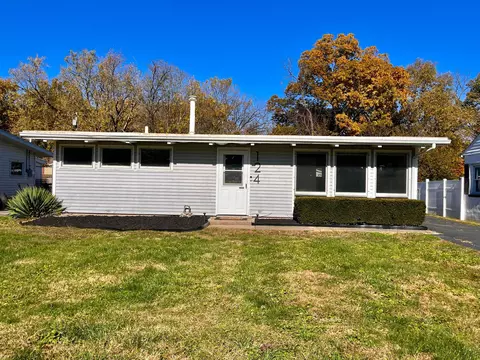
Welcome to 124 Willow St in charming South Charleston. This 3 bed, 1 bath home with 2 CAR GARAGE has lots to offer including new kitchen cabinets, countertop, sink and faucet 2026, new furnace and water heater 2020, new light fixtures throughout, deck stained 2026 and freshly mulched flower beds. Use the spacious back deck to enjoy your morning coffee or evening sunsets. The detached 2+ car garage is equipped with electric to make the perfect workshop, gym space or additional recreation space. This modest home packs a lot of punch. Close to RT42, 41 & 70.
- $169,900
- 3Bd
- 1Ba
- 936 Sq Ft
$5K
Discover the possibilities at 28 James Ct in South Charleston! This home offers the potential to become a five-bedroom property, providing flexibility for a growing household, guests, or a home office. The full finished basement is insulated and adds valuable living space with plenty of versatility. Major exterior improvements include a roof approximately five years old and a brand-new gutter system. Being sold exclusively as-is, this property presents an opportunity to make it your own while taking advantage of its spacious layout potential and existing improvements. Don't miss the chance to explore all the possibilities this home has to offer!
- $334,900
- 4Bd
- 3Ba
- 2,254 Sq Ft
$5K
LOOKING FOR YOUR NEXT PROJECT? CHECK THIS ONE OUT! This 3-bedroom, 2-bathroom home is ready for its next owner! Offering over 2,000 sq. ft. of space, there's plenty of room to bring your vision to life and make this home something truly special! With some love and some TLC, this one has SO much potential! Large yard, detached 2-car garage and, additional shed for all your storage needs Over 2,000 sq. ft. of possibilities! Whether you're looking for your next investment property or a home you can make your own, this one is full of opportunity. Don't miss out on the possibilities! Schedule your showing today!
- $85,000
- 3Bd
- 2Ba
- 2,358 Sq Ft
Welcome home to this inviting two-story home tucked away on a quiet cul-de-sac, featuring 2 full baths, 2 half baths, a finished basement, and an expansive backyard! From the attractive brick-accented exterior and covered front porch to the attached two-car garage, this home offers curb appeal and everyday convenience. Step inside to a bright, spacious living room with multiple windows, a ceiling fan, and a fireplace framed by a decorative white mantel and distinctive tile surround. The kitchen features warm wood cabinetry, generous counter space, a double-basin sink, and a raised breakfast bar that connects to a sunlit dining nook with bay-style windows overlooking the backyard. The dishwasher, electric range, and refrigerator convey with the sale. A separate formal dining room adds wood flooring, elegant wainscoting, and crown molding--an inviting backdrop for dinners and celebrations. A convenient main-level half bath rounds out the first floor. Upstairs, the roomy primary bedroom offers a tray ceiling, ceiling fan, multiple windows, and a walk-in closet with shelving. The adjoining primary bath features a jetted soaking tub, separate shower, and extended vanity. Additional bedrooms provide flexible space for guests, an office, or hobbies, while a second full bath includes a double-sink vanity and ample cabinet storage. Need room to spread out? The finished basement delivers a substantial recreation area, a separate carpeted bonus room, built-in shelving, and another half bath--ideal for a media setup, game nights, exercise, or creative projects. Outside, enjoy a broad grassy backyard with room for outdoor activities, a deck ready for grilling and gathering, and a fire pit area. The home's rear bay window adds character, while the backyard offers an inviting backdrop for relaxing or entertaining. With flexible living areas across three levels and a peaceful cul-de-sac setting, this home is ready for its next chapter. Schedule your showing!
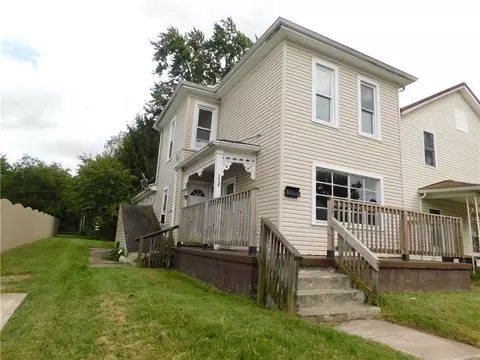
- $350,000
- 4Bd
- 4Ba
- 1,858 Sq Ft
Welcome to this spacious and well-maintained condo offering nearly 1,800 square feet of comfortable living space! Featuring two generously sized bedrooms, each complete with its own ensuite full bathroom and walk-in closet, plus an additional half bath downstairs for guests, this home offers plenty of room, privacy, and convenience. Lovingly cared for by the same owner for the past 24 years, the pride of ownership shines throughout. Enjoy the added convenience of a detached two-car garage and low-maintenance living with HOA fees that include trash removal, water, sewer, snow removal, lawn care, and hazard insurance. With an abundance of living space and exterior maintenance taken care of, this condo offers an excellent opportunity to enjoy comfortable, carefree living!
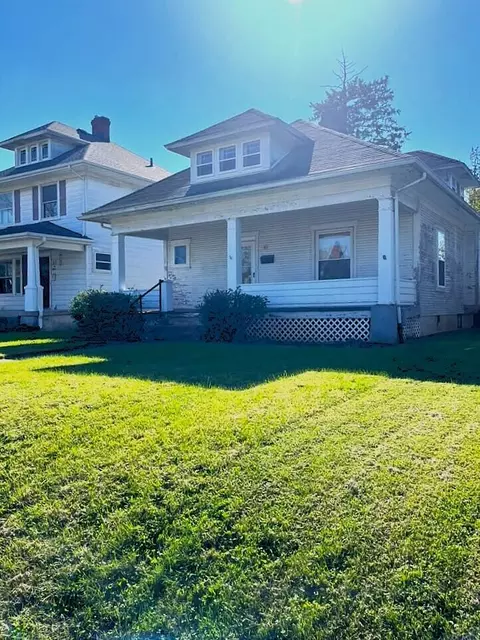
- $205,000
- 2Bd
- 3Ba
- 1,794 Sq Ft
$5K
Classic brick charm and inviting living spaces await in this 2-bedroom, 1-bath ranch with 1,050 sq. ft.! A covered front porch welcomes you inside, where hardwood floors highlight the open living area. The bright kitchen features white cabinetry and an adjoining dining area with French doors leading to the covered patio. Both bedrooms offer hardwood floors and ceiling fans, while the bathroom features a tiled tub/shower combination. The partially finished basement provides flexible space for recreation or hobbies, plus an unfinished area for storage. Outside, enjoy a privacy-fenced backyard with an above-ground pool, covered patio, and storage shed--perfect for relaxing or entertaining. A detached garage, paved driveway, and manicured front lawn complete this charming home along a sidewalk-lined street. Conveniently located near shopping and everyday essentials at Moorefield Square and Northland Plaza, with easy access to Kroger on Derr Road and less than a mile from CJ Brown Reservoir.
- $197,000
- 2Bd
- 1Ba
- 1,050 Sq Ft
Open SAT 12-2
Tucked away from the busy streets, this home will be your new peaceful space. When you step into the front door, large windows offer ample natural light throughout the living room. Built in the 1950's this ranch style home still holds some beautiful original features, including the doors, flooring, and a beautiful dining room light fixture. The kitchen is equipped with a large newer whirlpool refrigerator and space for a corner breakfast nook too. The bedrooms feature beautiful original hardwood flooring. The spacious backyard is almost fully fenced in with privacy fencing and a patio to enjoy the beautiful outdoors this fall. This house is a must see!
Some notable updates: Newer front and back doors (within the last few years), professionally water proofed basement, new windows in basement.
- $200,000
- 3Bd
- 1Ba
- 1,175 Sq Ft
A brick exterior defines the facade of this one-story residence located at 4468 Saint Paris Pike. The property offers a serene setting on a 0.2-acre lot, providing a manageable outdoor space. Inside, the home features 1,243 square feet of living area designed for comfortable daily living.
The floor plan accommodates one full bathroom and versatile living spaces that can be tailored to your daily routines. This layout provides a functional arrangement of rooms, maximizing the utility of the square footage.
An attached additional lot features a 26x26 heated garage, offering flexible space for vehicles, storage, or projects.
Situated in the Springfield community, this home offers access to local amenities and neighborhood conveniences. This property presents an opportunity to experience a tranquil lifestyle in Ohio.
- $210,000
- 3Bd
- 1Ba
- 900 Sq Ft
Quick Move-In Home Available in December! This Bradford ranch offers an open and inviting layout with 9-foot first-floor ceilings and a stunning vaulted ceiling in the great room. The kitchen features 42-inch upper cabinets, stainless steel appliances, and modern finishes. The private primary suite features a double-bowl vanity and large shower. A 2-foot garage extension adds extra storage and functionality, making this home as practical as it is beautiful.
- $284,990
- 3Bd
- 2Ba
- 1,613 Sq Ft
Open SAT 1-3
Adorable, quaint 2 bedroom 1 bath home that shows lots of love and attention with lots of updates. The kitchen s a wonderful combination of style and functionality: real tile backsplash, cortex countertops, dishwasher, side-by-side refrigerator, extra duty garbage disposal, ''farmers sink'' and ''hot shot''water fixture! The bathroom features a walk-in shower with a built-in seat and a Koehler toilet for comfort and convenience. Throughout the home, you will find all new interior and exterior doors, vinyl tilt windows with screens, wood flooring (with exception of bedrooms and bath), updated lighting fixtures, updated electric with new panel box and updated plumbing. Outside you will find a heavy-duty deck with extra support for a hot tub and excellent space to eat or enjoy family and guests. The fenced yard provides space for gardening plus two storage sheds-one is metal with an access door and an overhead door. The second is a molded-plastic shed with a floor and sits on skids. Parking is another practical advantage, with a double-wide concrete driveway and lots of off-street parking. Come discover the possibilities and make this home your own!
- $125,000
- 2Bd
- 1Ba
- 944 Sq Ft
Welcome to the Ridgewood neighborhood! This brick ranch offers 4 bedrooms, 2 full bathrooms, and the convenience of one-level living. The spacious living room is a great place to relax or spend time with family and friends. The updated kitchen and bathrooms give the home a fresh feel, while the basement offers extra space for storage, hobbies, or whatever you need. Outside, you'll find a 2-car garage, a fenced-in backyard, and a back deck that's perfect for grilling, entertaining, or enjoying a nice evening outdoors.
Several updates have already been taken care of, including a new sewer line, new fence, lighting, carpet, flooring, updated electrical and plumbing, and a newer roof. With plenty of space, a great layout, and many updates already done, this Ridgewood home is ready for its next owner!
- $359,900
- 4Bd
- 2Ba
- 2,128 Sq Ft
Open SAT 11-1
Amazing 5 bedroom, 3.5 bath home on 3.5 beautiful acres in Tecumseh Schools! Enjoy a beautiful country setting with scenic views and plenty of room to spread out! Hardwood flooring welcomes you, where spacious rooms offer inviting spaces for everyday living and entertaining. A generous living room complements the expansive family room, featuring a fireplace and tons of natural light. The kitchen offers plentiful cabinetry, new quartz countertops, a new sink, spacious pantry, and an adjacent breakfast nook. So nice! The formal dining room provides space for special gatherings. A first-floor bedroom with a private bath and jetted tub adds comfort and convenience. Sharp! Upstairs, you'll find four spacious bedrooms, including an impressive master suite with a private bath and walk-in closets. The basement extends the living space with a huge recreation room, a workout room, and additional flexible space, complemented by LVP flooring. Outside, attractive landscaping, a welcoming front porch, and a large rear patio create the perfect places to relax, entertain, and take in the beautiful surrounding views. Updated bathroom vanities, new tops and sink in kitchen, newer roof. So much to offer. Come see!
- $499,900
- 5Bd
- 4Ba
- 2,656 Sq Ft
Beautiful brick ranch located in a desirable part of Northridge, on a beautiful corner lot. Open floor plan. Kitchen, dining, and living areas with cathedral ceilings and french doors opening to a fully fenced rear yard with a wonderful composite deck/patio that's great for entertainment. Full unfinished basement with poured walls that has tons of potential to add additional living space. New flooring throughout, new AC, new furnace, new water heater, new sump pump, new garage door, sensors, remote, and outside remote.
- $309,000
- 3Bd
- 2Ba
- 1,607 Sq Ft
Open SUN 2-4
Built in 2021 | VA-Owned | 3 Bedrooms | 2.5+ Baths | 2-Car Attached Garage Ready for your final touches! This VA-owned foreclosure, built in 2021, offers a spacious and functional layout with plenty of opportunity to make it your own. The open-concept first floor features abundant natural sunlight and numerous windows, creating a bright and inviting living space. Upstairs, you'll find three bedrooms, two full bathrooms, and the convenience of second-story laundry. The primary suite includes a private full bathroom and a separate walk-in closet. A full unfinished basement provides valuable additional space for storage, recreation, or future finishing. The property also includes a two-car attached garage. Property is being sold strictly AS IS. Bring your vision and finishing touches to make this newer home your own!
- $208,900
- 3Bd
- 3Ba
- 1,460 Sq Ft
Where generations of history meet a fresh new beginning! Welcome to 2549 Springfield Xenia Road, a beautifully restored farmhouse that perfectly blends old-school charm with modern touches! Having remained in the same family for generations, this home is rich in history and ready for its next chapter. Offering 4 bedrooms, 2 full bathrooms, and a convenient first-floor primary bedroom, this home is filled with character at every turn. Step inside to discover beautiful flooring, fresh finishes, timeless archways, abundant natural light, and a charming painted brick fireplace. The showstopping kitchen features white cabinetry, stylish countertops, a decorative backsplash, open shelving, and a spacious center island with wood accents. Original-style built-ins add incredible storage while preserving the home's farmhouse charm. Upstairs, you'll find three additional bedrooms, beautiful hardwood floors, and a cozy sunroom surrounded by windows. Outside, enjoy the inviting covered front porch, spacious yard, and mature trees. Located in the Clark-Shawnee School District, this home offers the perfect blend of yesterday's character and today's comforts. Same family for generations, beautifully restored for the next. The history is here, the charm is undeniable, and the next chapter is yours to write! Schedule your showing today!
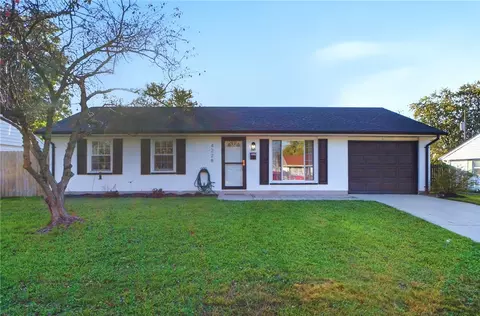
- $299,900
- 4Bd
- 2Ba
- 1,724 Sq Ft
Open SUN 1-2
You won't want to miss this opportunity to add to your investment portfolio!
This side by side double features 2 bedrooms and 1 bathroom on each side. 1510 is a long term tenant who would like to stay. They pay $625 in rent per month and are on a month to month agreement.
1508 has been recently renovated and will be rented for $900/m. A new furnace was installed in 1510 in May of 2026. New sump pumps on each side and the roof was replaced in 2019.
- $154,900
- 4Bd
- 2Ba
- 2,384 Sq Ft
Welcome to Kingsgate Commons! This stunning New Construction 4-bed, 2.5-bath home on an elevated corner cul-de-sac lot offers 2,700 sq ft of inspired living. Step into a dramatic two-story foyer filled with natural light. Gather in the spacious family room with soaring cathedral ceilings or cook in a dream kitchen boasting a $15K Thermador appliance package, huge quartz island and counters, and sunny dining area. Retreat to the serene primary suite with a spa-like bath—rain shower, soaking tub, and walk-in closet. Upstairs, enjoy a bright loft, generous bedrooms, and modern bath with double sinks. The roomy composite deck will be the site for barbecues with friends. The full basement is ready for your vision with a 3rd bath rough-in. Brick, stone, and siding exterior, oversized side-load garage, and a peaceful yet convenient location near shopping and dining complete the picture. Schedule your private tour today and discover the lifestyle you’ve been waiting for!
- $599,900
- 4Bd
- 3Ba
- 2,623 Sq Ft
A great opportunity to add to your rental portfolio. This income producing duplex features 2 bedrooms and 1 bathroom on each side. Unit 1027 pays $740 per month and has occupied since 2022 on a month to month tenancy. Unit 1029 has been occupied since 2016 and pays $750 per month. Tenants pay gas and electric, owner pays for water, trash and mowing. A new furnace was installed in 1027 in 2021 and a new sewer line from the house to city was installed in 2025. Don't miss out on this one!
- $129,900
- 4Bd
- 2Ba
- 2,674 Sq Ft
A great opportunity to add to your rental portfolio. This income producing duplex features 2 bedrooms and 1 bathroom on each side. Unit 1027 pays $740 per month and has occupied since 2022 on a month to month tenancy. Unit 1029 has been occupied since 2016 and pays $750 per month. A new furnace was installed in 1027 in 2021 and a new sewer line from the house to city was installed in 2025. Don't miss out on this one!
- $129,900
- 4Bd
- 2Ba
- 2,674 Sq Ft
Discover easy, comfortable living in this well-maintained 2-bedroom, 1-bath ranch! Offering a functional layout with numerous updates throughout, this home is ready for its next owner to move right in and enjoy. Recent improvements include new siding on both the home and garage, wrapped windows, some updated flooring, and sanded and stained hardwood floors in the bedroom. The kitchen has also been updated, featuring an accent wall and appliances that convey with the home. The bathroom offers additional updates, including improvements to the plumbing. Outside, you'll find an oversized two-car garage with plenty of room for parking, hobbies, or additional storage, along with a separate storage shed for your outdoor essentials. The partially fenced backyard features a covered patio, creating a great space to relax, entertain, or simply enjoy the outdoors. Whether you're looking for your first home, hoping to simplify, or seeking the convenience of single-level living, this property has plenty to offer!
- $154,900
- 2Bd
- 1Ba
- 816 Sq Ft
WoW~3,592 square foot home! This wooded lot bi-level could be a 5-6 bedroom home. Everyone loves Mumper with tree lined street and farms fields to the front and back of the lot. Open floor with the living room, dining area and kitchen. More seating at the bar stool area. First floor laundry! The owners suite has new full bathroom/walk in shower and double sinks. Another full bath off the hall. Two staircases to the lower level showcasing family room with cherry wood, half bath, office and two other rooms for your hobby dreams or bedrooms In 2000, an addition was added to expand the kitchen, lower level with stairs and back door. Roof Espenosa 2025- Anderson Windows 2009- geo thermal furance, radon system 2006 - added insulation in attic. Shed 12 x 20. Central vacuum. NO PETS. What a gem of a property!!! Buyer to verifly square footage.
- $420,000
- 4Bd
- 3Ba
- 3,592 Sq Ft
$20K
- $7,500
- 0.11 Acre
Welcome to 2605 Casey Drive! This well-maintained, clean, and move-in-ready brick ranch offers 3 bedrooms, 1 full bathroom, and 1,175 square feet of comfortable living space. The home features a full basement with additional recreational space, a one-car garage, and a spacious yard. Conveniently located in Springfield, this property offers a great combination of comfort, functionality, and convenience. Schedule your showing today.
- $212,000
- 3Bd
- 1Ba
- 1,175 Sq Ft
$3K
Looking for hobby space and a large yard? With nearly half an acre and a bonus detached garage, this updated ranch checks the boxes! A spacious family room at the front of the house will be your favorite hangout! For the cook, a remodeled kitchen boasts new cabinetry, granite counters, stainless appliances, and a generous breakfast area! Down the hall, the primary bedroom offers an ensuite half bath. Two additional bedrooms and a full bath complete the plan! Outside, front and rear decks are great for entertaining! You'll also enjoy the fenced yard, pool, and storage shed. Updates include: HVAC (2021), water heater (2020), windows and roof within the last 10 years.
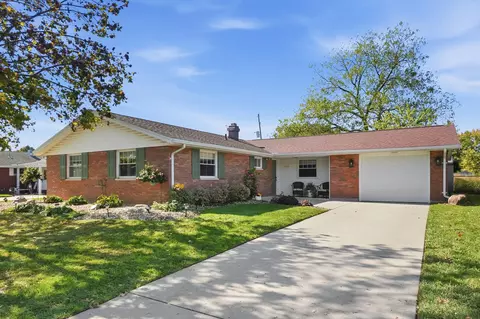
- $225,000
- 3Bd
- 2Ba
- 1,123 Sq Ft
$5K
Welcome home to this charming 3-bedroom, 1-bath ranch in the Tecumseh Local School District! Step inside to a bright and inviting living space featuring a large picture window, recessed lighting, and a beautiful wood accent wall that adds warmth and character. The bathroom was remodeled in 2020, and a new back deck was added the same year, providing the perfect spot to relax or entertain outdoors. Major updates include a new A/C system in 2021 and a new water heater in 2025, along with new carpet and fresh paint September of 2026. With comfortable one-level living, a functional layout, and several big-ticket updates already completed, this home is ready for its next owner. Schedule your private showing today!

- $187,000
- 3Bd
- 1Ba
- 925 Sq Ft
Tucked away on just over 2 acres in desirable Sean Woods, 101 Roscommon Drive offers the perfect combination of privacy, space, and convenience! Set back from the road with a spacious driveway and a breathtaking wooded backdrop, this 5-bedroom, 4.5-bath home is designed for comfortable living with room to grow, gather, and unwind. The spacious, updated kitchen features beautiful granite countertops, a generous pantry, and plenty of room for everyday living and entertaining. A first-floor primary suite with private bath and walkout deck offers convenience, while an additional second-floor suite with its own walkout deck provides even more flexibility. The finished walkout lower level is a standout feature, complete with a bonus suite, kitchenette, and additional living space—ideal for guests, extended family, or multigenerational living. Abundant storage adds to the home’s appeal. Outside, discover your own peaceful retreat surrounded by gorgeous mature trees, a picturesque wooded setting, and a creek running behind the property. Enjoy the feeling of being tucked away in nature without sacrificing convenience! Within walking distance of Windy Knoll Golf Club, near the bike path, and just minutes from local dining, groceries, and entertainment. With its beautiful setting, versatile floor plan, and exceptional amount of space, this is a property that truly offers something special!
- $725,000
- 5Bd
- 5Ba
Welcome to a Ranch style brick single-story home located at 811 Bayberry Dr in New Carlisle. Built in 1970 The serene atmosphere of this single family residence begins at the entryway and carries through its well-proportioned layout.
Inside, the residence offers a total of three bedrooms and one full bathroom across 1,107 square feet of living area. The interior spaces provide a warm and inviting setting for daily routines and quiet relaxation.
All appliances stay with home (NOT the deep freezers), a new privacy fence is being installed, sellers are offering a carpet allowance of $1,000 with an exceptional offer.
The property is situated on a lot measuring 0.18 acres, providing outdoor space for various activities with an oversized 1 car garage with plenty of space for extra storage or tool boxes . This home offers an opportunity to experience life in the New Carlisle community.
- $209,000
- 3Bd
- 1Ba
- 1,107 Sq Ft
Open SAT 1-3
Welcome to a accommodating, spacious, 2-bedroom, 1-bathroom single family home with 2 car garage opens a gate to so much potential!
The open concept, built in features, ground floor bedrooms and ground floor laundry room will draw you in to this character-filled home.
Walk up onto a spacious porch overlooking the large front yard. Both downstairs bedrooms are spacious with one hosting a walk-in closet.
Very large living room and dining room separated by a beautiful built in half wall partition containing see-thru cabinets perfect for extra accessible storage or a showcase of home decor.
The kitchen is ready to be stocked; tons of cabinet and drawer space. Easy access to backyard through connected mudroom!
Oversized ground floor laundry room with a brand-new laundry sink available just steps away from the kitchen.
The large backyard houses the detached 2 car garage and a large partially fenced in yard! The connected alleyway provides private parking access directly in the back of the yard, or in the detached garage.
Just minutes away from Wittenberg University, shopping, restaurants, and Downtown Springfield.
When the description writes itself like a book, you know you have to schedule a tour!
- $129,900
- 2Bd
- 1Ba
- 1,498 Sq Ft
Welcome to 4228 Green Meadows Dr in Enon! This recently renovated 4-bedroom home! Enjoy the fully fenced backyard, complete with a patio and stone fire pit! Conveniently located near great fishing and hiking spots, local restaurants, a new brewery, and the brand-new school, this home offers a great blend of comfort and small-town charm. Don't miss your chance to make this home your own!
- $208,000
- 4Bd
- 1Ba
$11K
Beautifully Updated Brick Ranch with Modern Finishes! Welcome home to this stunning 3 bedroom, 2 bath ranch offering 1,379 square feet of beautifully updated living space located in desirable Sherwood Park subdivision.! Step inside to an impressive open-concept floor plan featuring gorgeous wood-look flooring, recessed lighting, and a spacious living area perfect for entertaining. The showstopper is the updated kitchen, featuring stunning sage-green cabinetry, sleek countertops, an oversized island with seating, stainless steel appliances, under-cabinet lighting, and abundant storage. The kitchen, flooring, lighting, and appliances were all updated within 2 years ago. Additional improvements include updated bathroom electrical and plumbing work, ductwork cleaning, and replacement window screens within 2 years ago. Custom-fitted blackout blinds and blackout curtains stay with the home! The garage door and opener were replaced within 6 months ago. The furnace and hot water tank have been inspected and serviced, and an automatic attic fan helps exhaust hot air when temperatures reach approximately 76°F. Additional features include new exterior lighting and electrical outlets, plus hardwired security cameras at the front and rear of the home. Outside, enjoy the charming covered front porch, attractive landscaping, mature shade tree, concrete driveway, and attached garage. With its stylish updates, spacious layout, and thoughtful improvements, this home offers the perfect combination of modern comfort and classic ranch-style charm. Schedule your private showing today!
- $285,000
- 3Bd
- 2Ba
- 1,379 Sq Ft
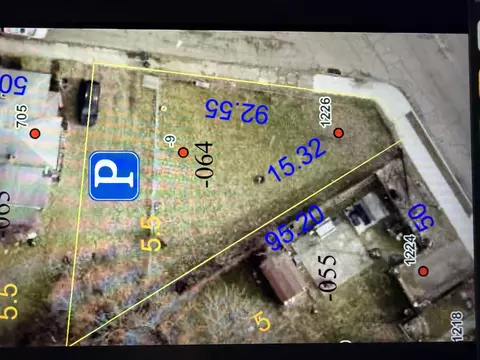
Looking for the perfect place to build your dream home? Discover this beautiful 2.176-acre parcel on Rebert Pike in Mad River Township! Enjoy the charm of country living with open acreage, scenic rural surroundings, and room to create your own peaceful retreat. A boundary survey and soil evaluation for a proposed septic system have been completed, providing valuable information as you plan your future home. Additional adjoining parcels are also available for purchase separately, offering opportunities for buyers seeking even more acreage. Bring your vision and explore the possibilities this property has to offer!
- $108,800
- 2.18 Acre
Be sure to put this ranch home with full basement on your list to see. The brick exterior with vinyl soffits means less maintenance. (2021)The HVAC with whole house humidifier was updated. (2025) electric service installed. (2026) Basement-New stand in shower bathroom, carpet in family area, exhaust fan to be installed. New flooring in kitchen. In addition many rooms have a fresh coat of paint. Entire home has been professionally cleaned from top to bottom.
A fiberglass front door with decorative stained glass adds charm to the entry. Interior offers ceiling fans, a whole house fan and vinyl casement windows throughout. The rafter construction provides generous attic storage space, while the lower level includes a hobby/craft room with a built-in work desk and plenty of storage cabinets. Outdoor living is easy with both a covered porch and a covered patio. The impressive 30 x 24 heated garage boasts a workbench, numerous cabinets and floored attic storage, making it ideal for projects or just extra space. It even has a floor drain! A handy shed provides more options for additional storage. Located in the Northeastern school district.
- $227,900
- 3Bd
- 2Ba
- 1,075 Sq Ft
Live in the country at a very affordable price! Home, two barns, carport, and deluxe shed on a 5 acre lot! Home built in 1986 with a back room addition added at a later date. Kitchen completely remodeled in 2024. Roof replaced with tear off in 2021. Three bedrooms at main level and one in the basement. 200 amp electric service with other side panels servicing the barns. Large barn has 1880 sq. ft. with concrete flooring (except back section) and electric. Second barn has 768 sq. ft., electric, and a loft. Would be perfect for animals or storage. Shed is completley finished inside. Would make a perfect play house or he or she shed! Long gravel drive leads to two large concrete parking areas and a large carport. Property has been very well maintained and cared for. Priced to sell! Immediate occupancy.
- $399,900
- 3Bd
- 2Ba
- 1,552 Sq Ft
CHARMING WARDER PARK BUNGALOW - EAST IN THE CITY! Welcome home to this charming craftsman styled bungalow nestled in the desirable Warder Park neighborhood, conveniently located near shopping, schools, and everyday amenities! From the moment you arrive, the inviting front porch sets the tone--an ideal spot to relax and enjoy the neighborhood. Step inside to discover a comfortable, traditional floor plan filled with character and highlighted by original hardwood flooring throughout the main living areas. The living room features a decorative fireplace that serves as a focal point, adding charm to the space. The generously sized eat-in kitchen offers plenty of room for a dining area, making everyday meals and casual gatherings a breeze. Two comfortable bedrooms and a full hallway bath complete the main living level. A convenient 6' x 7' enclosed rear porch provides access to the backyard and adds another functional space to enjoy. Looking for additional possibilities? The lower level is a blank canvas, offering great potential for future recreation or entertainment space, along with plenty of storage and laundry facilities. Outdoors, the open backyard is ready for your imagination--whether it's gardening, outdoor entertaining, recreation, or simply enjoying the fresh air! Notable improvements include a water heater replaced in 2023, plus a roof and vinyl siding updated around 2013. With its original character, comfortable layout, and opportunities to make it your own, this Warder Park bungalow is full of possibilities. Come discover the charm and make this house your next HOME!
- $130,000
- 2Bd
- 1Ba
- 728 Sq Ft
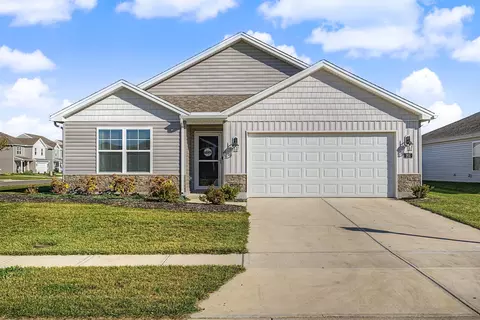
Welcome to Maple Grove, the only new homes with everything included 5 minutes to I-70 between Dayton and Columbus. Looking for extra space with a layout that still feels open and inviting? This 4-bedroom Torrey offers nearly 1,950 sq. ft. of thoughtfully designed living space plus a versatile upstairs loft. The main level brings everything together with an open great room, dining area, and kitchen featuring LVP flooring, a large center island, and stainless-steel appliances with the refrigerator included. Just outside, a 10' x 14' patio adds the perfect spot for grilling, relaxing, or enjoying time outdoors. Upstairs, the loft provides flexible space for a home office, playroom, or second living area. The private owner's suite features two walk-in closets, double vanities, and an oversized shower. Second-floor laundry with the washer and dryer included adds even more everyday convenience. An attached 2-car garage completes this spacious, easy-living home.
- $267,990
- 4Bd
- 3Ba
- 1,946 Sq Ft
$2K
Welcome to Maple Grove, the only new homes with everything included 5 minutes to I-70 between Dayton and Columbus. There's room for everyone in this spacious 4-bedroom Torrey! Available now! The open main level is designed for both entertaining and everyday living, with a bright great room flowing directly into the dining area and kitchen. Enjoy LVP flooring throughout the main living area, an oversized island, and stainless-steel appliances with the refrigerator included. Step outside to the 10' x 14' patio, perfect for grilling, relaxing, or enjoying time outdoors. Upstairs, a generous loft provides flexible space for a home office, game room, or additional hangout area. The owner's suite features two walk-in closets, double vanities, and an oversized shower. You'll also love the convenience of second-floor laundry with the washer and dryer included. With nearly 1,950 sq. ft. and an attached 2-car garage, this home has the space and flexibility to fit your lifestyle.
- $284,990
- 4Bd
- 3Ba
- 1,946 Sq Ft
$3K
Don't miss this stunningly maintained ranch on a tree lined lot. The open-concept main level connects the living room to a spacious kitchen that features stainless appliances. It's perfect for everyday living and easy entertaining. Three bedrooms and 2.5 baths are all on one level, including a generous primary suite with an attached ensuite featuring a soaking tub and double vanity.
The partially finished basement adds a ton of flexible living space, ready for a rec room, home gym, office, or guest area. Step outside to a stunning pool and deck, surrounded by mature trees and plenty of spots to relax, unwind, and gather with friends and family.
Updates include and new roof and furnace, flooring, bathrooms and paint.
Well cared for and move-in ready, this one-of-a-kind ranch is ready for its next chapter.
- $359,900
- 3Bd
- 3Ba
- 2,739 Sq Ft
$4K
Discover a distinctive Springfield property that offers more than the typical three-bedroom layout. Located at 1454 N Limestone Street, this 3-bedroom, 1-bath home blends beautiful hardwood flooring and timeless interior features with meaningful updates. The fully remodeled kitchen adds a modern focal point, offering an inviting setting for cooking and gathering. All appliances are negotiable, allowing buyers and seller to discuss what may remain with the home.
Comfort and efficiency have been considered through upgraded windows and new mini-split heating and cooling systems. The roof is approximately 10 years old. Classic charm and useful updates come together.
The exceptional garage is 648 sq ft and configuration creates opportunities for those needing extra room for vehicles, tools, projects, or organized storage. The substantial three-car garage includes one bay converted for workshop use. Whether your interests include restoring furniture, building projects, crafting, or creating a dedicated workspace, this area offers a flexible starting point. Ample electrical service in the garage supports a range of potential setups.
Positioned along North Limestone Street, the property offers convenient access to local businesses and area destinations. Newly rebuilt front porch in 2023. Winans and Tim Hortons are within walking distance, and Wittenberg University is nearby. This location pairs neighborhood conveniences with a property that has real utility beyond its interior living areas. If hardwood floors, an updated kitchen, efficient comfort systems, and substantial workspace are on your wish list, take the opportunity to see all that 1454 N Limestone Street has to offer. Full attic for additional storage bringing the sq ft between the basement as well as both floors to 2,016 sq ft plus a full attic for storage. Schedule your private showing today!
- $149,900
- 2Bd
- 1Ba
- 1,344 Sq Ft
$10K
Great Investment Opportunity! This charming two story home offers 2 generously sized bedrooms, 1 full bathroom, and numerous updates throughout! The main level features a spacious living room, formal dining room, kitchen, convenient mudroom, and full bathroom. Upstairs, you'll find two exceptionally spacious bedrooms offering plenty of room and comfort. Situated on a desirable corner lot, the property also features a nice-sized yard and a detached one car garage.
Currently tenant occupied, generating $1,000 per month in rental income with a $1,000 security deposit on file, making this an excellent opportunity for investors looking to add an income-producing property to their portfolio.
Interior photos are available upon request. Please do not disturb tenants.
- $110,000
- 2Bd
- 1Ba
- 1,152 Sq Ft
Space to spread out. Updates to enjoy. Options to explore. Welcome to 816 Homestead in Springfield, offered at $174,900--a versatile property that brings together refreshed interiors, outdoor living and an opportunity to help offset your housing costs.
4 bedrooms and 2 full baths!
The downstairs unit offers THREE bedrooms and ONE full bathroom, plus central air conditioning. Its updated kitchen features a stainless steel dishwasher, refrigerator and double-basin stainless steel sink, giving the space a fresh, practical finish. Upstairs, a separate ONE-bedroom, ONE-full-bathroom unit adds flexibility. Explore living in one unit while renting the other, or consider the possibilities of owning a property with two distinct living spaces.
Originally built as a single-family house, this home also offers the potential to be converted back into a single-family residence, subject to applicable approvals and modifications. The layout gives you options for the future.
Updated kitchens and bathrooms add appeal throughout, while some updated windows and vinyl siding complement the improvements. The partially finished basement provides additional space to personalize, with room for a recreation area and bar setup. Laundry facilities are also located in the basement.
Step outside to a covered back patio ready for morning coffee, an evening meal or a break in the shade. The fenced backyard offers space to enjoy the outdoors, and the detached one-car garage provides additional parking or storage.
Located on Springfield's east side near C.J. Brown Reservoir and Buck Creek State Park, the property puts outdoor recreation within reach, with convenient access toward Columbus. Considering an alternative to condo living? The downstairs unit's three bedrooms, full bathroom and central air make this property worth exploring.
Explore the possibilities at 816 Homestead.
- $174,900
- 4Bd
- 2Ba
- 1,786 Sq Ft
Welcome to 420 Aberfelda Drive, situated on approximately 1.28 acres in desirable Aberfelda Hills! Offering approximately 5,685 square feet including the full walkout basement, this spacious home combines character, comfort, and a beautiful wooded setting. The impressive two-story entry opens to the formal living room, while the inviting family room features a gas fireplace, custom built-ins, and large windows overlooking the peaceful surroundings. The kitchen, remodeled , offers granite countertops, stainless steel appliances, abundant cabinetry, and a trash compactor. The first floor also includes a bedroom, full bathroom, and convenient laundry room. Upstairs features four bedrooms, including a spacious primary suite with a large private bath, a second bedroom with its own ensuite bath, and two additional bedrooms sharing a full bathroom. The full walkout basement offers exceptional versatility with a kitchenette featuring a range, a large open gathering area with new exterior doors leading to the patio, an additional room with a full-size window offering potential bedroom use, a full bathroom, separate recreation room, and storage area. Additional highlights include fresh interior paint, whole-house central vacuum, a newer water heater, replaced garage doors, and exterior staining approximately three years ago. The roof and Lennox HVAC system are approximately 10 years old. Enjoy the deck, mature trees, and beautifully landscaped surroundings. With multiple living areas, a flexible floor plan, and an inviting outdoor setting, this property has so much to offer!
- $749,000
- 5Bd
- 5Ba
- 4,085 Sq Ft
Welcome to 4765 E National Rd, Springfield! This spacious home offers 4 bedrooms, 2.5 baths, plus a 5th room upstairs that could be used as an office, or flex space.
The home has had many updates throughout while still maintaining its character and charm.
A large yard offers plenty of space for outdoor activities. While the convenient location offers easy access to nearby shopping, dining, schools, and major routes but still provides the feel of country living.
Don't miss this versatile property that's MOVE-IN ready with space to grow and ready for you to enjoy!
- $289,000
- 4Bd
- 3Ba
- 3,644 Sq Ft
$10K
Corner lot, 3 bed, 1 bath, 1,228 sq ft. New roof, siding, and electric panel. Framed and wired, ready for finish work. New windows, doors, tub and shower pan stay with the house. Cash or hard money loan.
- $45,000
- 3Bd
- 1Ba
- 1,228 Sq Ft
Adjust filters to expand your search.
101 - 150 of 724 Homes for sale in OH
Don’t see what you’re looking for?
A local real estate agent is the best way to get access to exclusive and off-market properties so you can find home.
Explore nearby locations
The prices shown are the median list prices.Springfield Homes for sale
$469,900
Dayton Homes for sale
$274,900
Columbus Homes for sale
$295,000
Cincinnati Homes for sale
$275,000
Kettering Homes for sale
$262,450
Huber Heights Homes for sale
$245,000
Centerville Homes for sale
$279,900
Fairborn Homes for sale
$250,000
Xenia Homes for sale
$219,900
Enon Homes for sale
$342,500
Urbana Homes for sale
$185,000
Hamilton Homes for sale
$409,900
Hilliard Homes for sale
$521,300
New Carlisle Homes for sale
$180,000
Middletown Homes for sale
$199,900
Fairfield Homes for sale
$396,900
45503, OH Homes for sale
$159,900
45424, OH Homes for sale
$229,894
43228, OH Homes for sale
$310,000
45459, OH Homes for sale
$317,000
45011, OH Homes for sale
$406,000
45505, OH Homes for sale
$131,950
45231, OH Homes for sale
$225,000
43229, OH Homes for sale
$280,000
45242, OH Homes for sale
$749,450
45013, OH Homes for sale
$248,250
Cape Cod Homes for sale
$172,900
Ridgewood Homes for sale
$259,500
German Village Homes for sale
$695,000
Belmont Meadows Homes for sale
$140,000
Belmont Homes for sale
$160,000
Villa Run Homes for sale
$155,000
Northern Estates Homes for sale
$189,900
Hyde Park Homes for sale
$529,900
Elmwood Place Homes for sale
$159,900
Prestwick Village Homes for sale
$266,900
Miami County Homes for sale
$281,900
Champaign County Homes for sale
$200,000
Preble County Homes for sale
$204,900
Butler County Homes for sale
$315,000
Greene County Homes for sale
$359,900
Hocking County Homes for sale
$372,400
Montgomery County Homes for sale
$199,900
Madison County Homes for sale
$369,999
Licking County Homes for sale
$339,900
Darke County Homes for sale
$189,900
Schools
Frequently Asked Questions about Clark County, OH
In July 2025 Clark County homes were listed to buy for a median price of $230K, The median value of a home listed to buy in Clark County in July 2025 was $149 per sqft,
It is affordable to live in Clark County. Buying a home in Clark County is 1% less expensive compared with the national average.
The best and safest neighborhoods to live in Clark County in July 2025 are Ballantrae, German Village, Oakley, Worthington Hills, Hyde Park, Downtown Columbus, Berwick, Forest Ridge Quail Hollow, Greenlawn Village, Prestwick Village, Ridgewood, Miracle Mile, Northern Estates, Cape Cod, Belmont, Elmwood Place, Villa Run, Belmont Meadows, The Ridgewood Condominiums, Kingsgate Commons
In July 2025, Clark County homes were listed to buy for a median price of $230K, with 25% down you would need $1.41K/month to cover expenses and assume that's 35% of your total monthly income, your total yearly income would need to be $48.5K.