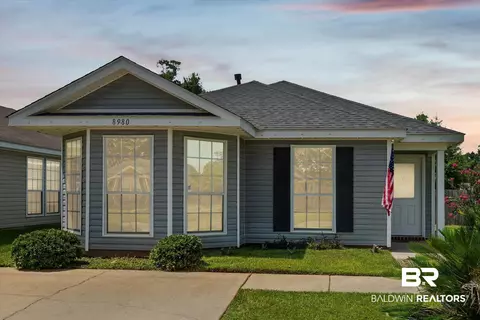

- $223,000
- 3Bd
- 2Ba
- 1,316 Sq Ft
SOLD 07/31/26

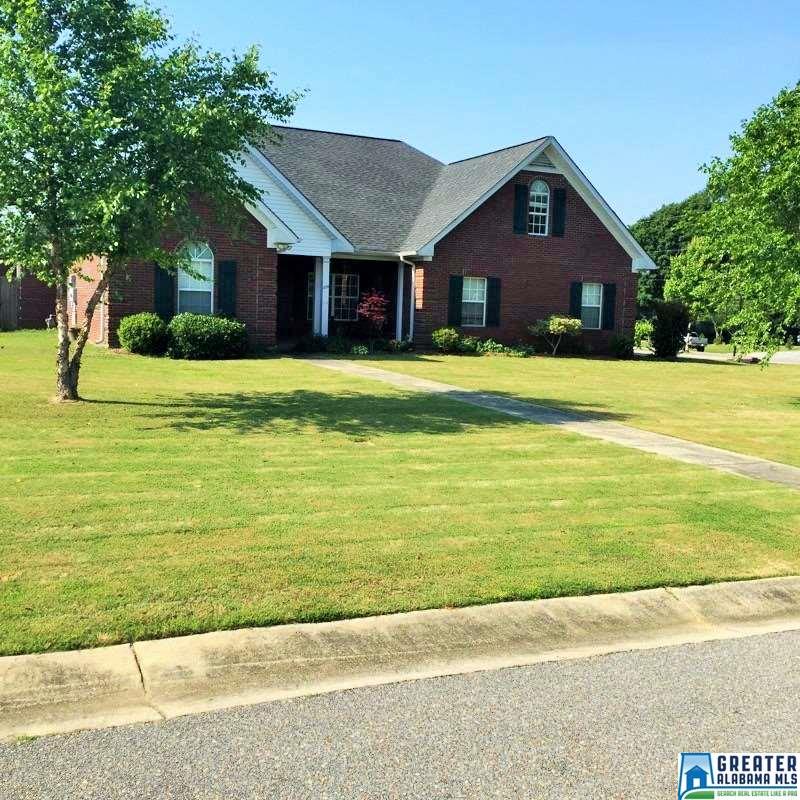

Last sold 07/25/2016
bed
bath
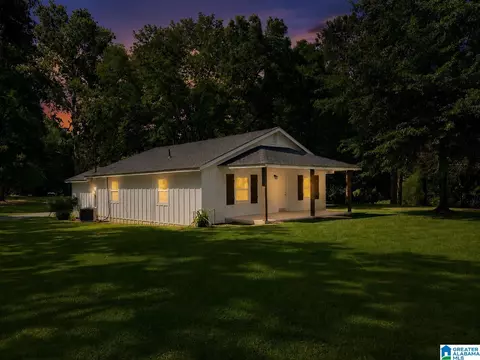
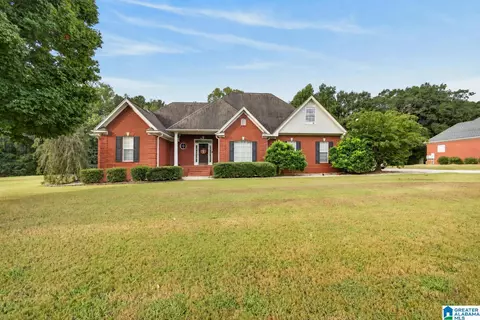
| Property type House | Neighborhood | Year built 2005 | HOA fee $0/month | Lot size 0.3 Acre | Parking 2 garage spaces |
| Overview | |
| Property Type | Single Family |
| Class | RESIDENTIAL |
| Log Home Y/N | No |
| Year Built | 2005 |
| Year Built Desc | Existing |
| # Acres | 0.3 |
| Virtual Tour | N/A |
| Interior | |
| # Full Bathrooms | 3 |
| # Total Bathrooms | 3 |
| Bedroom/Bathroom Features | Garden Tub, Separate Shower, Split Bedrooms, Tub/Shower Combo, Walk-In Closets |
| # Bedrooms | 4 |
| ROOMS | Bedroom (ROOM), Bonus (ROOM), Breakfast Room (ROOM), Den/Family (ROOM), Dining Room (ROOM), Full Bath (ROOM), Kitchen (ROOM), Laundry (ROOM), Master Bath (ROOM), Master Bedroom (ROOM) |
| Room 5 | Laundry |
| Attic (Y/N) | Yes |
| Room 8 | Bedroom |
| Room 7 | Master Bath |
| Room 2 | Kitchen |
| Room 3 | Breakfast Room |
| Room 10 | Full Bath |
| ATTIC | Walk-In |
| Room 4 Level | 1 |
| Room 3 Level | 1 |
| Room 2 Level | 1 |
| Room 1 Level | 1 |
| Room 8 Level | 1 |
| Room 7 Level | 1 |
| Room 6 Level | 1 |
| Room 5 Level | 1 |
| Room 10 Level | 1 |
| Room 9 Level | 1 |
| LAUNDRY LOCATION | Laundry (MLVL) |
| LAUNDRY SPACE | Room |
| Room 6 | Master Bedroom |
| Room 1 | Den/Family |
| Room 4 | Dining Room |
| Room 9 | Bedroom |
| Room 11 Level | 2 |
| Room 12 Level | 2 |
| Room 11 | Bonus |
| Room 13 Level | 2 |
| Room 13 | Full Bath |
| Room 12 | Bedroom |
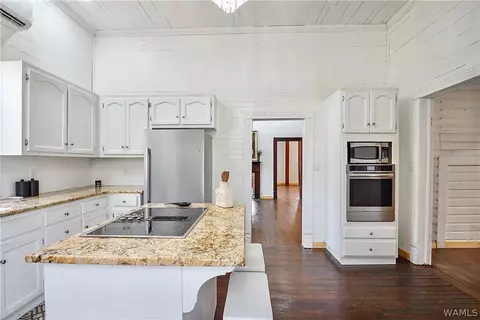
| KITCHEN COUNTERTOPS | Laminate |
| FLOORS | Carpet, Hardwood, Tile Floor |
| INTERIOR FEATURES | Recess Lighting, Split Bedroom, Workshop (EXT) |
| CEILINGS | Cathedral/Vaulted, 9 Feet +, Trey Ceilings |
| Split Foyer Y/N | No |
| Tri-Level Y/N | No |
| Split Level Y/N | No |
| Exterior | |
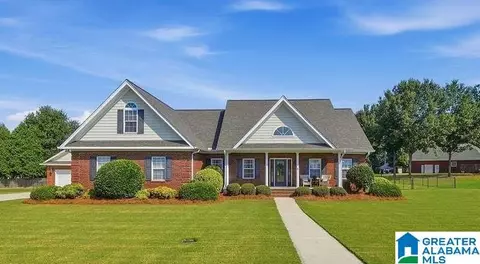
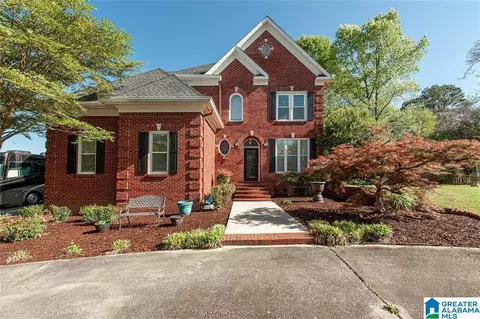
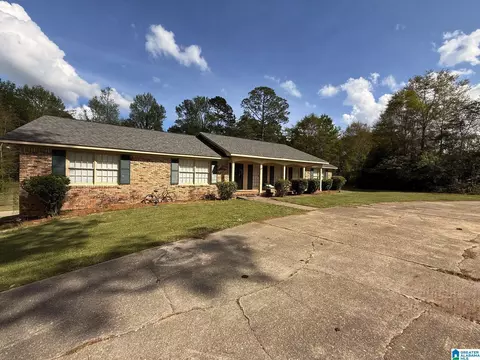
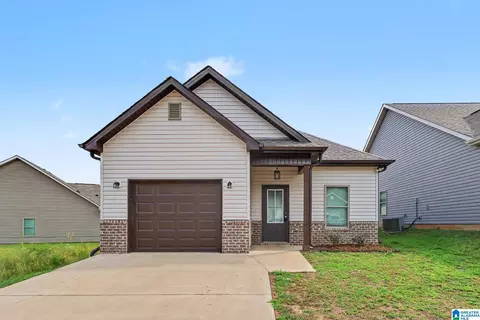
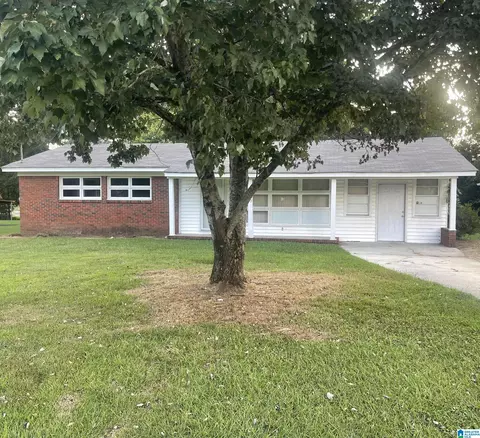
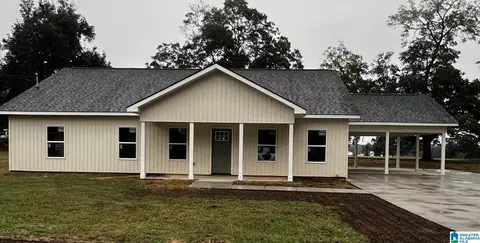
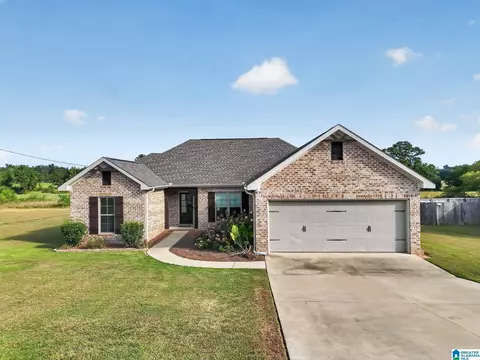
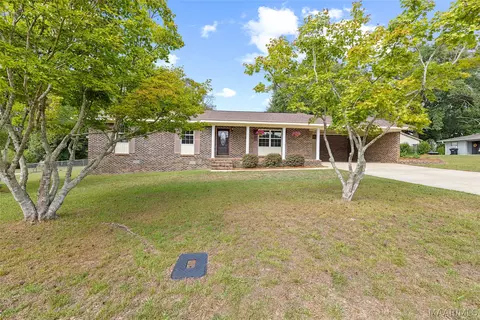
| CONSTRUCTION | 4 Side Brick |
| # Levels | 1.5-Story |
| FOUNDATION | Slab |
| # Garage Spaces Main Lvl | 2 |
| # Total Garage Spaces | 2 |
| PARKING FEATURES | Driveway Parking |
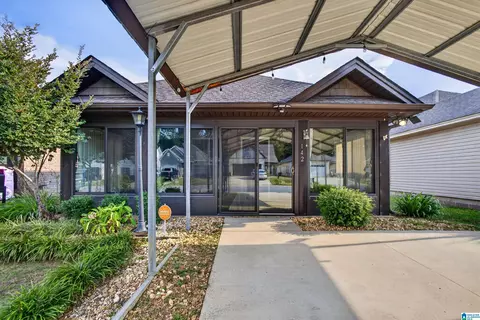
| PATIO | Covered - (PATIO) |
| EXTERIOR FEATURES | Fenced Yard, Porch |
| Garden/Patio Y/N | No |
| Patio Y/N | Yes |
| Decks Y/N | No |
| Amenities / Utilities | |
| # Fireplaces | 1 |
| FIREPLACE LOCATION | Family Room (FIREPL) |
| HEATING | Central (HEAT) |
| FIREPLACE DETAILS | Ventless |
| COOLING | Central (COOL) |
| FIREPLACE TYPE | Gas (FIREPL) |
| SEWER/SEPTIC | Connected |
| WATER HEATER | Electric (WTRHTR) |
| WATER | Public Water |
| KITCHEN EQUIPMENT | Dishwasher Built-In, Microwave Built-In, Refrigerator, Stove-Electric |
| Pool Y/N | No |
| Location | |
| Historic Register Y/N | No |
| Lot View Y/N | No |
| Waterfront Y/N | No |
| Jr/Middle | CLANTON |
| Elem | CLANTON |
| Est. value | Bed/bath | Sqft | mi | |
|---|---|---|---|---|
| 120 Hope St, Clanton, AL 35045 | $335,000 | —/2 | 2,393 | 0.02 |
| 125 Hope St, Clanton, AL 35045 | $295,000 | —/2 | 1,965 | 0.02 |
| 115 Hope St, Clanton, AL 35045 | $292,000 | —/2 | 1,906 | 0.03 |
| 130 Hope St, Clanton, AL 35045 | $303,000 | 3/2 | 2,079 | 0.04 |
| Hope Dr, Clanton, AL 35045 | $354,000 | —/3 | 2,944 | 0.04 |
| 100 Corbin St, Clanton, AL 35045 | $348,000 | 4/3 | 2,376 | 0.05 |
| 110 Corbin St, Clanton, AL 35045 | $298,000 | 3/2 | 1,816 | 0.05 |
| 2103 Gillespie St, Clanton, AL 35045 | $239,000 | —/2 | 1,629 | 0.06 |
Estimated values are based on public record data and automated valuation models. Values are not guaranteed and may not reflect current market conditions.

$219,500
$279,900
$320,000
$259,950
$245,000
$65,000
$192,450
$234,150
$249,900
$98,495
$78,000
$254,835
$269,400
$311,500
$184,000
$569,000
$245,000
$229,000
$344,900
$69,000