Movoto Real Estate
  • Exterior
  • Entry Way
  • Living
  • Dining
  • Other
  • Kitchen
  • Bedroom
  • Bath
  • View/Area
  • Floorplan
  • Video tour

26 Eagle View Dr, Clancy, MT 59634

$2,900,000
•
  • 4

    bed

  • 5

    bath

  • 7,476

    Sqft ($388/Sqft)

House for sale 20 days

About 26 Eagle View Dr

Property type House
Neighborhood
Year built 2025
HOA fee $33/month
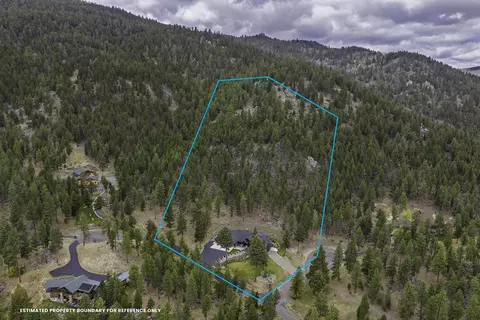
Lot size 11.66 Acre
Movoto estimate
Parking 4 garage spaces
Property description
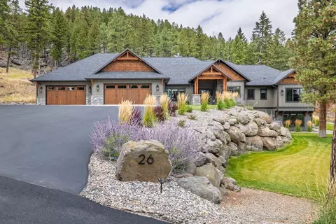
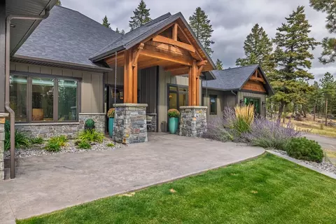
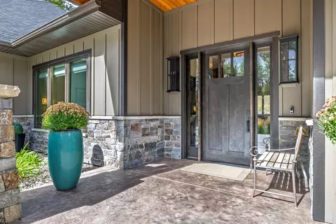
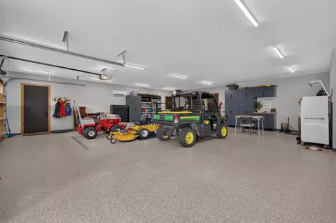
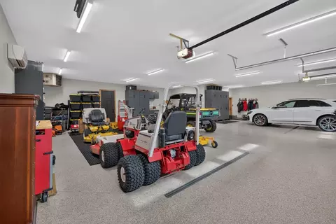
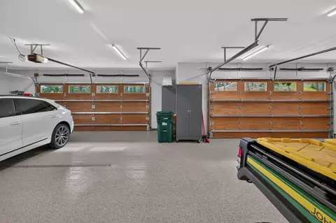
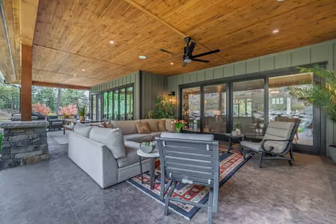
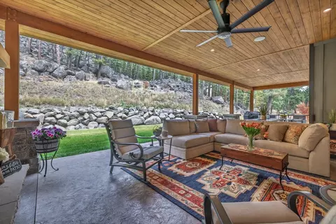
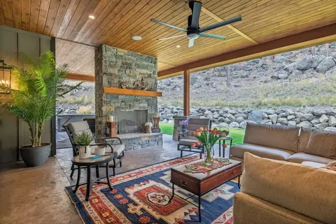
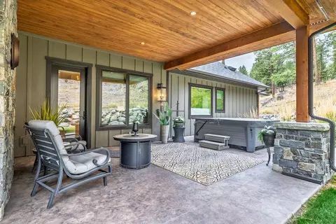
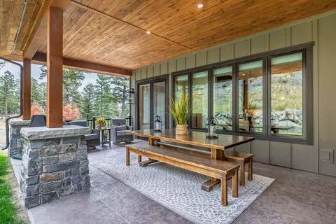
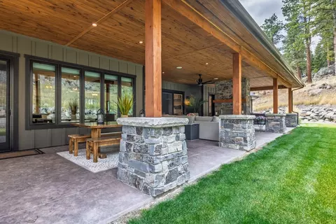
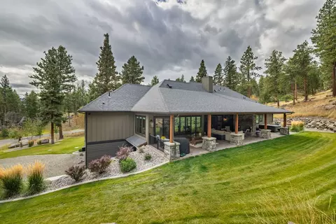
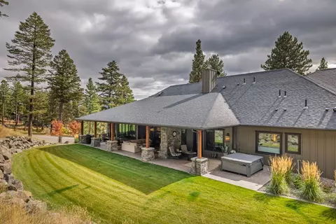
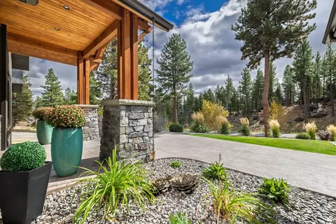
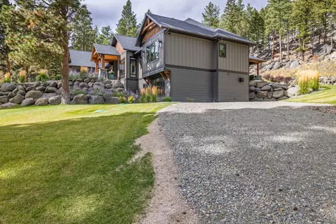
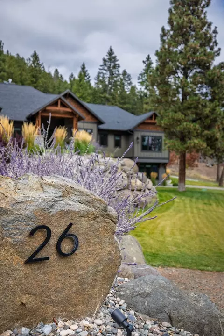
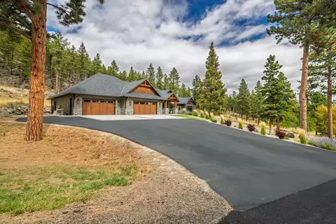
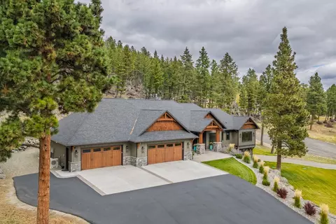
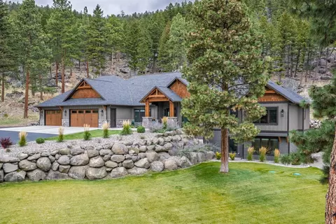
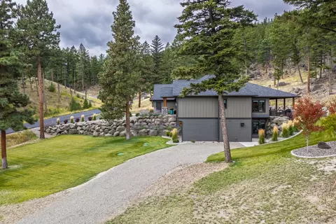
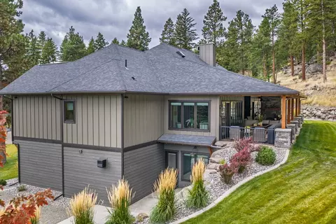
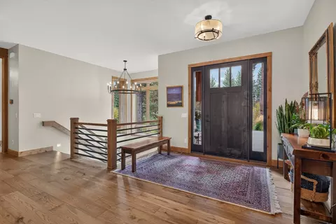
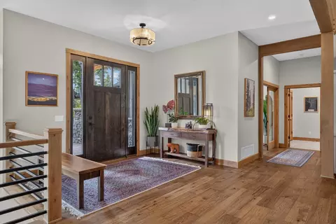
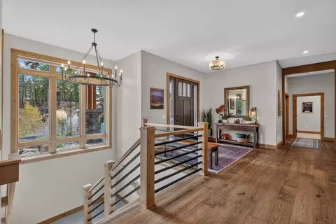
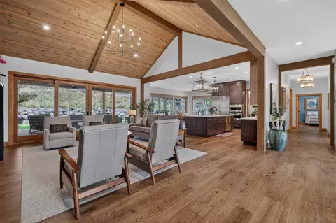
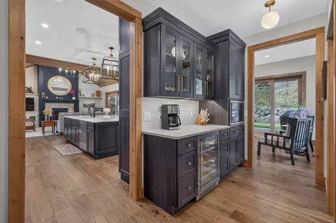
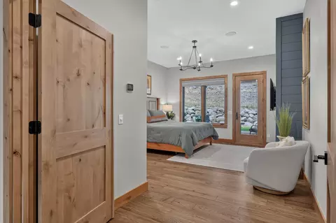
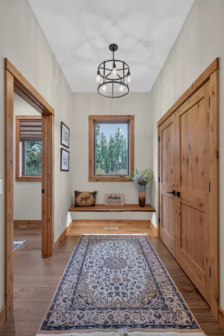
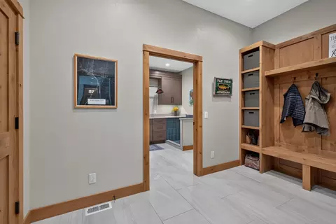
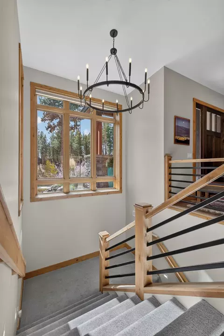
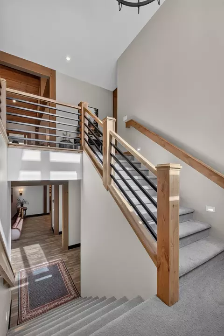
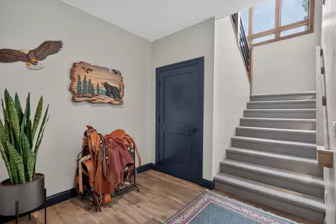
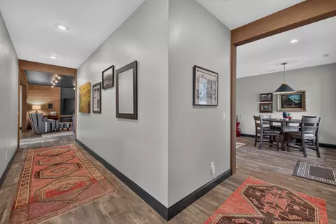
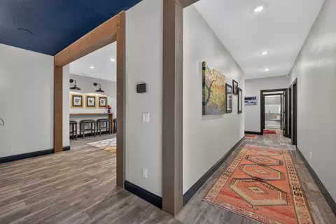
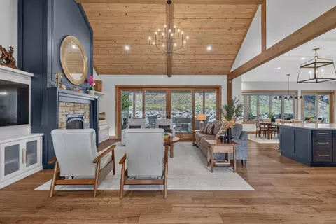
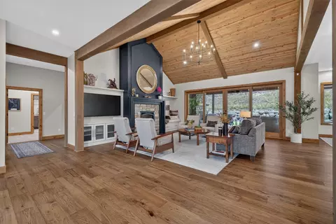
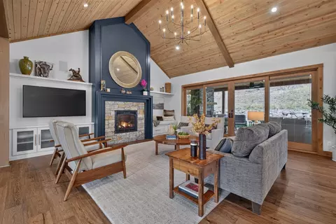
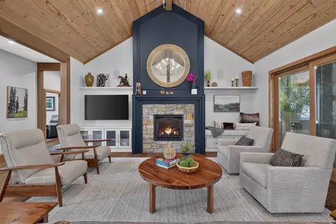
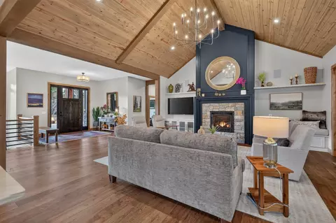
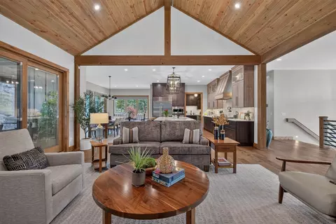
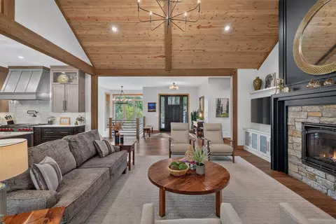
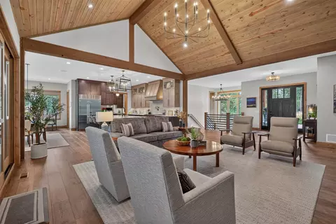
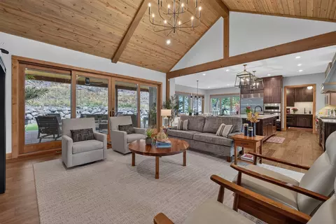
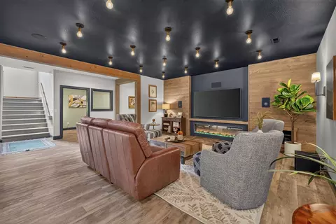
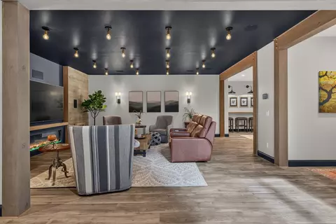
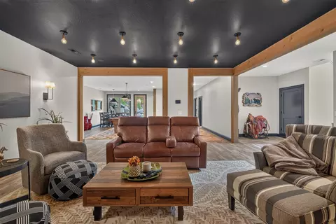
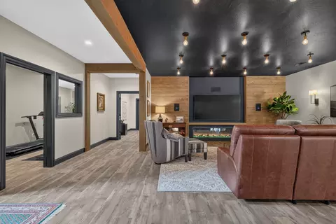
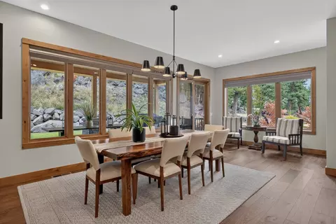
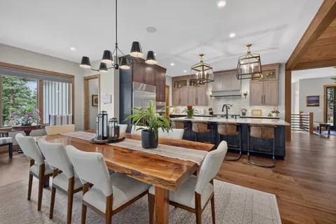
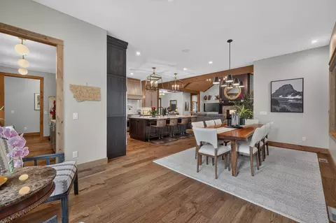
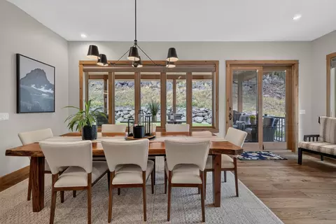
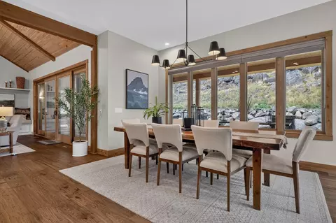
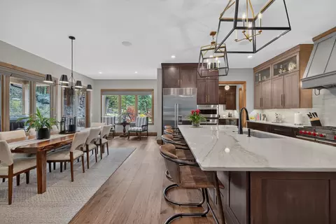
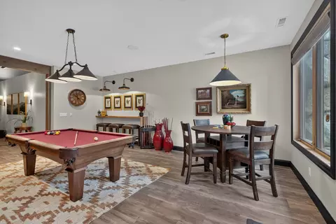
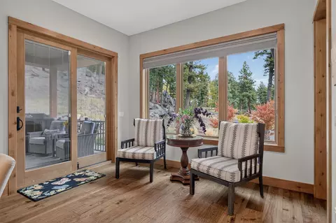
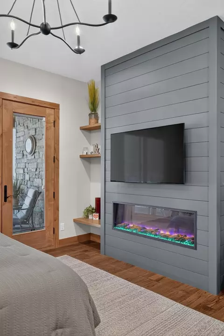
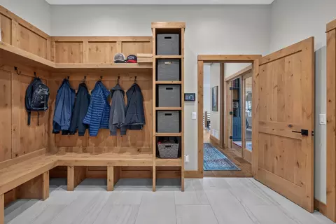
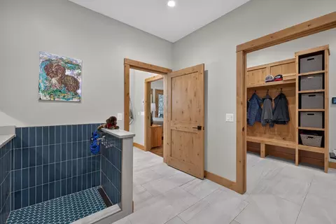
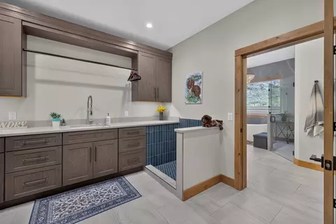
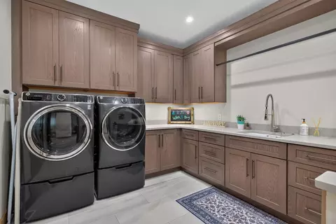
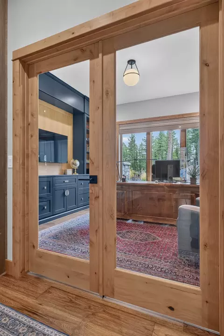
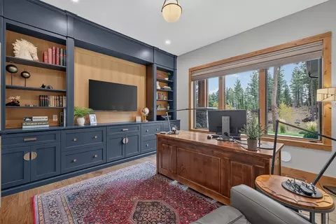
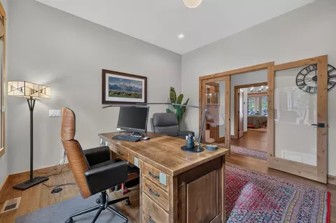
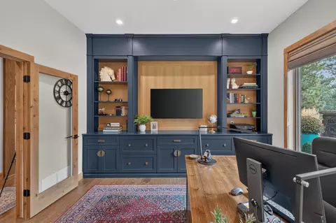
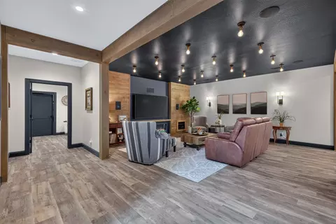
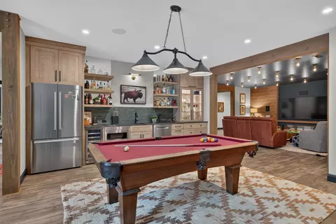
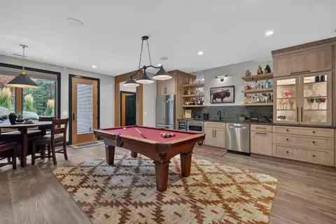
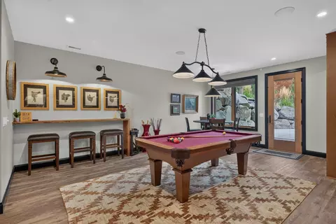
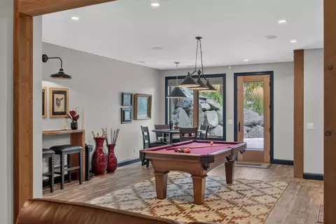
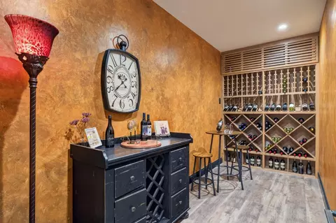
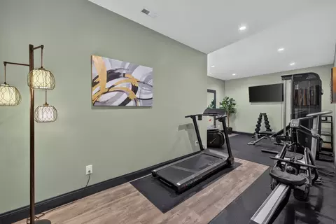
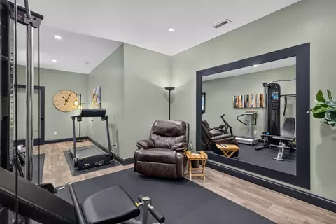
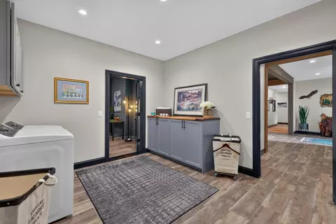
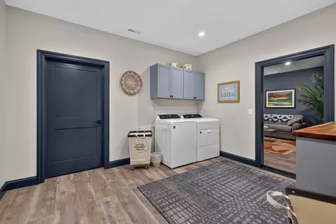
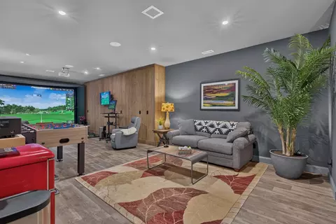
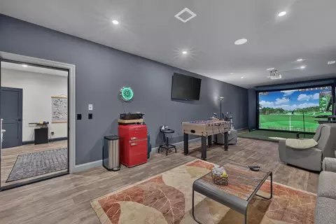
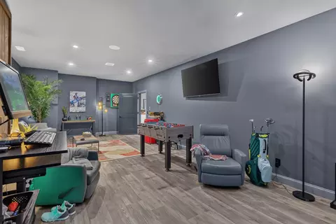
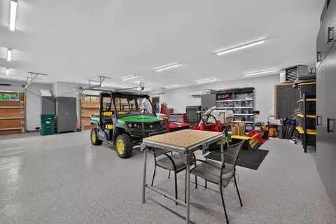
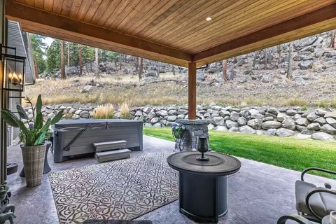
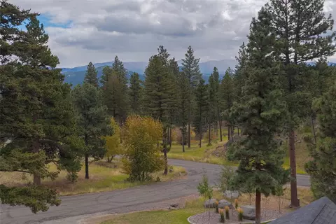
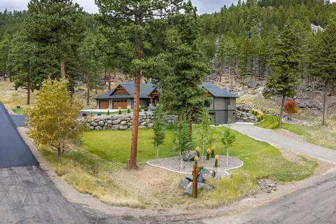
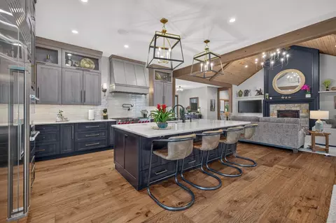
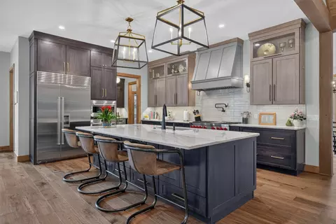
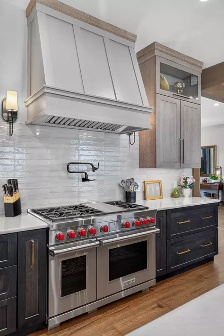
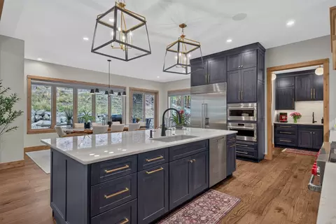
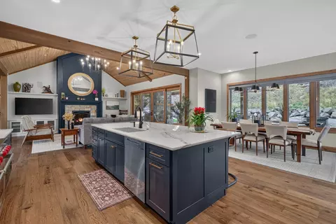
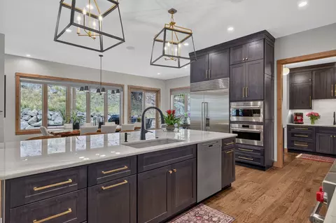
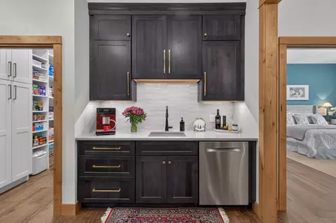
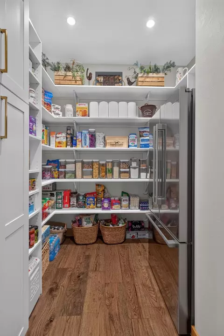
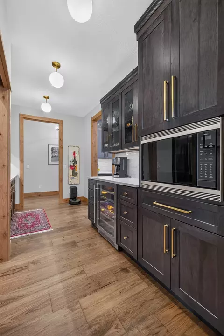
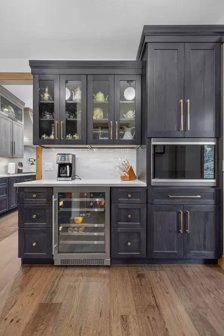
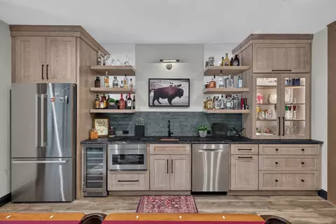
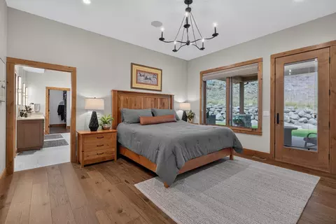
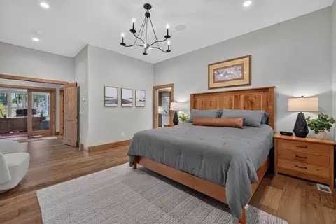
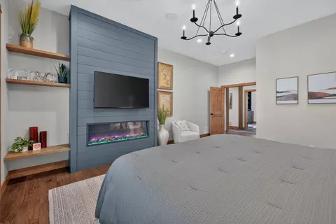
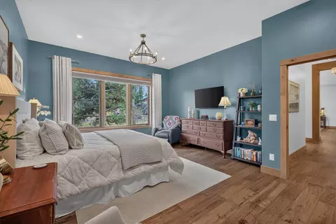
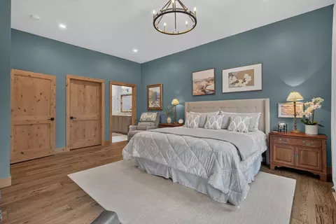
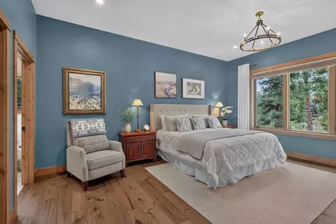
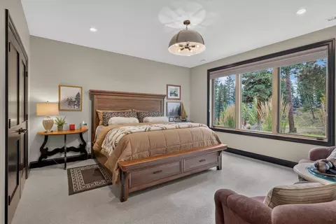
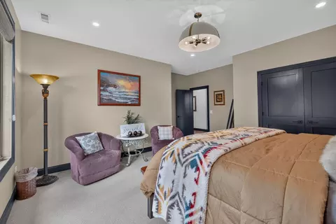
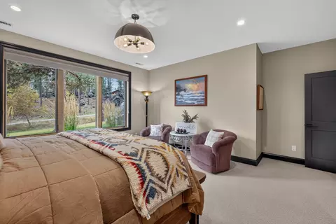
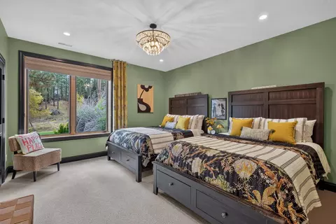
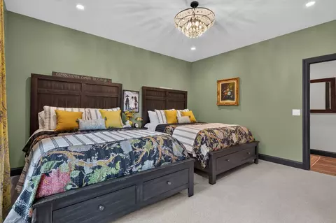
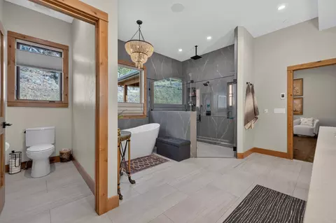
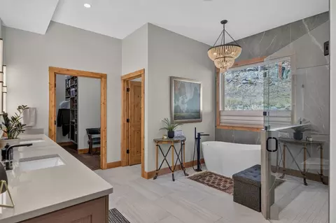
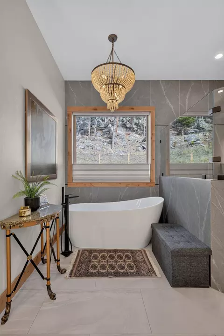
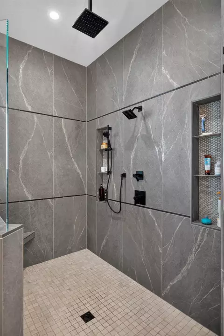
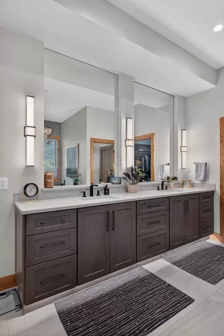
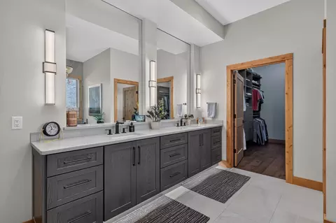
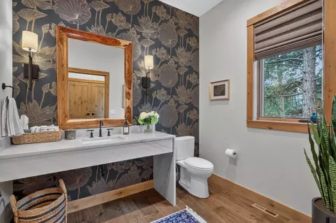
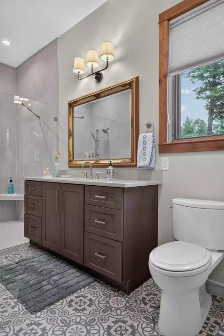
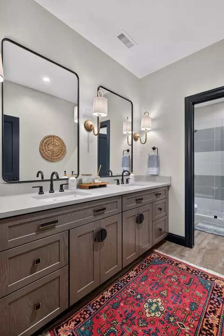
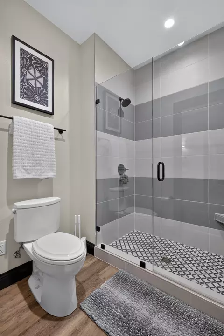
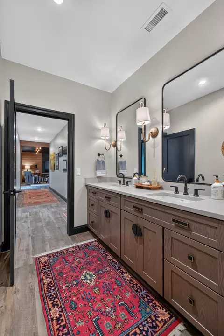
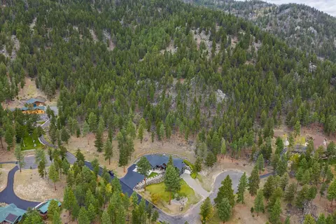
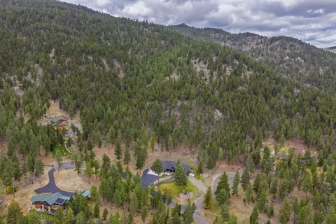
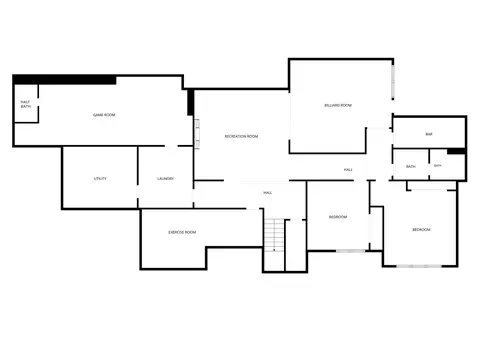
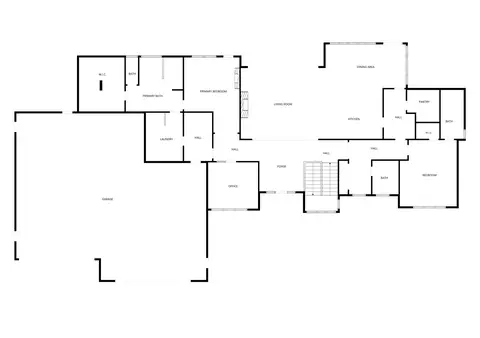
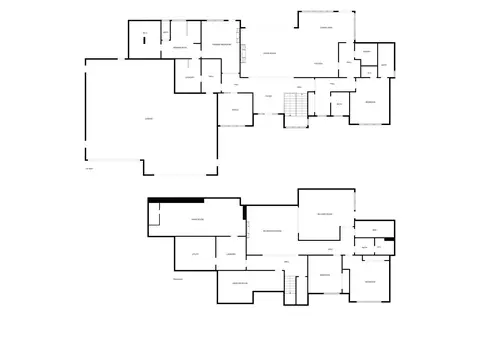
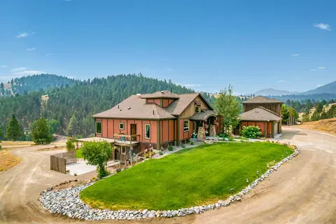
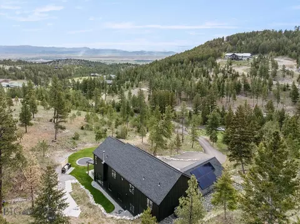
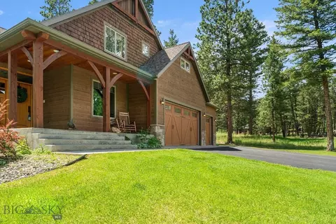
Custom modern mountain home located in exclusive Jack Mountain Estates minutes from downtown Helena, Montana. An expansive two level 7000 plus sq ft luxury retreat where you'll sense the balance and symmetry of architect designed spaces with colors and materials carefully curated by a professional interior design team. The main level features 10-foot ceilings, multiple fireplaces, spa like on suites, wide hallways, open space for entertaining, and private nooks. Smooth timber frame accents with elegant chandeliers enhance these fine spaces. Warm toned natural materials allow for harmony and cohesive flow throughout the entire home. A vaulted tongue and groove great room creates an inviting space for relaxation. Natural light flows through substantial windows bringing in towering pines. This 2025 Parade of Homes winners' kitchen is central to the home featuring a Wolf Range, Sub Zero Refrigerator, quartz countertops and a large island. The dining room and great room are conveniently located with access to the back patio. The quintessential mountain outdoor space features real stone pillars and rustic fir posts, with a stately outdoor fireplace. The continuity and flow between all of these spaces is set up perfectly for entertaining. There's a butlers pantry tucked away just off the kitchen with a second dishwasher, coffee bar, wine chiller and large walk in pantry with an overflow refrigerator. The primary en-suite with fire place has access to the back patio and salt water spa. The lower level features an exercise room, media room, game room with wet bar, wine cellar, and golf simulator space. Attention to detail in every room including the three very comfortable guest bedrooms. Each level of the home features a 1/2 bath and laundry room. The substantially outfitted 4 car garage has epoxy floors, is heated and has floor to ceiling cabinetry. The 11.66 acre property borders thousands of acres of public land to complete the Montana luxe experience!
Listed by
Listing Agent - Josh Ahmann
Listing Office - PureWest Real Estate Helena
Source: Montana Regional MLS mls logo
MLS#30078975 • last updated 2 days ago
Movoto checked Montana Regional MLS for data 55 minutes ago
Request a virtual or in-person tour
Overview
Cooling/AC Central Air
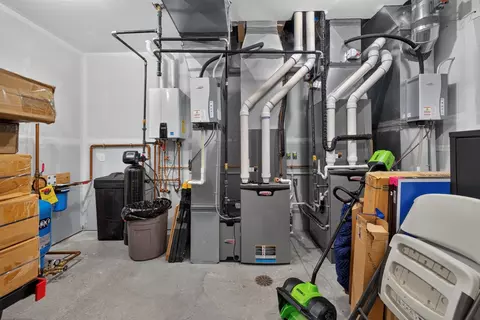
Heating ForcedAir, Gas, Zoned
MLS # 30078975
SqFt 7476
SubType Single Family Residence
Type Residential
Status Active
Lot Size (SqFt) 507910
Lot Size (Acres) 11.66
Property Tax 15988.44
Builder Name Blue Mountain Builders
Year Built 2025
HOA Jack Mountain Estates HOA
HOA Fee Annually, 400
Interior
Total # of Bathrooms 5
# Full Baths 3
# Half Baths 2
# Bedrooms 4
Basement Walk-Out Access
Laundry Washer Hookup
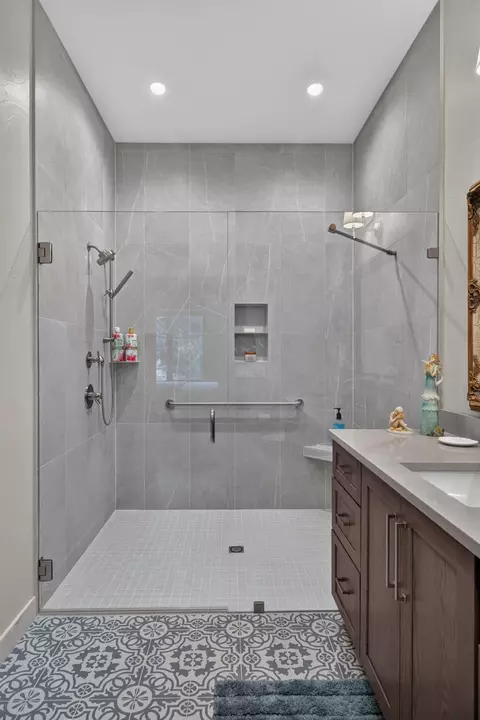
Accessibility Features LowThresholdShower, AccessibleDoors, AccessibleHallways
Appliances Dryer, Dishwasher, Microwave, Range, Refrigerator, WaterSoftener, Washer
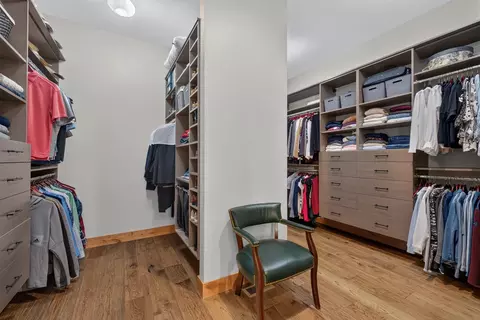
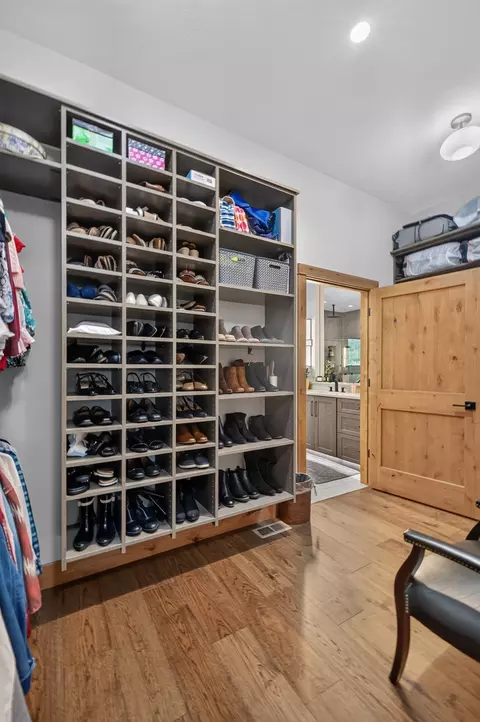
Interior Features Fireplace, MainLevelPrimary, OpenFloorplan, HomeTheater, VaultedCeilings, WalkInClosets, WiredForSound
Exterior
Foundation Poured
Parking Desc AdditionalParking, Garage, GarageDoorOpener, HeatedGarage
# Garage Spaces 4
Exterior Features HotTubSpa, RainGutters
Patio/ Porch RearPorch, Covered, Patio
Lot Desc BackYard, CulDeSac, Landscaped, RockOutcropping, Secluded, SprinklersInGround, Wooded
Amenities / Utilities
Sewer/ Septic PrivateSewer, SepticTank
Water Source Well
Other Equipment Generator
Spa Desc Hot Tub
HOA Fee Includes See Remarks
HOA Amenities See Remarks
Location
County Jefferson
Subdivision Jack Mountain Estates
APN 51178520101800000
Directions 1-15 South From Helena To Exit 187 - Turn Right - Travel Straight Through Round-about On Jackson Creek Road - Travel Aprox 3.3 Miles - Turn Right On Elk Drive - Turn Left On Eagle View - Home Will Be On Your Right
Lot/ Land Details
Topography Varied
Road Frontage Private Road
Road Surface Asphalt
Tour this home
When would you like to see 26 Eagle View Dr?
question
Have a question about this property? Call us at (844) 430-0869
5/10
3/10
Source: GreatSchools.org © 2026. All rights reserved.

Around Jack Mountain Estates

Explore everything this neighborhood has to offer.
2/100
Walk
89/100
Family
30/100
Dining
70/100
Pet
  • Real Estate
  • MT
  • Jefferson County
  • Clancy
  • 59634
  • 26 Eagle View Dr

My commute

Enter a destination to see travel time and distance.
By entering my info and clicking Ask a Question below, I am providing my e-signature and express written consent to receive marketing emails, calls, and texts (including via automatic telephone dialing systems, AI generative, artificial or pre-recorded voice technology) relating to my inquiry from Movoto (and parties calling/messaging on their behalf) even if my number appears on the company, state, or national Do Not Call Registry. You also agree to ourTerms and Conditions and Privacy Policy. Consent not required to receive services (call 1-844-420-1270 to be connected without providing consent).

Nearby homes for sale in Clancy, MT

Nearby recently sold homes in Clancy, MT

Meet with a real estate agent today (844) 430-0869
The multiple listing information is provided by Montana Regional MLS. IDX information is provided exclusively for consumers’ personal, non-commercial use and that it may not be used for any purpose other than to identify prospective properties consumers may be interested in purchasing. Information deemed reliable but not guaranteed to be accurate. Buyer to verify all information. The information provided is for consumers' personal, non-commercial use and may not be used for any purpose other than to identify prospective properties consumers may be interested in purchasing. Listing information updated every 15 minutes. Terms of use & Privacy Policy, California Privacy Info. Copyright © 2005 - 2026 Movoto, Inc. All rights reserved. Equal Housing Opportunity CalDRE CalDRE #01517281
Movoto Real Estate is committed to ensuring accessibility for individuals with disabilities. We are continuously working to improve the accessibility of our web experience for everyone. We welcome feedback and accommodation requests, please submit them here.
Montana Regional Multiple Listing Service™ system
IDX information is provided exclusively for consumers' personal non-commercial use. All information is deemed reliable but not guaranteed and should be independently verified. All properties are subject to prior sale, change, or withdrawal. Neither Stacy DiMaggio-Good shall be responsible for any typographical errors, misinformation, misprints, and shall be held harmless. © 2026 Montana Regional MLS, LLC. All rights reserved.Information last updated on 10/22/2026.
Requests for information regarding mortgage products will be directed to Movoto.com affiliate, Lower, LLC - a licensed Mortgage Lender (NMLS #1124061), or, based on your location, may be redirected to a participating mortgage marketing partner that may pay Lower, LLC for any consumer contact information provided through this site.