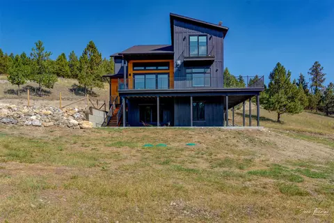
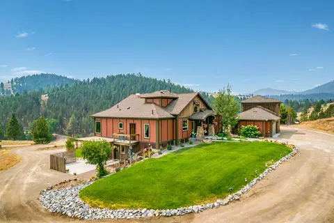
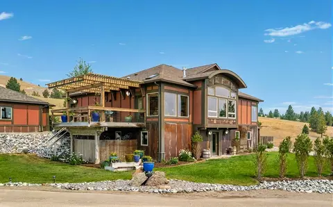
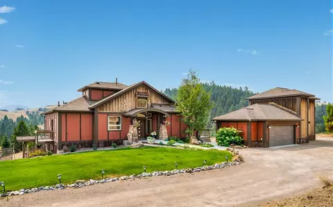
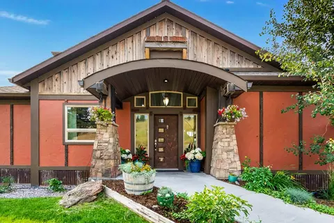
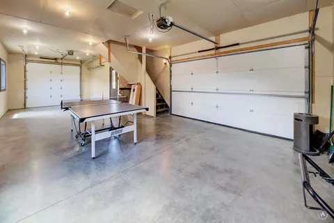
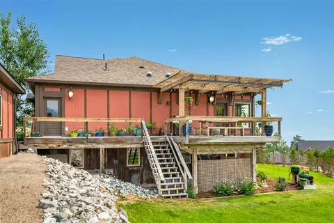
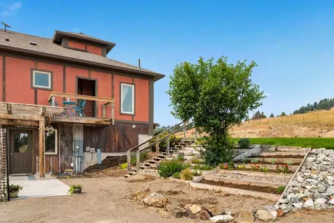
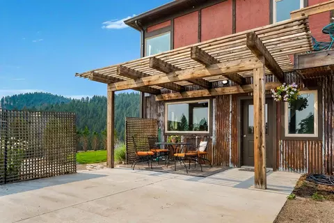
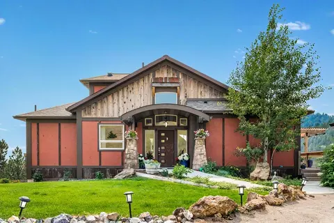
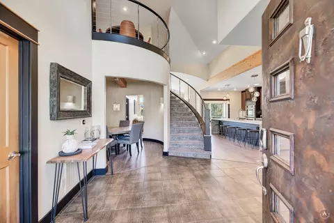
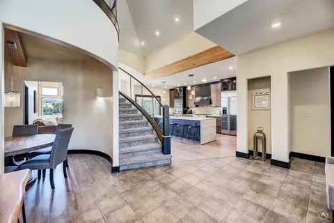
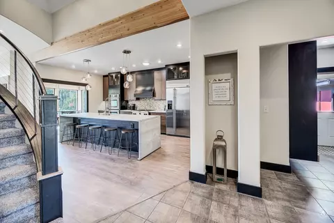
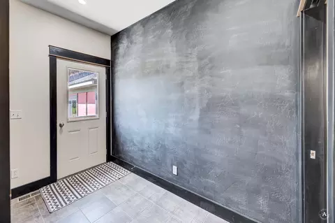
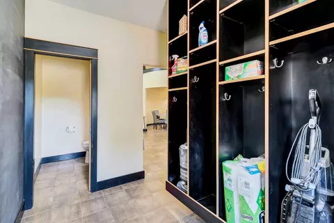
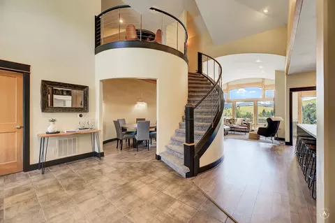
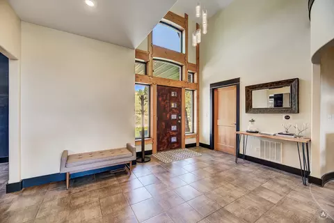
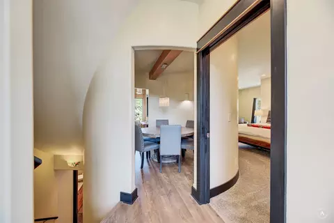
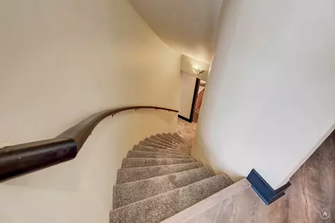
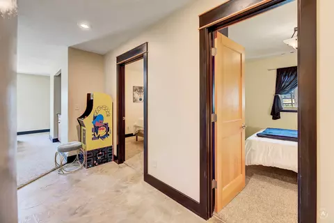
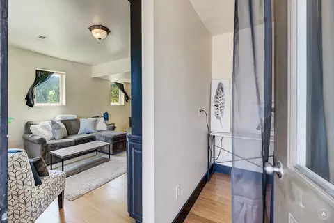
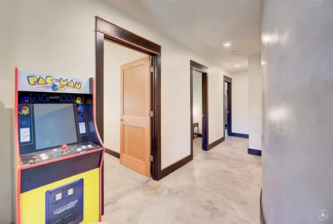
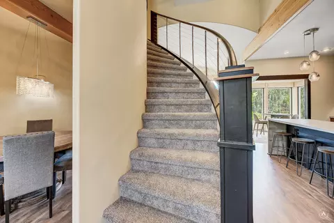
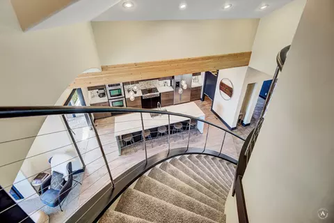
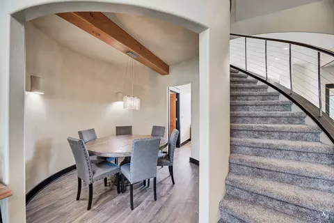
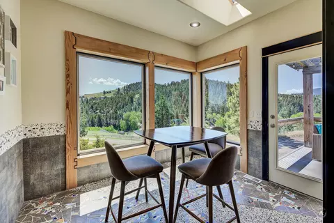
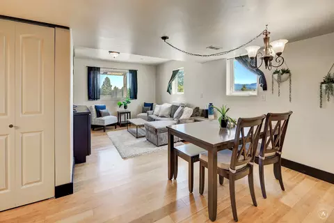
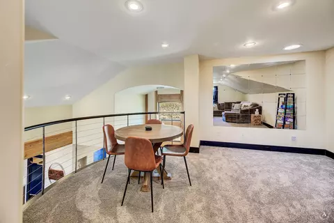
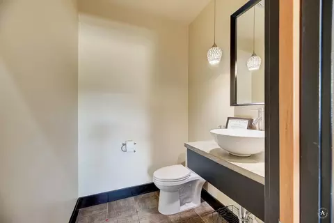
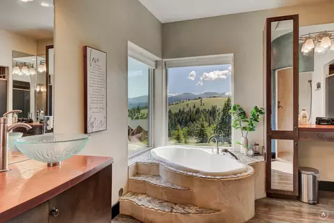
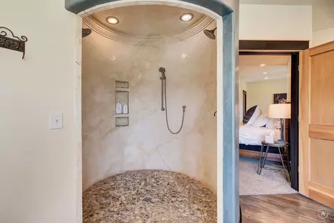
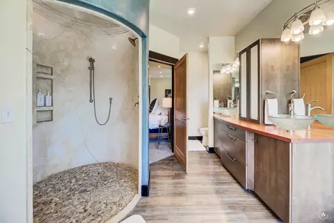
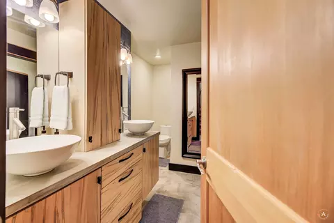
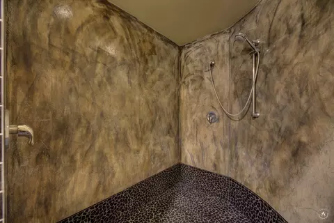
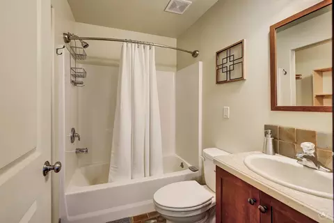
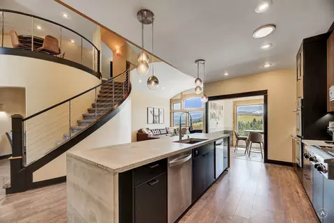
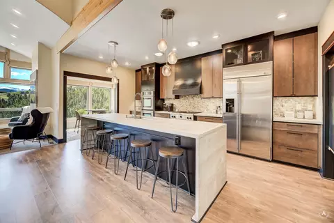
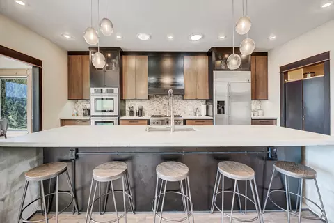
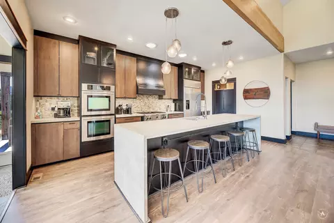
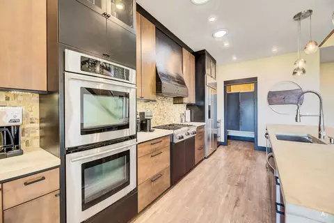
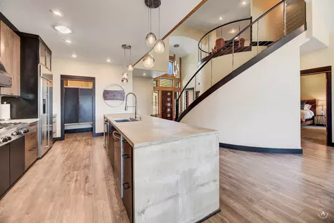
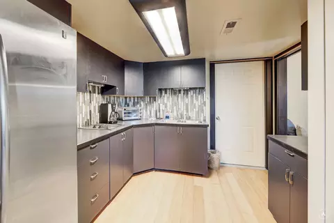
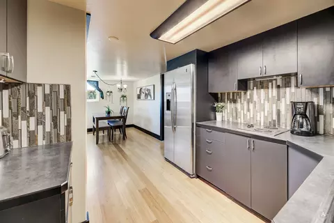
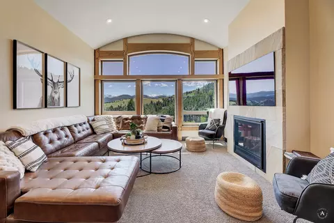
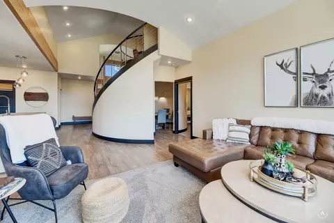
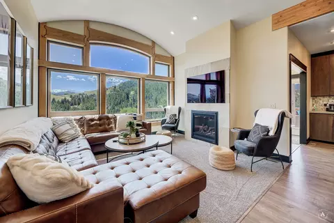
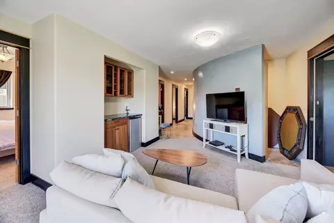
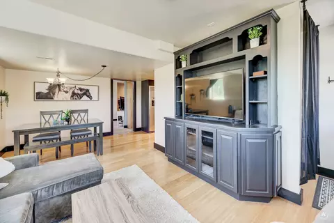
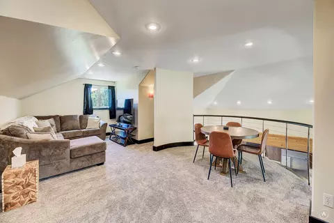
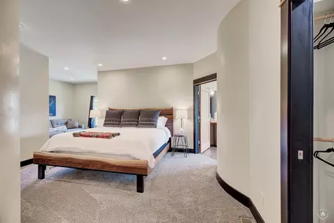
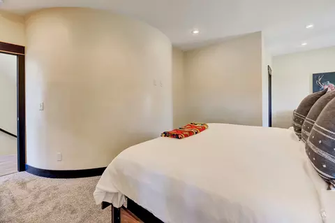
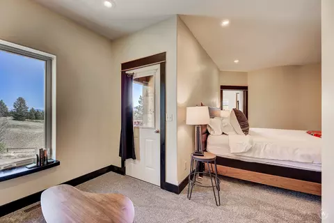
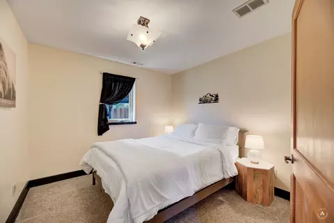
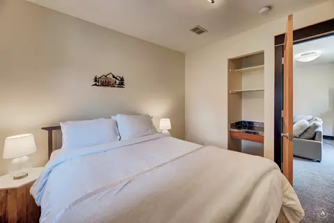
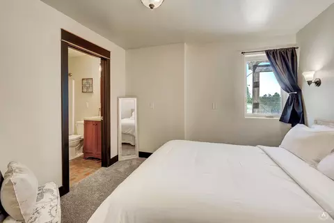
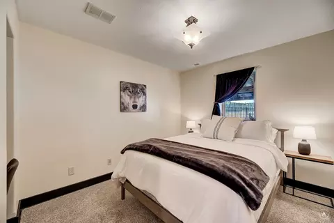
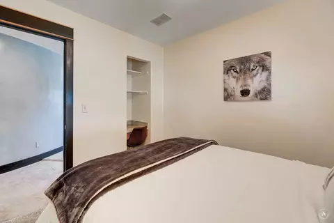
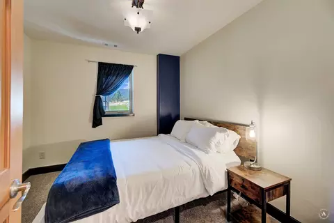
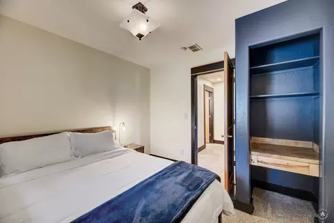
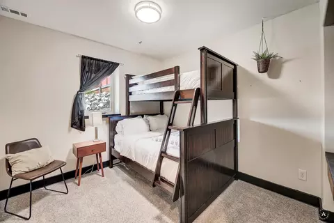
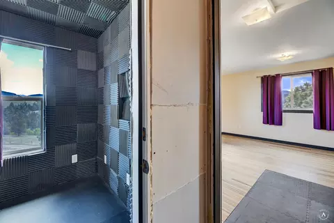
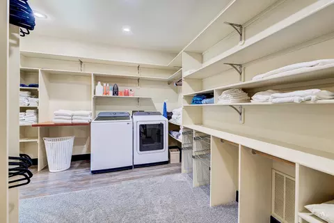
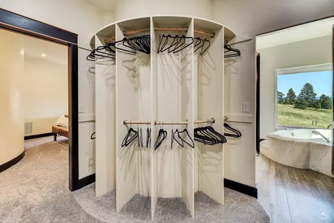
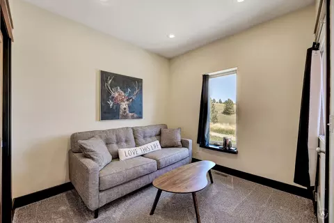
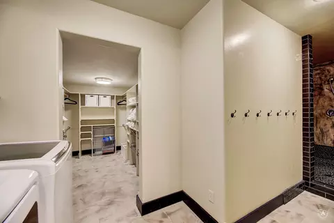
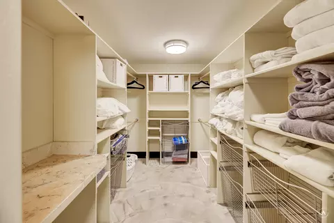
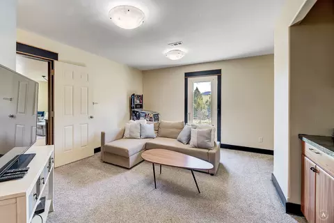
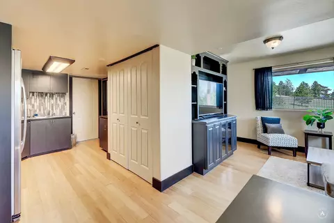
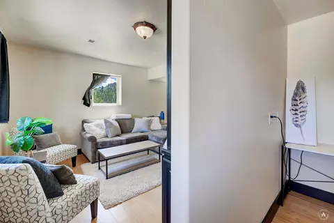
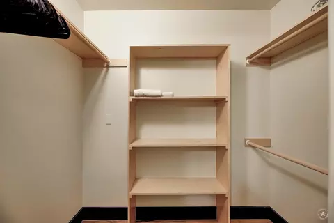
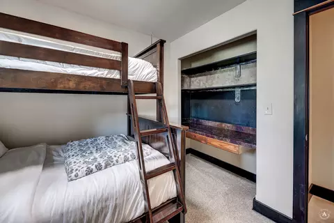
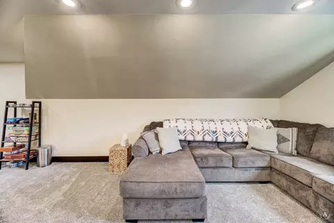
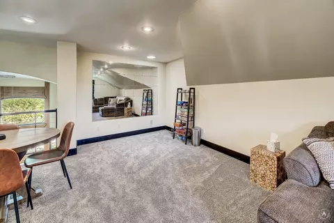
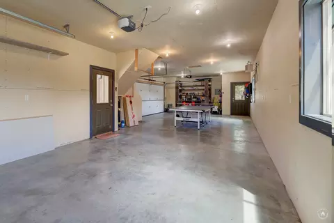
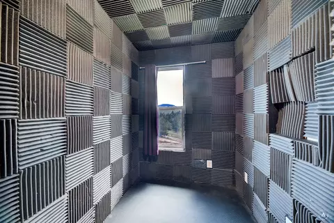
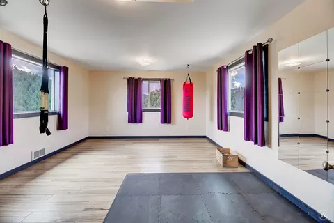
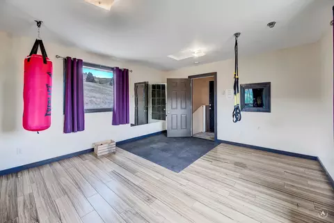
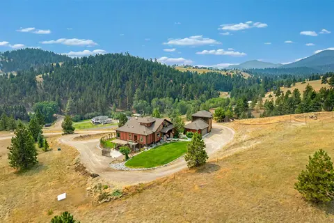
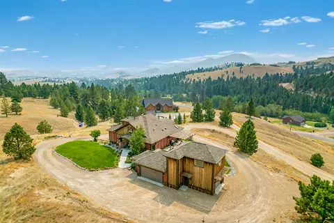
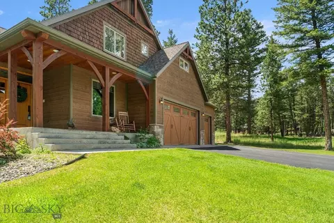
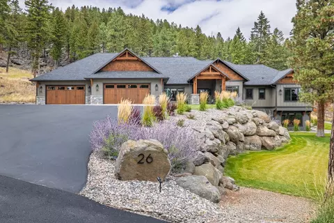
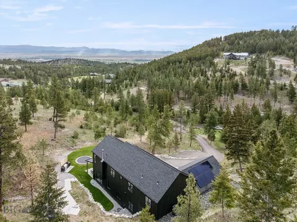
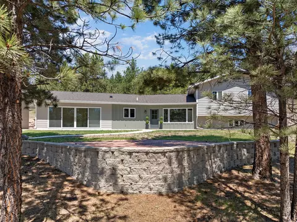
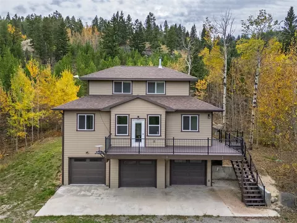
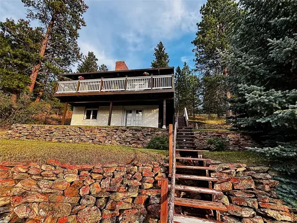
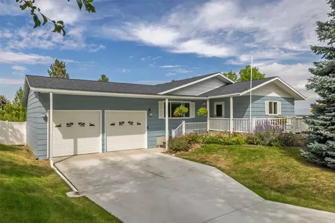
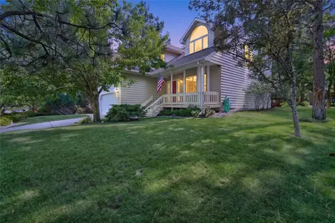
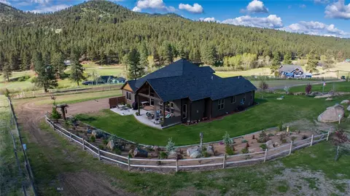
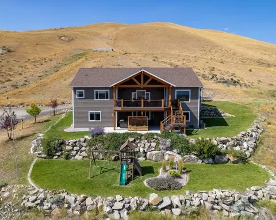
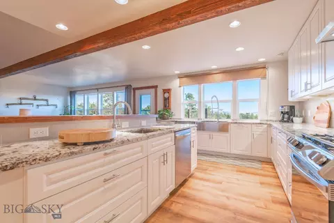
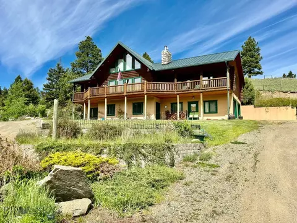
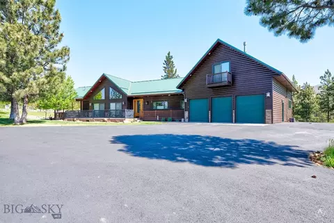
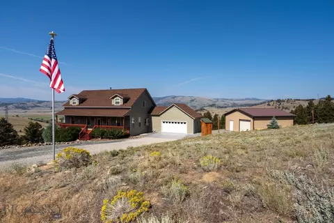
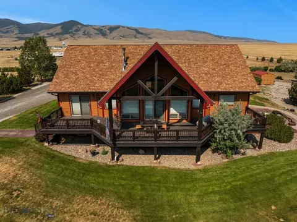
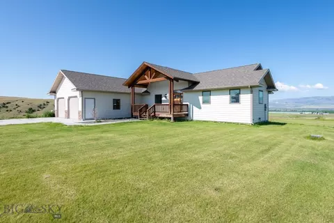
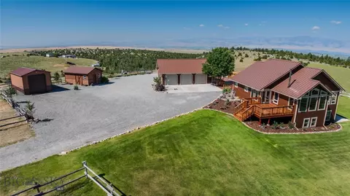
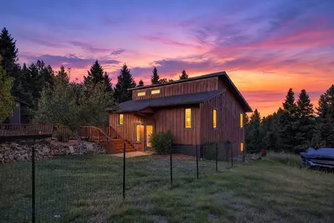
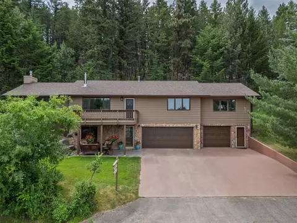
A Conventional Farmhouse style home built as a personal residence of a master craftsman in Montana CIty. Welcome to 162 Jackson Creek Road, a private estate with mountain views, minutes from Helena. This 4,677 sq ft home was built as the personal residence of a master craftsman and emphasizes intentional design and flow. The main level features a curved staircase with mezzanine overlook, a kitchen with waterfall concrete island, and open connection to dining, living, and a mosaic-tiled sunroom. The primary suite is also on the main level and includes a spa-style bath, walk-in closet, office, and private balcony with an open-air sauna room. A separate guest apartment includes a kitchenette, living area, bedroom, bath, and private patio with pergola. Outdoor features include a concrete deck that wraps to the front entrance, landscaped yard areas, a fenced garden, and walkways. A detached three-car garage includes a gym and recording studio. Geothermal heating, triple-pane wood windows, and high-speed fiber internet complete this offering. Main Level The main level is designed as a complete living experience and is centered around a curved staircase with mezzanine overlook that establishes visual connection between levels and creates open sightlines throughout the main living space. The kitchen features a waterfall concrete island, custom cabinetry, and an open layout connecting seamlessly to the dining and living areas. A mosaic-tiled sunroom extends the living space and provides a light-filled area with mountain views. The primary suite is located on the main level and serves as a private retreat. It includes a spa-style bathroom, walk-in closet, and a dedicated office located directly off the bedroom. A private balcony extends the suite outdoors and includes an open-air sauna room that is enclosed on five sides, offering privacy while remaining connected to the surrounding environment. Lower Level & Flexible Living The lower level functions as a distinct private living zone. It includes four rooms currently used as bedrooms, a downstairs living room, and a 3/4 bathroom with shower. A large adjacent storage area also serves as a closet and laundry space. Some rooms are non-conforming and do not meet traditional egress or closet standards; buyers are encouraged to review layout and intended use with the listing agent. The downstairs living room includes built-in storage located behind the staircase, currently used for media and equipment storage. This area includes clean wall pass-throughs for wiring and smaller access openings designed for consoles and accessories, allowing for organized media setup without exposed cables. Interior Guest Apartment The guest apartment is located on the lower level and is fully integrated into the main structure. It includes a kitchenette, living area, bedroom, bathroom, and additional storage or desk space. The apartment is separated from the rest of the lower level by an interior key-locking door that is lockable from both sides, allowing for privacy while remaining part of the main home. This setup works well for extended stays, multigenerational living, caretaker use, or private work-from-home arrangements. Outdoor Features & Site Layout Outdoor spaces were designed for function and continuity. A concrete deck extends from the main living area and wraps to the front entrance, reinforcing flow between indoor and outdoor spaces. Walkways connect the home, guest apartment access points, and detached garage, allowing easy movement throughout the property. Landscaped yard areas and a fenced garden provide additional usable outdoor space without overdevelopment. Garage & Additional Features The detached three-car garage includes a gym area and a recording studio in the loft, offering flexibility for fitness, creative work, or specialized use. Storage and workspace are thoughtfully incorporated throughout the property. Systems & Location The home is equipped with geothermal heating, triple-pane wood windows, and high-speed fiber internet, supporting efficiency, comfort, and modern connectivity. Despite its private setting along Jackson Creek Road, the property is located just minutes from Helena amenities, medical facilities, and services. Additional Information • Seller is a licensed real estate agent in the State of Washington • Some rooms are non-conforming—contact listing agent for layout details and clarification This property is well suited for buyers who value design, flexibility, and privacy over traditional floor plan conventions. 162 Jackson Creek Road offers a balanced combination of thoughtful construction, usable space, and proximity to Helena in a private Montana setting.
Listed by
Listing Agent - Liam Mitchell
Listing Office - eXp Realty - Helena
Source: Montana Regional MLS
MLS#30079947 • last updated
17 hours ago
Movotochecked Montana Regional MLS for data 5 minutes ago
Continue From Montana City Roundabout To Jackson Creek Road. Follow Jackson Creek Road For 1.7-1.8 Miles. After The Quarry And Hill You Will Come Down Into A Forested Area. The Driveway To 162 Jackson Creek Road Shares A Road With The First Brown-wooden House On The Right. Turn Onto The Driveway, Go Past The Brown House, Take The First Right Up And Around The Hill. 162 Jackson Creek Road Will Be The Left Driveway. Keep Right On The Driveway, It Is A Roundabout. Follow Up Around To Front Entrance
Tour this home
When would you like to see 162 Jackson Creek Rd?
Have a question about this property? Call us at (844) 430-0869