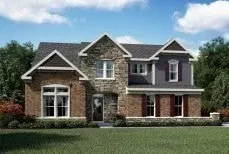
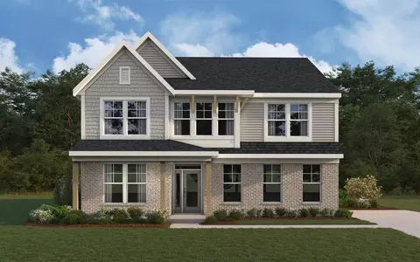
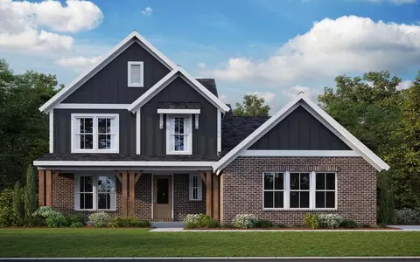
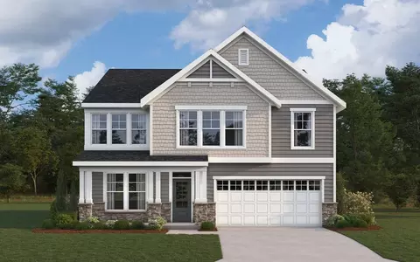
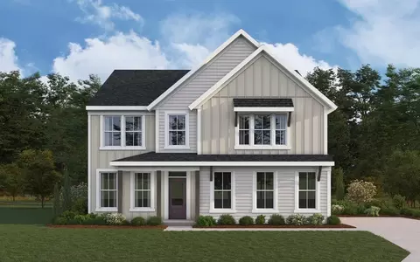
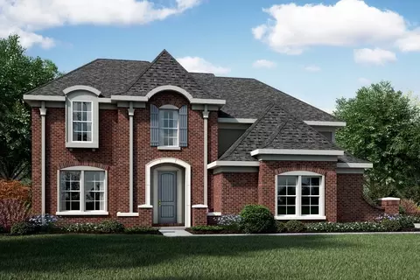
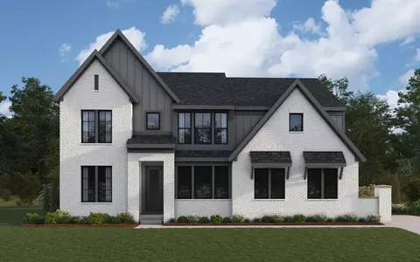
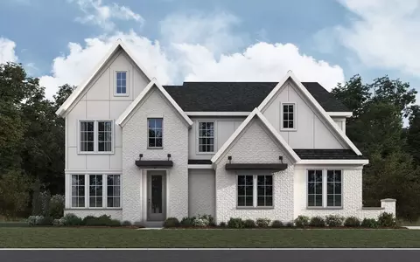
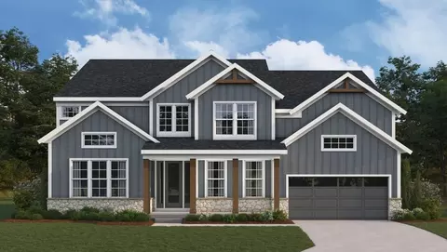
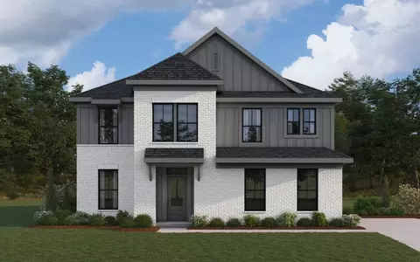
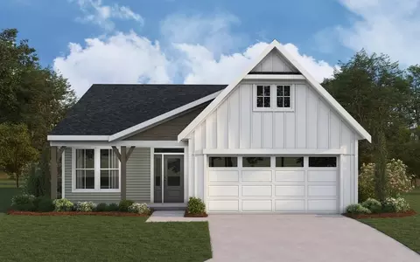
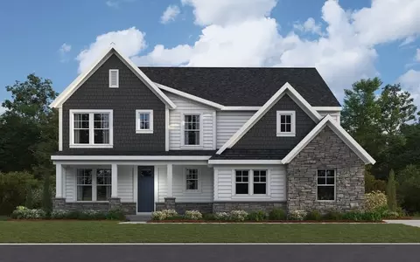
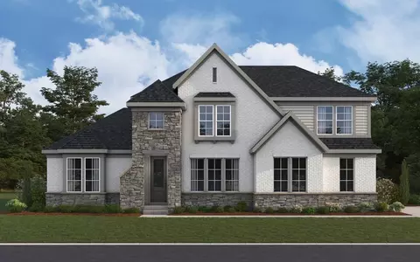
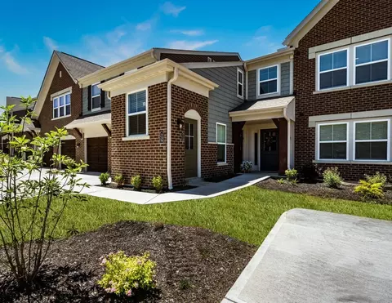
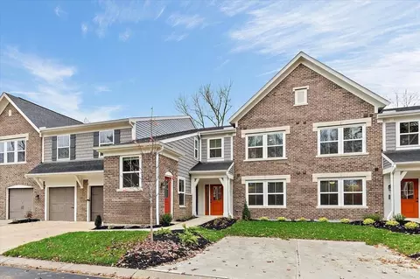
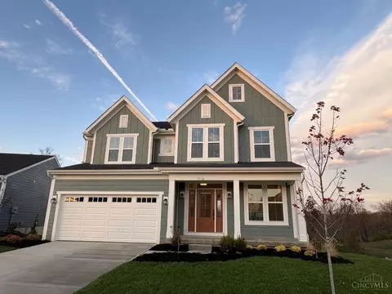
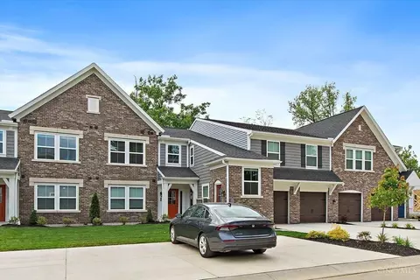
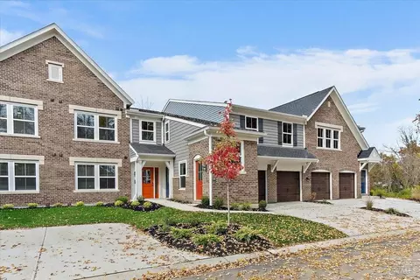
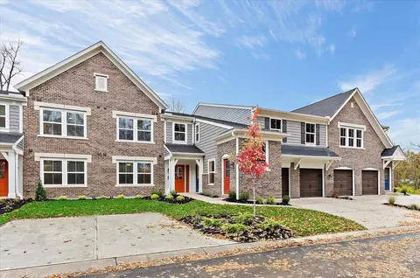
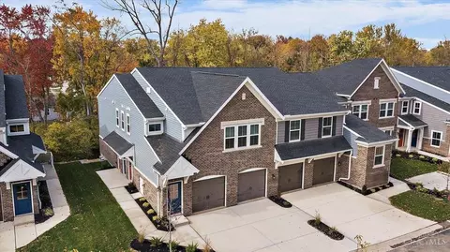
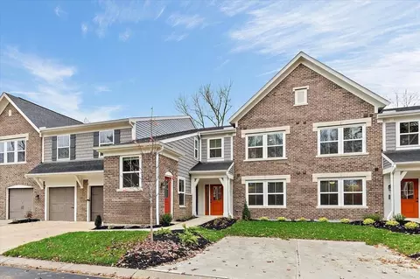
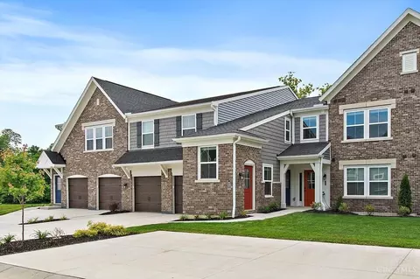
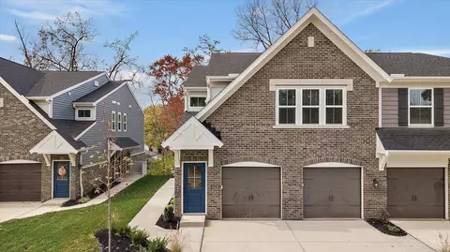
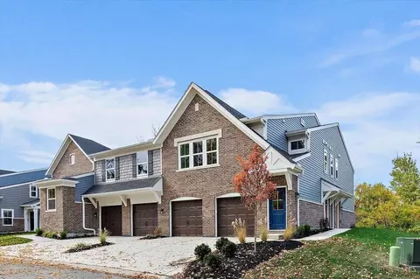
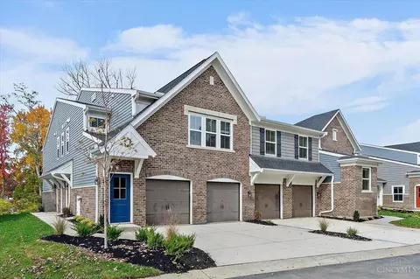
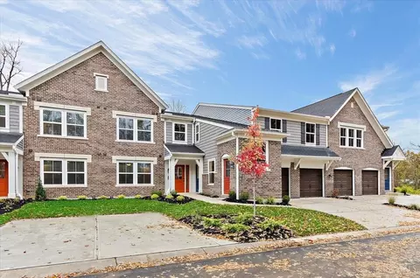
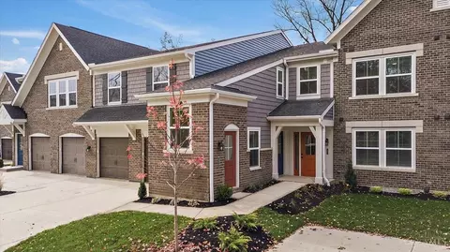
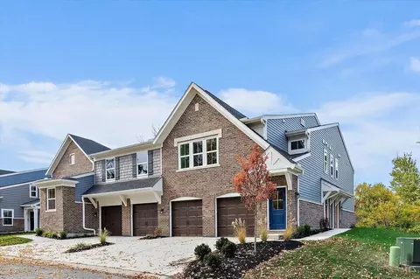
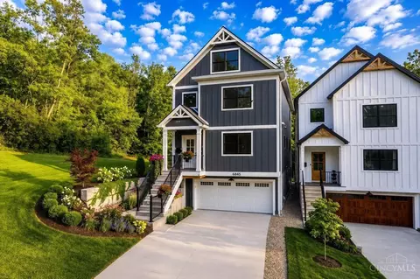
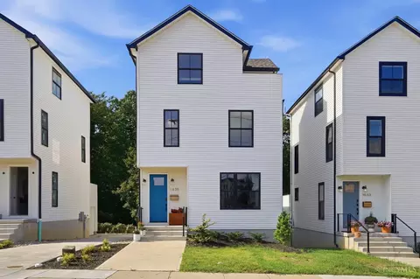
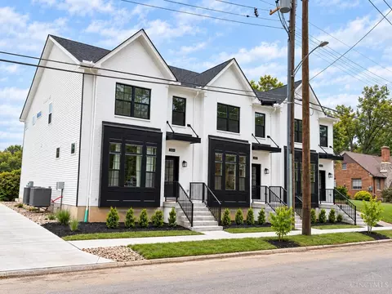
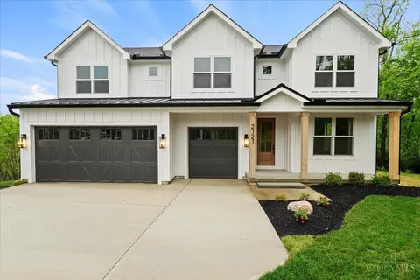
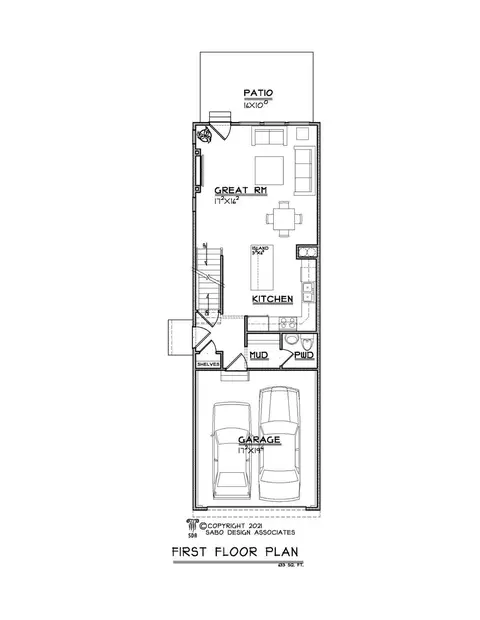
The Camden home design by Fischer Homes presents a versatile layout that balances open shared spaces with adaptable rooms designed to support everyday living. This thoughtful design features 2 to 4 bedrooms and 2 to 3 baths, providing ample options for families of various sizes. With square footage ranging from 1,859 to 2,811 square feet, the home is designed in a single story for convenient living. Thoughtful transitions between gathering areas and private spaces help create a comfortable flow throughout the interior. This design encourages connection among shared rooms while still offering the flexibility to personalize distinct zones. At the center of the Camden is an open main living area where the family room, kitchen, and dining spaces connect seamlessly, fostering a sense of cohesion and ease of movement. Flexible rooms positioned throughout the home provide opportunities to define spaces for work, leisure, or hobbies. Optional features within the plan allow you to tailor specific areas based on how you live, giving you control over how your home supports both daily routines and special occasions. Designed with adaptability in mind, the Camden incorporates multiple versatile areas that can evolve with changing needs. Shared spaces accommodate gatherings and everyday interaction, while separate rooms support focused activities or personal time. Optional layout enhancements provide additional ways to personalize the home, ensuring comfort and functionality as lifestyle preferences shift over time. The Camden home design is available in select Fischer Homes communities. Pricing, features, square footage, elevations, and available options vary by location. Reviewing individual community details is the best way to understand how this design can be built and personalized.
- $441,900
- 2Bd
- 2Ba
- 1,859 Sq Ft