
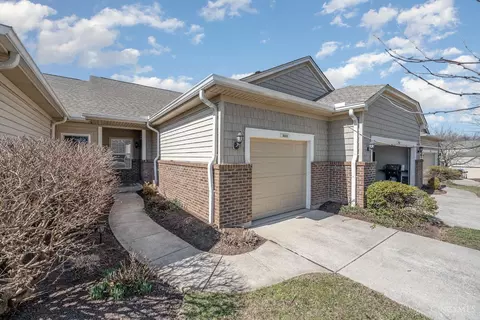
- $256,000
- 2Bd
- 3Ba
- 1,780 Sq Ft
SOLD

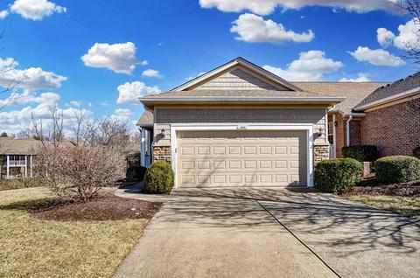
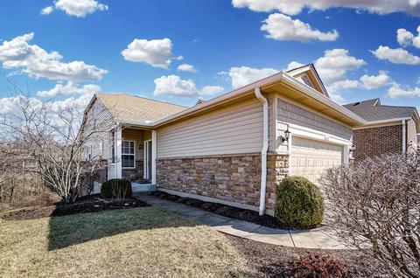
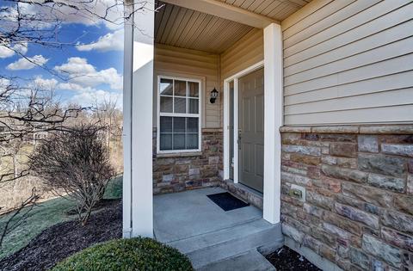
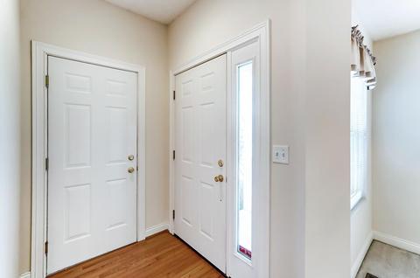
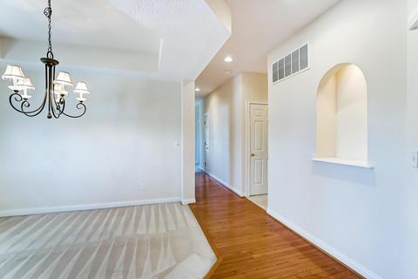
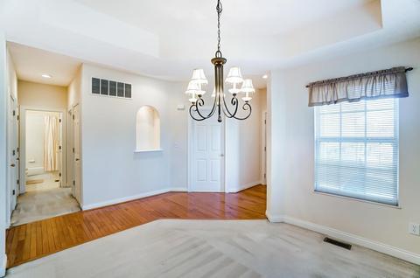
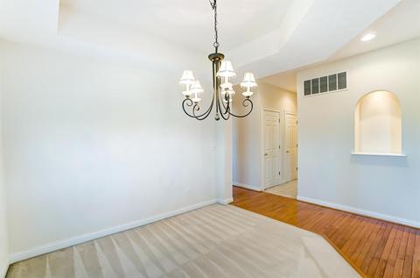
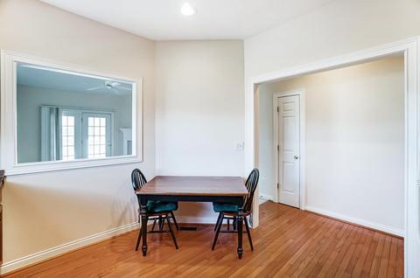
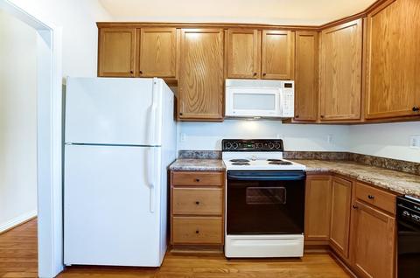
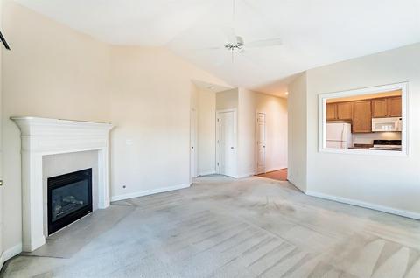
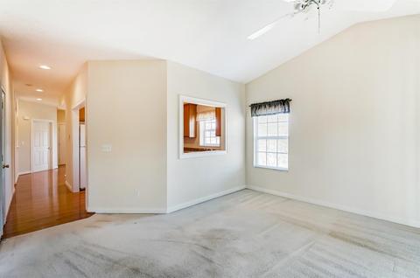
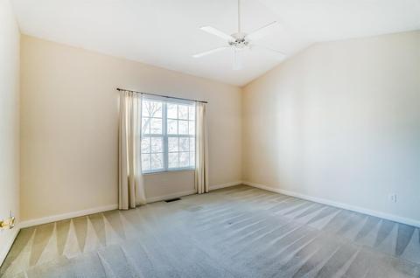
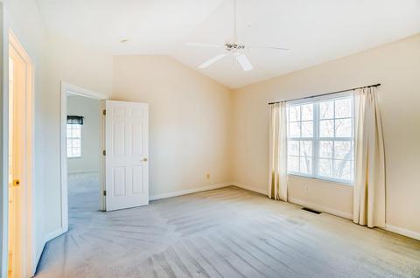
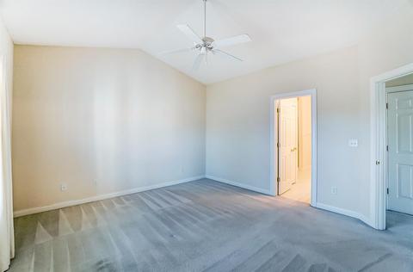
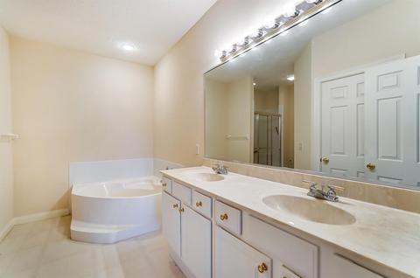
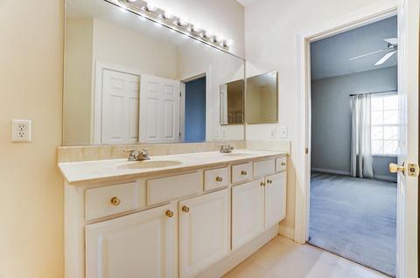
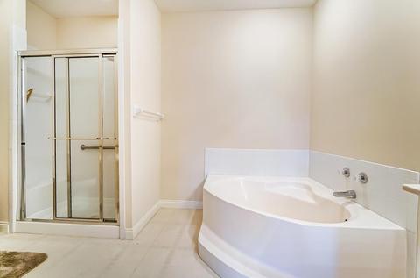
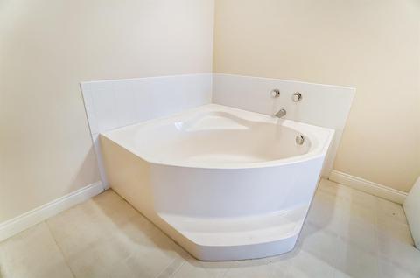
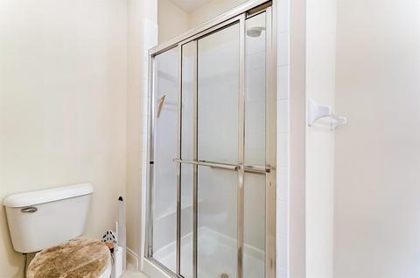
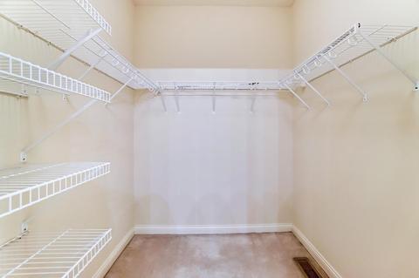
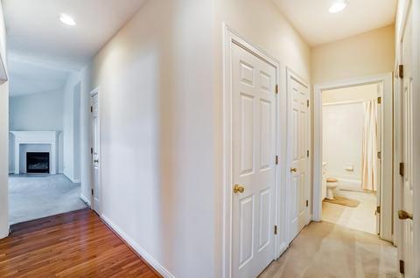
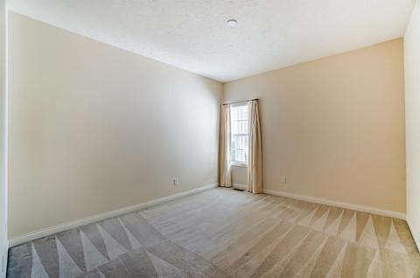
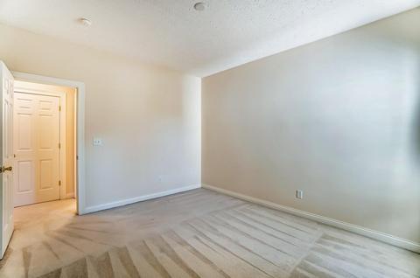
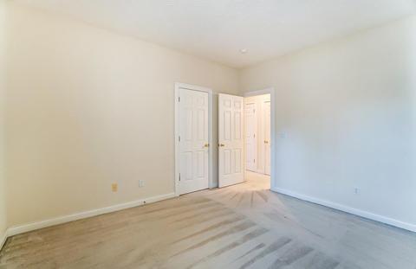
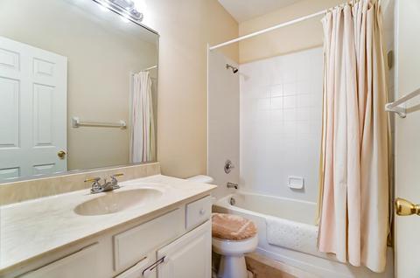
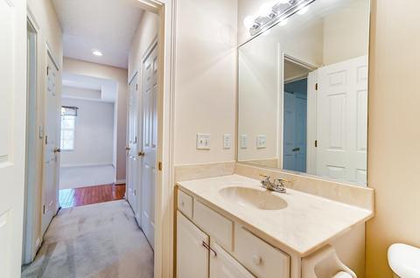
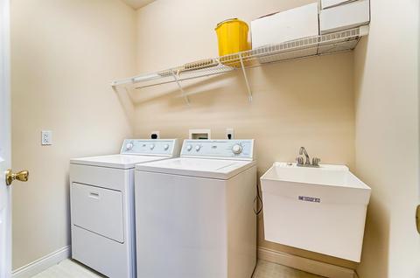
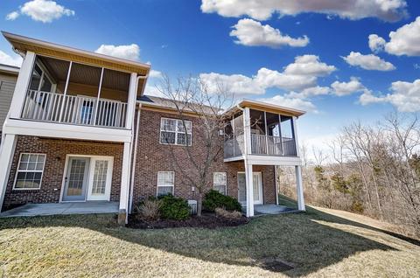
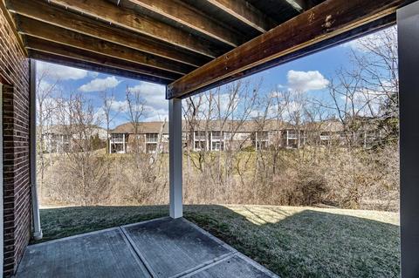
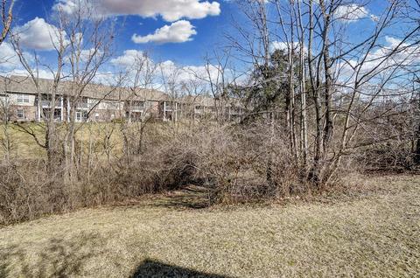
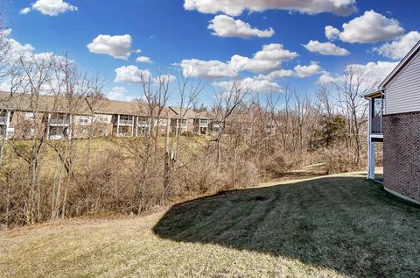
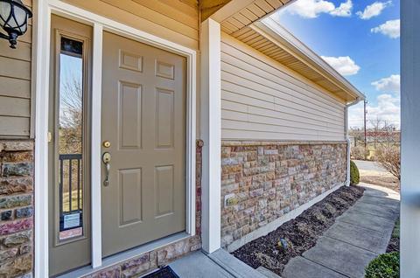
Last sold 04/18/2022 after 47 Days
bed
bath
Sqft ($204/Sqft)
| Property type Condominium | Neighborhood | Year built 2003 | HOA fee $235/month | Lot size 1.27 Acre | Parking 2 garage spaces | Rental estimate |

| Overview | |
| Cooling/AC | Ceiling Fans, Central Air |
| Heating | Forced Air, Gas |
| Levels/Style | One, Ranch |
| Type | Residential |
| Virtual Tour | N/A |
| MLS # | 1730530 |
| SubType | Other, Condominium |
| Status | Sold |
| SqFt | 1314 |
| Lot Size (SqFt) | 55530 |
| Lot Size (Acres) | 1.2748 |
| Year Built | 2003 |
| HOA Name | L&B Management Firm |
| HOA Fee | Monthly, 235 |
| Interior | |
| Total # of Bathrooms | 2 |
| # of Full Baths | 2 |
| Total # of Bedrooms | 2 |
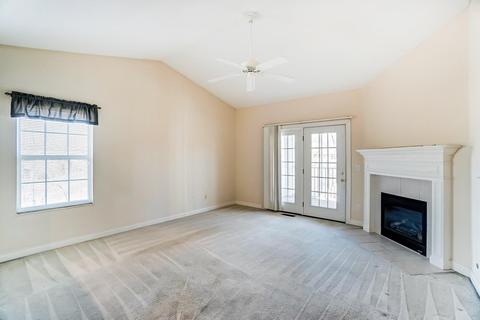
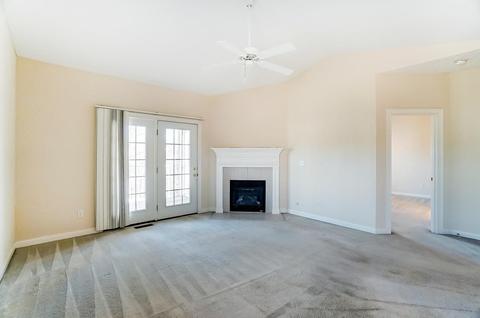
| Great Room | Fireplace, Walkout, WW Carpet, 16x15 Level: 1 |
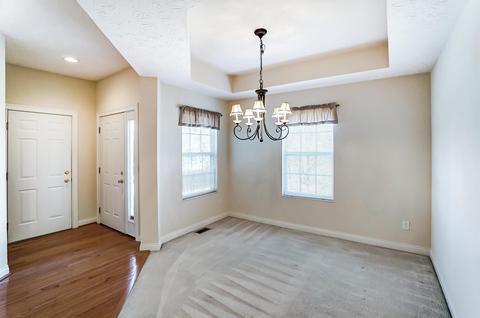
| Dining Room | Chandelier, WW Carpet, 11x11 Level: 1 |
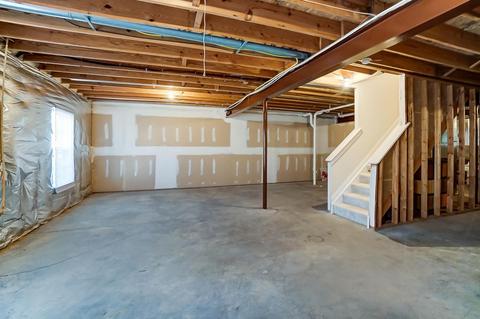
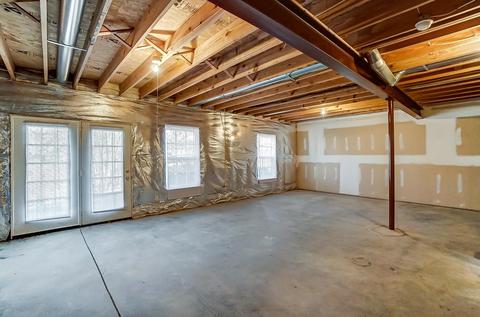
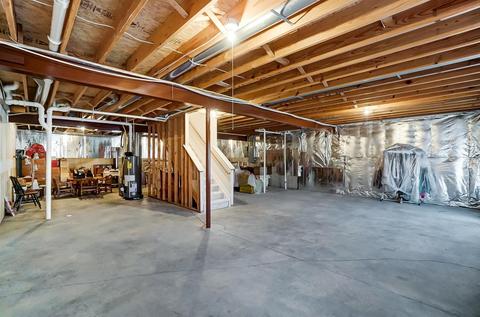
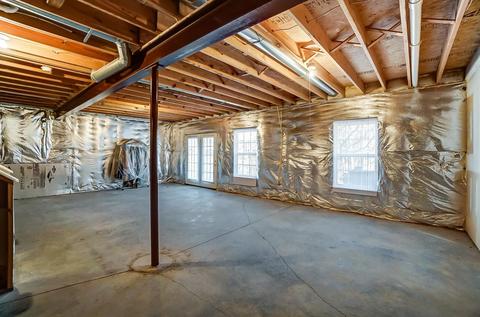
| Basement | Bath Rough-In, Unfinished, Walkout, Full |
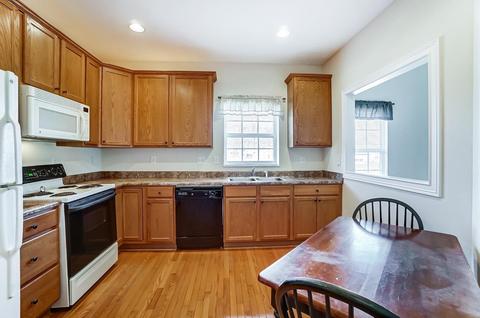
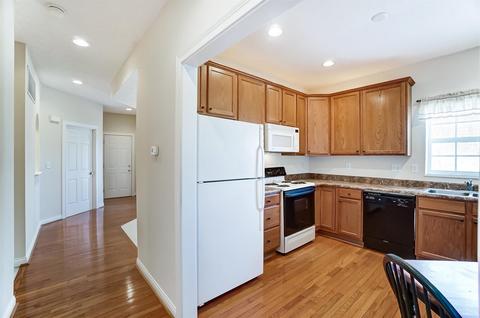
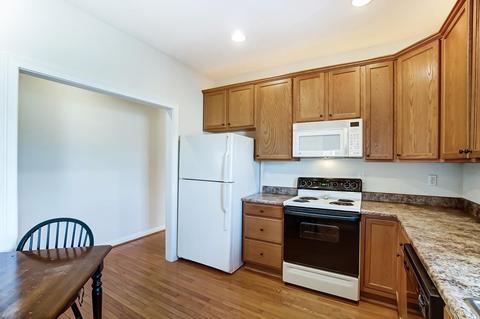
| Kitchen | 12x11 Level: 1, Wood Cabinets, Wood Floor |
| Laundry | 7x6 Level: 1 |
| Total # of Rooms | 6 |
| Entry | Wood Floor, 6x5 Level: 1 |
| Appliances | Dishwasher, Dryer, Microwave, Oven/Range, Refrigerator, Washer |
| Window Features | Double Hung, Vinyl/Alum Clad |
| Interior Features | 9Ft + Ceiling, Vaulted Ceiling |
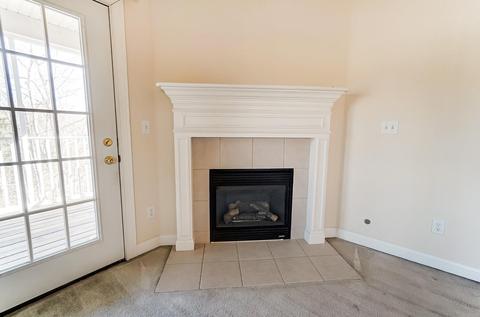
| Fireplace | Gas |
| Exterior | |
| Foundation | Poured |
| Roof | Composition, Shingle |
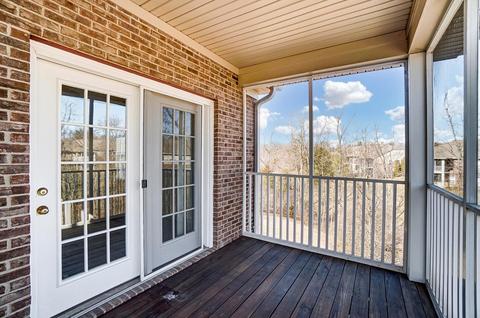
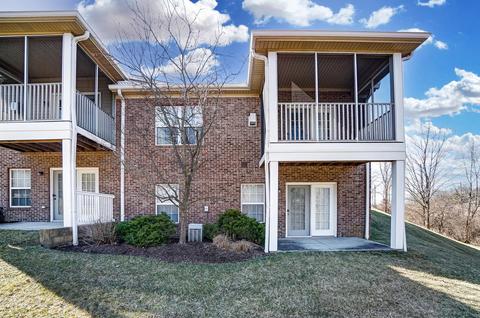
| Construction | Brick, Vinyl Siding |
| Parking | Built In, Front, Garage Attached, Driveway, Off Street |
| # Garage Spaces | 2 |
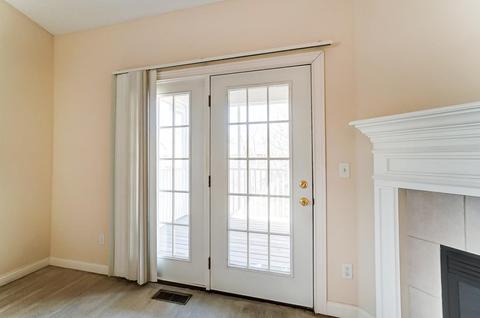
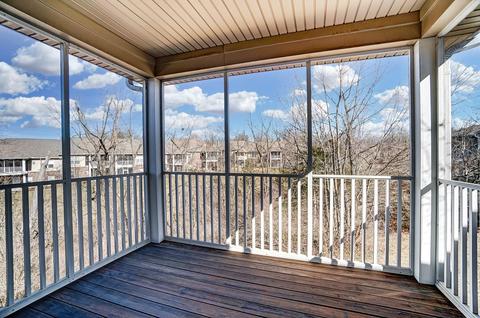
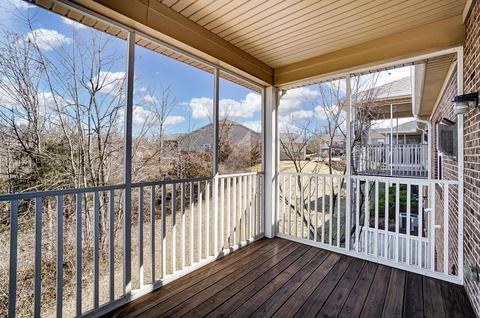
| Exterior Features | Covered Deck/Patio, Enclosed Porch |
| Amenities / Utilities | |
| Water Heater | Gas |
| Sewer/ Septic | Public Sewer |
| Gas | Natural |
| Water Source | Public |
| Miscellaneous | 220 Volt, Busline Near, Cable, Ceiling Fan, Smoke Alarm |
| Location | |
| View | Woods |
| County | Hamilton |
| Area | Hamilton-W07 |
| High School District | Oak Hills Local SD |
| Directions | Anderson Ferry To East On Glen Creek Drive To Left On Glen Eagle Ct. |
| APN | 540-0050-0507-00 |
| Multifamily Details |
| Lot/ Land Details | |
| Access Roads | City Street |
MLS # 1730530| Est. value | Bed/bath | Sqft | mi | |
|---|---|---|---|---|
| 940 Glen Eagle Ct, Cincinnati, OH 45238 | $313,000 | 3/3 | 1,314 | 0.01 |
| 932 Glen Eagle Ct, Cincinnati, OH 45238 | $285,000 | 2/2 | 1,314 | 0.01 |
| 948 Glen Eagle Ct, Cincinnati, OH 45238 | $299,000 | 2/3 | 1,253 | 0.01 |
| 956 Glen Eagle Ct, Cincinnati, OH 45238 | $299,000 | 2/3 | 1,253 | 0.01 |
| 924 Glen Eagle Ct, Cincinnati, OH 45238 | $280,000 | 2/2 | 1,110 | 0.01 |
| 916 Glen Eagle Ct, Cincinnati, OH 45238 | $299,000 | 2/3 | 1,253 | 0.02 |
| 908 Glen Eagle Ct, Cincinnati, OH 45238 | $313,000 | 3/3 | 1,314 | 0.02 |
| 846 Glen Cove Ct, Cincinnati, OH 45238 | $338,000 | 2/3 | 1,314 | 0.03 |
Estimated values are based on public record data and automated valuation models. Values are not guaranteed and may not reflect current market conditions.
$275,000
$396,900
$409,900
$258,934
$440,950
$265,000
$554,500
$627,500
$199,900
$460,000
$225,000
$229,900
$235,000
$190,000
$749,450
$218,950
$250,000
$335,000
$449,900
$330,450
$169,900
$529,900
$238,900
$219,000
$285,000
$475,000
$619,000
$139,900
$575,000
$338,500
